

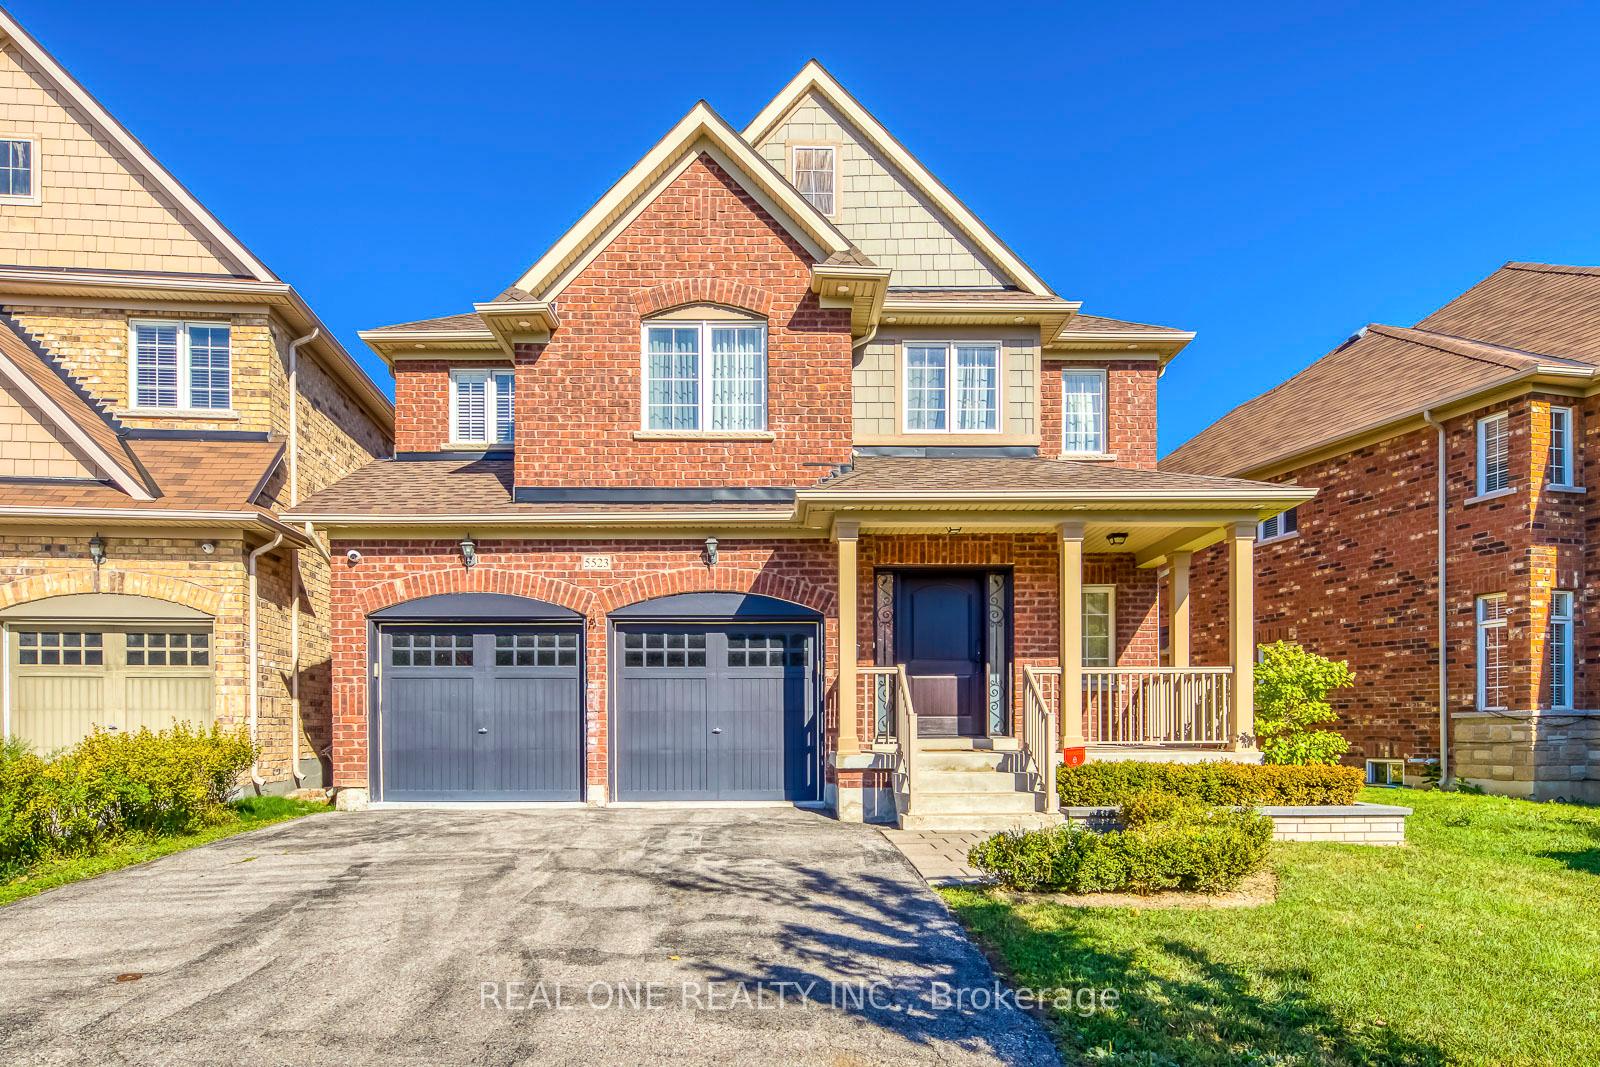
5523 Freshwater Drive
5523 Freshwater Drive
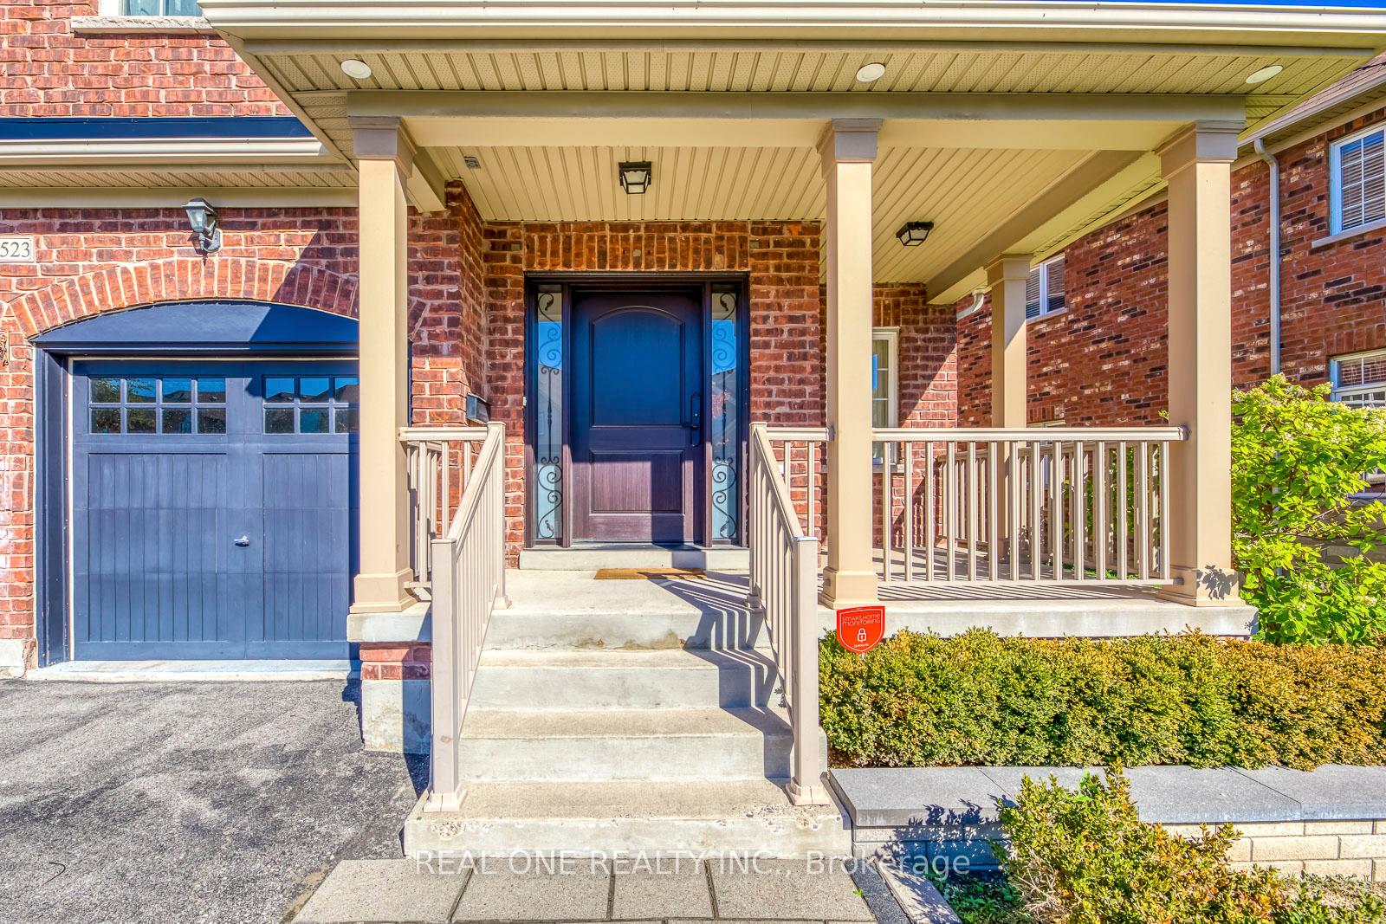
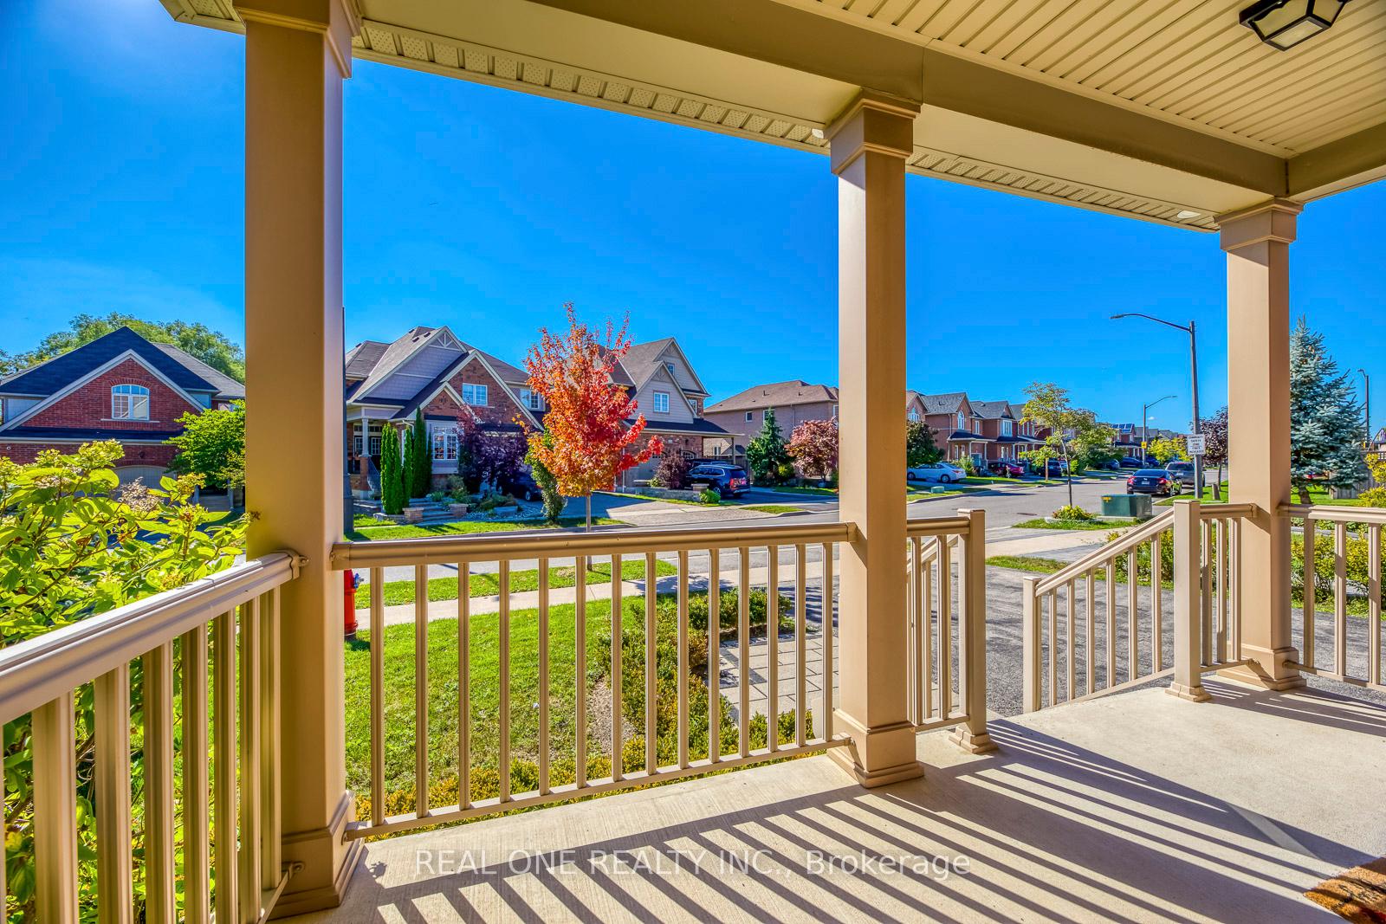
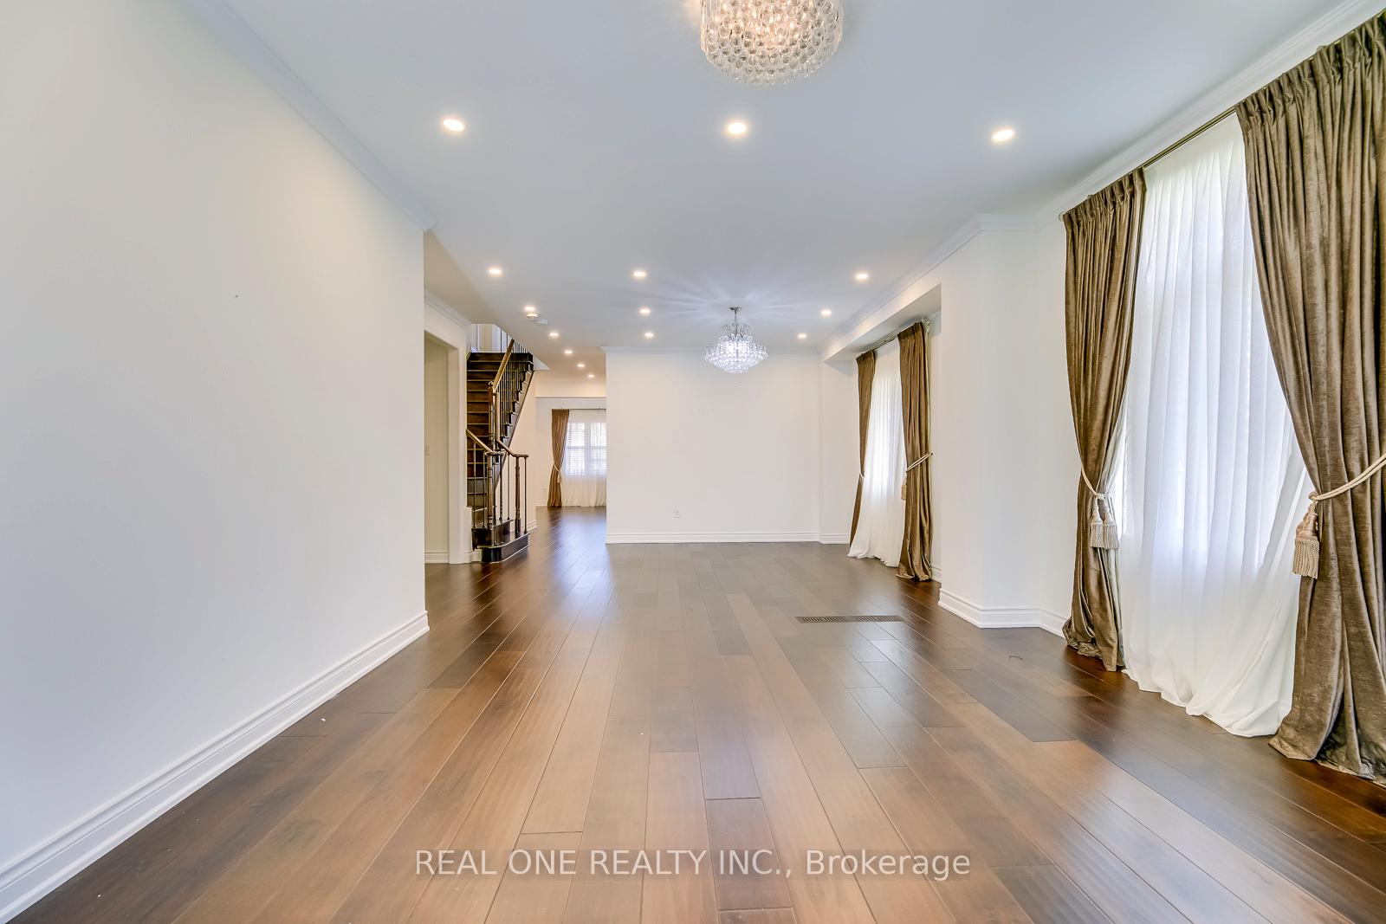
 See all 50 photos
Property history
Facts and features
- BasementFinished
- Lease term12 months
- FurnishedUnfurnished
- LaundryEnsuite, room
- Second kitchen
- Hardwood floors
- Fireplace
- Central air
The homeDetached, 2-storey, 3,000–3,500 sq ft
- Type: Detached
- Style: 2-storey
- Living space: 3,000–3,500 sq ft
- Basement: Finished
InsideFireplace Yes, Porcelain, Hardwood, Ceramic, Ensuite, laundry room, main level
- Fireplace: Yes
- Flooring: Porcelain, Hardwood, Ceramic
- Laundry: Ensuite, laundry room, main level
- Features: Carpet free, in-law suite
- Rooms above ground: 9
- Rooms in the basement: 4
- Bedrooms: 4 + 2 in the basement
- Bathrooms: 4
- Kitchens: 2
- Family room: Yes
Outside and lotBrick, Shingles, Unknown
- Exterior: Brick
- Roof: Shingles
- Foundation: Unknown
Parking2 Garage, Attached, Private
- Spaces: 2 Garage
- Garage: Attached
- Driveway: Private
Heating, water and powerForced air, gas, Central air, Municipal water
- Heating: Forced air, gas
- Cooling: Central air
- Water: Municipal water
- Sewer: Municipal sewer
Rent and termsRent $5,500 a month, Entire property, Unfurnished
- Rent: $5,500 a month
- Space for rent: Entire property
- Furnished: Unfurnished
- Lease: 12 months
- Paid: Monthly
- Rent includes: Parking
- Deposit: Required
- Credit check: Required
- Employment letter: Required
- Rental application: Required
- References: Required
- Rental items: Hot water tank/heater
IncludedFor use during tenancy: all existing light fixtures & window coverings, refrigerator, b/i gas stove top, b/i oven, b/i microwave/convection oven, b/i dishwasher, washer & dryer, basement refrigerator, stove & b/i dishwasher, Please exclude all current tenant's possessions
- Included: For use during tenancy: all existing light fixtures & window coverings, refrigerator, b/i gas stove top, b/i oven, b/i microwave/convection oven, b/i dishwasher, washer & dryer, basement refrigerator, stove & b/i dishwasher
- Not included: Please exclude all current tenant's possessions
Listing detailsW12443763, Rented, Oct 3, 2025
- MLS® number: W12443763
- Status: Rented
- Listed on: Oct 3, 2025
- Days on market: 21
- Updated: Oct 24, 2025
- Possession: 2025-11-01 / 1-29 days
- Occupied by: Tenant
- Listing brokerage: REAL ONE REALTY INC.
About this home
5523 Freshwater Drive, Mississauga (Churchill Meadows), ON L5M 7M7
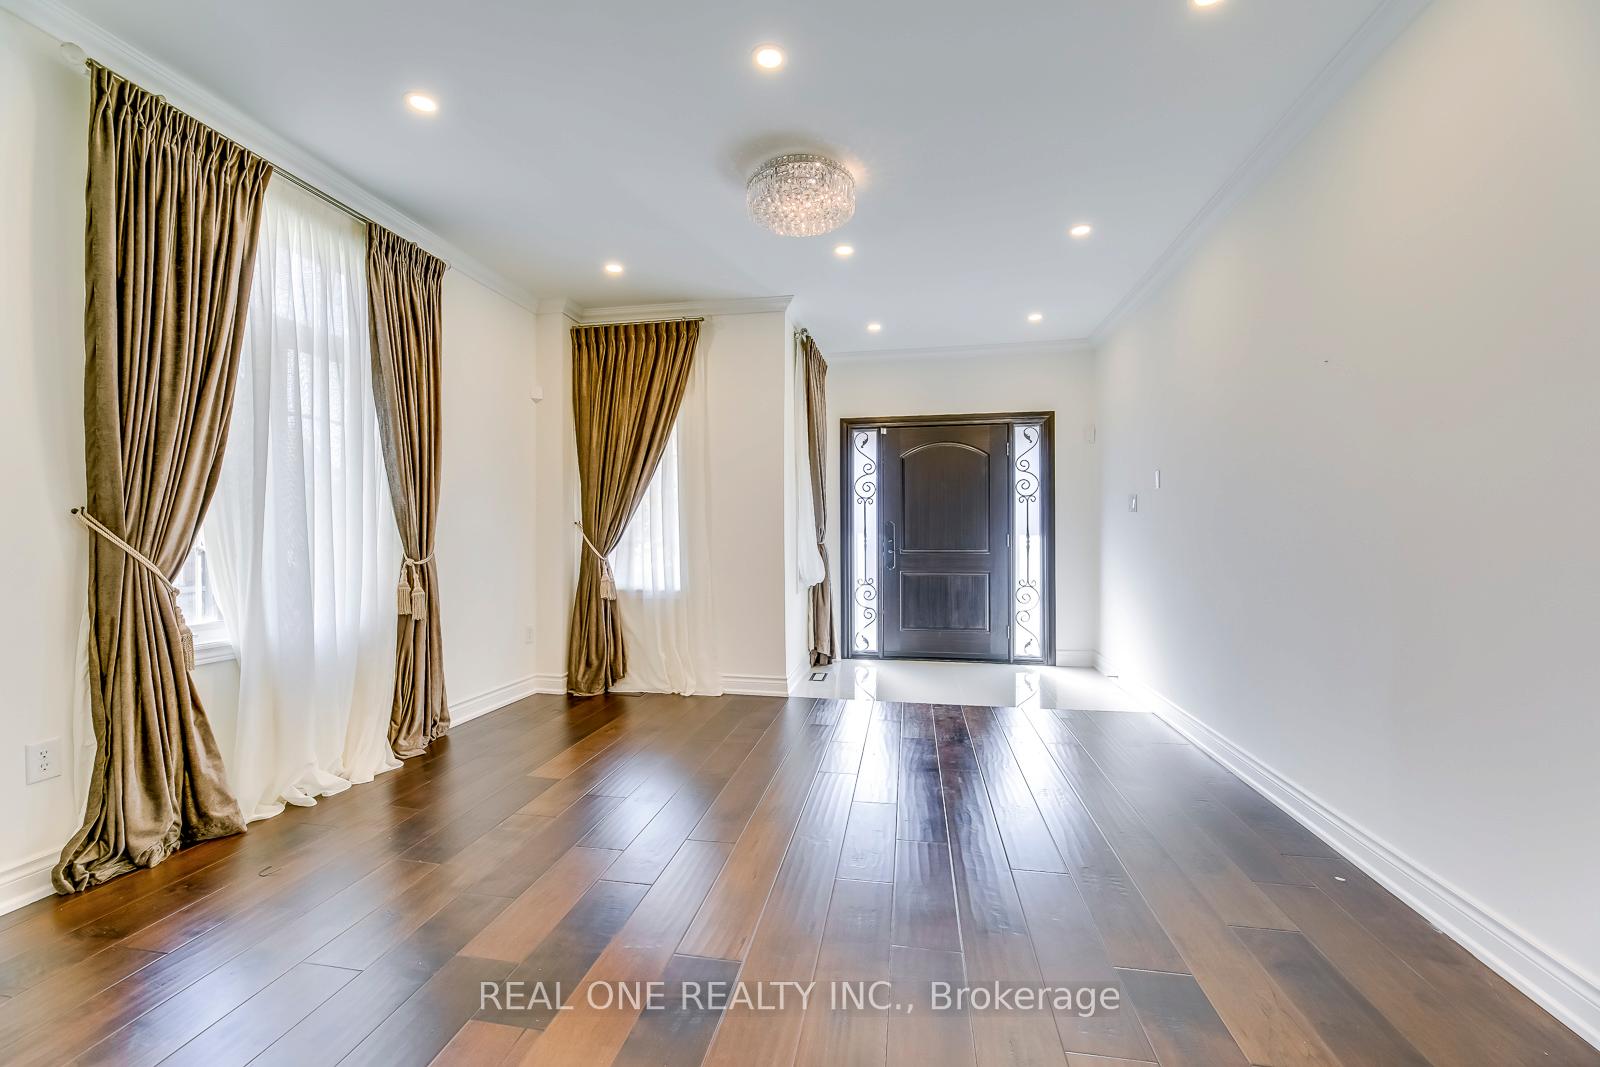
WOW! Bright & Spacious 4+2 Bedroom & 4 Bath Family Home in Churchill Meadows with Over 4,000 Sq.Ft. of Finished Living Space! Stunning Gourmet Kitchen Features Porcelain Tile Flooring, Stainless Steel Appliances, Large Centre Island with Breakfast Bar, Quartz Countertops & Backsplash, Extensive Pantry Cabinets & Patio Door W/O to Deck! 2nd Level Juliet Balcony Overlooks Spacious 2-Storey Family Room Area Boasting Gorgeous Custom Ceiling & B/I Shelving with Fireplace! Formal Dining Room & Living Room Area with Crown Moulding & Large Windows. 2pc Powder Room & Convenient Laundry Room with Access to Garage Complete the Main Level. 2nd Level Features 4 Good-Sized Bedrooms & Modern 4pc Main Bath with Double Vanity & Large Shower. Oversized Primary Bedroom Boasts W/I Closet (with B/I Organizers) & Huge 5pc Ensuite with Double Vanity, Soaker Tub & Large Shower with B/I Seat. Open Concept Finished Basement with 2nd Kitchen, Rec Room Area, 2 Bedrooms & Full 3pc Bath! Lovely Fenced Backyard with Deck & Patio Area. Fantastic Churchill Meadows Location Just Steps from Parks, Shopping, Restaurants, Community Centre & More! Quick Access to Hwys 407 & 403!
Ask about this home
A HOMEH agent will answer your questions about this home.
Around this home
Daily convenience, out of 100, from the distances below
Schools nearby
School rating, out of 10.
Helpful calculators
Your HOMEH agent

"I would see it this week."