

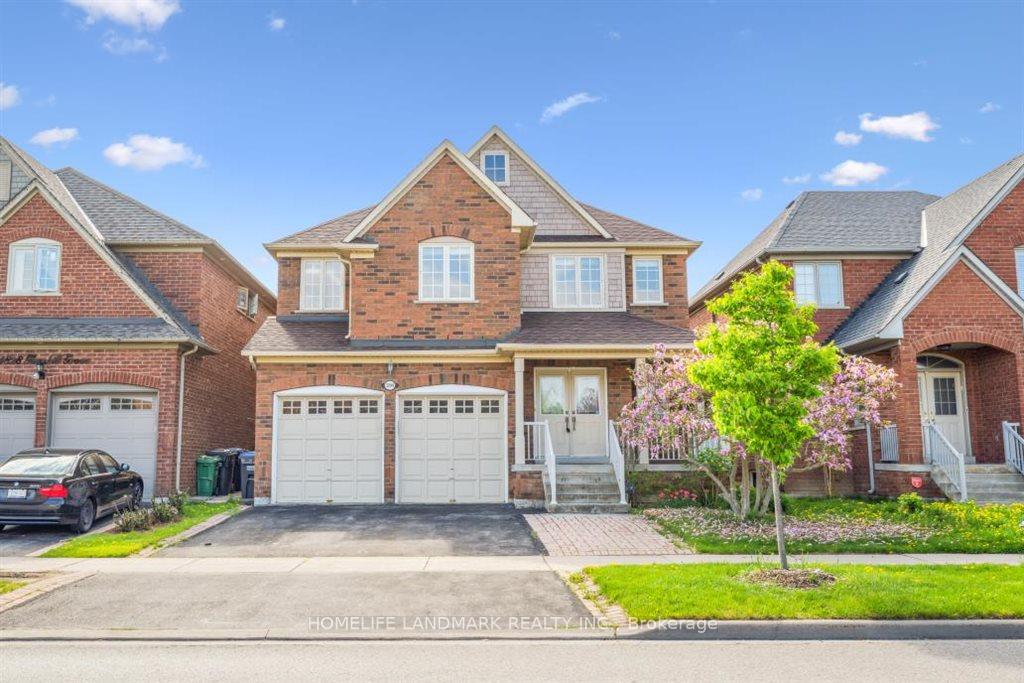
3294 Artesian Drive
Detached Sold
1/383294 Artesian Drive
Detached Sold
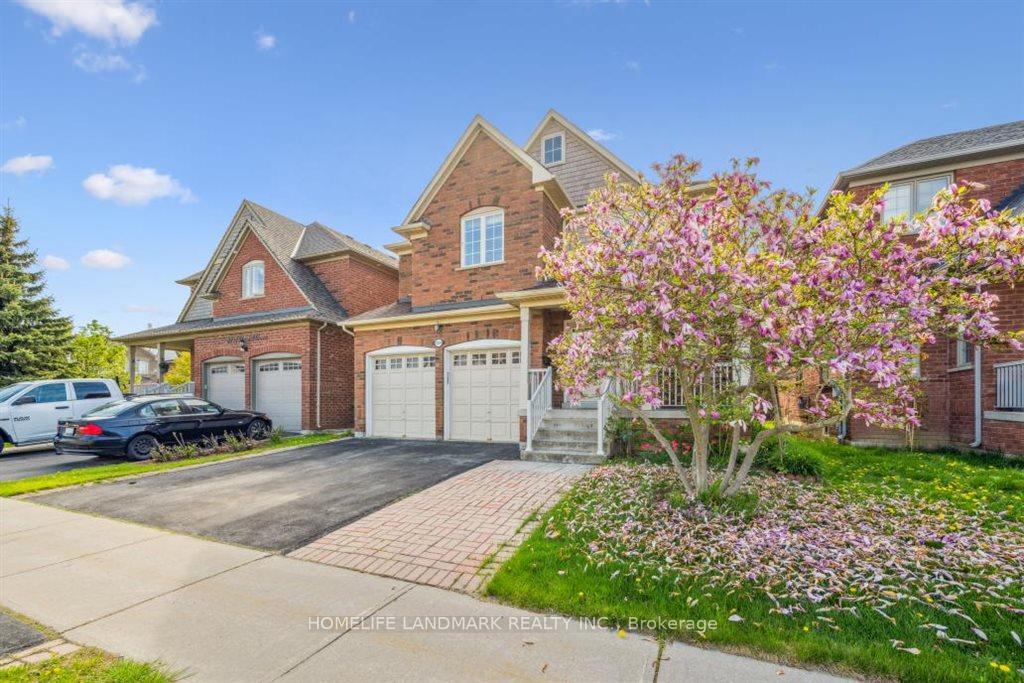
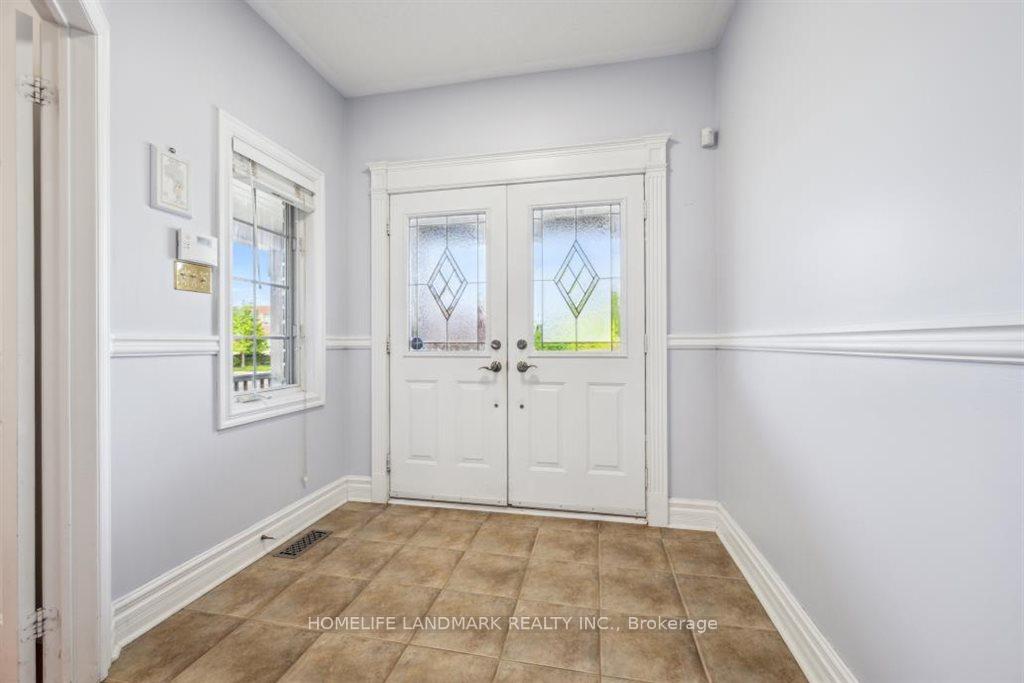
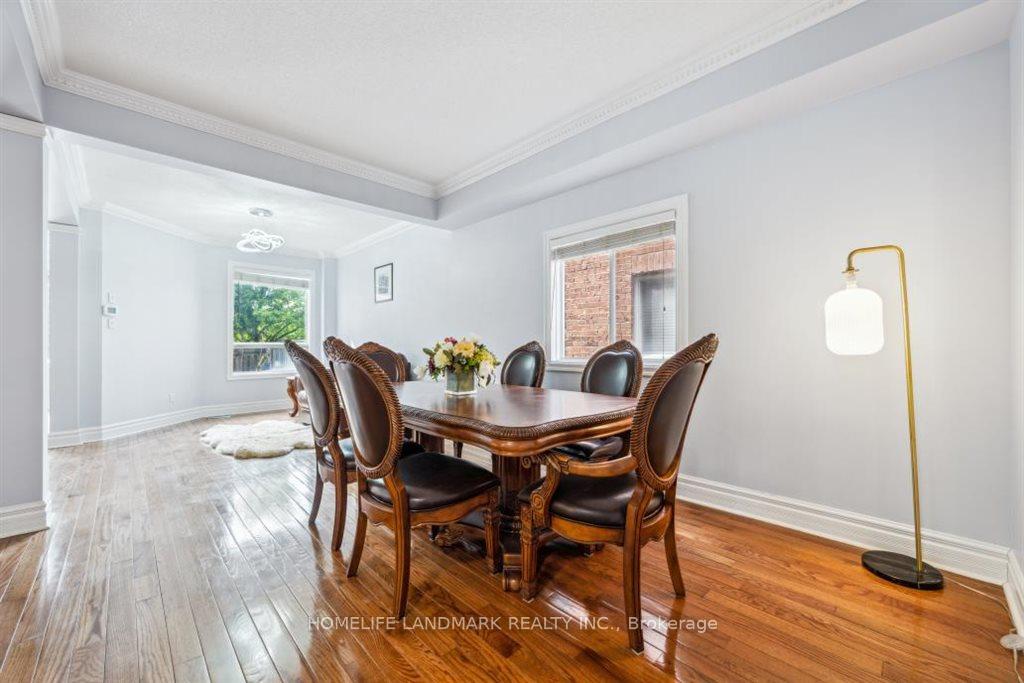
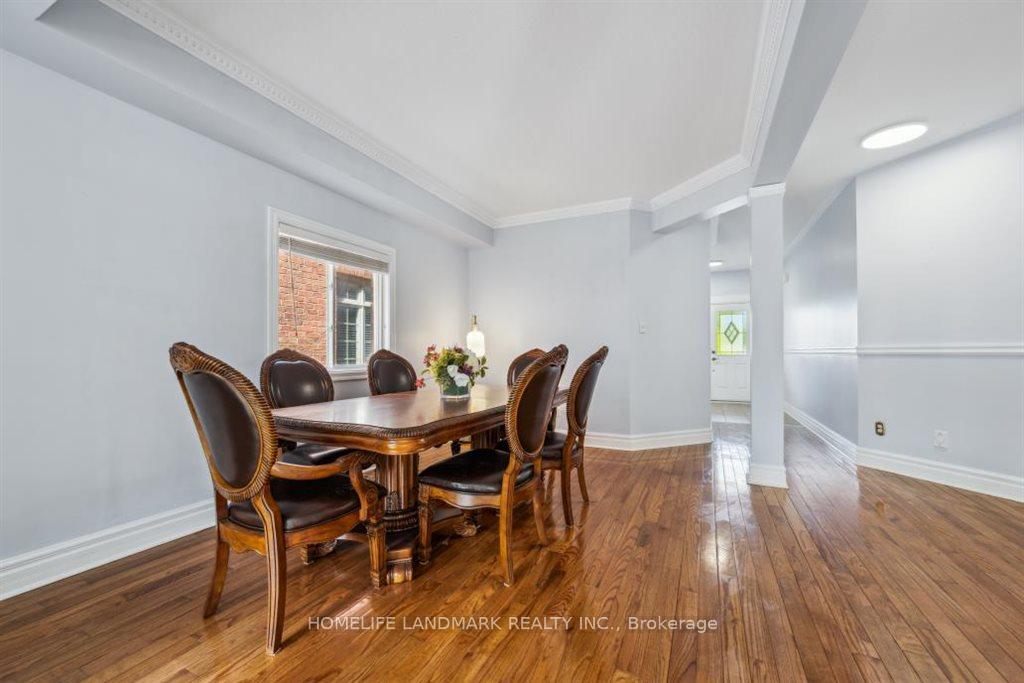 See all 38 photos
4 Bedrooms
3 Bathrooms
2 Garage
3K–3.5K sq.ft
40.02×103.15 ft
$8,255/yr
Property history
Facts and features
- BasementUnfinished
- Age of home16–30 years
- Water, sewerMunicipal
- HeatingForced air
What stands out
- Hardwood floors
- Fireplace
- Central air
The homeDetached, 2-storey, Age 16–30 years
- Type: Detached
- Style: 2-storey
- Age: 16–30 years
- Living space: 3,000–3,500 sq ft
- Basement: Full, unfinished
InsideFireplace Yes, Hardwood, Main level
- Fireplace: Yes
- Flooring: Hardwood
- Laundry: Main level
- Features: Rough-in bath
- Rooms above ground: 10
- Bedrooms: 4
- Bathrooms: 3
- Kitchens: 1
- Family room: Yes
Outside and lotBrick, other, Asphalt shingle, Poured concrete
Outside
- Exterior: Brick, other
- Roof: Asphalt shingle
- Foundation: Poured concrete
- Size: 40.02 × 103.15 ft
Parking2 Garage, Built-in, Private double
- Spaces: 2 Garage
- Garage: Built-in
- Driveway: Private double
Heating, water and powerForced air, gas, Central air, Municipal water
- Heating: Forced air, gas
- Cooling: Central air
- Water: Municipal water
- Sewer: Municipal sewer
Costs and taxesTaxes $8,255 a year, HST included in the price, Hwt
- Taxes, 2025: $8,255 a year
- HST: HST included in the price
- Rental items: Hwt
Included in the saleFridge stove washer dryer built-in dishwasher central air & cen vac all window coverings, all electric light fixtures
- Included: Fridge stove washer dryer built-in dishwasher central air & cen vac all window coverings, all electric light fixtures
Listing detailsW12153075, Sold, May 16, 2025
- MLS® number: W12153075
- Status: Sold
- Listed on: May 16, 2025
- Days on market: 63
- Updated: Jul 18, 2025
- Possession: Flexible
- Occupied by: Owner
- Listing brokerage: HOMELIFE LANDMARK REALTY INC.
About this home
3294 Artesian Drive, Mississauga (Churchill Meadows), ON L5M 7J8
Rough-In Bath
Spectacular 4 BR Home Over 3000 Sq Ft, Featuring 9' Ceilings on Main Floor, Fabulous Cathedral Ceiling In Fam.Rm. Open Concept Mn.Flr! Fabulous Kitchen Has Centre Island, Main Floor Has Huge Family Room *Den/Office*, Mn.Flr.Laundry With Door To Garage, Oversized Bsmt Windows. Minutes To 403 401 Qew Go Train Hospital Rink * Steps To School *** Superb Home *** A lot of potentials ***
Read more
Ask about this home
A HOMEH agent will answer your questions about this home.
Ask a question
Thinking of selling your home?See what your home is worth today.
Around this home
Eglinton/Winst.Churc
Errands
Parks
Schools
Daily convenience, out of 100, from the distances below
ParkAquinas Park · 1 within 1 km5 min walk292 m
GroceryMr. India Grocers6 min walk384 m
SchoolArtesian Drive Public School1 min walk90 m
PharmacyMedical Clinic Pharmacy6 min walk367 m
Cafés & foodRoyal Paan · 13 within 1 km6 min walk374 m
Gym & rec centreErin Mills Twin Arenas13 min walk820 m
WalkDriveStraight-line distance, open map data
Grocery0.4 km
Park0.3 km
Coffee0.4 km
Dining0.4 km
Gym0.9 km
Schools nearby
School rating, out of 10.
Artesian Drive Public Schoolelementary · Public · 0.1 km
—
St Sebastian Catholic Elementary Schoolelementary · Catholic · 0.4 km
5.6/10Fair
Oscar Peterson Public Schoolelementary · Public · 0.8 km
—
Contact agent
Helpful calculators
Mortgage
Affordability
Closing costs
Land transfer tax
Property tax
Down payment
CMHC insurance
Stress test
Cashback Rebate
Your HOMEH agent

KimHOMEH agent · Mississauga
"I would see it this week."
Ask Kim