

431 Commonwealth Circle
431 Commonwealth Circle
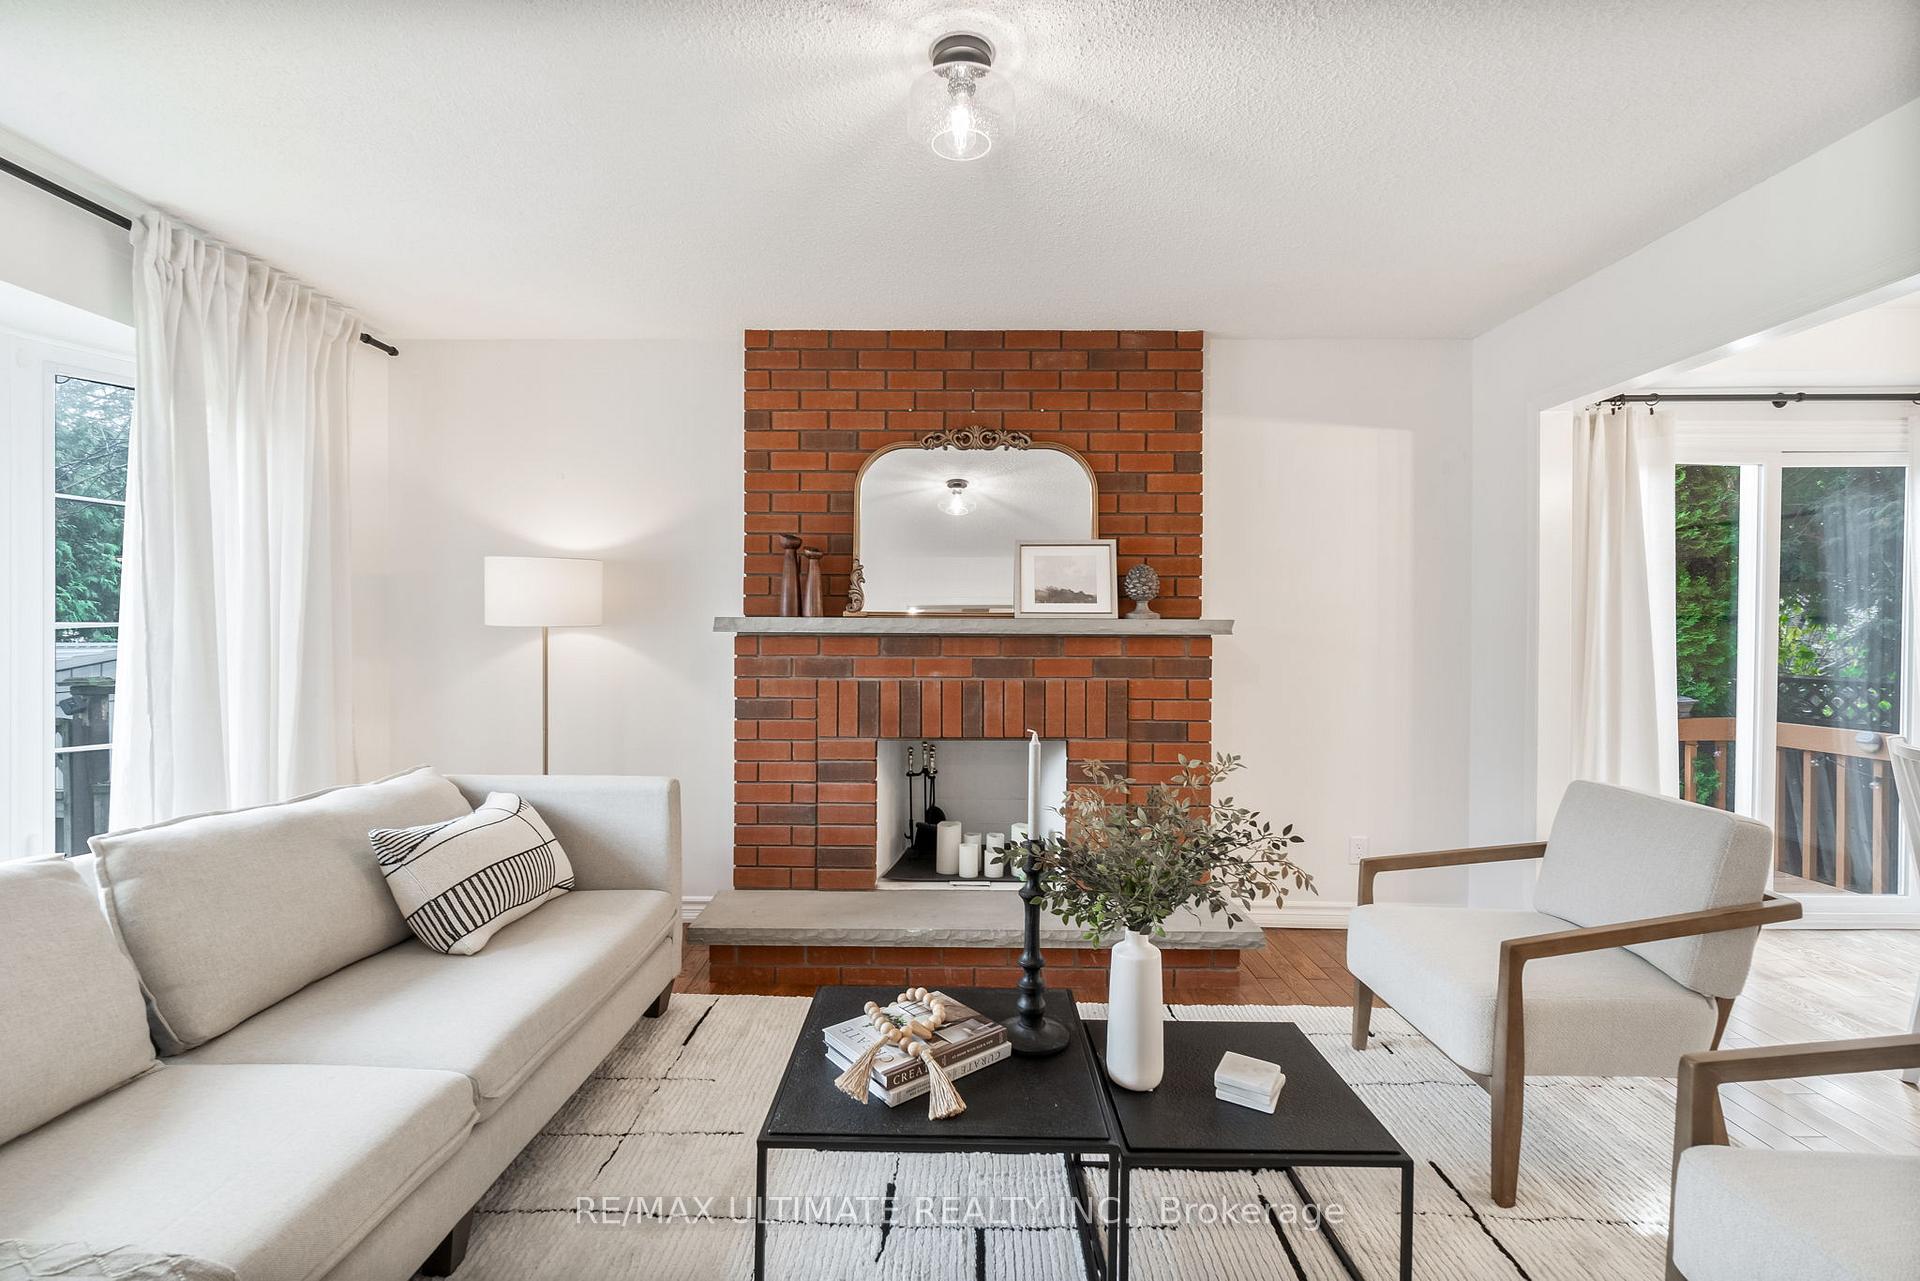 See all 46 photos
Property history
Facts and features
- BasementApartment
- Age of home31–50 years
- Water, sewerMunicipal
- HeatingForced air
- Second kitchen
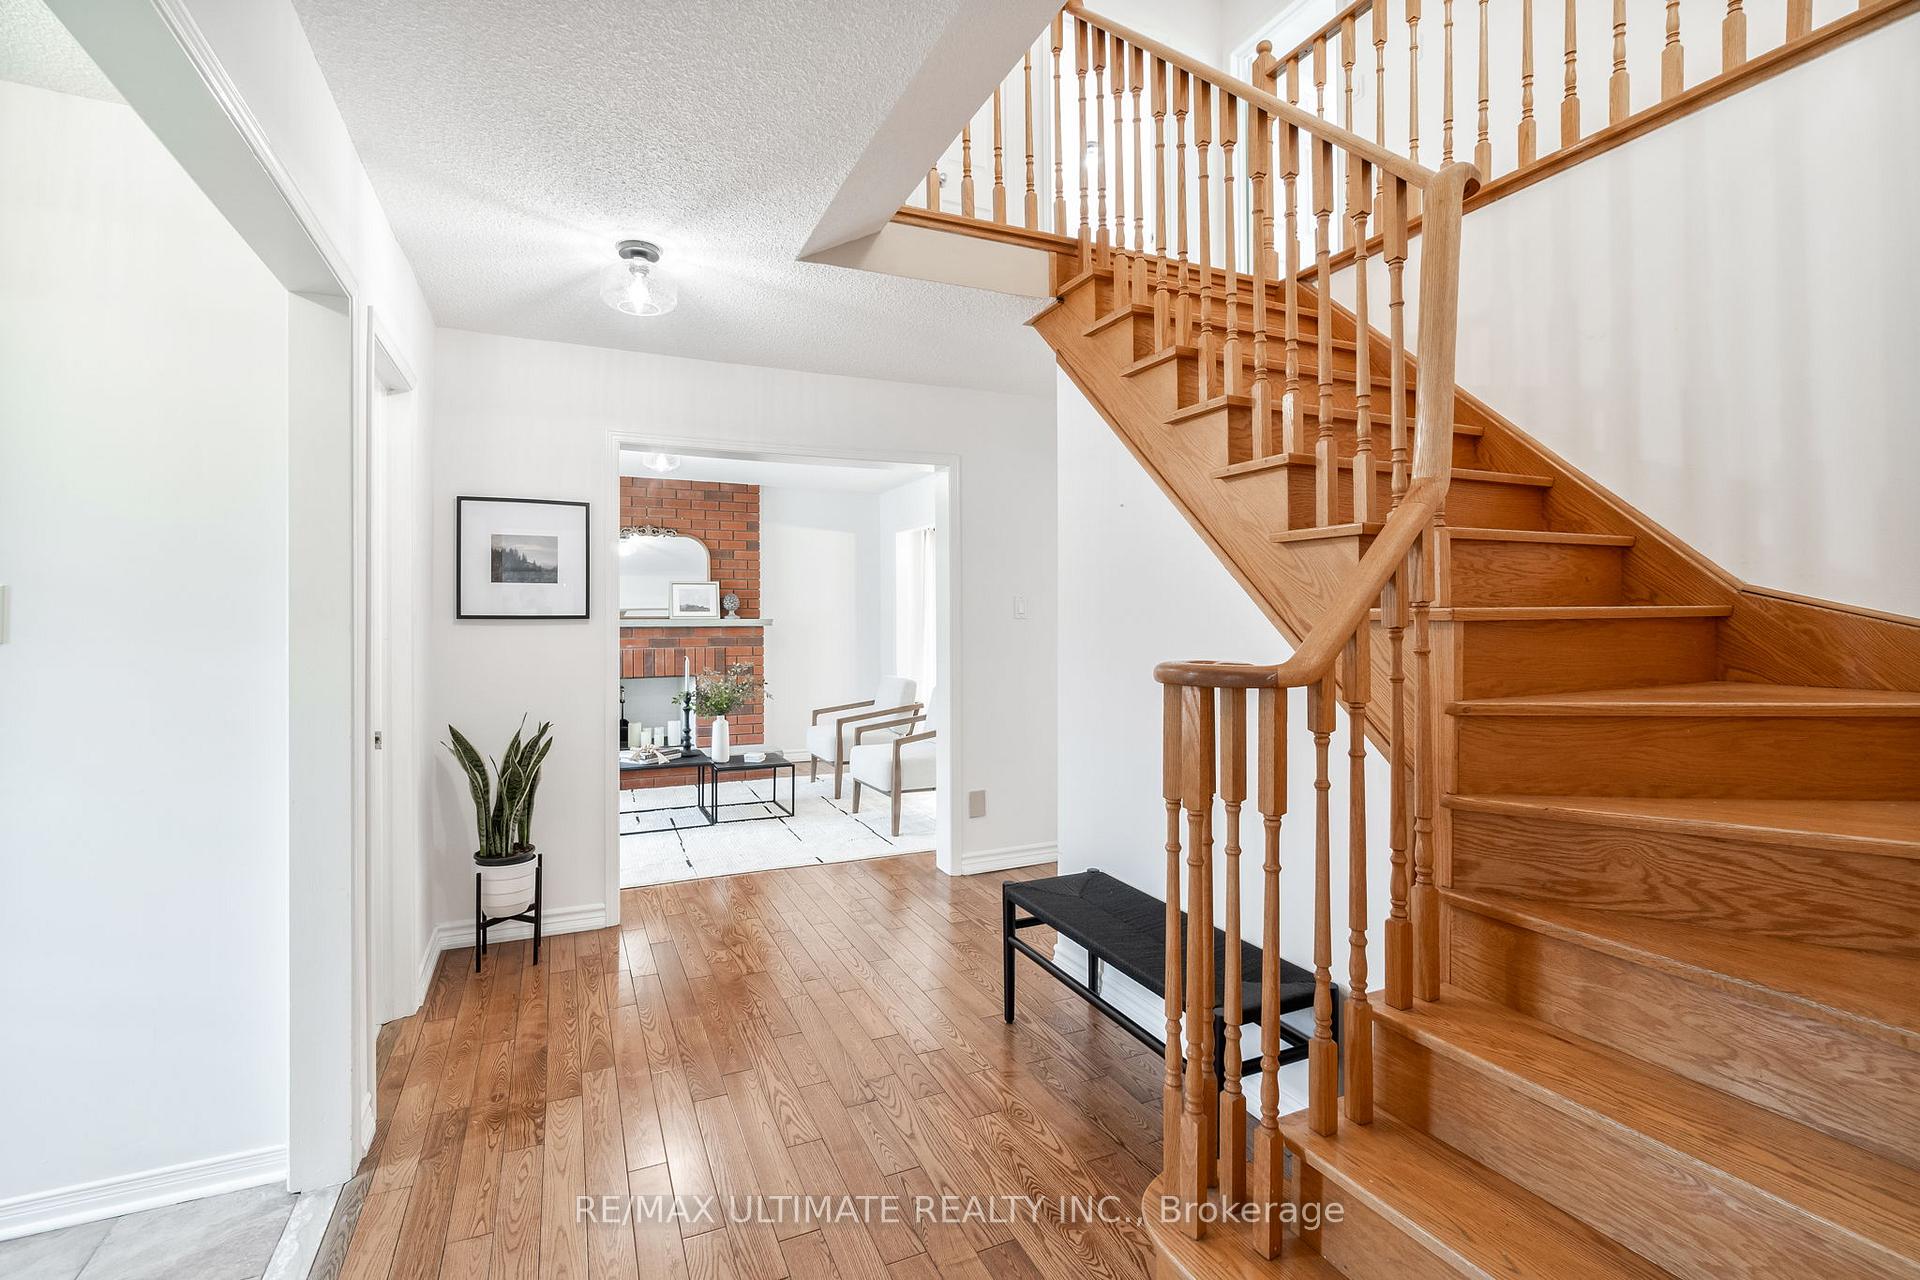
- Hardwood floors
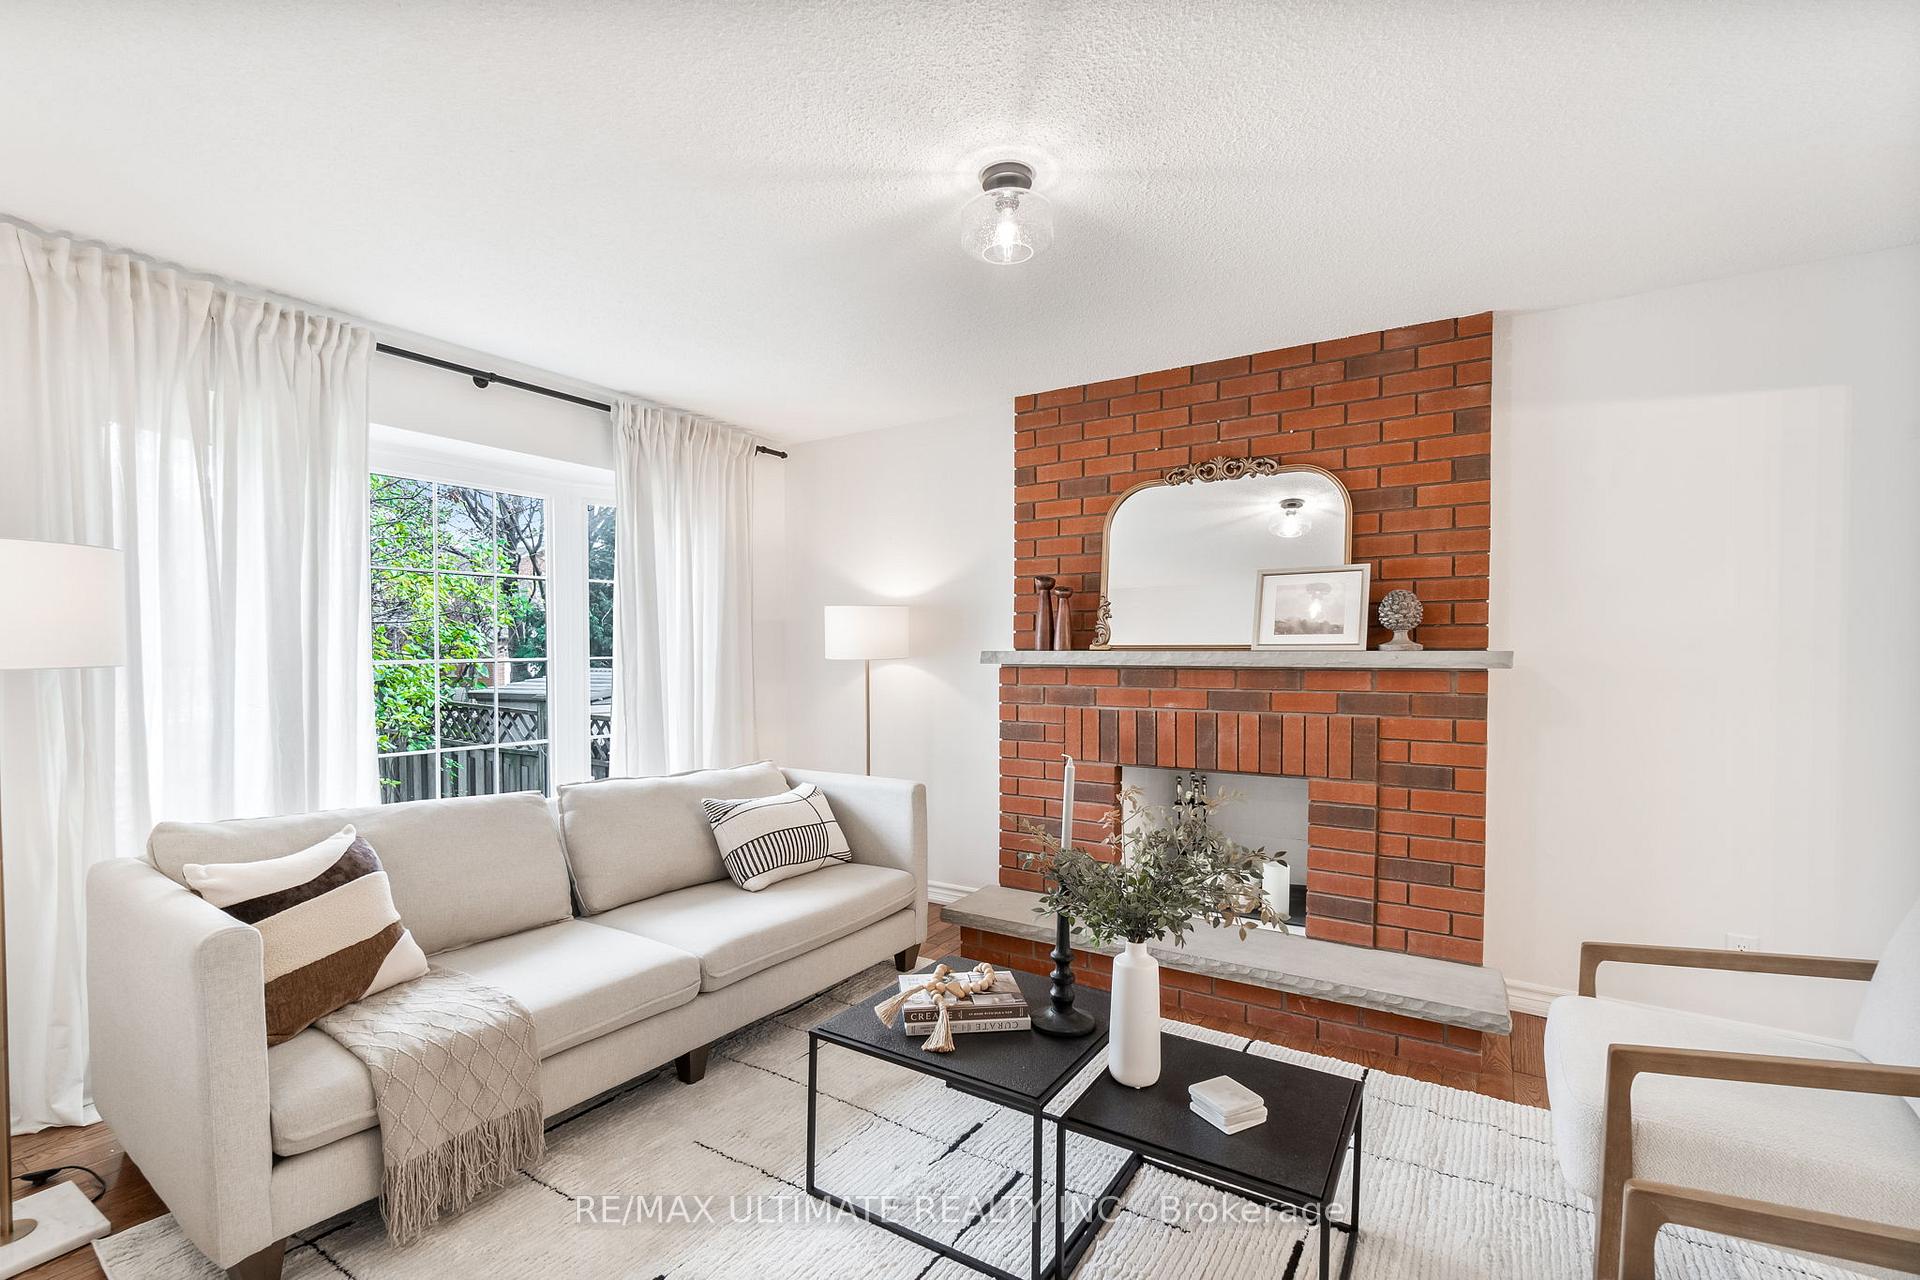
- Fireplace
- Central air
The homeDetached, 2-storey, Age 31–50 years
- Type: Detached
- Style: 2-storey
- Age: 31–50 years
- Living space: 1,500–2,000 sq ft
- Basement: Apartment, finished
InsideFireplace Yes, wood, electric, Hardwood, Ceramic, Lower level
- Fireplace: Yes, wood, electric
- Flooring: Hardwood, Ceramic
- Laundry: Lower level
- Features: Auto garage door remote, carpet free, in-law capability, in-law suite, water heater owned, central vacuum
- Rooms above ground: 8
- Rooms in the basement: 2
- Bedrooms: 4 + 1 in the basement
- Bathrooms: 4
- Kitchens: 2
- Family room: Yes
Outside and lotBrick, Asphalt shingle, Poured concrete
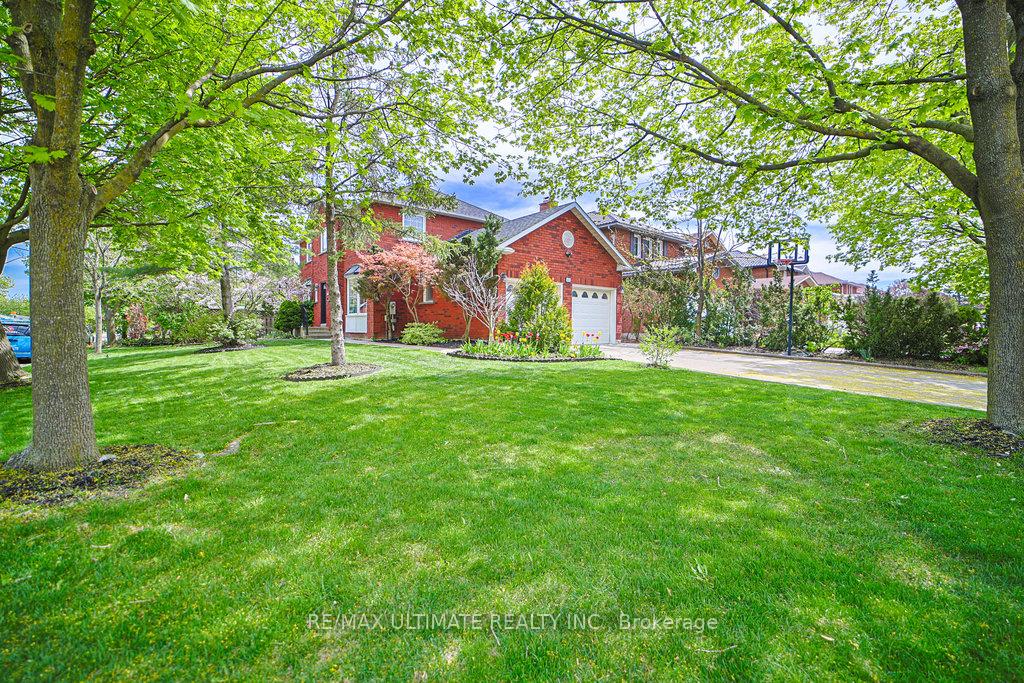
- Exterior: Brick
- Roof: Asphalt shingle
- Foundation: Poured concrete
- Features: Landscaped, lawn sprinkler system, privacy, deck
- Other structures: Garden shed, fence - full
- Size: 43.88 × 109.91 ft
- Zoning: R5
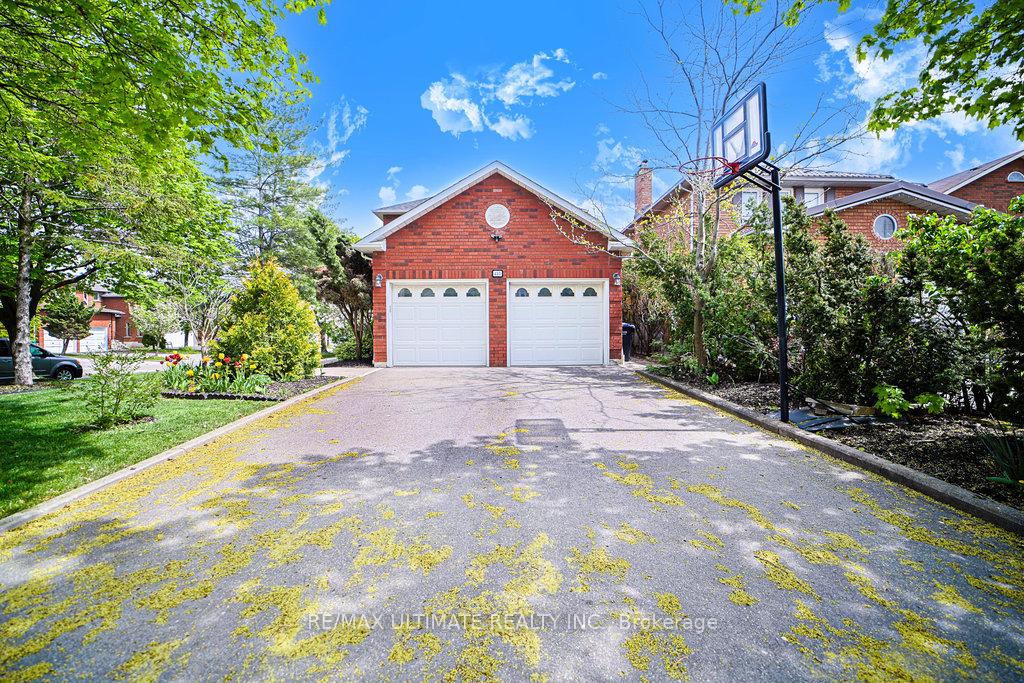
Parking2 Garage, Attached, Private
- Spaces: 2 Garage
- Garage: Attached
- Driveway: Private
Heating, water and powerForced air, gas, Central air, Municipal water
- Heating: Forced air, gas
- Cooling: Central air
- Water: Municipal water
- Sewer: Municipal sewer
Costs and taxesTaxes $7,289 a year, HST included in the price
- Taxes, 2024: $7,289 a year
- HST: HST included in the price
Included in the saleExisting s/s fridge, s/s gas stove, microwave/range hood, built-in dishwasher, lower-level fridge, stove, range hood, washer/dryer, garage door opener, central vacuum/ accessories, electric fireplace, all elfs and window blinds, curtain rods, Staging curtains
- Included: Existing s/s fridge, s/s gas stove, microwave/range hood, built-in dishwasher, lower-level fridge, stove, range hood, washer/dryer, garage door opener, central vacuum/ accessories, electric fireplace, all elfs and window blinds, curtain rods
- Not included: Staging curtains
Listing detailsW12143288, Sold, May 12, 2025
- MLS® number: W12143288
- Status: Sold
- Listed on: May 12, 2025
- Days on market: 56
- Updated: Jul 7, 2025
- Possession: Immediate
- Occupied by: Vacant
- Listing brokerage: RE/MAX ULTIMATE REALTY INC.
About this home
431 Commonwealth Circle, Mississauga (Fairview), ON L5B 3V7
A Rare Find in the Heart of Mississauga! Discover the perfect blend of comfort, convenience, and opportunity with this detached 4-bedroom home, with parking for 6 vehicles, including a large double car garage, this home truly has it all. Ideally situated on a sunny, spacious corner lot. Freshly painted and move-in ready, this home is just steps from Square One, Sheridan College, public transit, parks, and all the vibrant amenities of downtown Mississauga. Whether you're commuting, running errands, or exploring the city, everything you need is right at your doorstep. Inside, the main floor offers a bright and inviting layout filled with natural light perfect for everyday living and entertaining. Upstairs, you'll find four generously sized bedrooms that provide plenty of room for growing families. The lower level boasts a fully self-contained 1-bedroom apartment with a private indoor entrance, ideal for rental income, in-laws, or multi-generational living. Property Improvements: Freshly painted Nov. (2024), New Elec. outlets (2024), Bathrooms 2nd floor & basement (2022), New Roof (2018), Furnace & A/C (2011), HWT owned (2019), Main floor hardwood (2013), Windows (2011), Garage Doors (2008), Electrical Panel 200A. With its unbeatable location, flexible layout, and strong income potential, this property is an incredible opportunity for homeowners and investors alike. Location, flexibility, and functionality, this home checks all the boxes! Don't mis the opportunity to own this one-of-a-kind property!
Ask about this home
A HOMEH agent will answer your questions about this home.
Around this home
Daily convenience, out of 100, from the distances below
Schools nearby
School rating, out of 10.
Helpful calculators
Your HOMEH agent

"I would see it this week."