

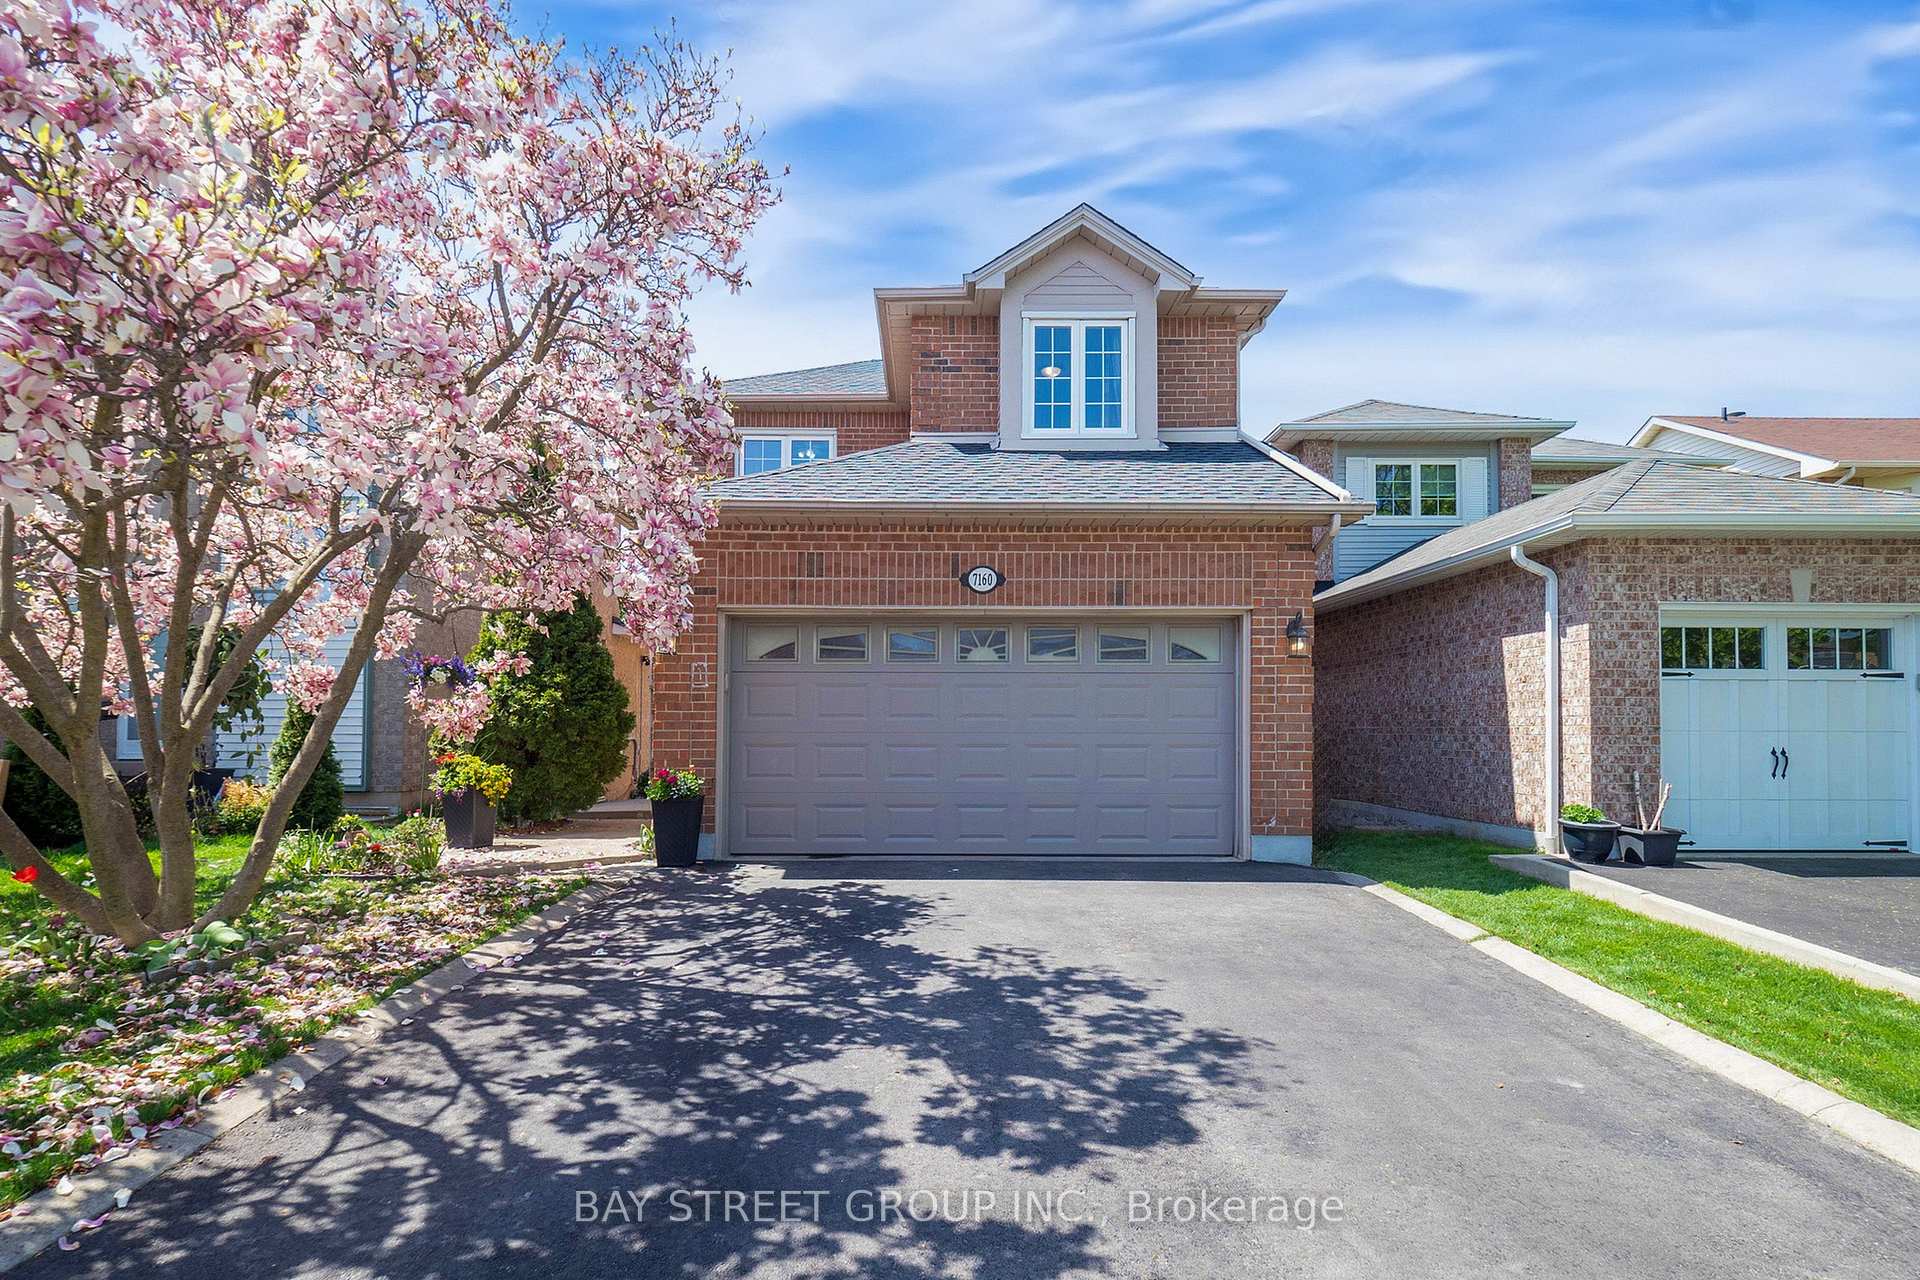
7160 Harding Crescent
7160 Harding Crescent
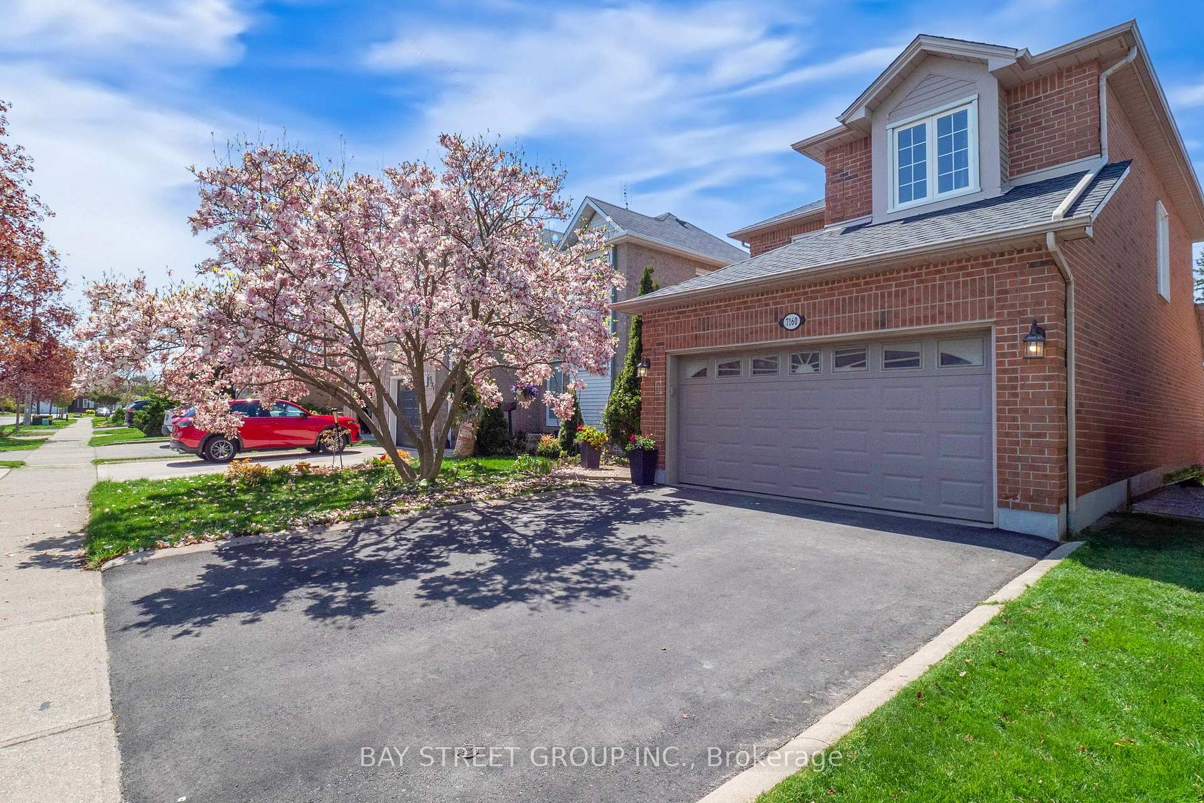
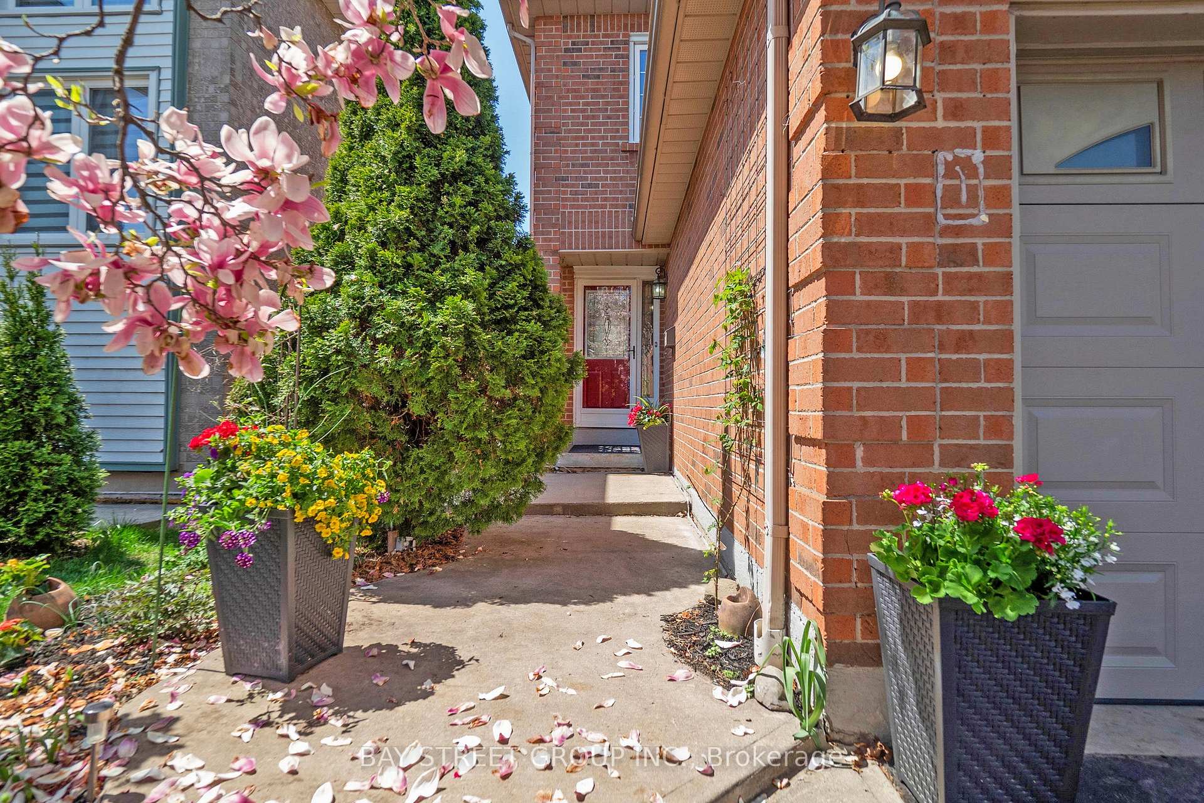
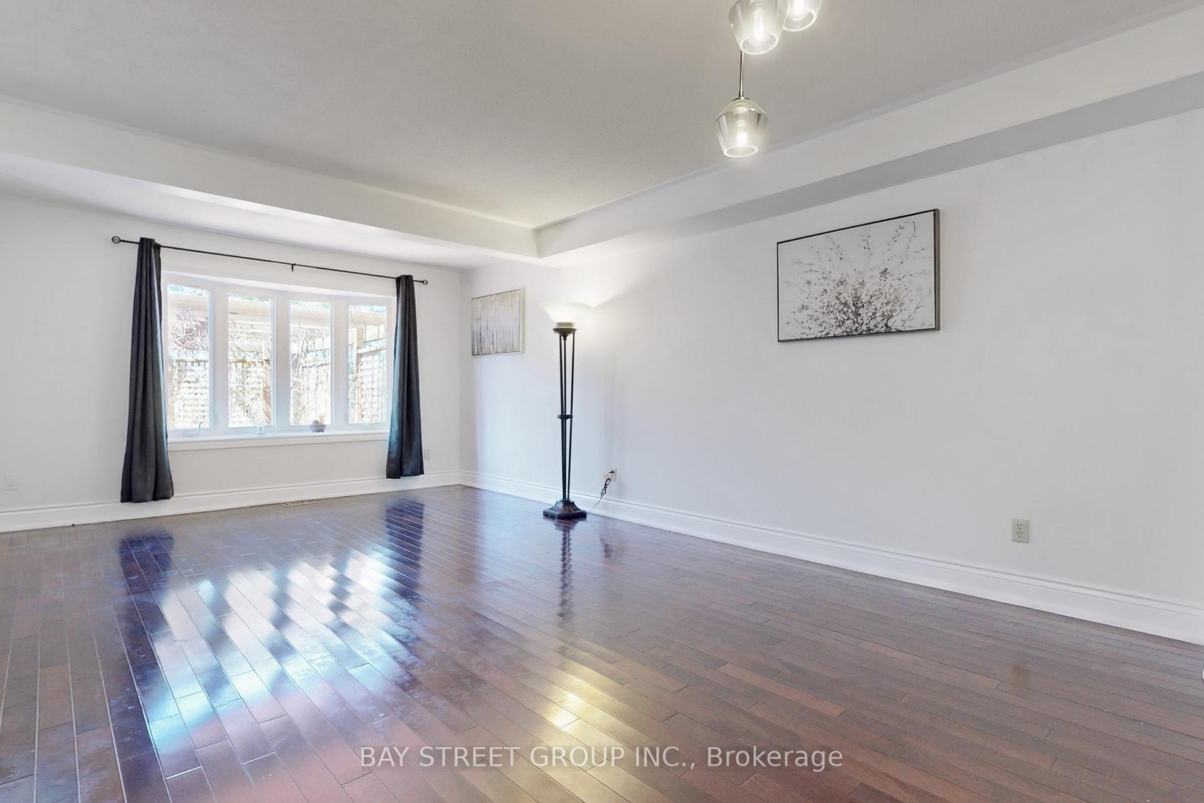
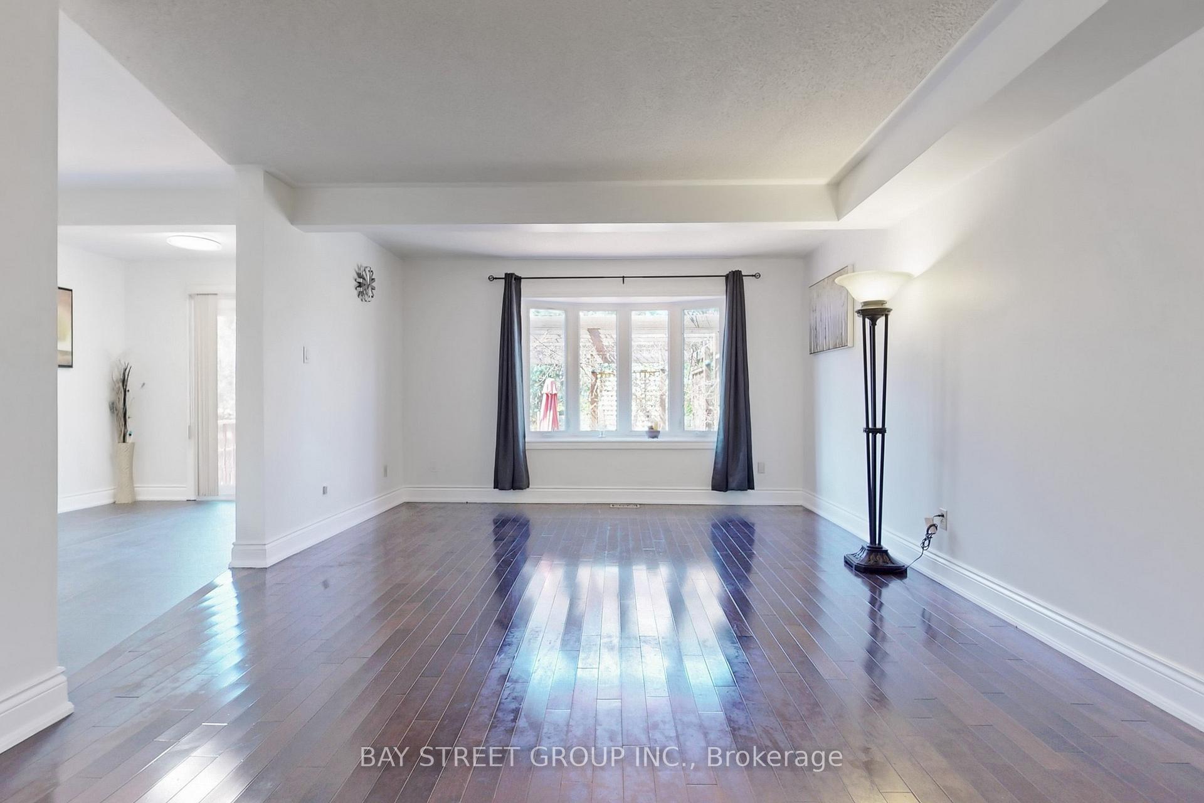 See all 48 photos
Property history
Facts and features
- BasementFinished
- Water, sewerMunicipal
- HeatingForced air
- CoolingCentral air
- Hardwood floors
- Central air
The homeDetached, 2-storey, 1,500–2,000 sq ft
- Type: Detached
- Style: 2-storey
- Living space: 1,500–2,000 sq ft
- Basement: Finished
InsideHardwood, Carpet free, Rooms above ground 7
- Flooring: Hardwood
- Features: Carpet free
- Rooms above ground: 7
- Rooms in the basement: 1
- Bedrooms: 3 + 1 in the basement
- Bathrooms: 4
- Kitchens: 1
Outside and lotAluminum siding, brick, Shingles, Concrete
- Exterior: Aluminum siding, brick
- Roof: Shingles
- Foundation: Concrete
- Size: 32.02 × 129.27 ft
- Zoning: Residential
Parking2 Garage, Attached, Private
- Spaces: 2 Garage
- Garage: Attached
- Driveway: Private
Heating, water and powerForced air, gas, Central air, Municipal water
- Heating: Forced air, gas
- Cooling: Central air
- Water: Municipal water
- Sewer: Municipal sewer
- Natural gas: Yes
- Hydro: Yes
- Cable: Yes
- Telephone: Yes
Costs and taxesTaxes $5,666 a year, HST included in the price, Hot water tank
- Taxes, 2025: $5,666 a year
- HST: HST included in the price
- Rental items: Hot water tank
Included in the saleFridge, stove(new), washer, dryer, b/i dishwasher(new), all electrical light fixtures, window coverings, garage door opener & remote.
- Included: Fridge, stove(new), washer, dryer, b/i dishwasher(new), all electrical light fixtures, window coverings, garage door opener & remote.
NearbyPark, public transit, school
- Close to: Park, public transit, school
Listing detailsW12140351, Sold, May 11, 2025
- MLS® number: W12140351
- Status: Sold
- Listed on: May 11, 2025
- Days on market: 72
- Updated: Jul 22, 2025
- Possession: Immediate
- Occupied by: Vacant
- Listing brokerage: BAY STREET GROUP INC.
About this home
7160 Harding Crescent, Mississauga (Meadowvale), ON L5N 5P5
Stunning Home Nestled In The Heart Of Family-Friendly Meadowvale. This Spectacular Updated 3+1 Bed, 4 Bath Home Offers Open Concept Living With Views To Beautifully Manicured Gardens. Bright Renovated Kitchen With Peninsula Island Offering A Breakfast Space. Spacious Master Bedroom Offers Walk-In Closet And 4Pc Ensuite Bath. Freshly Paint. Private Large Southwest Facing Backyard Offers Mature Trees, Patio. Finished Basement Features Large Rec Room And 4th Bedroom W/Portlights. Garage Entrance. This Well-Established Community Offers The Perfect Amenities And A Welcoming Atmosphere. Close To GO station, Major Shopping Centers, Scholls. Easy Access To Highways 401/403/407. Roof (2020), Furnace (2016) and Air Conditioner (2024).
Ask about this home
A HOMEH agent will answer your questions about this home.
Around this home
Daily convenience, out of 100, from the distances below
Schools nearby
School rating, out of 10.
Helpful calculators
Your HOMEH agent

"I would see it this week."