

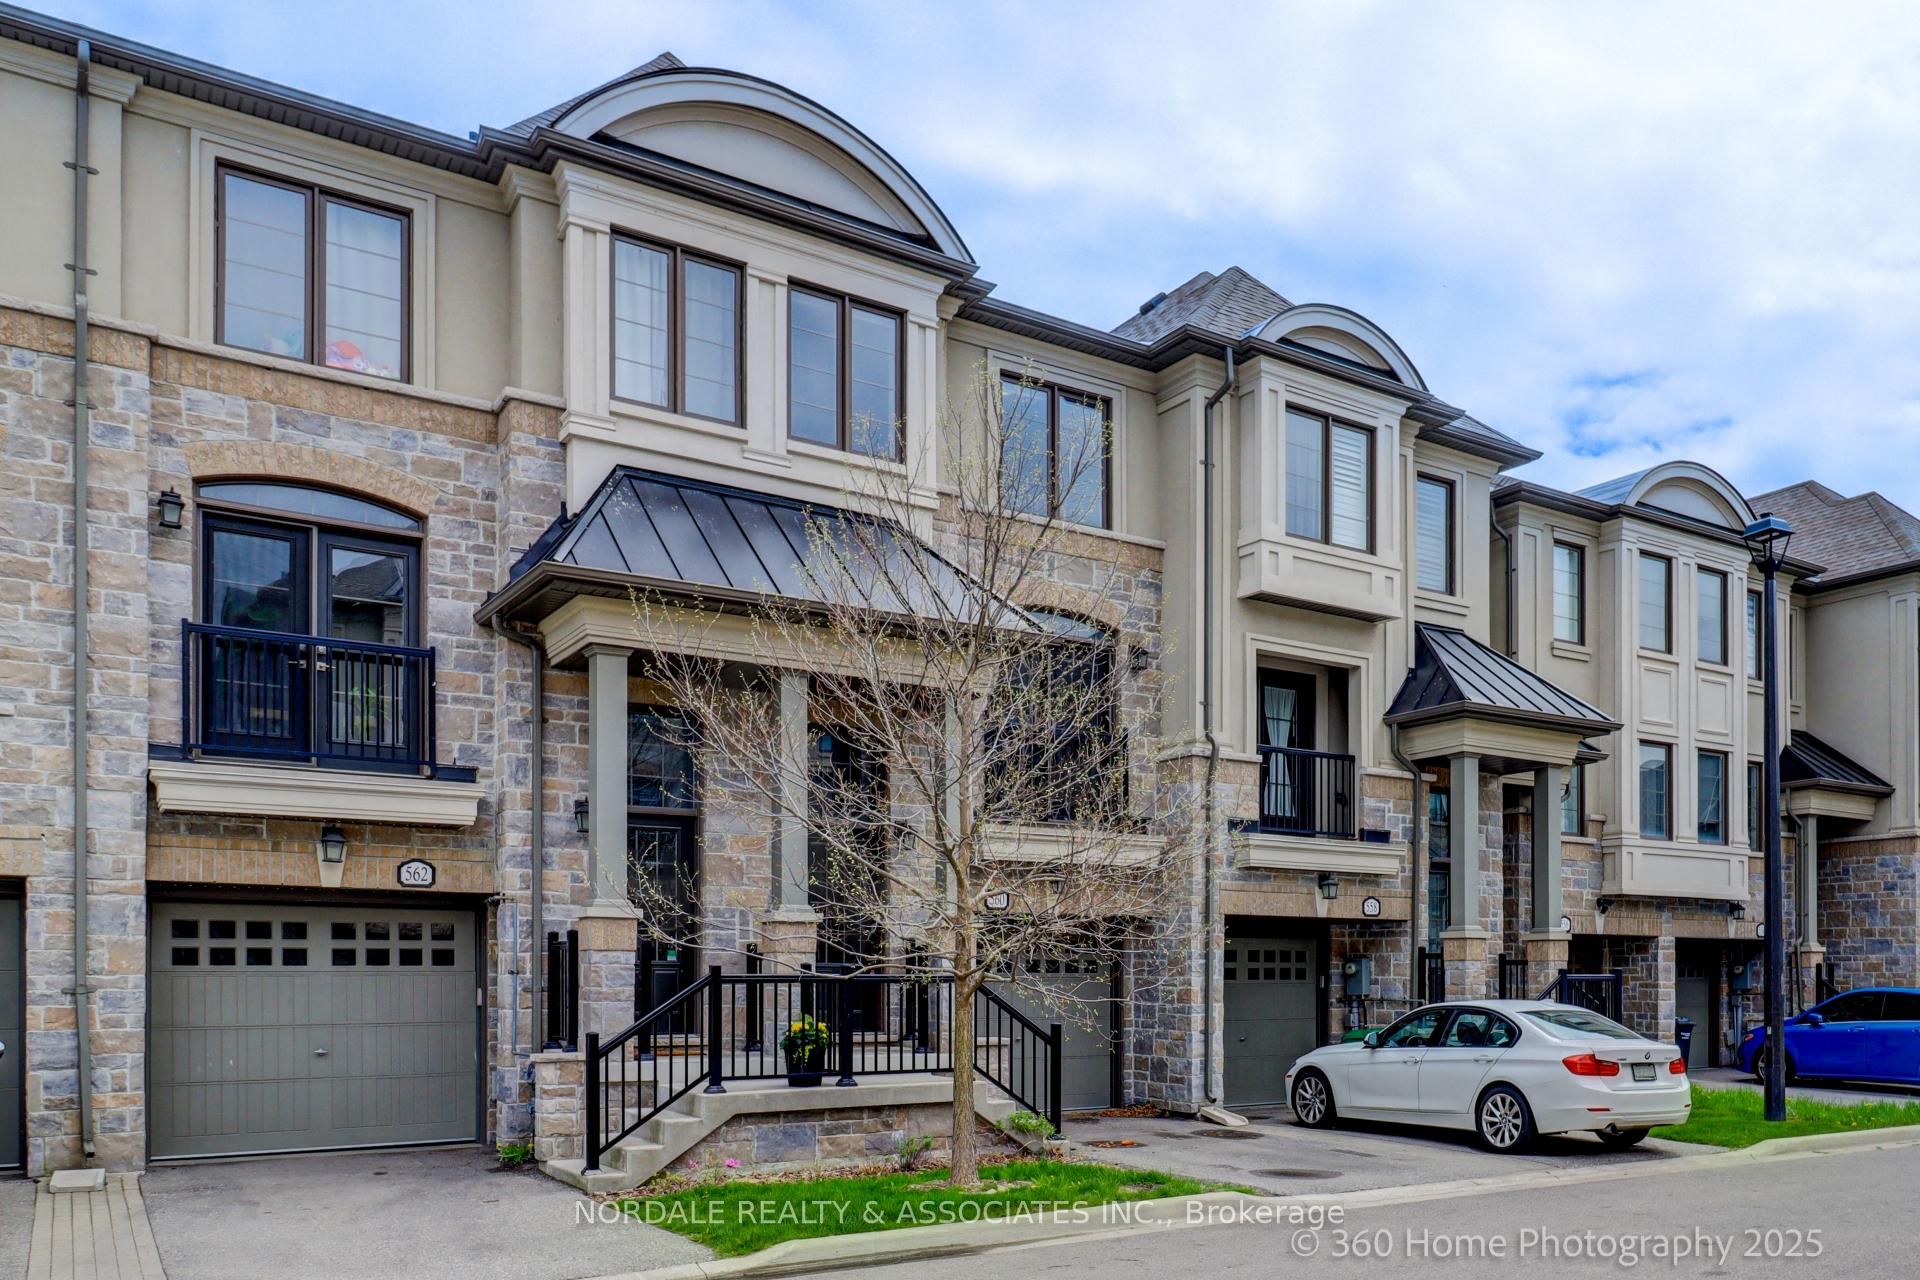
560 Mermaid Crescent
Freehold Townhouse Sold
1/26560 Mermaid Crescent
Freehold Townhouse Sold
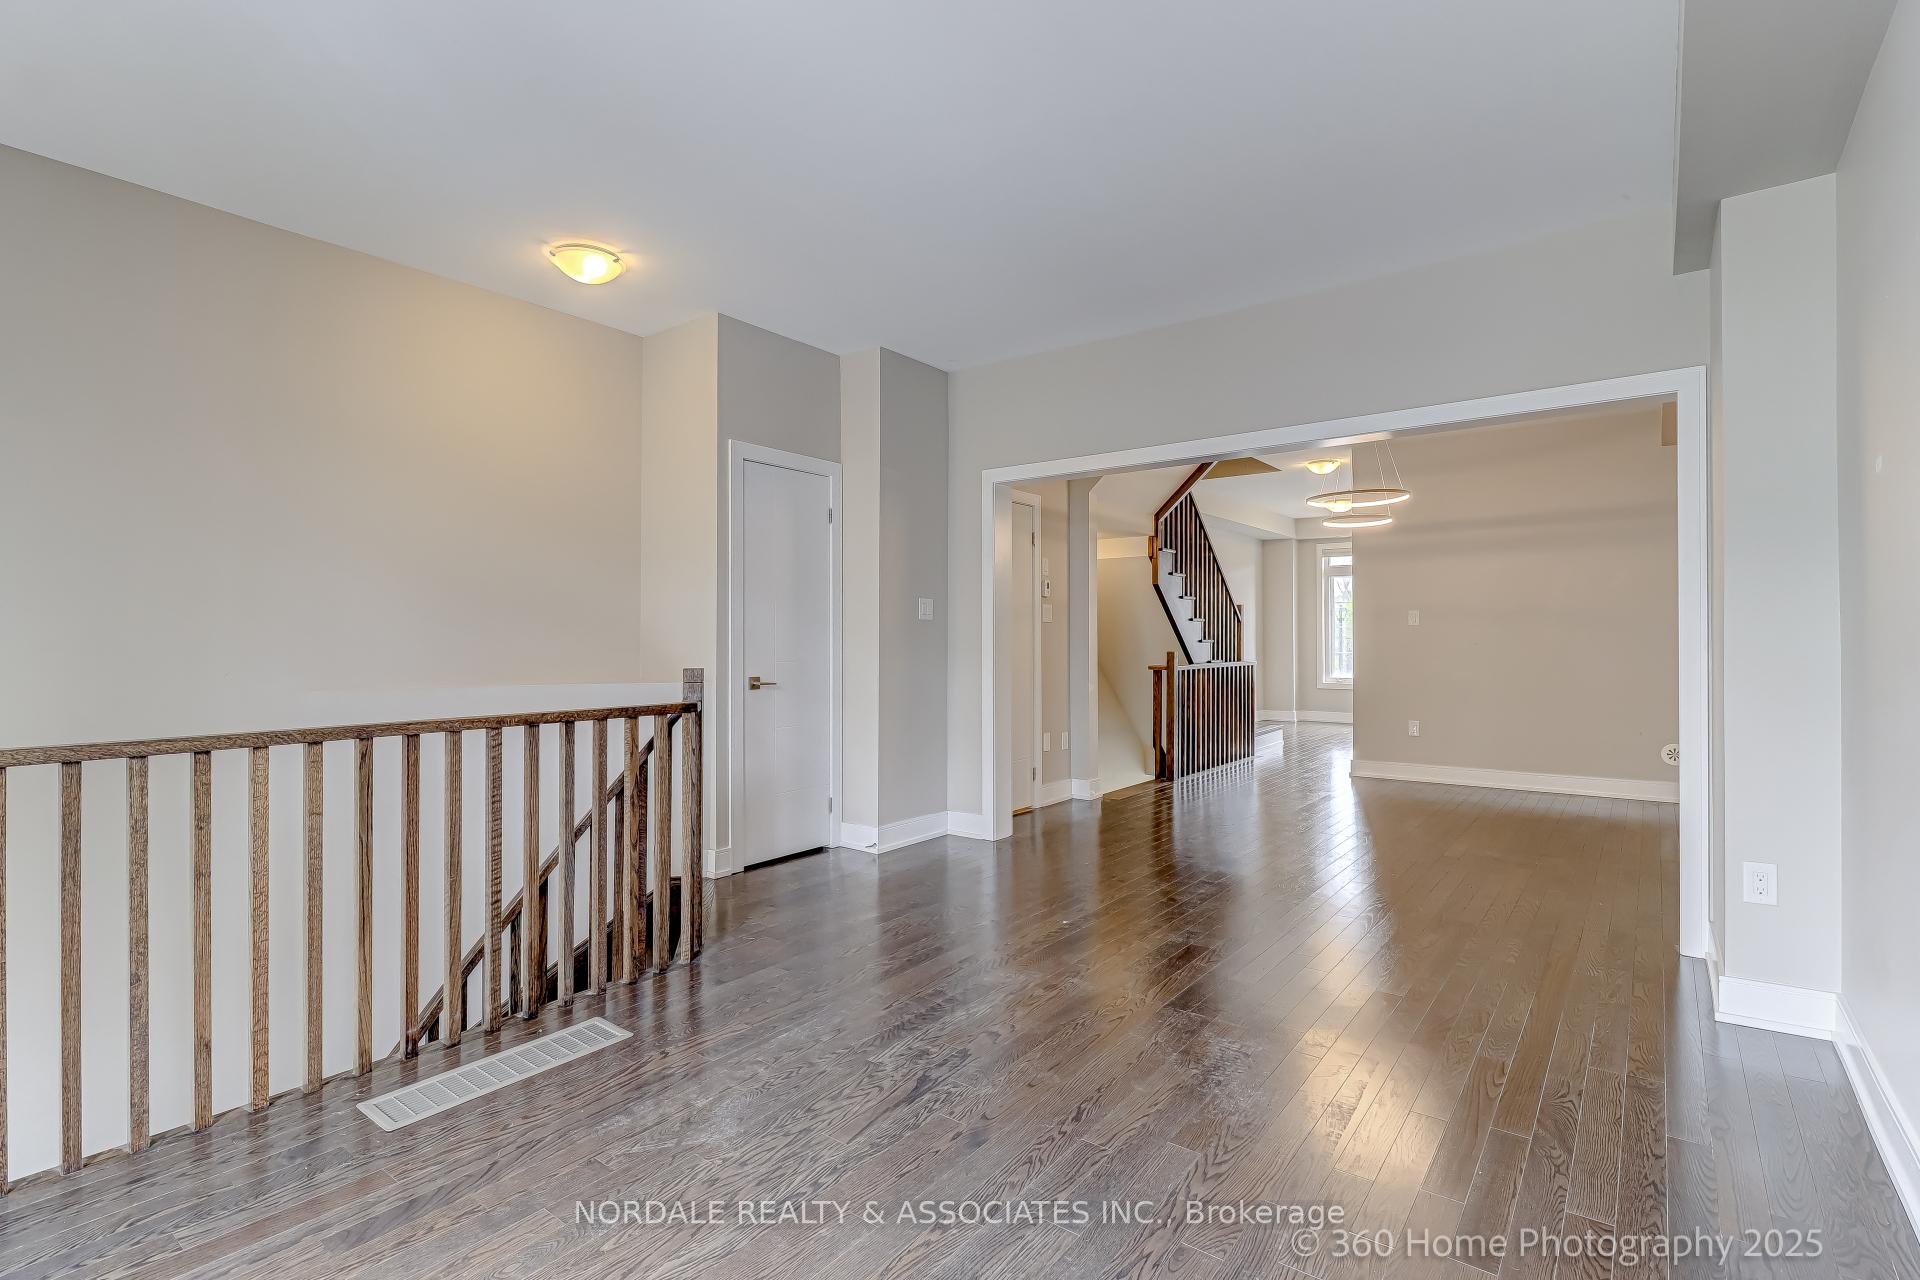 See all 26 photos
3 Bedrooms
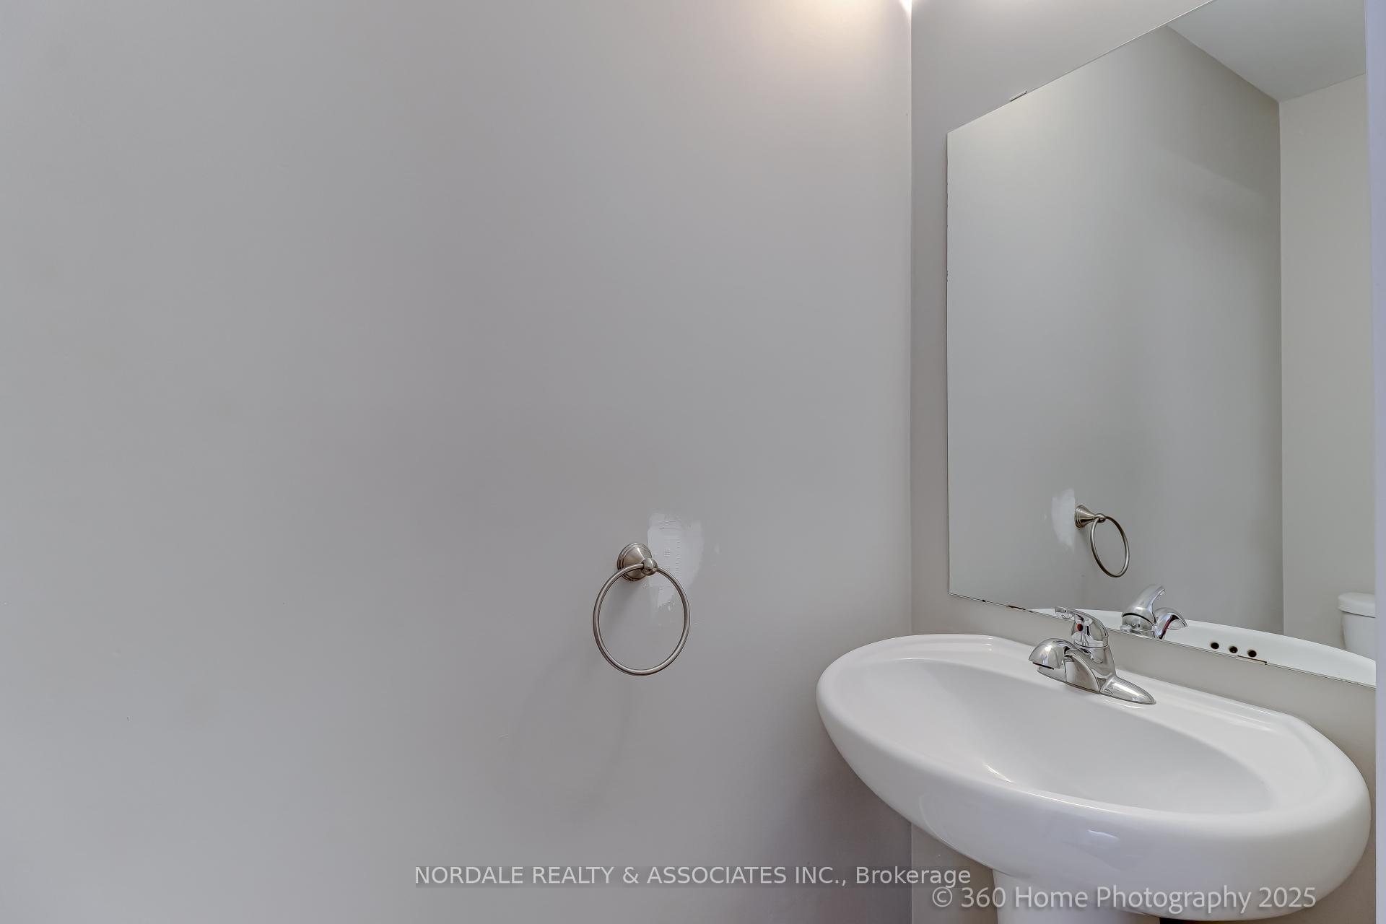
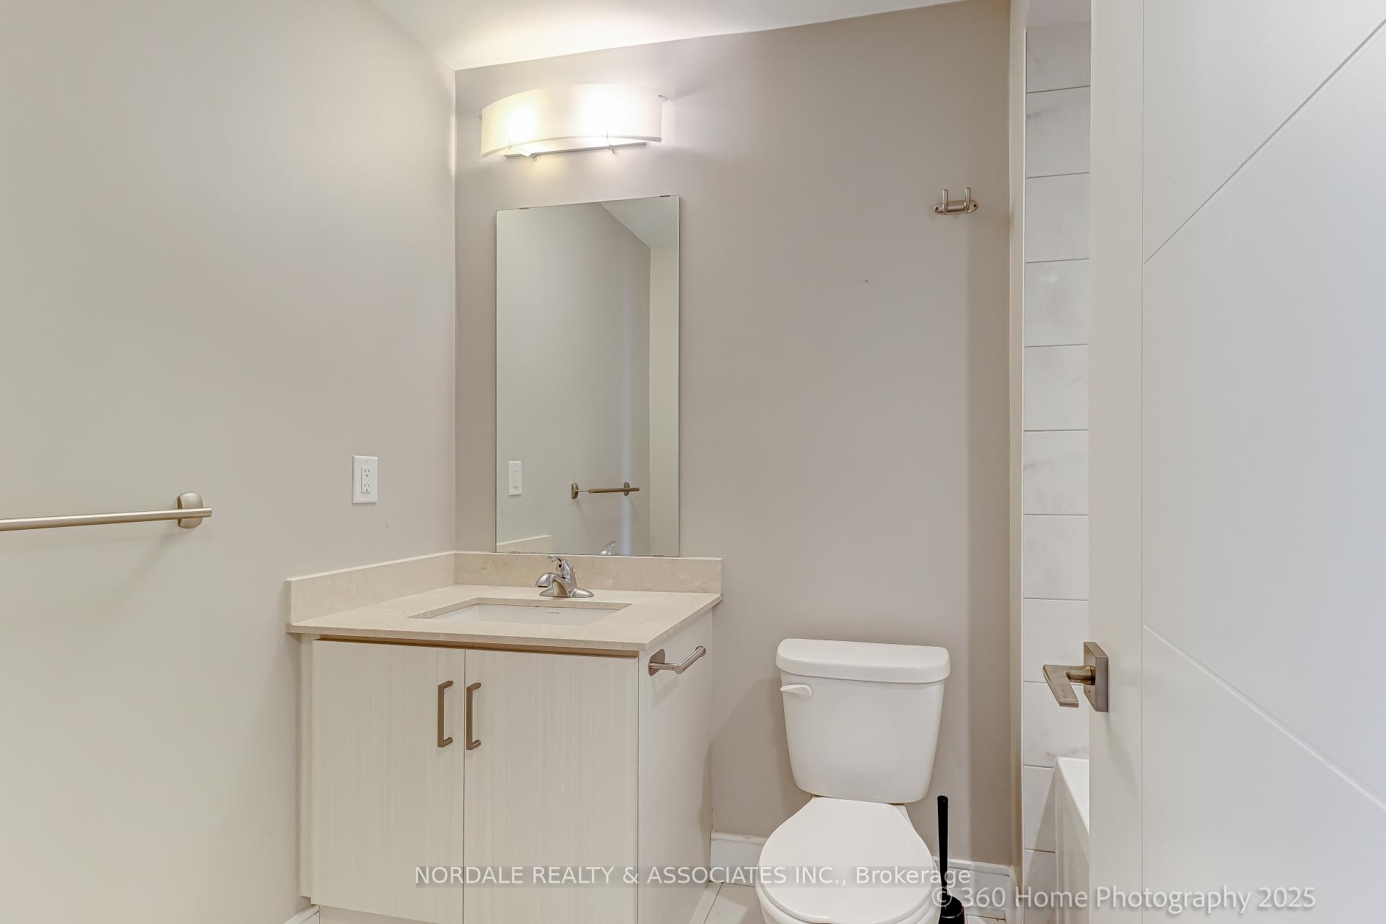
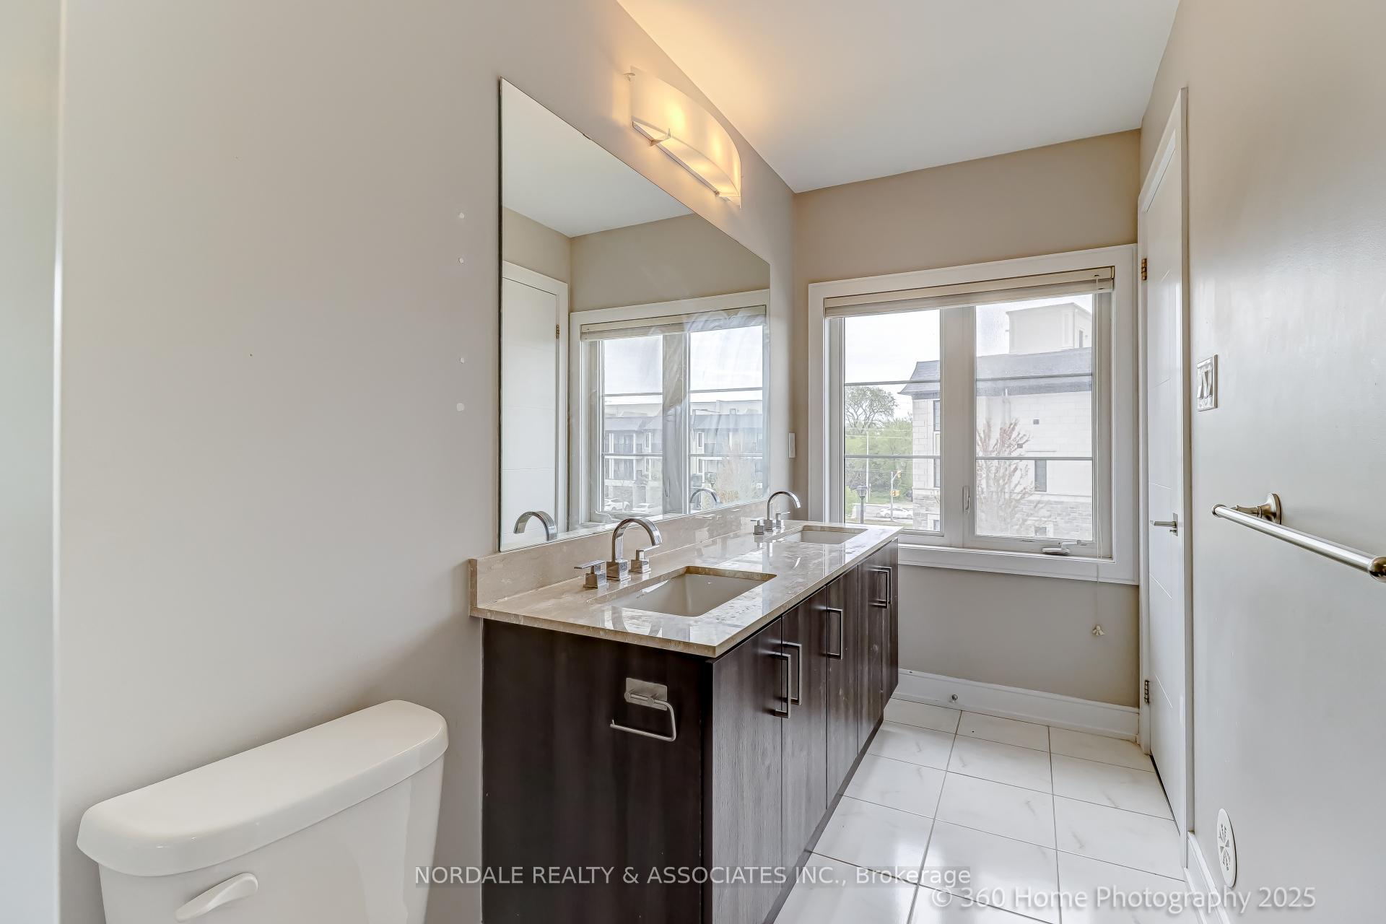
4 Bathrooms
1 Garage
1.5K–2K sq.ft
16.4×89.27 ft
$4,657/yr
Property history
Facts and features
- BasementFinished
- Water, sewerMunicipal
- HeatingForced air
- CoolingCentral air
What stands out
- Fireplace
- Central air
The homeFreehold Townhouse, 3-storey, 1,500–2,000 sq ft
- Type: Freehold Townhouse
- Style: 3-storey
- Living space: 1,500–2,000 sq ft
- Basement: Finished
InsideFireplace Yes, Other, Rooms above ground 7
- Fireplace: Yes
- Features: Other
- Rooms above ground: 7
- Rooms in the basement: 1
- Bedrooms: 3
- Bathrooms: 4
- Kitchens: 1
- Family room: Yes
Outside and lotStone, stucco (plaster), Asphalt shingle, Concrete
Outside
- Exterior: Stone, stucco (plaster)
- Roof: Asphalt shingle
- Foundation: Concrete
- Size: 16.4 × 89.27 ft
Parking1 Garage, Built-in, Front yard parking
- Spaces: 1 Garage
- Garage: Built-in
- Driveway: Front yard parking
Heating, water and powerForced air, gas, Central air, Municipal water
- Heating: Forced air, gas
- Cooling: Central air
- Water: Municipal water
- Sewer: Municipal sewer
Costs and taxesTaxes $4,657 a year, HST included in the price
- Taxes, 2024: $4,657 a year
- HST: HST included in the price
Included in the saleAll appliances, window coverings, electric light fixtures.
- Included: All appliances, window coverings, electric light fixtures.
NearbyGolf, lake/pond, park, school
- Close to: Golf, lake/pond, park, school
Listing detailsW12154678, Sold, May 15, 2025
- MLS® number: W12154678
- Status: Sold
- Listed on: May 15, 2025
- Days on market: 107
- Updated: Aug 30, 2025
- Possession: Immediate
- Occupied by: Vacant
- Listing brokerage: NORDALE REALTY & ASSOCIATES INC.
About this home
560 Mermaid Crescent, Mississauga (Lakeview), ON L5G 0B3
OtherGolfLake/PondParkSchool
Rarely available, in the charming Lakeview's Lakeshore Village this beautiful 3 bedroom 4 bathroom townhouse shouldn't be missed! Few minutes away from the Prestigious Port Credit with its marina, parks, high-end restaurants and shopping. **EXTRAS** All Appliances, Window Coverings, Electric Light Fixtures.
Read more
Ask about this home
A HOMEH agent will answer your questions about this home.
Ask a question
Thinking of selling your home?See what your home is worth today.
Around this home
Lakeshore Rd. E / Lagoon St.
Errands
Parks
Schools
Daily convenience, out of 100, from the distances below
ParkHelen Molasy Memorial Park · 9 within 1 km4 min walk274 m
GroceryJ&H Flower Convenience1 min walk90 m
SchoolBlyth Academy Mississauga - Lakeshore3 min walk180 m
PharmacyShoppers Drug Mart1 min walk74 m
Cafés & foodAl Mustafa · 15 within 1 km1 min walk85 m
Gym & rec centrePort Credit Athletics2 min walk93 m
WalkDriveStraight-line distance, open map data
Grocery0.1 km
Park0.3 km
Coffee0.2 km
Dining0.3 km
Gym0.1 km
Schools nearby
School rating, out of 10.
Blyth Academy Mississauga - Lakeshoresecondary · Private · 0.2 km
—
St. James Catholic Global Learning Centrelementary · Catholic · 0.6 km
9.1/10Excellent
Janet I. McDougald Public Schoolelementary · Public · 0.9 km
—
Contact agent
Helpful calculators
Mortgage
Affordability
Closing costs
Land transfer tax
Property tax
Down payment
CMHC insurance
Stress test
Cashback Rebate
Your HOMEH agent

NimaHOMEH agent · Mississauga
"I would see it this week."
Ask Nima