

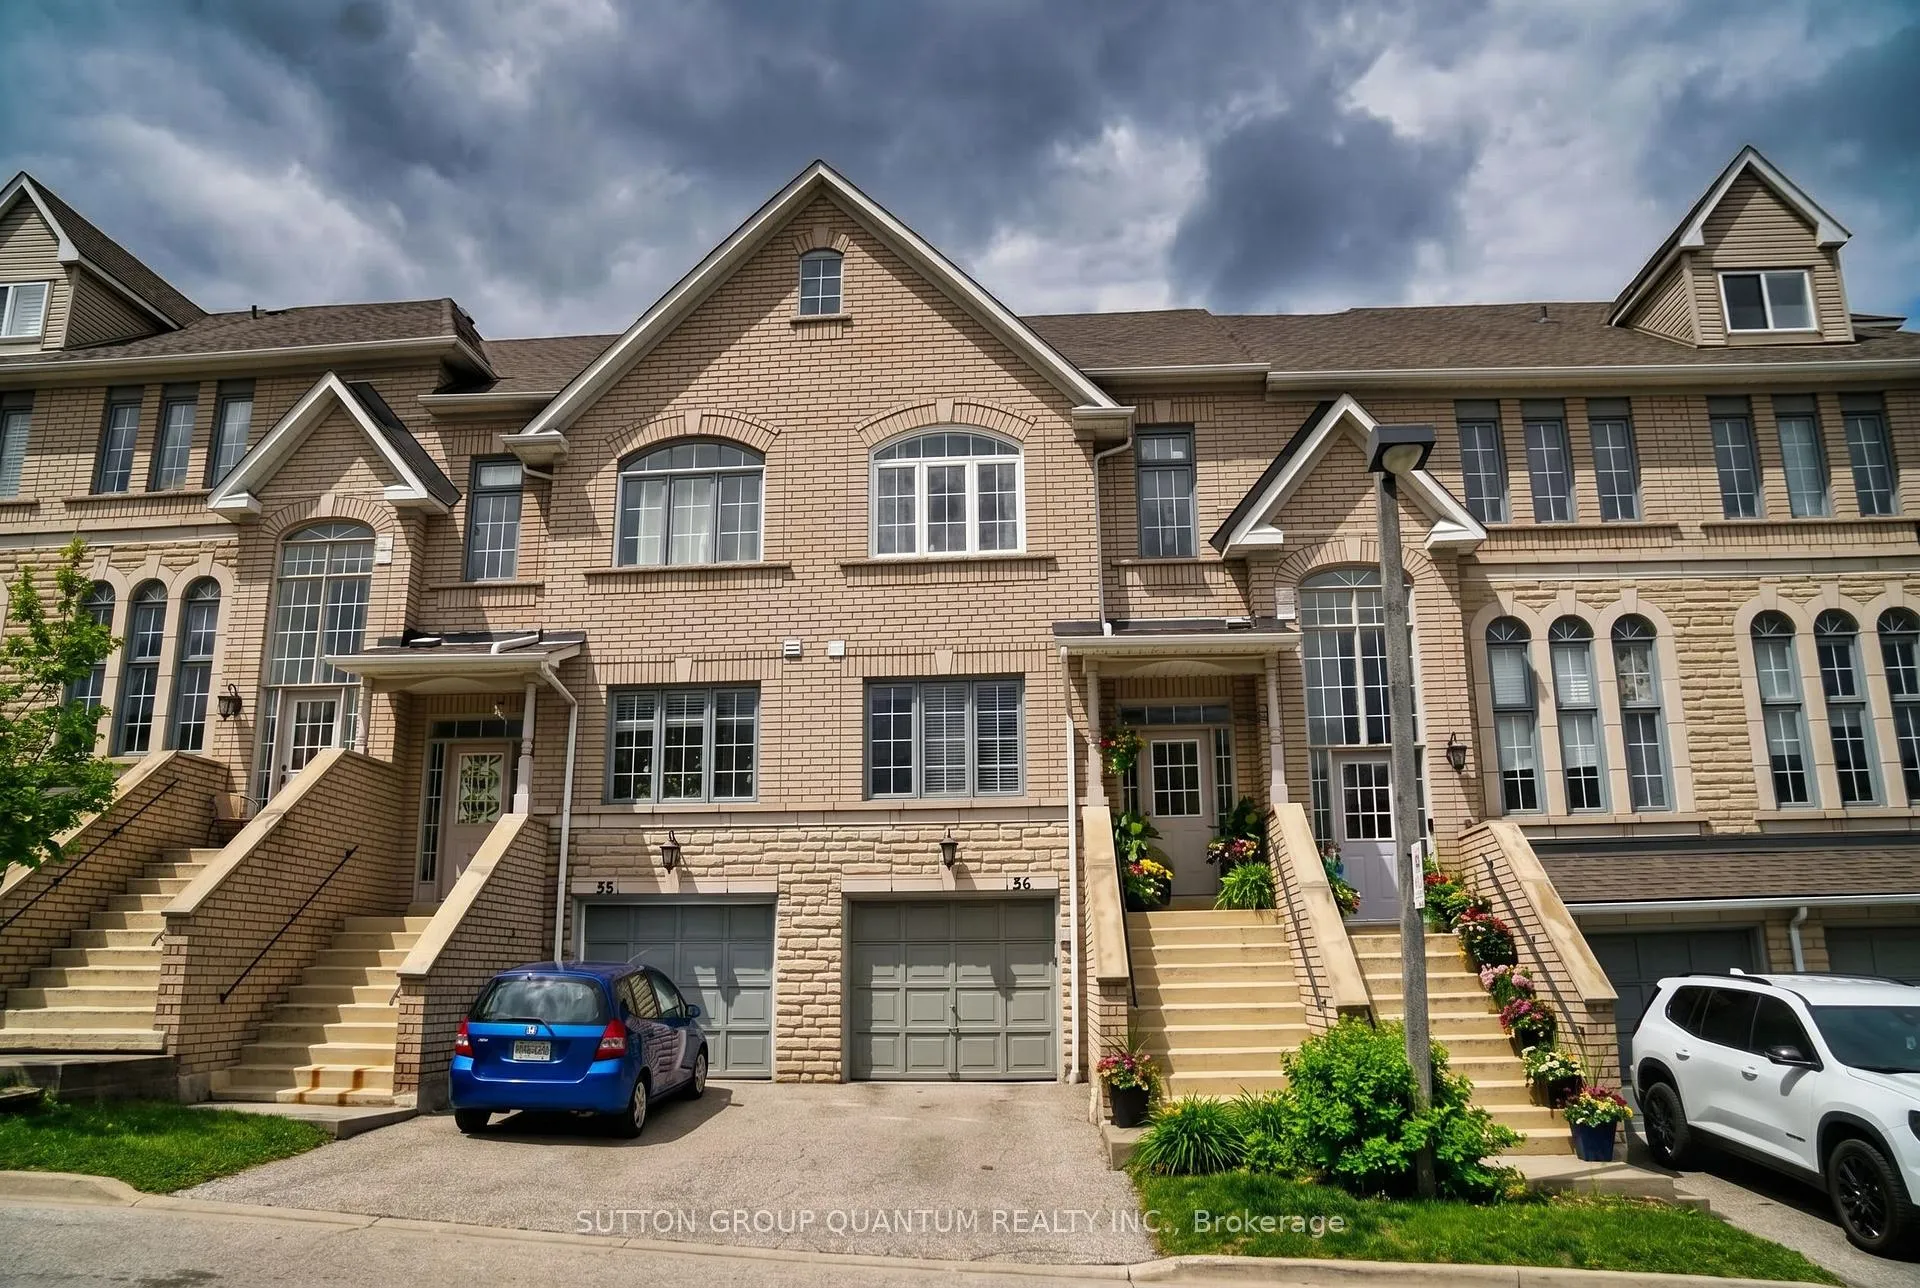
Unit 26, 5525 Palmerston Crescent
Unit 26, 5525 Palmerston Crescent
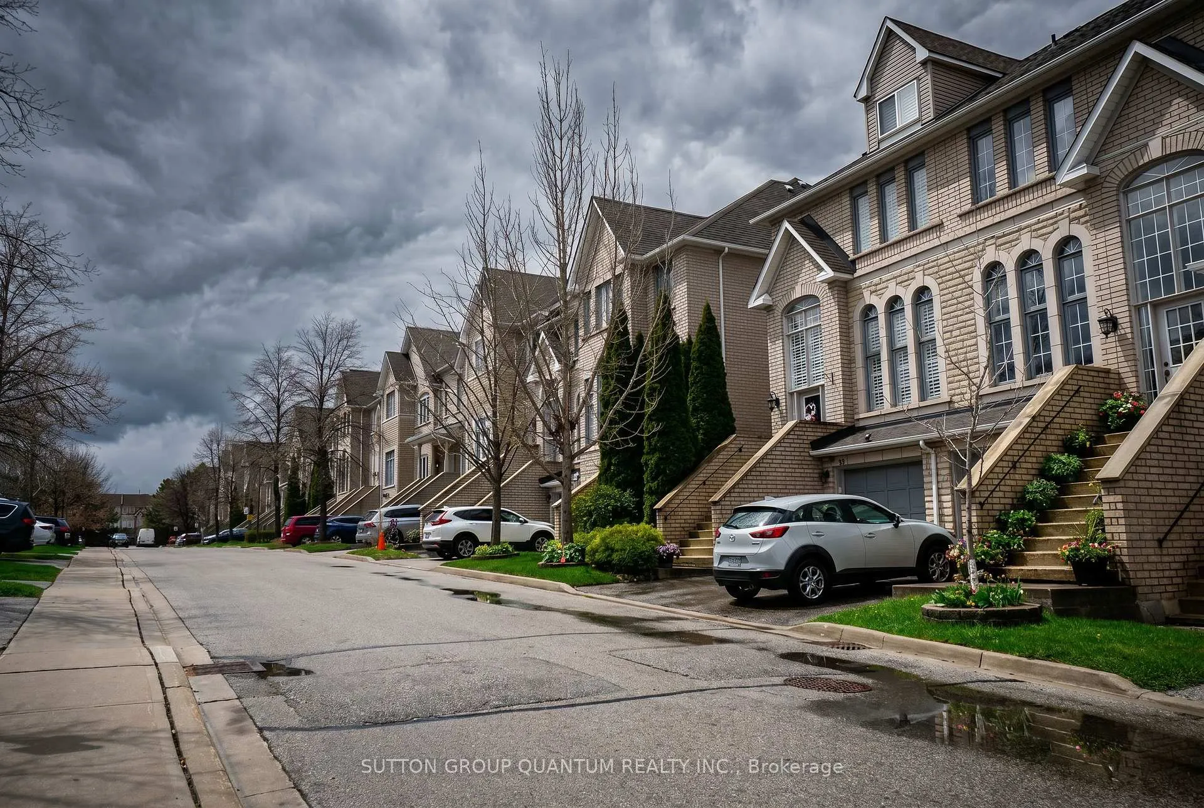
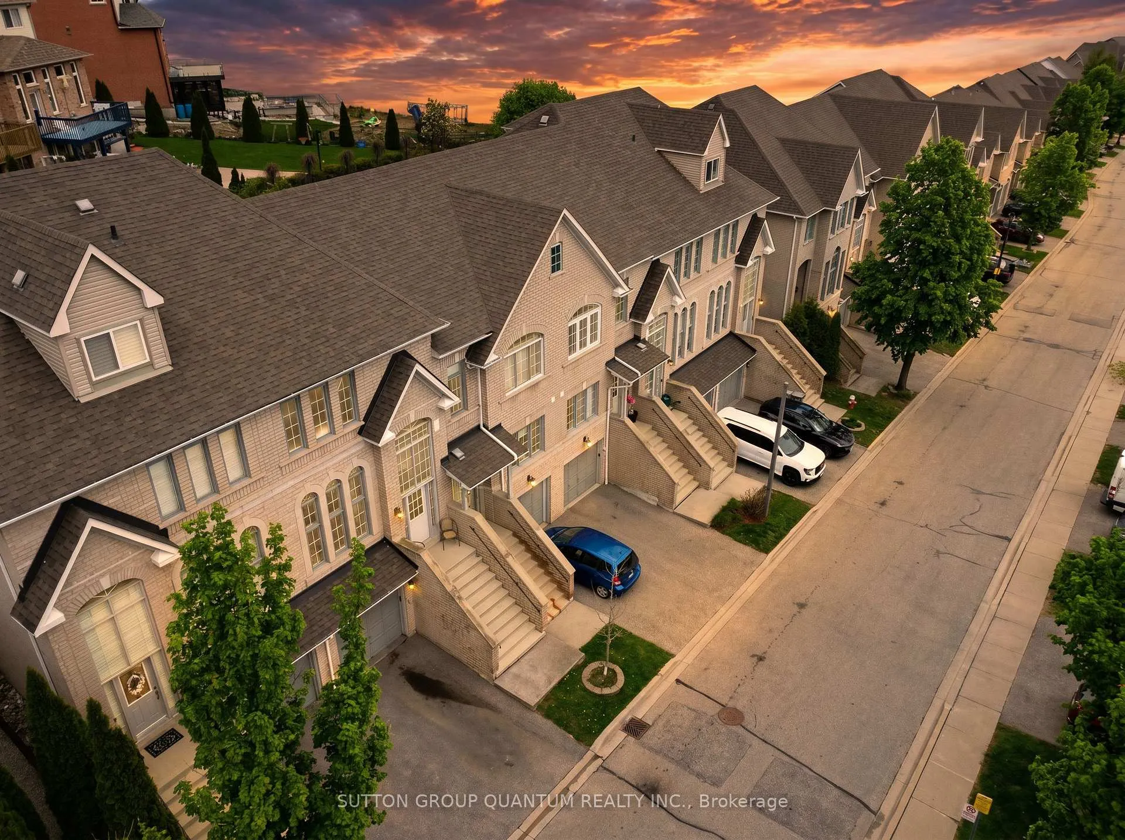
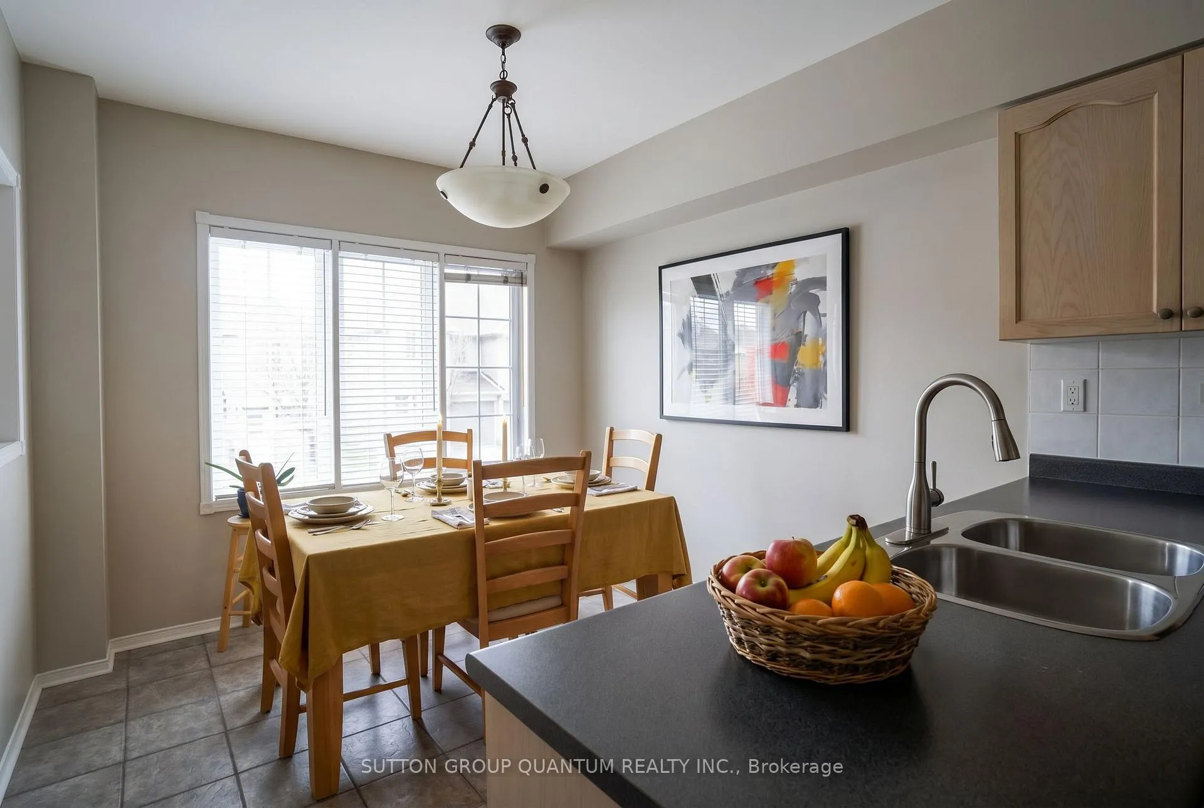
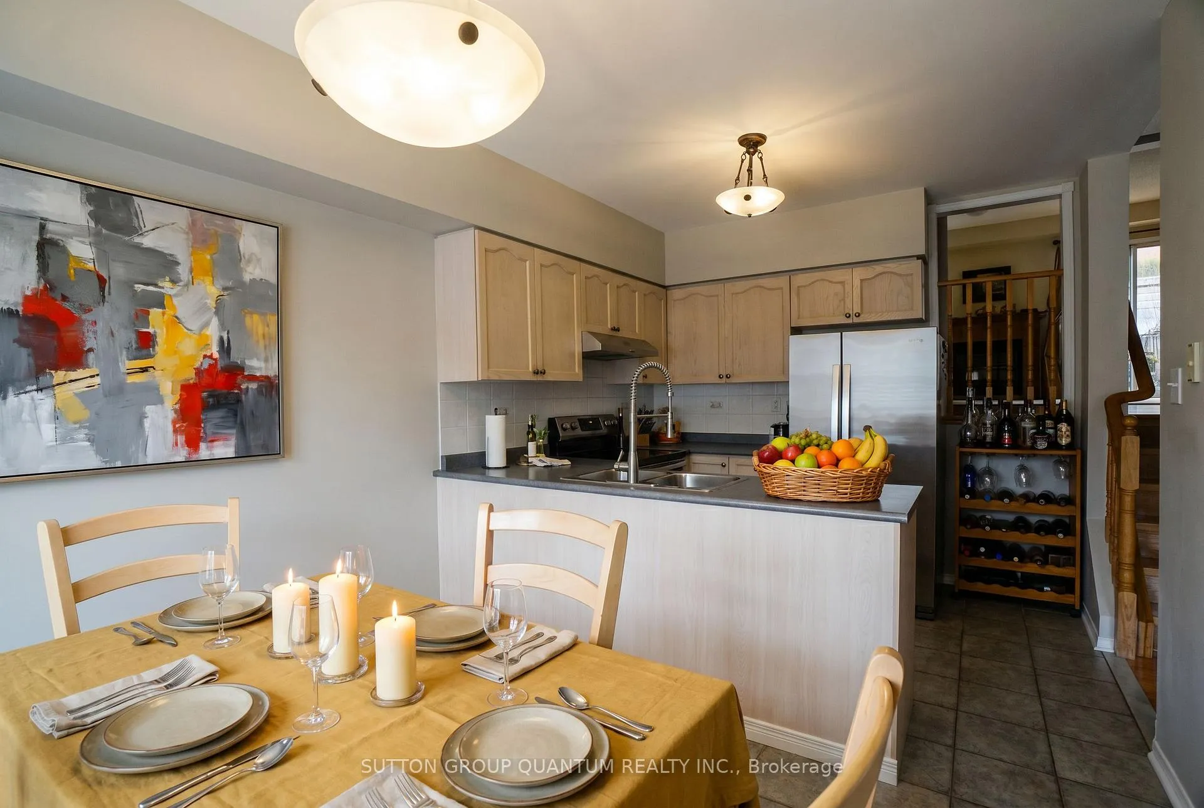 See all 23 photos
Property history
- $799,000TerminatedList: 2026-06-24|End: 2026-08-29|66 daysW13489458
- $825,800TerminatedList: 2026-06-04|End: 2026-06-25|21 daysW13245844
- $849,000TerminatedList: 2026-05-04|End: 2026-06-02|29 daysW13081948
Facts and features
- BasementFinished
- ExposureSouth
- LaundryIn basement
- LockerNone
- Fireplace
- Central air
The homeCondo Townhouse, Multi-level, 1,400–1,599 sq ft
- Type: Condo Townhouse
- Style: Multi-level
- Living space: 1,400–1,599 sq ft
- Basement: Finished
- Exposure: South
InsideFireplace Yes, Ceramic, Broadloom, In basement
- Fireplace: Yes
- Flooring: Ceramic, Broadloom
- Laundry: In basement
- Features: Carpet free
- Rooms above ground: 6
- Rooms in the basement: 1
- Bedrooms: 3
- Bathrooms: 2
- Kitchens: 1
- Family room: Yes
OutsideBrick, stone, Balcony None
- Exterior: Brick, stone
- Balcony: None
Parking and locker2 Parking (1 garage + 1 drive), Built-in, Exclusive
- Spaces: 2 Parking (1 garage + 1 drive)
- Garage: Built-in
- Parking type: Exclusive
- Driveway: Private
- Locker: None
BuildingCredit Hills Condominiums, Storeys 2, Units 97
- Name: Credit Hills Condominiums
- Storeys: 2
- Units: 97
- Registered: 1999
- Condo corporation: 603
- Pets: Allowed
Heating, water and powerForced air, gas, Central air
- Heating: Forced air, gas
- Cooling: Central air
Costs and taxesTaxes $4,600 a year, Condo fee $458 a month, Common elements included, building insurance included, parking included
- Taxes, 2026: $4,600 a year
- Condo fee: $458 a month
- Fee includes: Common elements included, building insurance included, parking included
- HST: HST included in the price
- Rental items: Hwt
Included in the saleFridge, stove, b/i dw, washer, dryer, all window coverings, all light fixtures, garden furniture, bbq
- Included: Fridge, stove, b/i dw, washer, dryer, all window coverings, all light fixtures, garden furniture, bbq
Listing detailsW13489458, Terminated, Jun 24, 2026
- MLS® number: W13489458
- Status: Terminated
- Listed on: Jun 24, 2026
- Days on market: 66
- Updated: Aug 29, 2026
- Possession: 60-89 days
- Occupied by: Owner
- Listing brokerage: SUTTON GROUP QUANTUM REALTY INC.
About this home
Unit 26, 5525 Palmerston Crescent, Mississauga (Central Erin Mills), ON L5M 5Z8
Tucked away in a well-kept, upscale complex, this townhome offers something rare - a west-facing garden bathed in afternoon light, with no visible neighbor's behind. Just open sky and quiet. Inside, the home feels fresh, clean, and move-in ready. Quality hardwood flows through the main level, where large windows and a patio door blur the line between indoors and your private garden oasis. The renovated main bathroom adds a touch of polish, while the primary bedroom features his & hers closets. A finished basement offers flexibility - work, guest, or play. Top-rated schools are steps away, and the popular Erin Mills Town Centre is just minutes from your door. Add to that the charm of downtown Streetsville, GO, hospital, and easy highway access. Perfect for those who want elegance without the ego - and smart investment for the future.
Ask about this home
A HOMEH agent will answer your questions about this home.
Know more about Credit Hills Condominiums
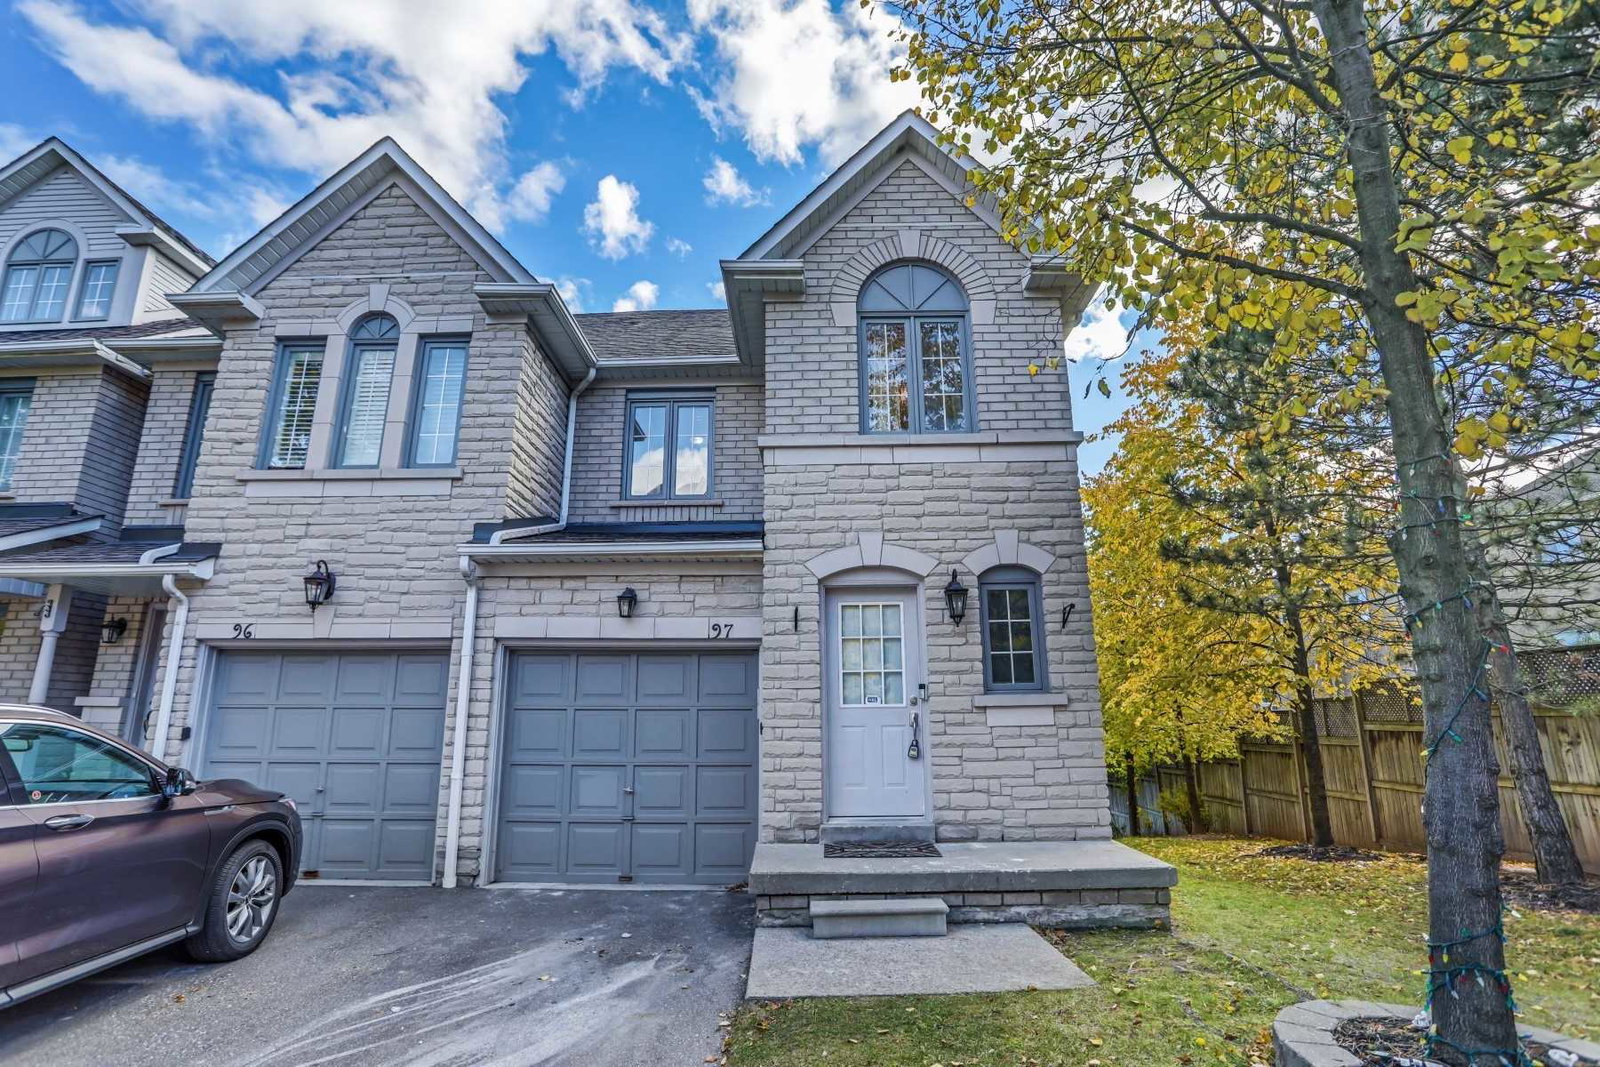
Condo building · 5525 Palmerston Cres
Credit Hills Condominiums is a 2-storey condo with 97 suites, built in 1999. Right now 1 for sale is on the market here.
- 2storeys
- 97suites
- 1999built
No similar units for sale in Credit Hills Condominiums right now.
Around this home
Daily convenience, out of 100, from the distances below
Schools nearby
School rating, out of 10.
Helpful calculators
Your HOMEH agent

"Priced 9% over the Hestimate. I would see it this week."