

Unit 189, 2170 Bromsgrove Road
Unit 189, 2170 Bromsgrove Road
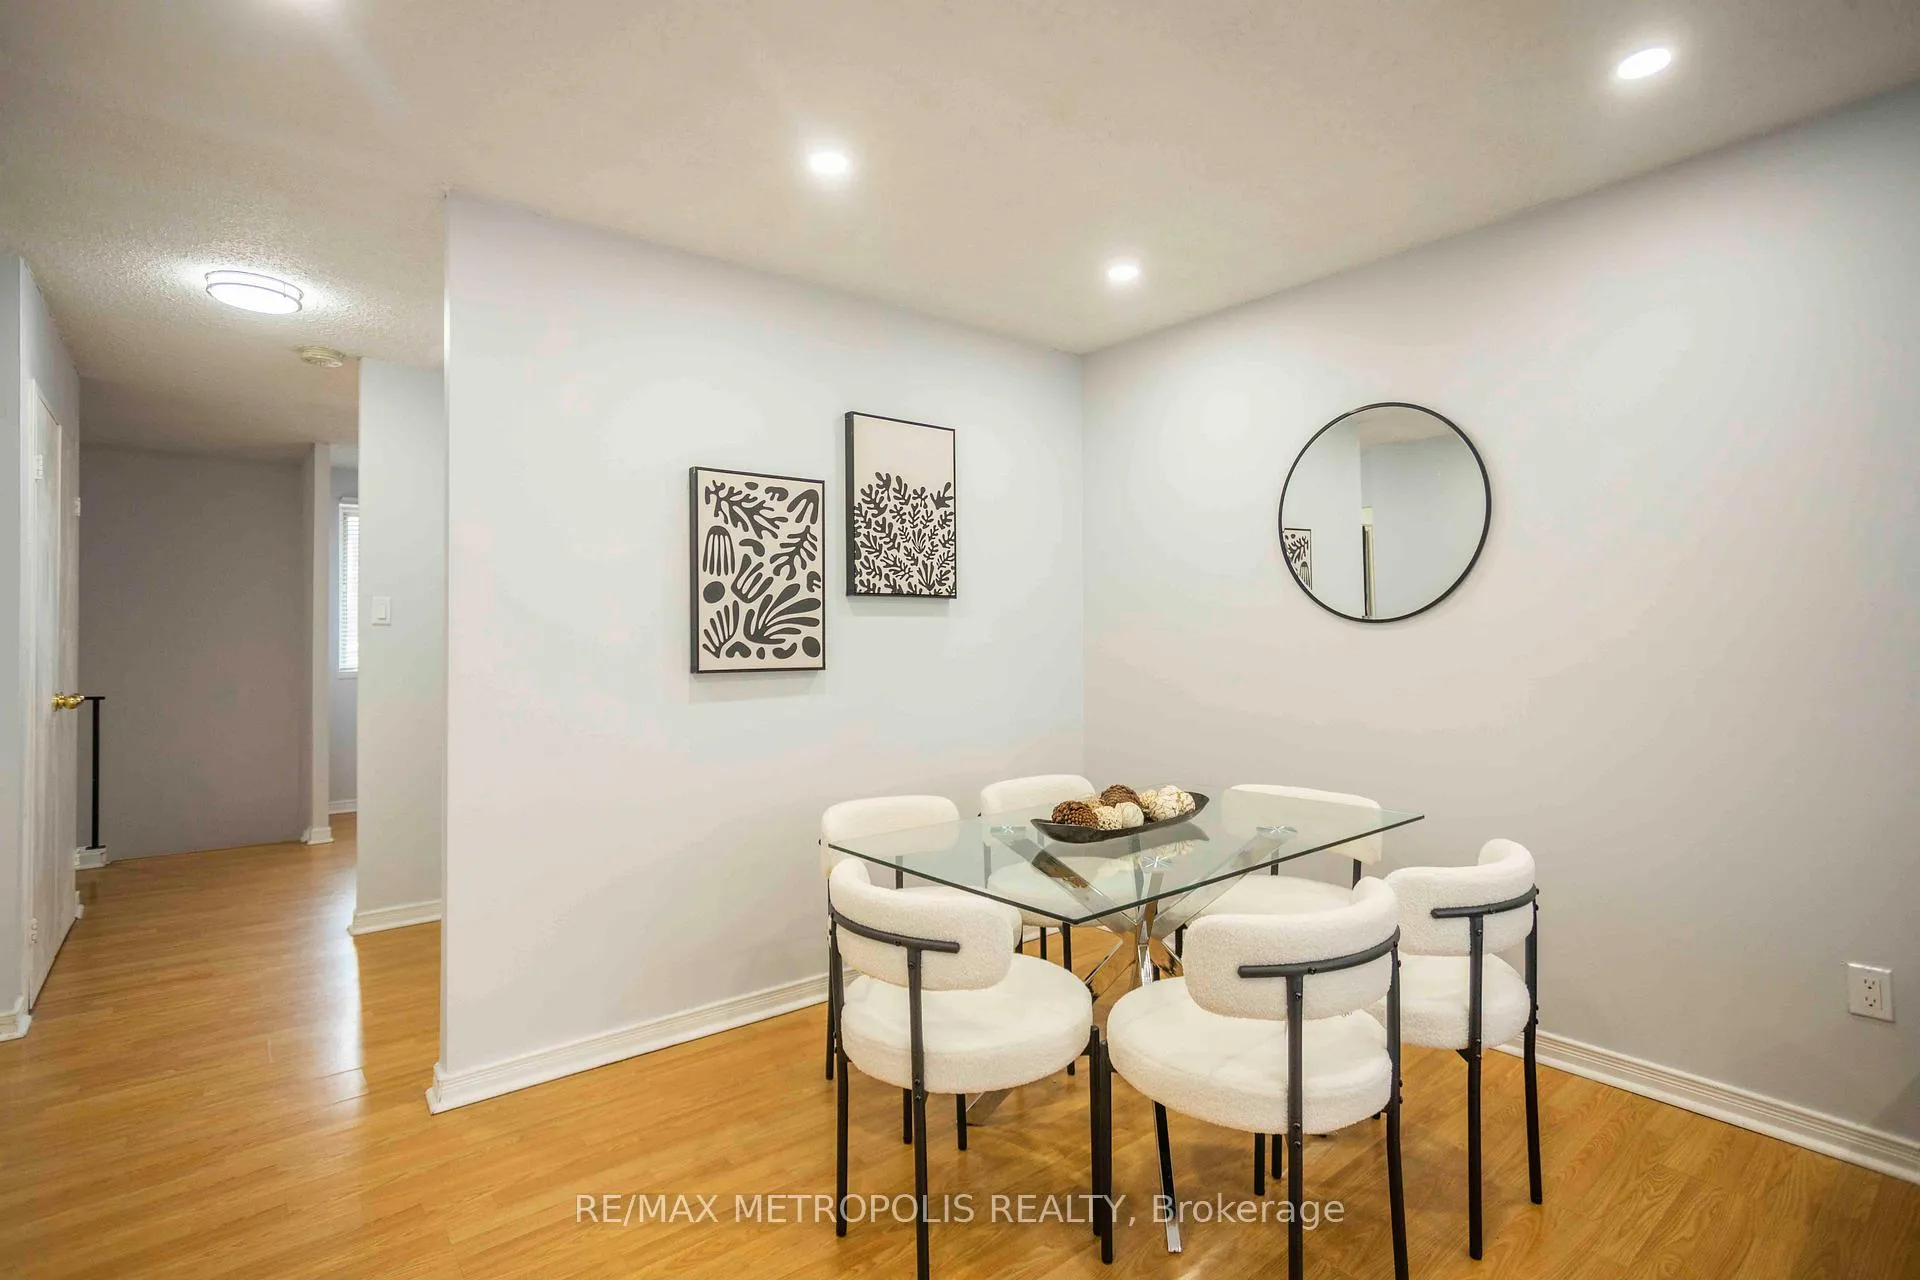 See all 29 photos
Property history
Facts and features
- BasementNone
- ExposureNorth
- LaundryEnsuite
- LockerNone
The homeCondo Townhouse, 2-storey, 1,400–1,599 sq ft
- Type: Condo Townhouse
- Style: 2-storey
- Living space: 1,400–1,599 sq ft
- Basement: None
- Exposure: North
- Special designation: Other
InsideEnsuite, upper level, Carpet free, Rooms above ground 7
- Laundry: Ensuite, upper level
- Features: Carpet free
- Rooms above ground: 7
- Bedrooms: 3 + 1 in the basement
- Bathrooms: 2
- Kitchens: 1
OutsideBrick, Terrace
- Exterior: Brick
- Balcony: Terrace
Parking and locker1 Parking, Underground, Parking type Owned
- Spaces: 1 Parking
- Garage: Underground
- Parking type: Owned
- Locker: None
Building2170 Bromsgrove Road Townhomes, Storeys 2, Units 186
- Name: 2170 Bromsgrove Road Townhomes
- Storeys: 2
- Units: 186
- Registered: 1976
- Condo corporation: 120
- Amenities: Bbqs allowed, visitor parking
- Pets: Not allowed
Heating, water and powerBaseboard, electric, Other
- Heating: Baseboard, electric
- Cooling: Other
Costs and taxesTaxes $2,657 a year, Condo fee $527 a month, Water included, parking included, building insurance included, common elements included
- Taxes, 2025: $2,657 a year
- Condo fee: $527 a month
- Fee includes: Water included, parking included, building insurance included, common elements included
- HST: HST included in the price
- Rental items: Hot water tank rental: ~$15 / month
Included in the saleS/s stove, s/s fridge, s/s dishwasher, microwave, washer & dryer. 1 portable a/c unit. all elf's. 1 parking spot included., Existing furniture and 2 set of curtains in 2nd and 3rd bedrooms.
- Included: S/s stove, s/s fridge, s/s dishwasher, microwave, washer & dryer. 1 portable a/c unit. all elf's. 1 parking spot included.
- Not included: Existing furniture and 2 set of curtains in 2nd and 3rd bedrooms.
NearbyPublic transit
- Close to: Public transit
Listing detailsW13489408, Sold, Jun 25, 2026
- MLS® number: W13489408
- Status: Sold
- Listed on: Jun 25, 2026
- Days on market: 36
- Updated: Jul 31, 2026
- Possession: Flexible
- Occupied by: Owner
- Listing brokerage: RE/MAX METROPOLIS REALTY
About this home
Unit 189, 2170 Bromsgrove Road, Mississauga (Clarkson), ON L5J 4J2
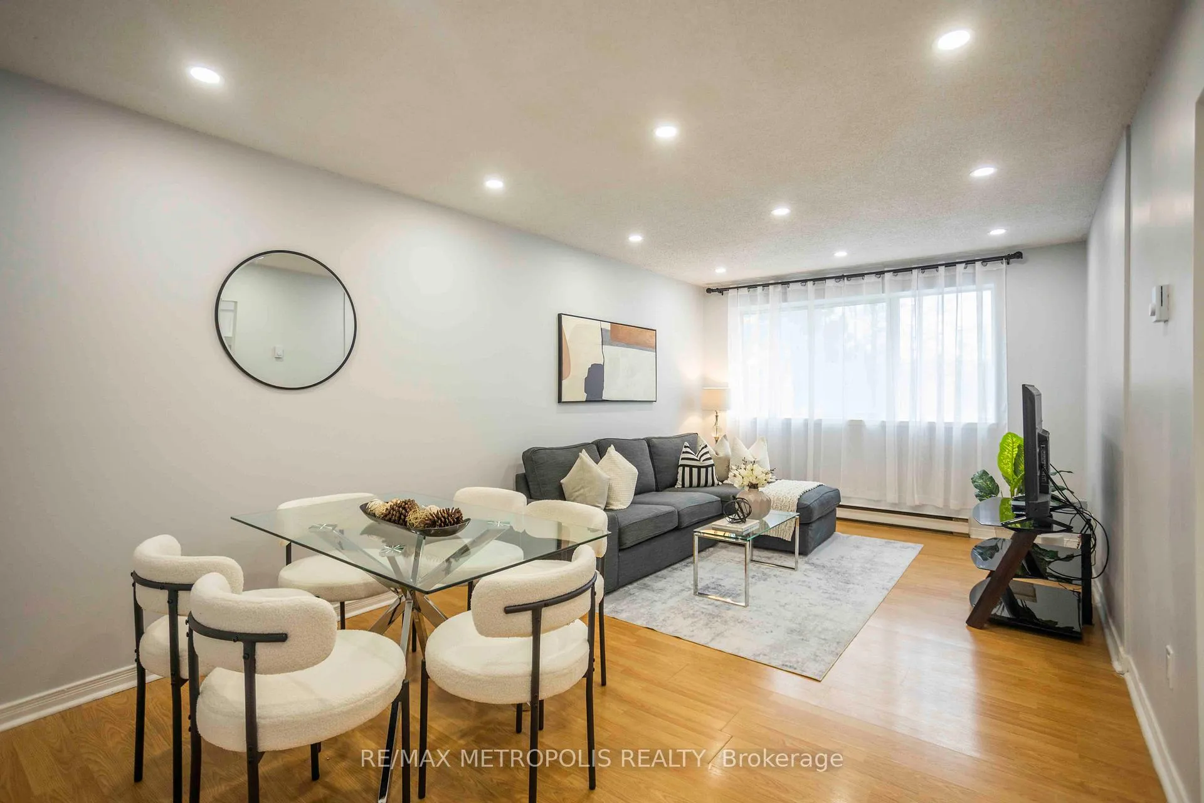
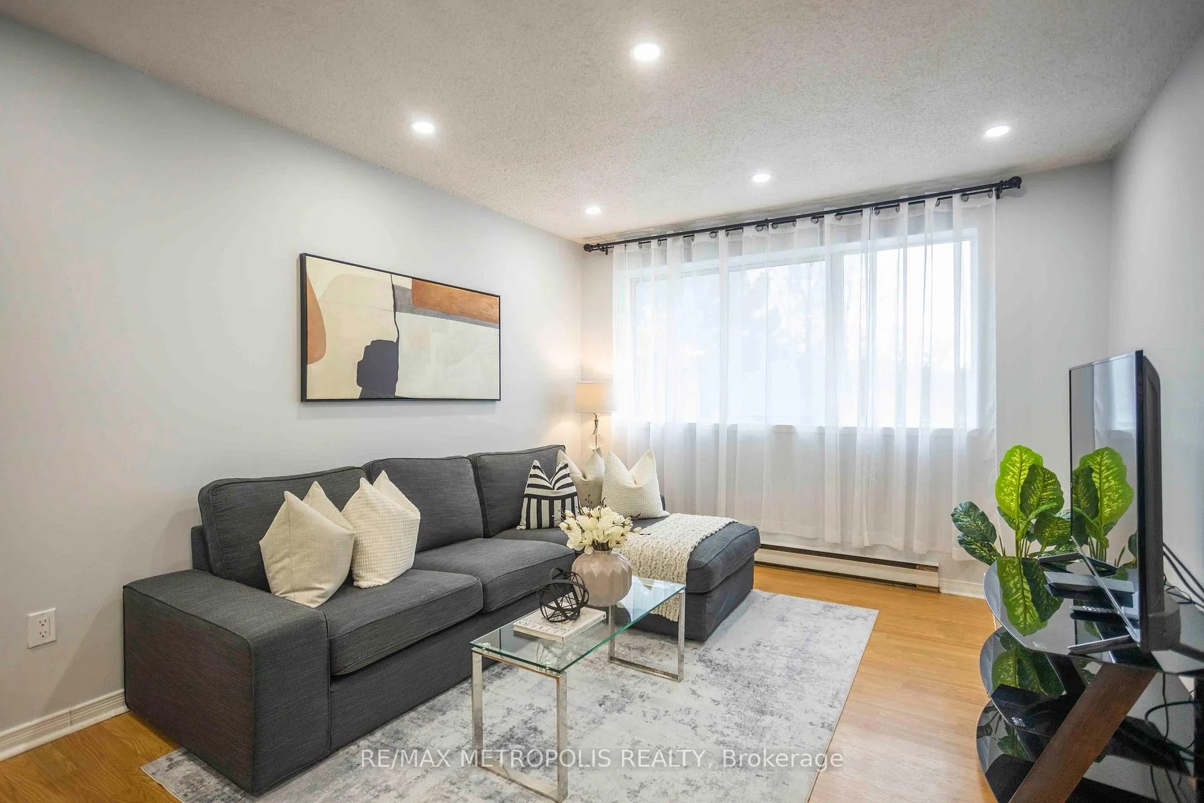
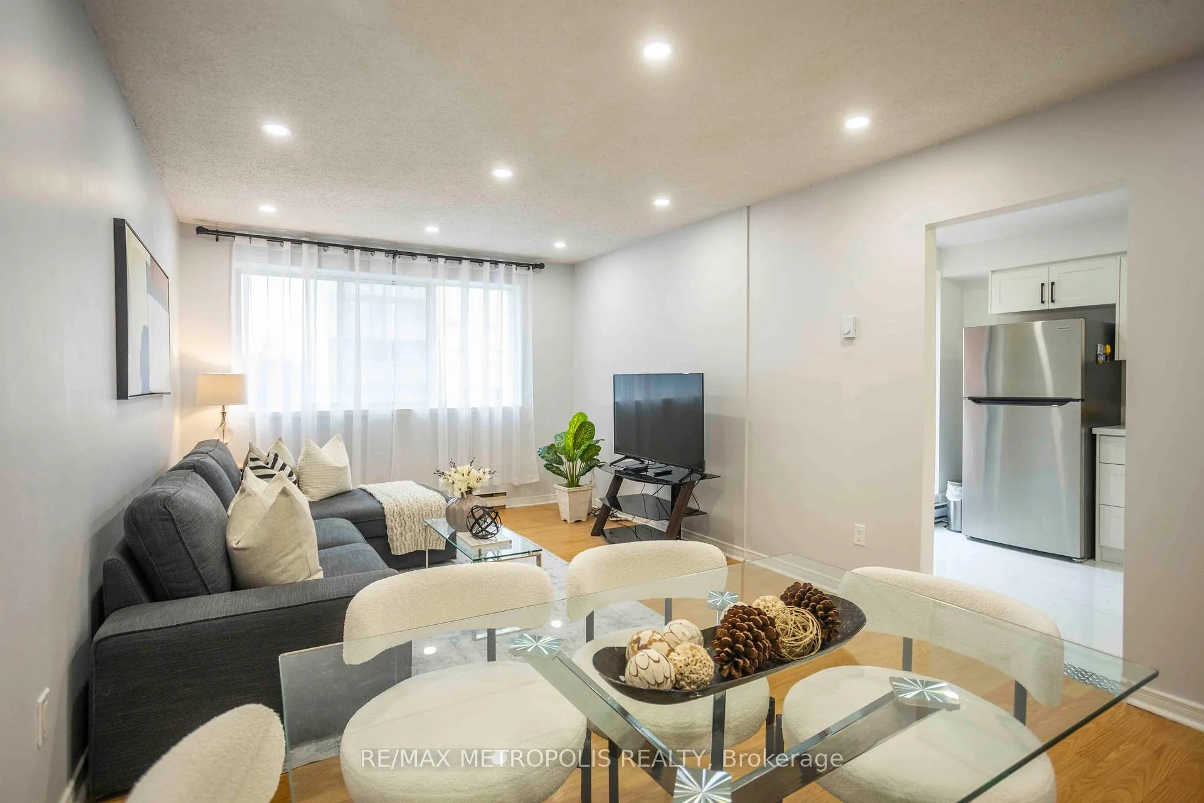
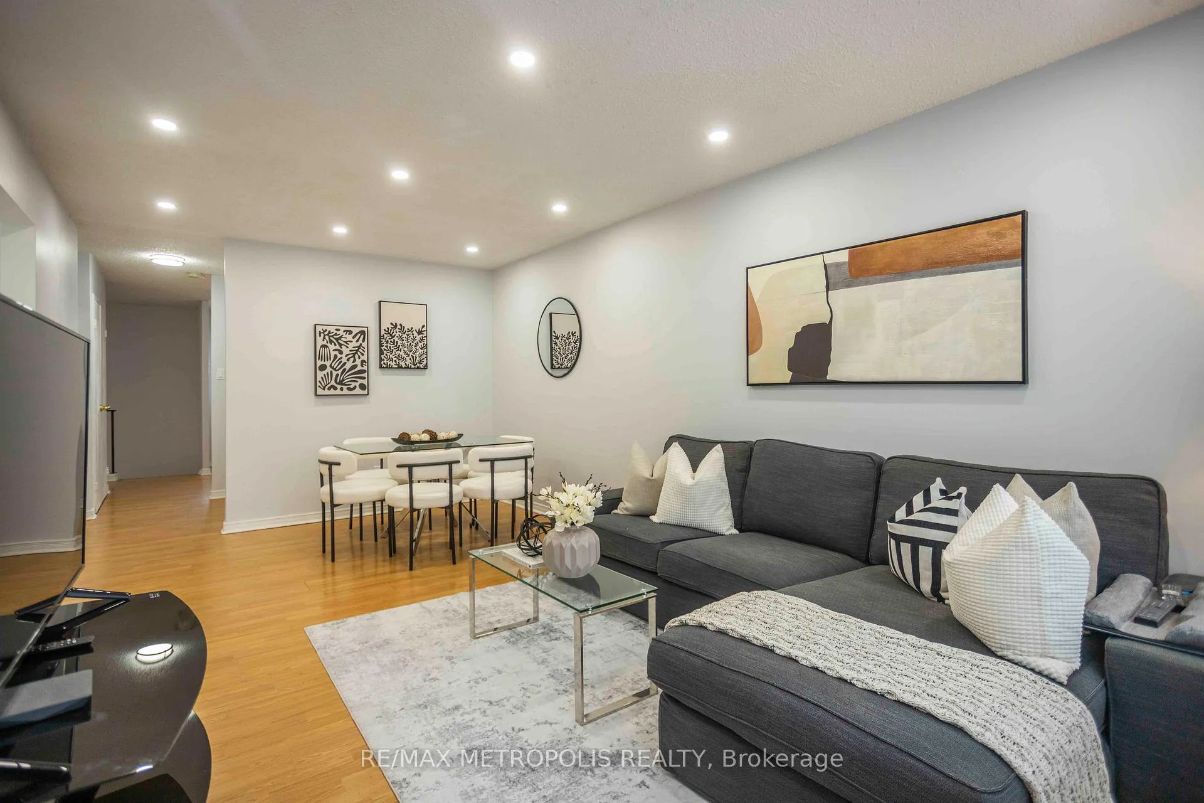
Move right into this renovated 3+1 bedroom condo townhouse, offering modern updates and a highly desirable location near Clarkson GO Station. With over $50,000 invested in upgrades, this move-in-ready home offers approximately 1,500 sq. ft. of bright and functional living space. Freshly painted throughout, it features updated laminate flooring, modern pot lights, and a thoughtfully designed layout. The fully renovated kitchen showcases quartz countertops, new appliances, new tile flooring, a stylish backsplash, and a generous pantry for additional storage. The eat-in kitchen walks out to a large private balcony, perfect for enjoying your morning coffee or entertaining guests, while a front patio provides even more outdoor living space. Both washrooms have been tastefully updated with contemporary finishes. The spacious primary bedroom features a walk-in closet, semi-ensuite bath, and the convenience of second-floor laundry. A convenient underground parking space is included, offering covered parking and easy access year-round. Residents also enjoy ample visitor parking and access to two well-maintained playgrounds, making this an ideal home for families. Maintenance fees include snow removal, internet, building insurance, common elements, cable TV, phone service, and water. Located in a family-friendly community, this townhome is just minutes from Lake Ontario, Rattray Marsh trails, parks, top-rated schools, and Clarkson Village. Walk to grocery stores, cafes, restaurants, and everyday amenities, with quick access to Lakeshore Road, the QEW, and major conveniences. Clarkson GO Station is only a short walk away, providing approximately a 20-minute train ride to Union Station. Perfect for commuters, families, or investors seeking a turnkey property in one of Mississauga's most desirable neighborhoods.
Ask about this home
A HOMEH agent will answer your questions about this home.
Know more about 2170 Bromsgrove Road Townhomes
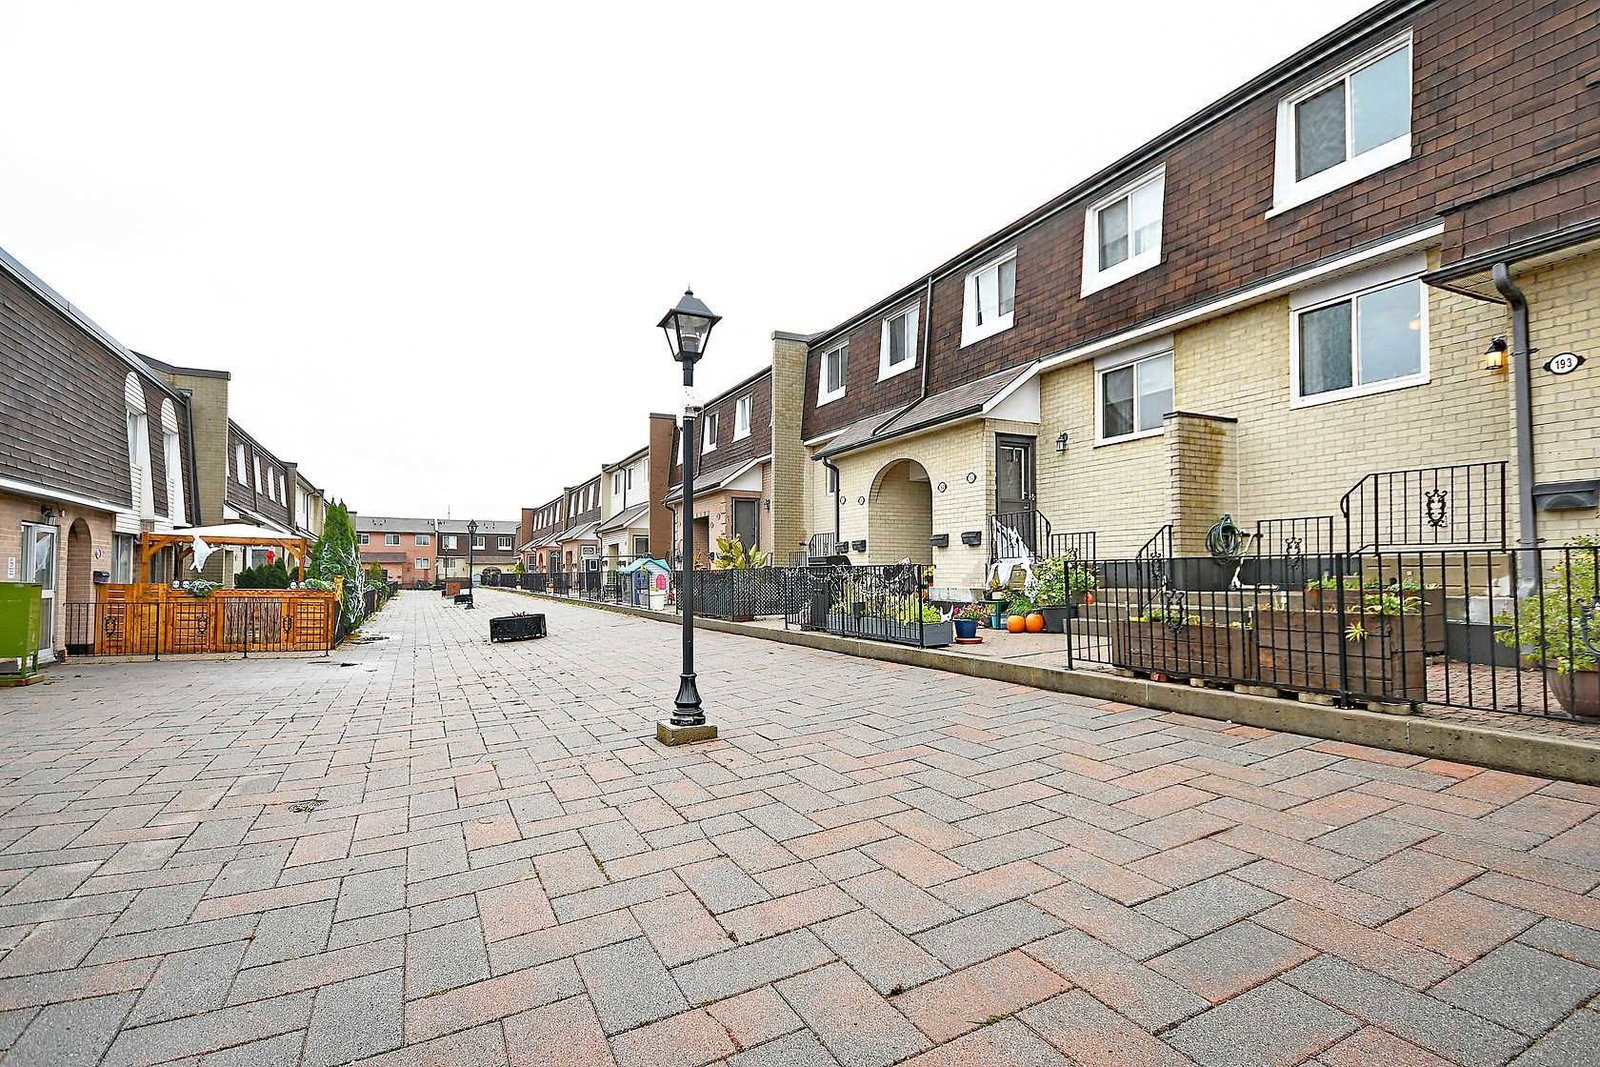
Condo building · 2170 Bromsgrove Road
2170 Bromsgrove Road Townhomes is a 2-storey condo with 186 suites, built in 1976 by Unknown. Right now 1 for rent is on the market here.
- 2storeys
- 186suites
- $365/sq ft
- 1976built
No similar units for sale in 2170 Bromsgrove Road Townhomes right now.
Around this home
Daily convenience, out of 100, from the distances below
Schools nearby
School rating, out of 10.
Helpful calculators
Your HOMEH agent

"I would see it this week."