

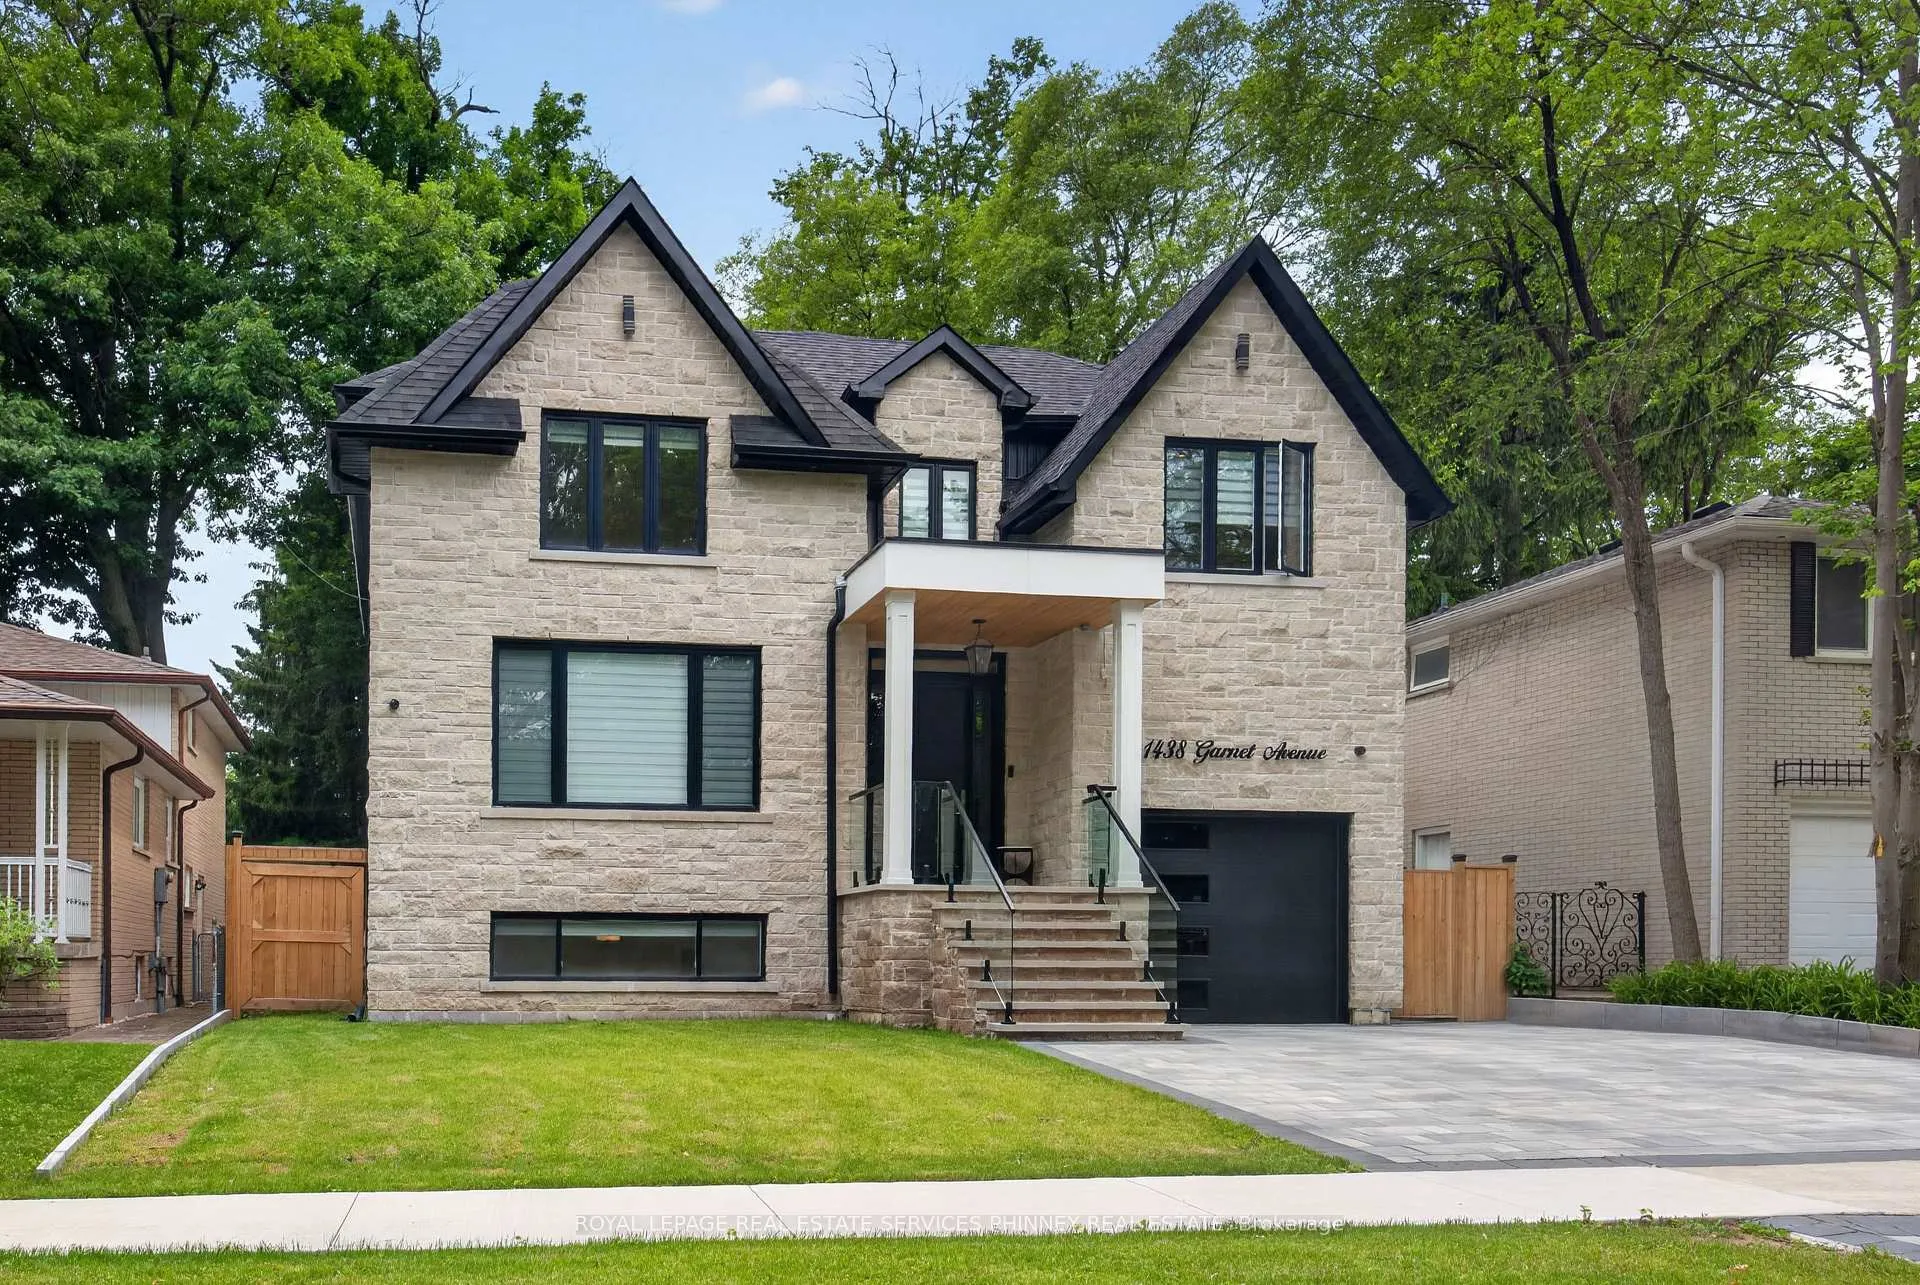
1438 Garnet Avenue
1438 Garnet Avenue
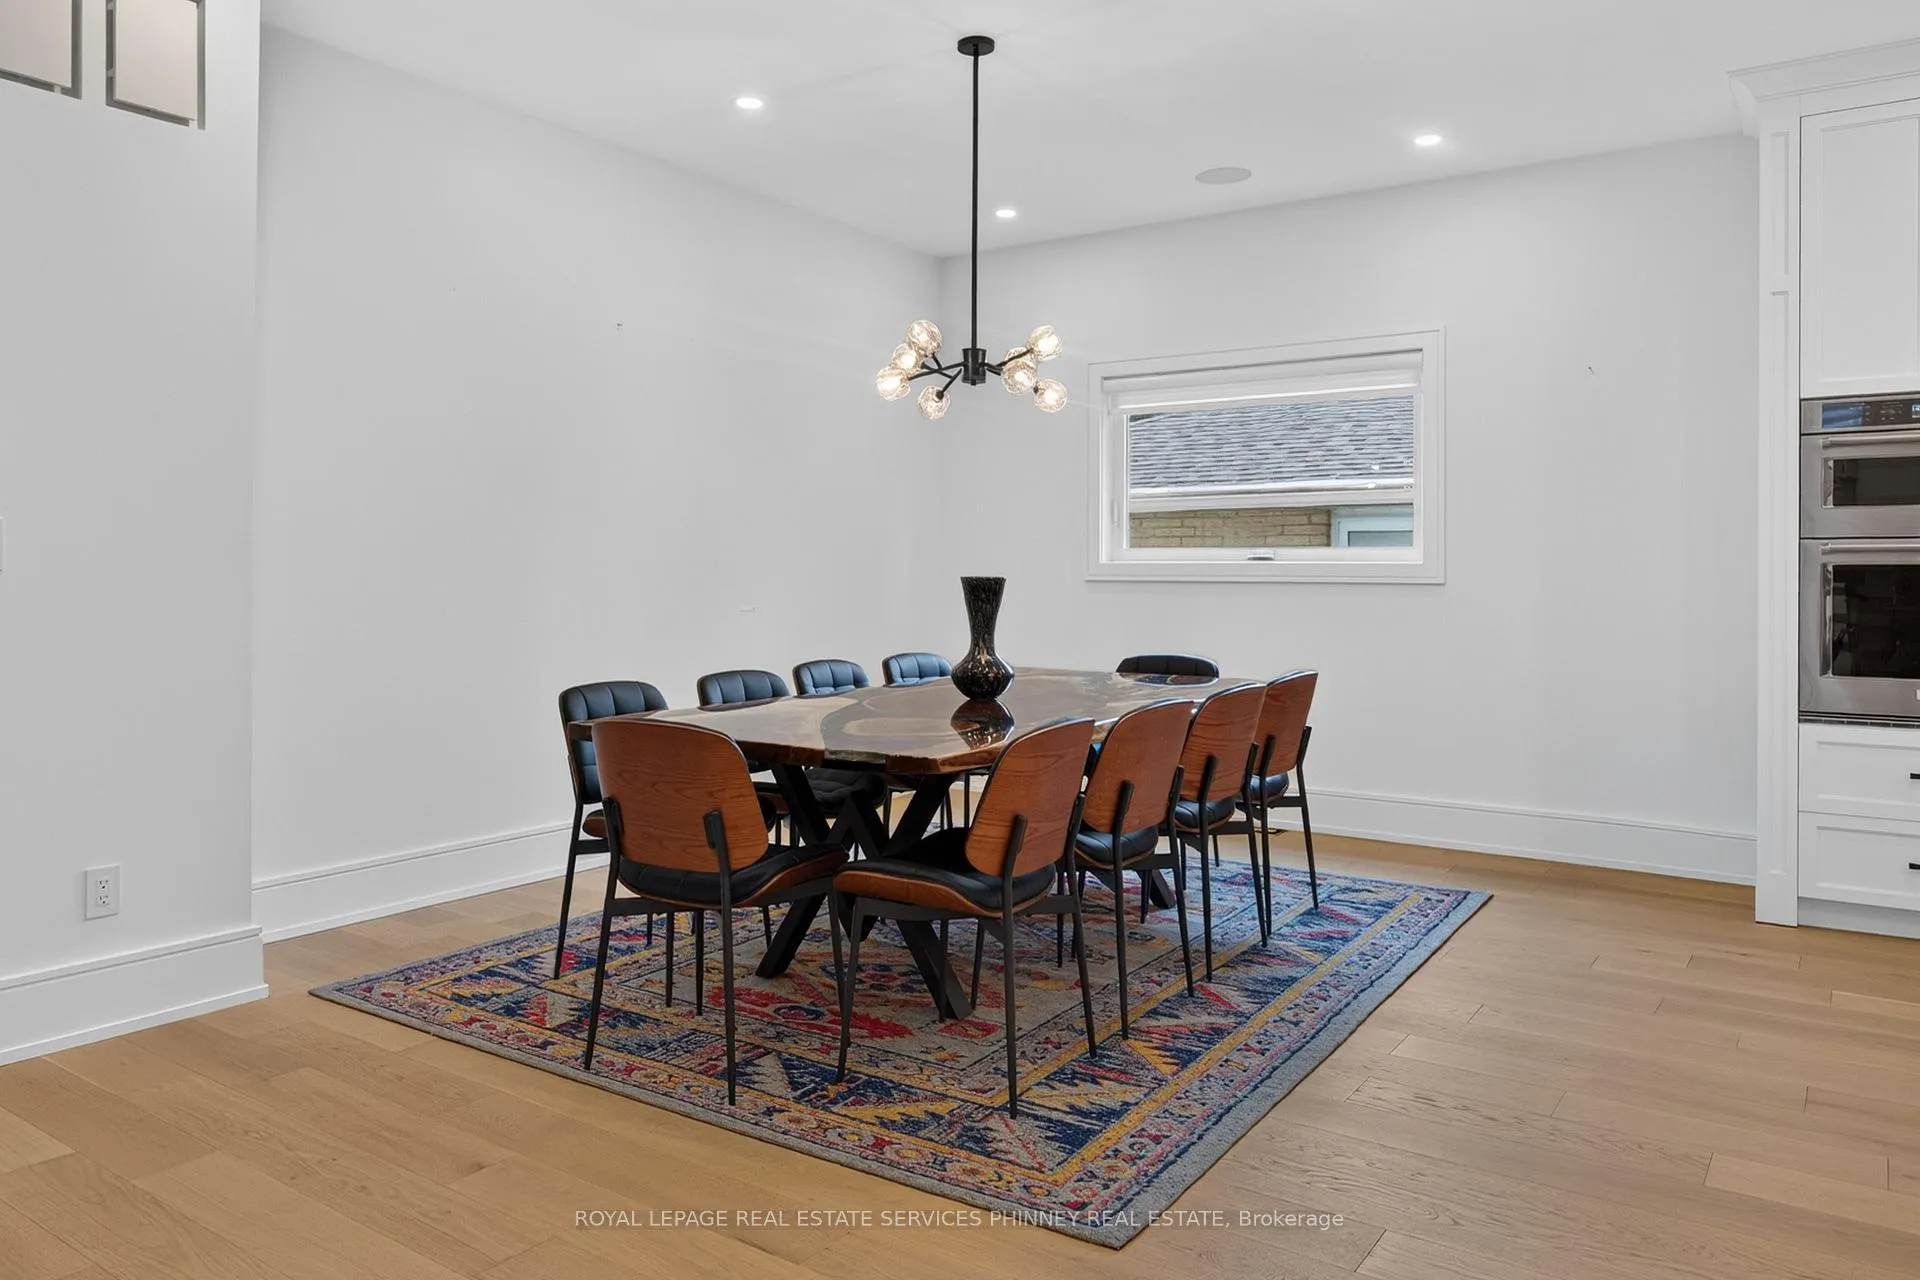 See all 37 photos
Property history
- $2,790,000ExpiredList: 2026-06-25|End: 2026-09-25|92 daysW13489206
- $2,789,850ExpiredList: 2026-03-25|End: 2026-05-28|64 daysW12921234
- $2,899,850TerminatedList: 2026-01-27|End: 2026-03-25|57 daysW12732746
- $2,799,000ExpiredList: 2025-03-19|End: 2025-05-19|61 daysW12031485
- $2,975,000TerminatedList: 2025-02-12|End: 2025-03-19|35 daysW11970026
- $3,099,000TerminatedList: 2024-11-28|End: 2025-02-11|75 daysW11576543
- $3,099,900TerminatedList: 2024-08-08|End: 2024-11-27|111 daysW9245908
Facts and features
- BasementWalk-up
- Age of home0–5 years
- Price per sq ft~$858
- Water, sewerMunicipal
- Second kitchen
- Hardwood floors
- Fireplace
- Central air
The homeDetached, 2-storey, Age 0–5 years
- Type: Detached
- Style: 2-storey
- Age: 0–5 years
- Living space: 3,000–3,500 sq ft
- Basement: Walk-up, finished
InsideFireplace Yes, Hardwood, Tile, Bar fridge, on demand water heater, water heater, sump pump, central vacuum
- Fireplace: Yes
- Flooring: Hardwood, Tile
- Features: Bar fridge, on demand water heater, water heater, sump pump, central vacuum
- Rooms above ground: 8
- Rooms in the basement: 3
- Bedrooms: 4 + 1 in the basement
- Bathrooms: 5
- Kitchens: 2
- Family room: Yes
Outside and lotStone, stucco (plaster), Asphalt shingle, Concrete
- Exterior: Stone, stucco (plaster)
- Roof: Asphalt shingle
- Foundation: Concrete
- Size: 50 × 141 ft
Parking1 Garage, Attached, Private double
- Spaces: 1 Garage
- Garage: Attached
- Driveway: Private double
Heating, water and powerForced air, gas, Central air, Municipal water
- Heating: Forced air, gas
- Cooling: Central air
- Water: Municipal water
- Sewer: Municipal sewer
Costs and taxesTaxes $17,276 a year, HST included in the price, Rental items None
- Taxes, 2026: $17,276 a year
- HST: HST included in the price
- Rental items: None
Included in the saleSee attached list of inclusions, See attached list of exclusions
- Included: See attached list of inclusions
- Not included: See attached list of exclusions
Listing detailsW13489206, Expired, Jun 25, 2026
- MLS® number: W13489206
- Status: Expired
- Listed on: Jun 25, 2026
- Days on market: 92
- Updated: Sep 25, 2026
- Possession: Flexible
- Occupied by: Owner
- Listing brokerage: ROYAL LEPAGE REAL ESTATE SERVICES PHINNEY REAL ESTATE
About this home
1438 Garnet Avenue, Mississauga (Mineola), ON L5G 4C6
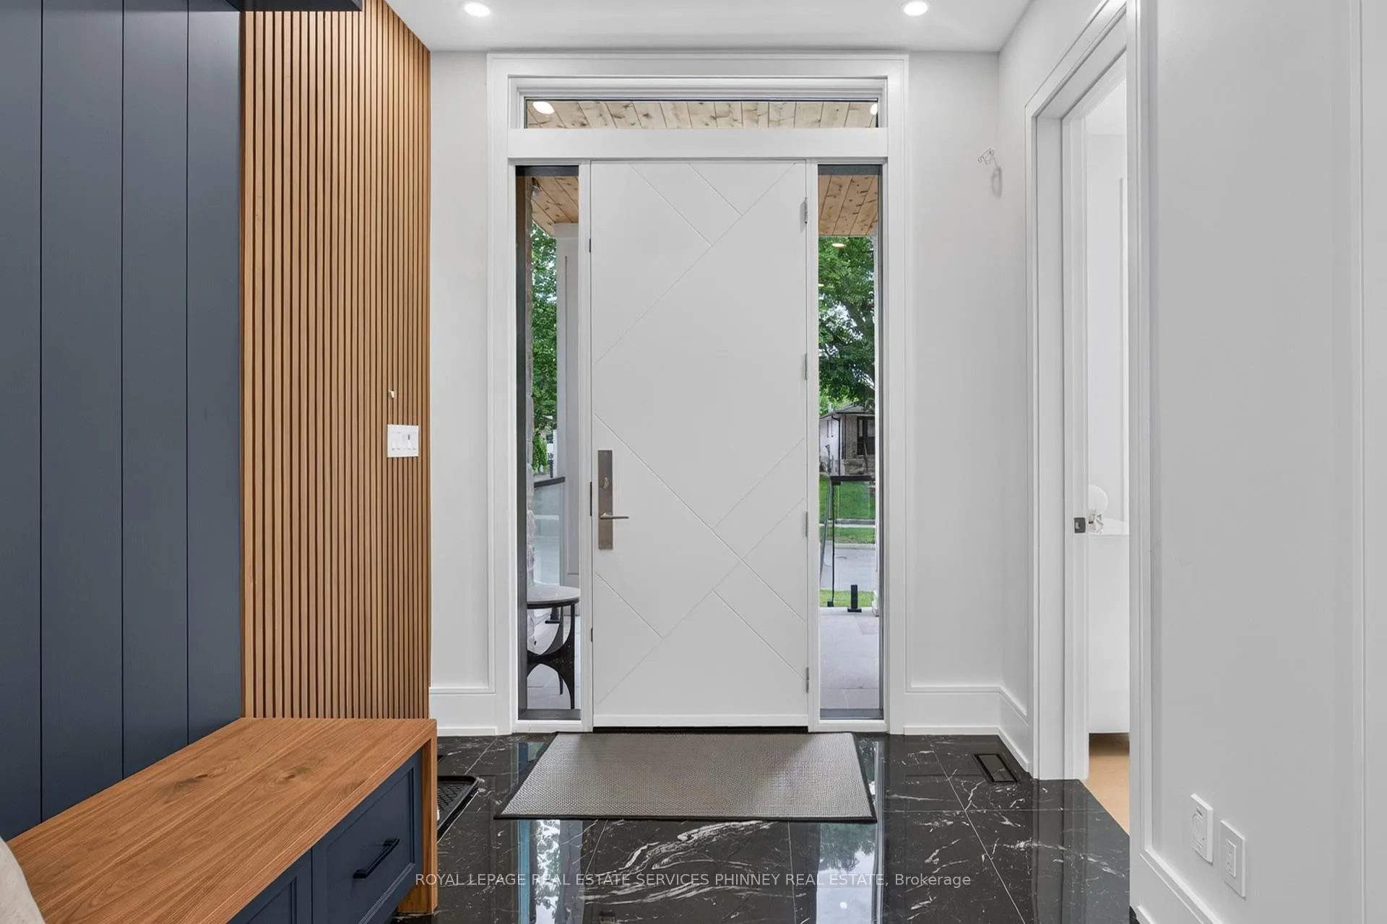
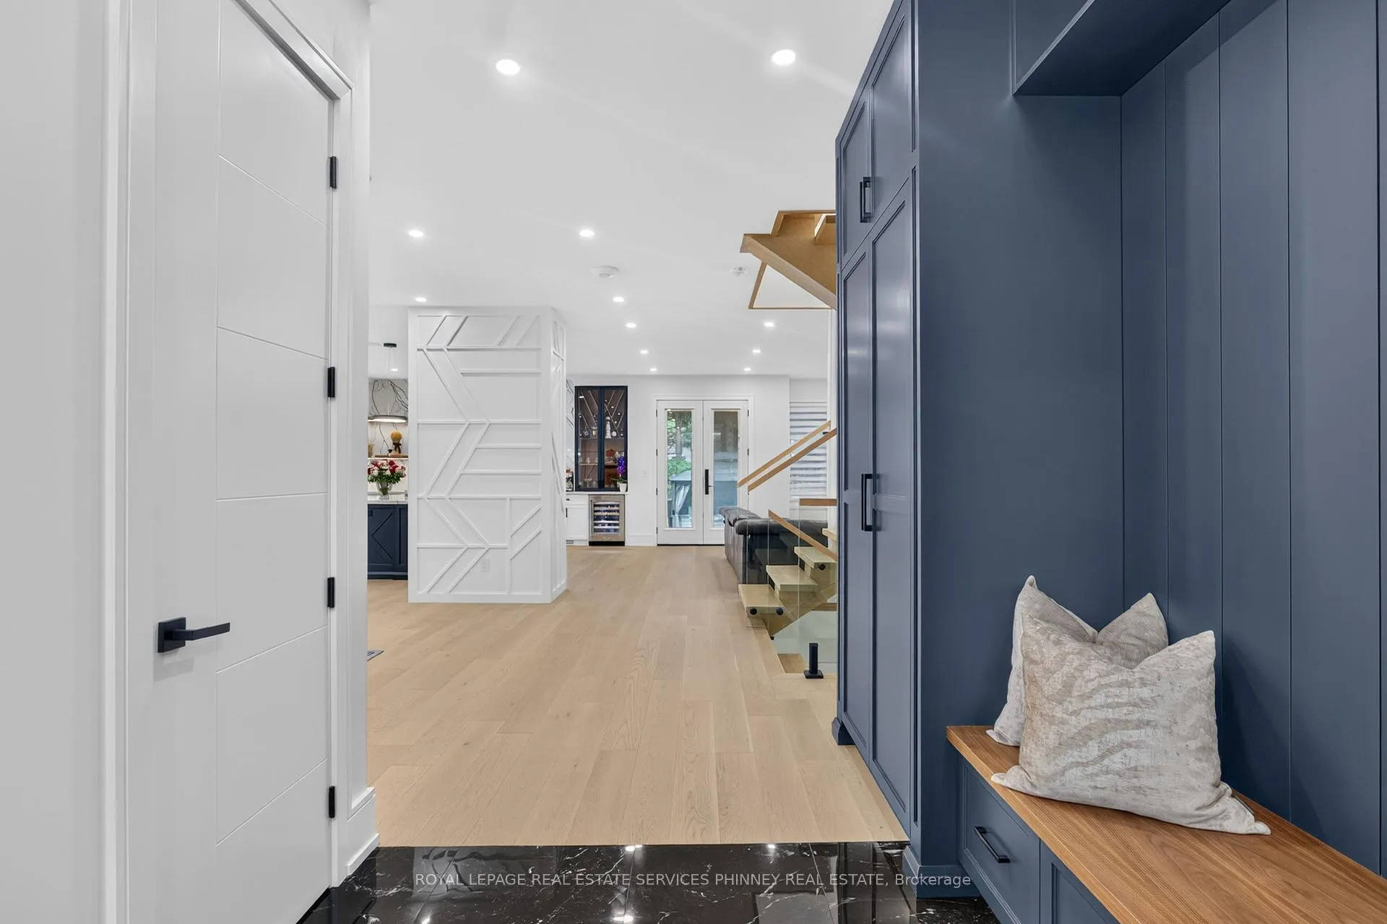
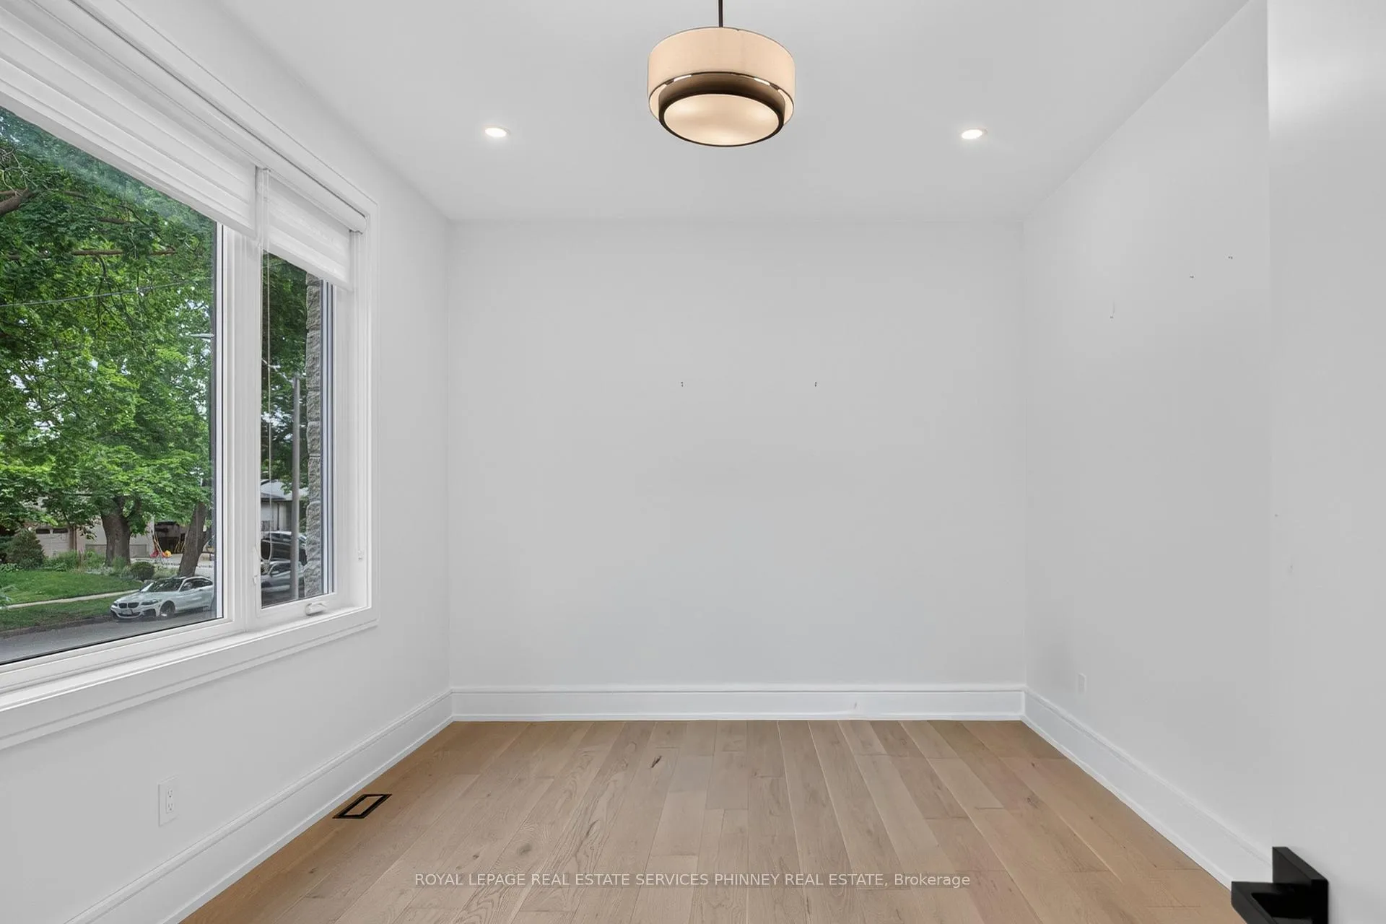
Set within one of Mineola's most coveted enclaves, this newly completed custom residence delivers an exceptional blend of architectural sophistication and modern family functionality. Nestled on a private 50 x 141 ft lot, the home offers over 4,800 sq. ft. of meticulously finished living space designed for those who appreciate elevated design and uncompromising quality. Thoughtfully curated interiors showcase wide-plank oak flooring, bespoke millwork, designer lighting, and a timeless aesthetic that balances warmth with contemporary elegance. The main level is anchored by a stunning gourmet kitchen featuring premium appliances, custom cabinetry, and an oversized entertaining island that seamlessly connects to the principal living and dining spaces. Expansive windows flood the home with natural light, creating an inviting atmosphere throughout.A dedicated home office provides the perfect setting for remote work, while the upper level offers four generously sized bedrooms, each with walk-in closets and private ensuite access. The primary suite is a luxurious sanctuary, complete with a spa-inspired ensuite and a custom dressing room designed for everyday indulgence.The walk-out lower level extends the home's versatility with an additional bedroom, secondary laundry facilities, and a kitchen rough-in, creating endless possibilities for multi-generational living, guest accommodations, or future customization.Outside, professionally landscaped grounds frame a private backyard retreat featuring a covered deck with glass railings, expansive entertaining areas, and a full irrigation system. Car enthusiasts will appreciate the oversized garage with lift-ready ceiling heights.Located just moments from Port Credit GO, prestigious schools, waterfront parks, golf and racquet clubs, major highways, and a vibrant selection of dining and shopping amenities, this is a rare opportunity to own a distinctive luxury residence in one of Mississauga's most sought-after neighbourhoods.
Ask about this home
A HOMEH agent will answer your questions about this home.
Around this home
Daily convenience, out of 100, from the distances below
Schools nearby
School rating, out of 10.
Helpful calculators
Your HOMEH agent

"I would see it this week."