

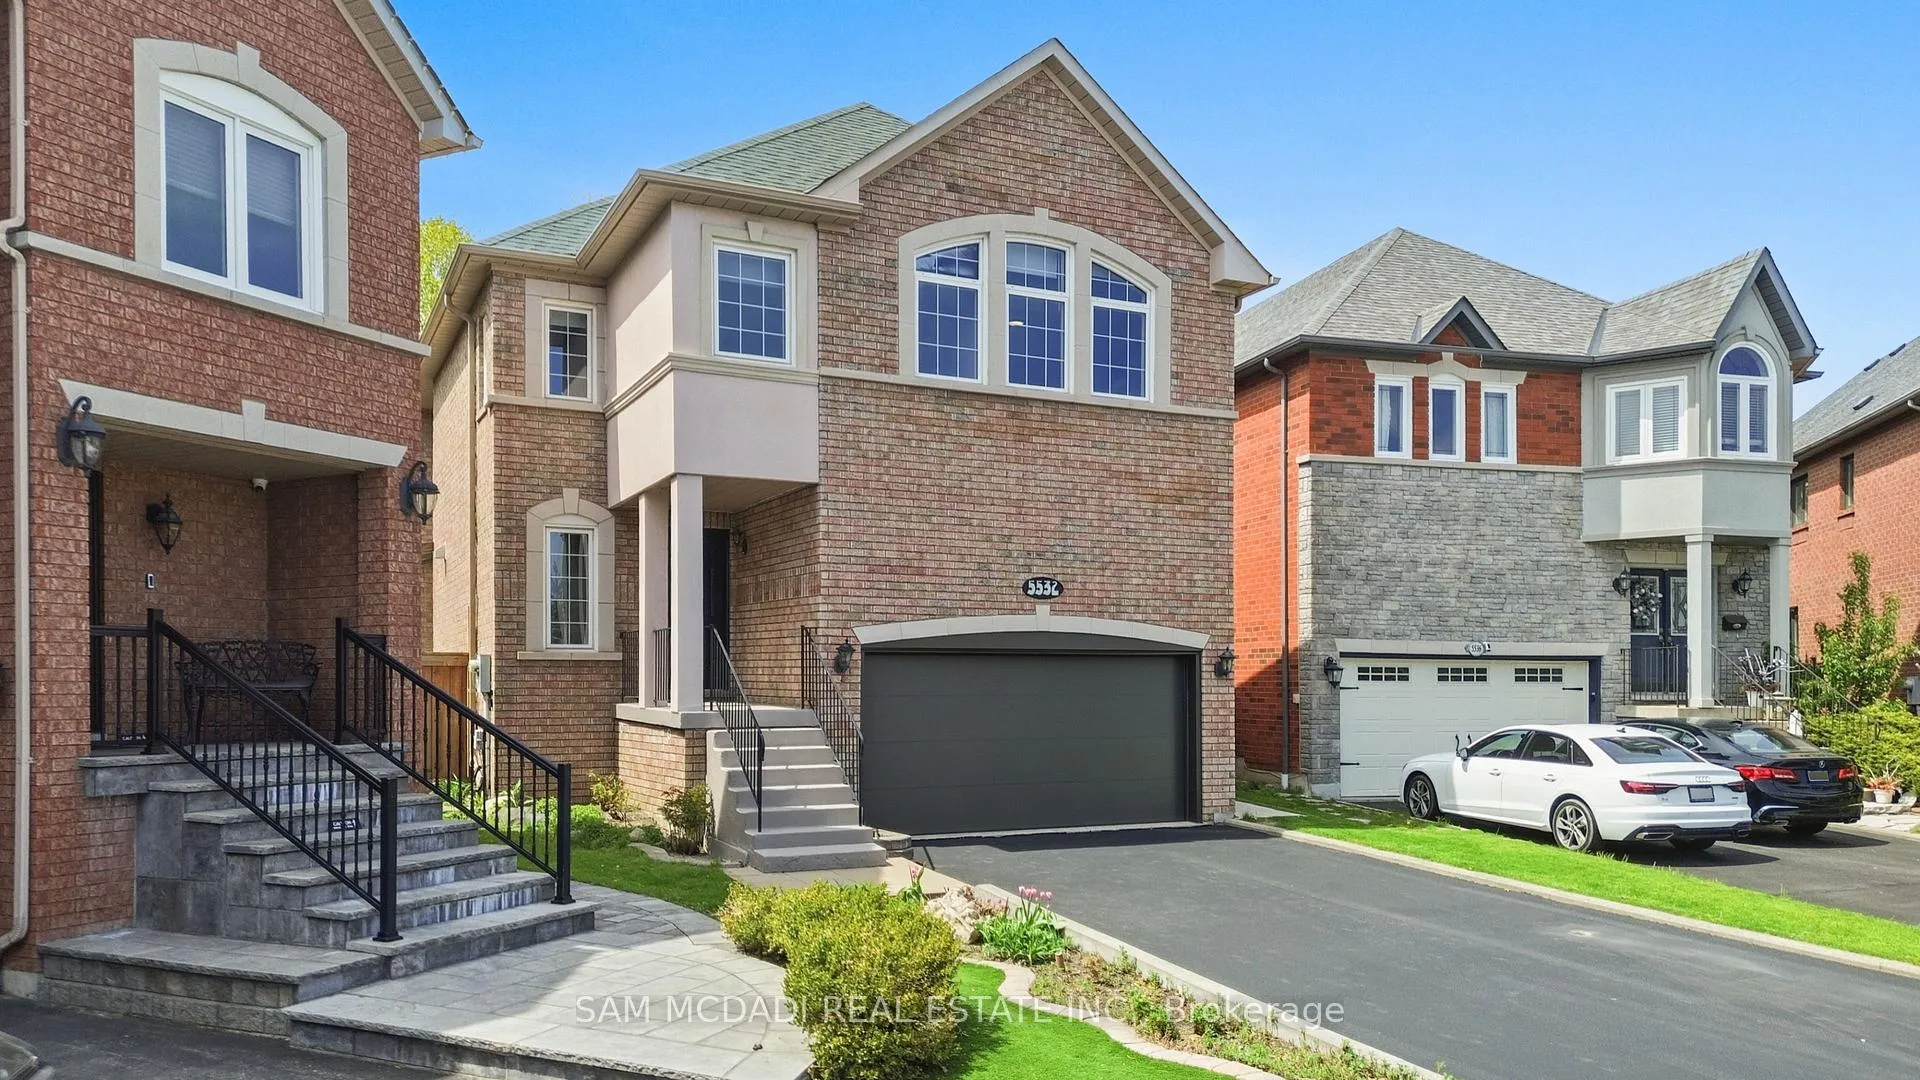
5532 Windy Hill Court
5532 Windy Hill Court
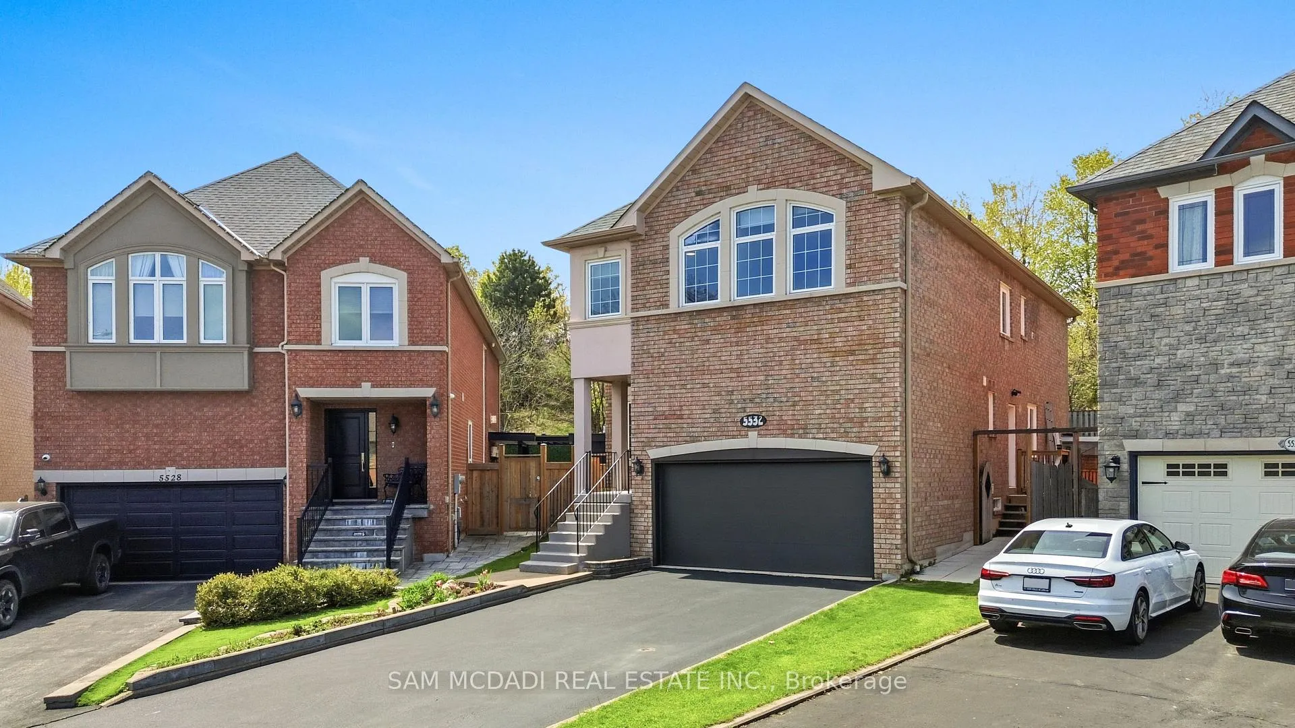
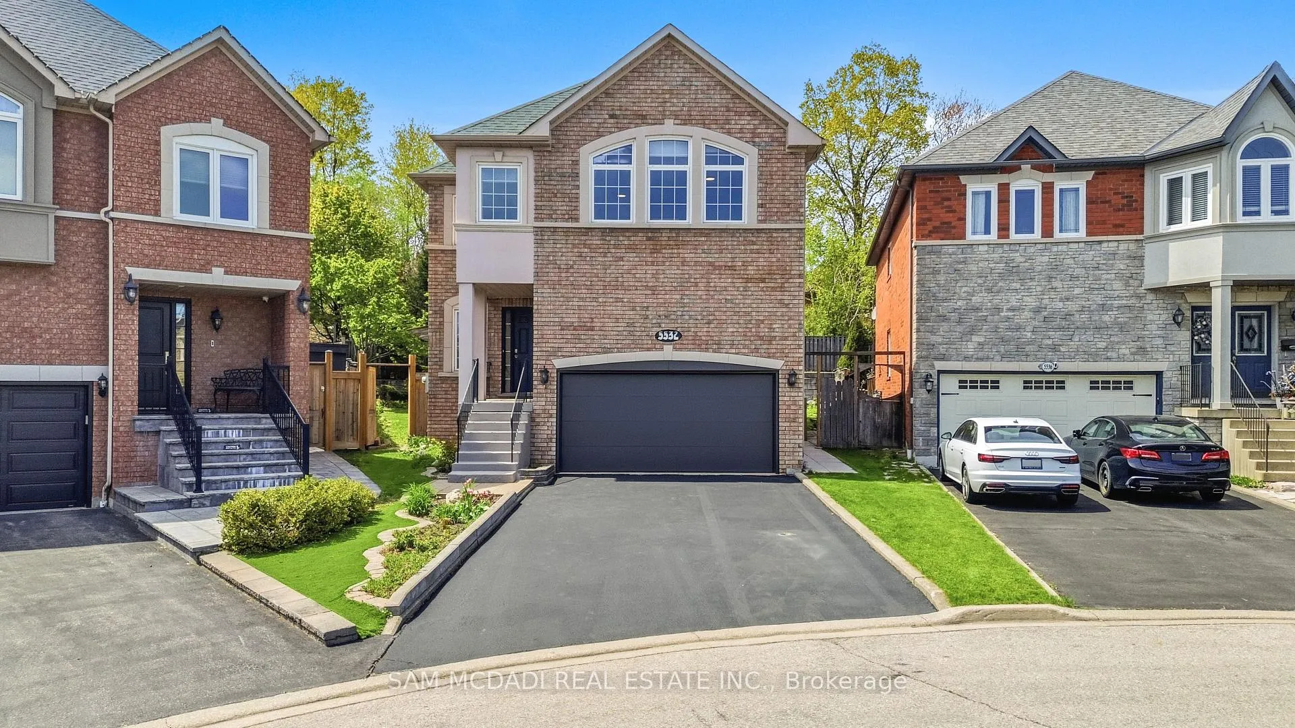
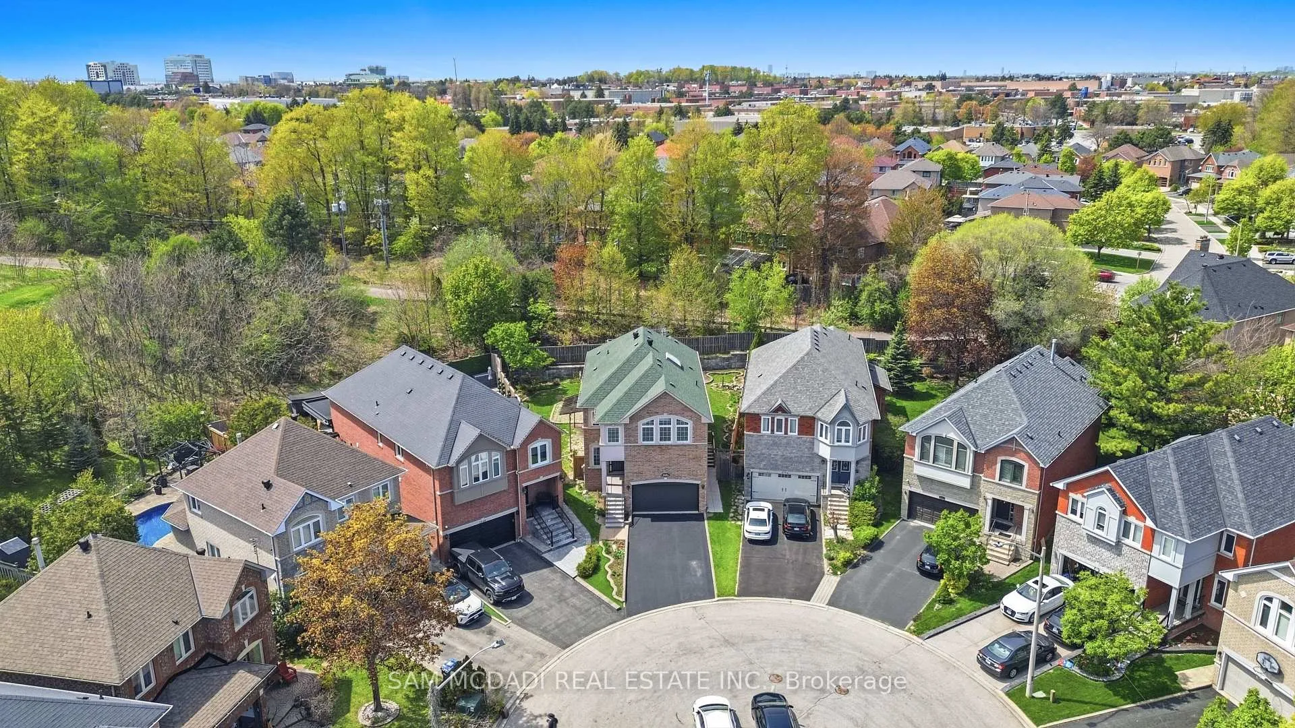
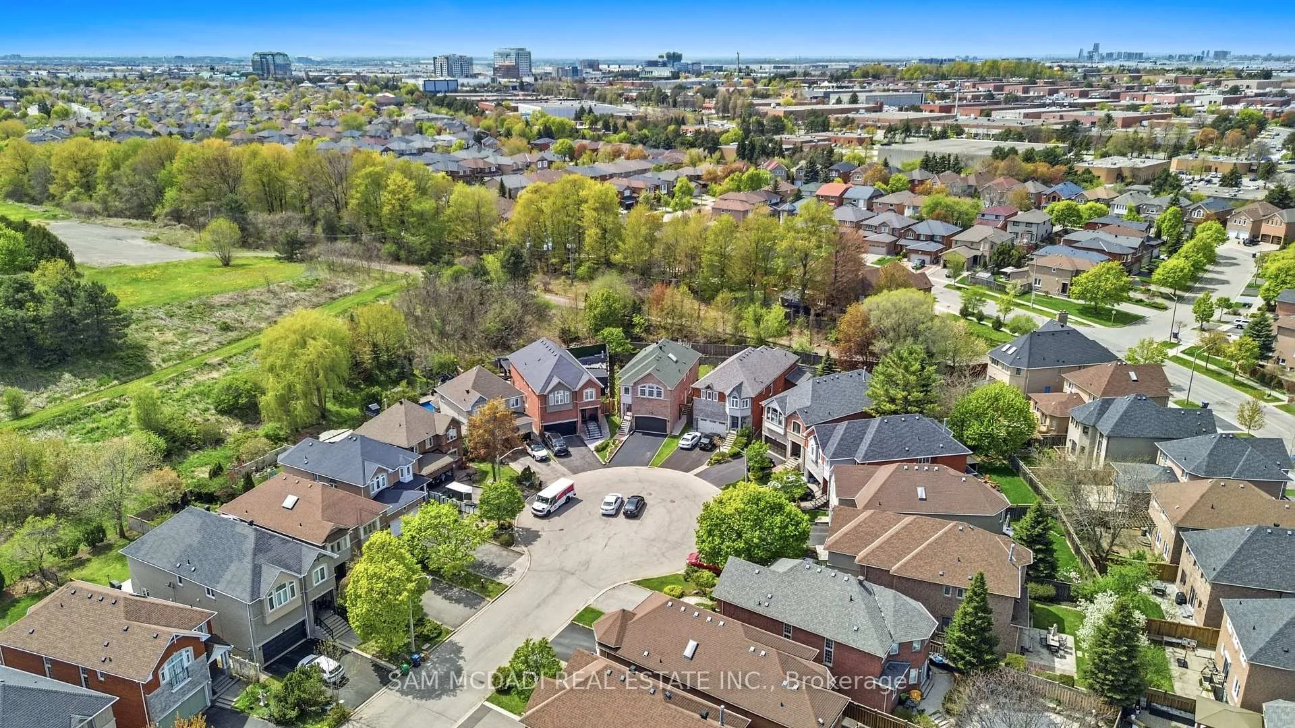 See all 50 photos
Property history
Facts and features
- BasementApartment
- Water, sewerMunicipal
- Lot shapePie
- HeatingForced air
- Second kitchen
- Separate entrance
- Central air
The homeDetached, 2-storey, 2,500–3,000 sq ft
- Type: Detached
- Style: 2-storey
- Living space: 2,500–3,000 sq ft
- Basement: Apartment, separate entrance
- View: Trees/woods
InsidePorcelain, Vinyl, Auto garage door remote, built-in oven, carpet free, central vacuum, countertop range, in-law suite, Rooms above ground 8
- Flooring: Porcelain, Vinyl
- Features: Auto garage door remote, built-in oven, carpet free, central vacuum, countertop range, in-law suite
- Rooms above ground: 8
- Rooms in the basement: 3
- Bedrooms: 4 + 2 in the basement
- Bathrooms: 4
- Kitchens: 2
- Family room: Yes
Outside and lotBrick, Shingles, Poured concrete
- Exterior: Brick
- Roof: Shingles
- Foundation: Poured concrete
- Features: Landscaped, patio, deck, privacy, year round living
- Size: 21.88 × 117.39 ft
- Shape: Pie
Parking2 Garage, Built-in, Private double
- Spaces: 2 Garage
- Garage: Built-in
- Driveway: Private double
Heating, water and powerForced air, gas, Central air, Municipal water
- Heating: Forced air, gas
- Cooling: Central air
- Water: Municipal water
- Sewer: Municipal sewer
Costs and taxesTaxes $10,597 a year, HST included in the price, Rental items None
- Taxes, 2026: $10,597 a year
- HST: HST included in the price
- Rental items: None
Included in the saleJennair fridge, wall mounted oven + microwave, induction stove top, faber hood fan, b/i dish washer, washer + dryer, basement appliances, main floor b/i theatre system + rear yard speakers, tankless water heater, primary rm wardrobe & b/i closet organizer., Not included None
- Included: Jennair fridge, wall mounted oven + microwave, induction stove top, faber hood fan, b/i dish washer, washer + dryer, basement appliances, main floor b/i theatre system + rear yard speakers, tankless water heater, primary rm wardrobe & b/i closet organizer.
- Not included: None
NearbyCul de sac/dead end, fenced yard, golf, wooded/treed
- Close to: Cul de sac/dead end, fenced yard, golf, wooded/treed
Listing detailsW13133492, Sold, May 15, 2026
- MLS® number: W13133492
- Status: Sold
- Listed on: May 15, 2026
- Days on market: 24
- Updated: Jun 8, 2026
- Possession: Flexible
- Occupied by: Owner
- Listing brokerage: SAM MCDADI REAL ESTATE INC.
About this home
5532 Windy Hill Court, Mississauga (Hurontario), ON L4Z 3W4
Welcome To This Exceptional Fully Renovated Family Home Nestled On A Quiet Court In The Highly Desirable Hurontario Community. Offering Approximately 2,640 Sq.Ft. Plus A Finished Legal Basement Apartment, This Stunning 4+2 Bedroom, 4 Bathroom Residence Combines Luxury, Functionality & Income Potential In One Incredible Package. Backing Directly Onto Grand Highlands Golf Course, Enjoy A Rare Private Setting With Expansive Green Space Views & A Premium Pie-Shaped Pool-Sized Lot Featuring Over 81 Ft Across The Rear. Designed With Entertaining In Mind, The Welcoming Open Concept Floor Plan Showcases Exceptional Craftsmanship & Attention To Detail Throughout. The Designer Kitchen Features A Massive Centre Island, Granite Counters, High-End Appliances & Stylish Finishes Perfect For Everyday Living & Hosting Guests. The Spacious Family & Living Areas Flow Seamlessly Together Creating A Warm Yet Sophisticated Atmosphere. Upstairs Offers 4 Generous Bedrooms Including A Luxurious Primary Retreat Complete With A Beautifully Updated Ensuite Bath. The Finished Legal 2 Bedroom Basement Apartment Features A Separate Above Grade Entrance, Full Kitchen, 3 Piece Bathroom & Excellent Rental Income Potential Or Space For Extended Family. With 4 Bathrooms Throughout Including A Main Floor Powder Room, Every Inch Of This Home Has Been Thoughtfully Updated For Modern Living. Truly Move-In Ready With High End Finishes Throughout, This Is A Rare Opportunity To Own A Turnkey Home In One Of Mississauga's Most Convenient Locations Close To Highways, Schools, Shopping, Parks & Transit. A Perfect Blend Of Luxury, Privacy & Convenience.
Ask about this home
A HOMEH agent will answer your questions about this home.
Around this home
Daily convenience, out of 100, from the distances below
Schools nearby
School rating, out of 10.
Helpful calculators
Your HOMEH agent

"I would see it this week."