

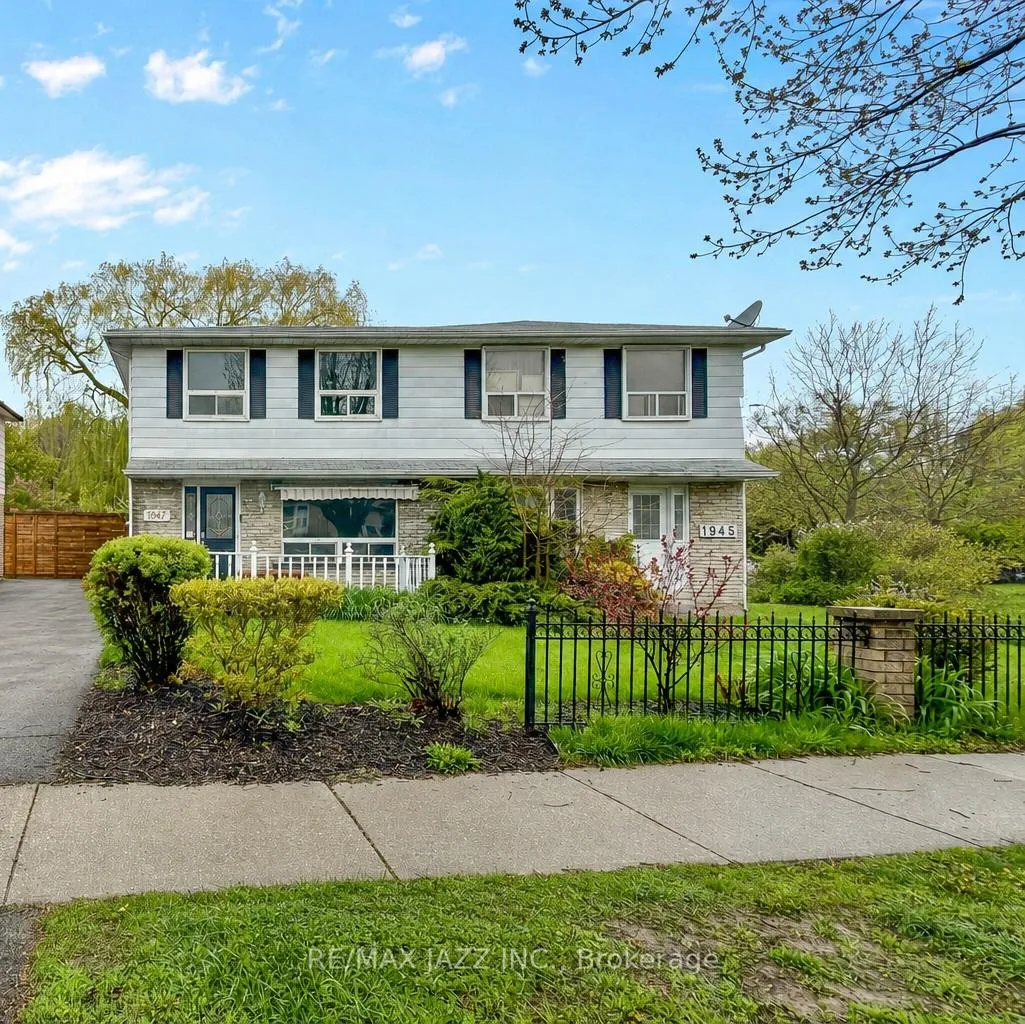
1947 Bonnymede Drive
1947 Bonnymede Drive
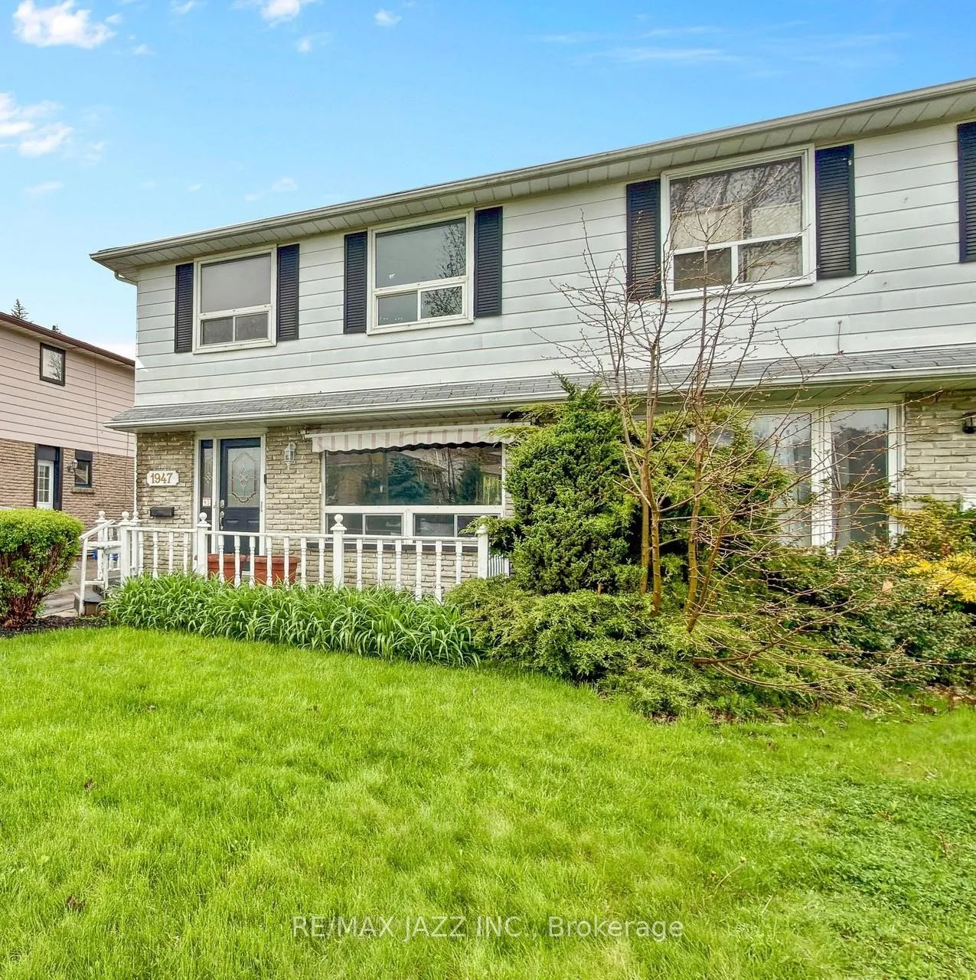
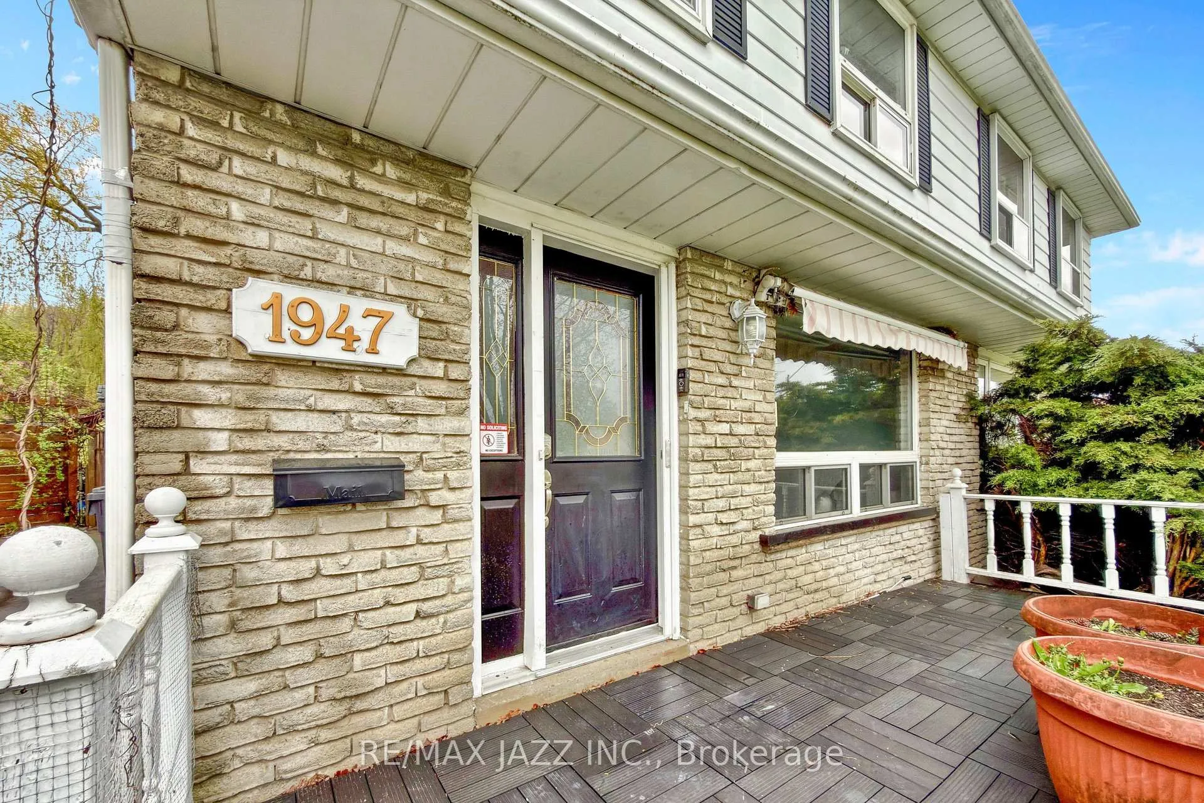
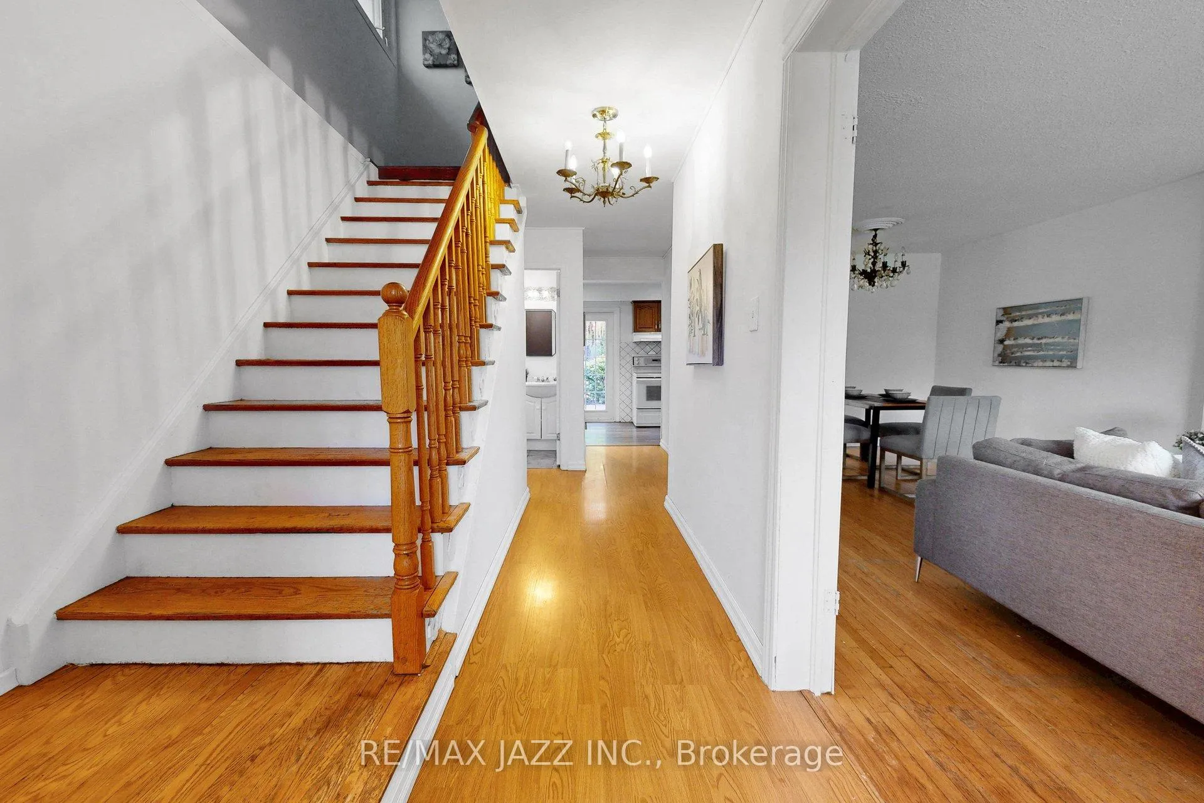
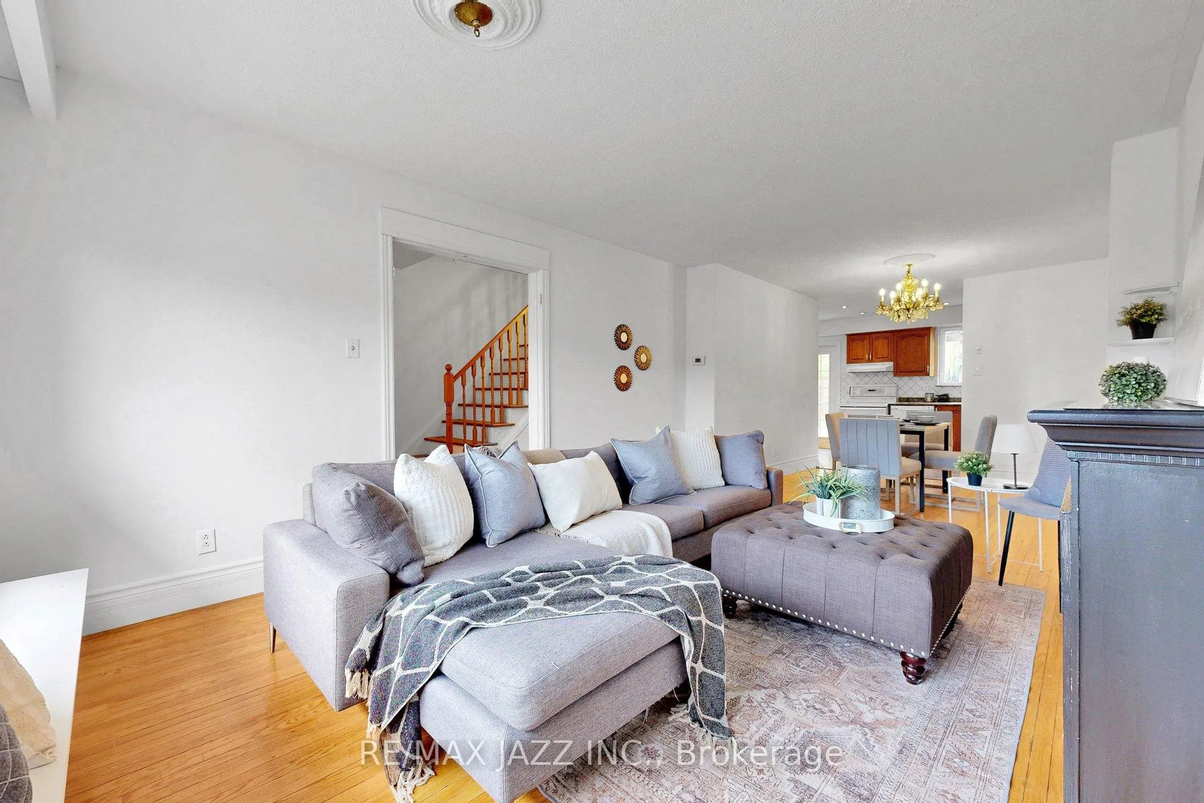 See all 37 photos
Property history
Facts and features
- BasementFinished
- Age of home51–99 years
- Water, sewerMunicipal
- Lot shapeRectangular
- Fireplace
- Central air
The homeSemi-Detached, 2-storey, Age 51–99 years
- Type: Semi-Detached
- Style: 2-storey
- Age: 51–99 years
- Living space: 1,100–1,500 sq ft
- Basement: Finished
InsideFireplace Yes, electric, Lower level, Rooms above ground 9
- Fireplace: Yes, electric
- Laundry: Lower level
- Rooms above ground: 9
- Rooms in the basement: 6
- Bedrooms: 3
- Bathrooms: 3
- Kitchens: 1
Outside and lotBrick, metal/steel siding, Asphalt shingle, Unknown
- Exterior: Brick, metal/steel siding
- Roof: Asphalt shingle
- Foundation: Unknown
- Size: 35.74 × 135.38 ft
- Shape: Rectangular
Parking2 Parking, Private double
- Spaces: 2 Parking
- Driveway: Private double
Heating, water and powerForced air, gas, Central air, Municipal water
- Heating: Forced air, gas
- Cooling: Central air
- Water: Municipal water
- Sewer: Municipal sewer
Costs and taxesTaxes $4,983 a year, HST included in the price, Rental items None
- Taxes, 2025: $4,983 a year
- HST: HST included in the price
- Rental items: None
Included in the saleFridge, stove, dishwasher, washer, dryer, natural gas bbq, garden shed....all as-is where is., Not included None
- Included: Fridge, stove, dishwasher, washer, dryer, natural gas bbq, garden shed....all as-is where is.
- Not included: None
Listing detailsW13132292, Sold, May 15, 2026
- MLS® number: W13132292
- Status: Sold
- Listed on: May 15, 2026
- Days on market: 13
- Updated: May 28, 2026
- Possession: Immediate
- Occupied by: Vacant
- Listing brokerage: RE/MAX JAZZ INC.
About this home
1947 Bonnymede Drive, Mississauga (Clarkson), ON L5J 1E4
Well-maintained & full of opportunity, this solid home offers a rare chance to get into thedesirable Clarkson area at an accessible entry point for buyers, investors, or those ready to add value over time. Owned by the same family since 1986, the property remains largely original, presenting a clean slate with incredible upside. Recently painted throughout the upper levels, it offers a fresh, neutral palette ready for your finishing touches. Originally designed as a 4-bedroom home, it is currently configured as 3 bedrooms but could easily be converted back to suit growing families or those needing additional space. Offering 2.5 bathrooms, the layout is functional & well-proportioned, with plenty of room to modernize to your taste. The fully finished basement presents excellent potential for additional living space or in-law capability, with existing plumbing already in place to support future development. Backing directly onto Sheridan Creek, the setting provides added privacy & a natural backdrop rarely found at this price point. Key mechanical updates include a furnace & central air conditioning system installed in 2021, along with fully updated attic insulation completed in 2023, improving comfort & efficiency. Upper levels have been freshly painted, while the basement remains original, offering further opportunity. Ideally located just steps from Clarkson GO Station and close to Lake Ontario, Jack Darling Memorial Park, and Rattray Marsh Conservation Area, the home also offers convenient access to the Clarkson Community Centre, schools, parks, public pool facilities, and shopping within walking distance. A true value-add property in a highly sought-after location-ideal for buyers willing to put in some work & capitalize on long-term upside.
Ask about this home
A HOMEH agent will answer your questions about this home.
Around this home
Daily convenience, out of 100, from the distances below
Schools nearby
School rating, out of 10.
Helpful calculators
Your HOMEH agent

"I would see it this week."