

Unit 1509, 20 Mississauga Valley Boulevard
Unit 1509, 20 Mississauga Valley Boulevard
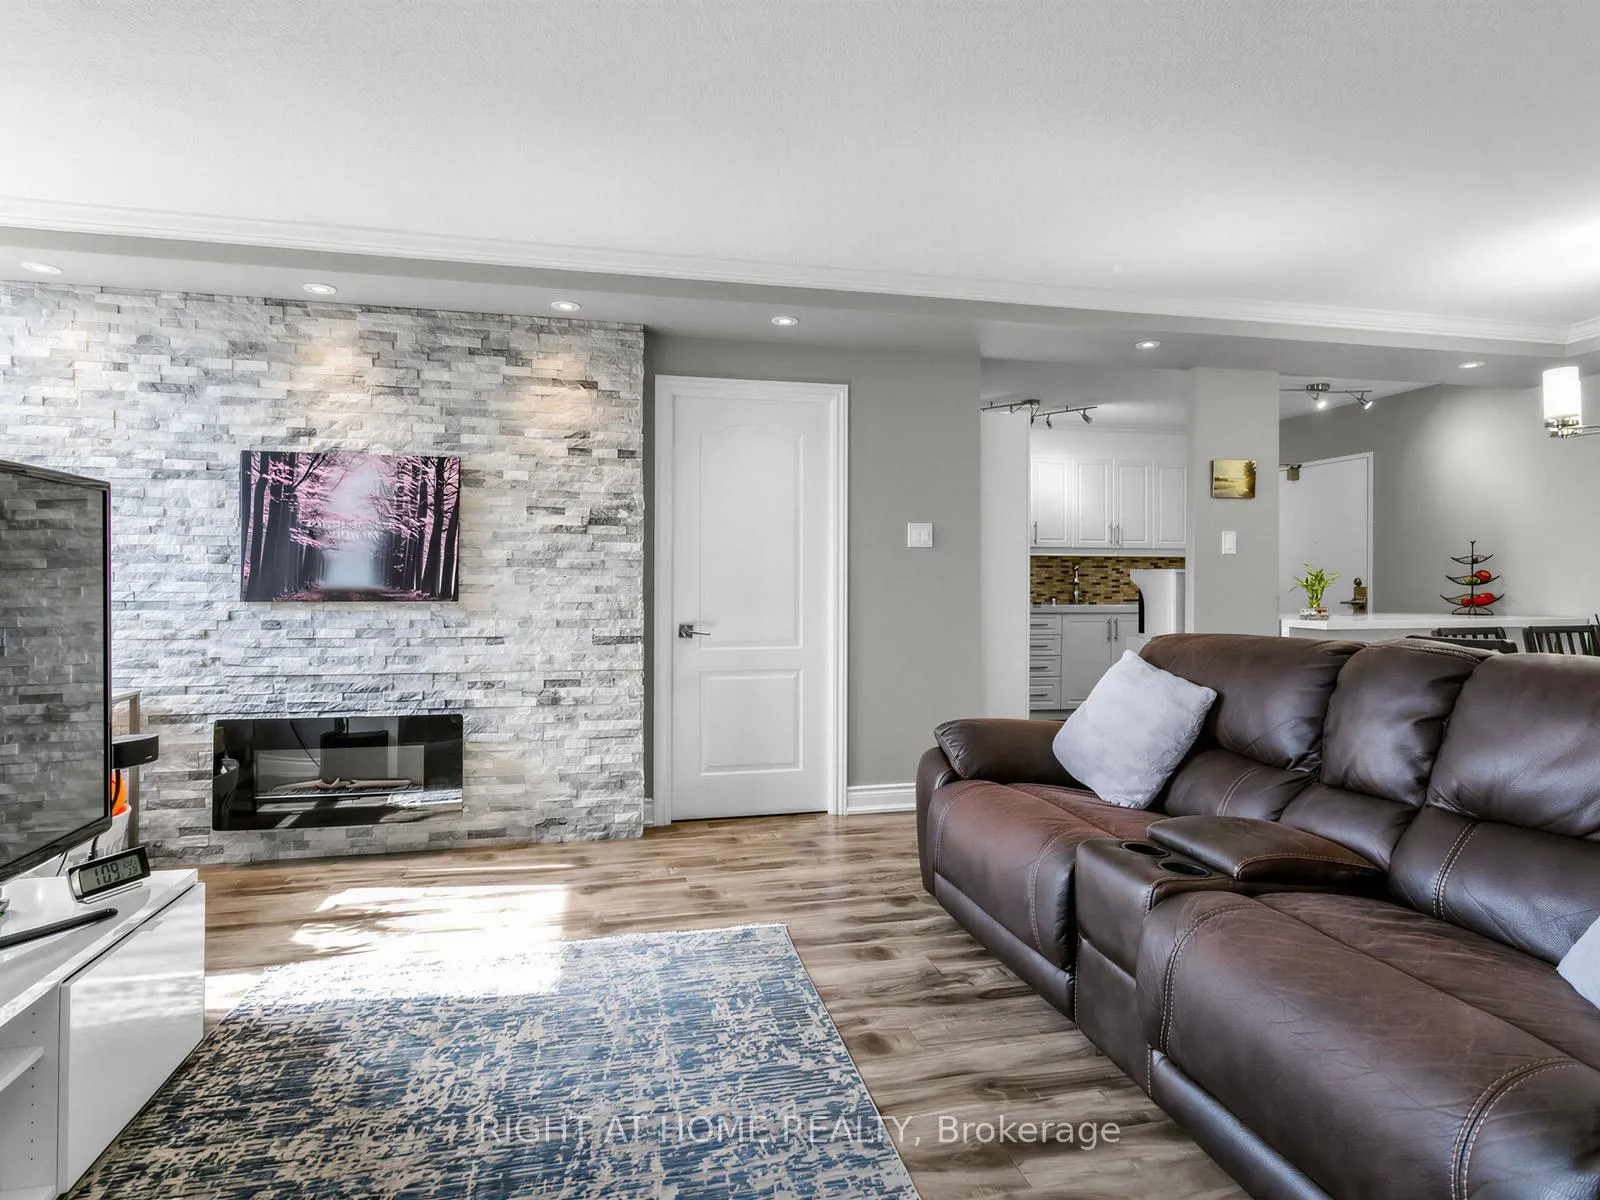 See all 33 photos
Property history
Facts and features
- ExposureSouth west
- LaundryEnsuite
- LockerEnsuite
- BalconyOpen
- Central air
- Exercise room
- Indoor pool
The homeCondo Apartment, Apartment, 1,200–1,399 sq ft
- Type: Condo Apartment
- Style: Apartment
- Living space: 1,200–1,399 sq ft
- Basement: None
- Exposure: South West
InsideEnsuite, Carpet free, Rooms above ground 6
- Laundry: Ensuite
- Features: Carpet free
- Rooms above ground: 6
- Bedrooms: 3
- Bathrooms: 2
- Kitchens: 1
OutsideConcrete, Open
- Exterior: Concrete
- Balcony: Open
Parking and locker1 Parking, Underground, Exclusive
- Spaces: 1 Parking
- Garage: Underground
- Parking type: Exclusive
- Spot: 124
- Locker: Ensuite
Building50 Mississauga Valley Condos, Storeys 18, Units 352
- Name: 50 Mississauga Valley Condos
- Storeys: 18
- Units: 352
- Registered: 1976
- Condo corporation: 112
- Amenities: Exercise room, indoor pool, visitor parking
- Pets: Allowed
Heating, water and powerOther, electric, Central air
- Heating: Other, electric
- Cooling: Central air
Costs and taxesTaxes $2,801 a year, Condo fee $648 a month, Water included, common elements included, building insurance included, parking included, cable tv included
- Taxes, 2025: $2,801 a year
- Condo fee: $648 a month
- Fee includes: Water included, common elements included, building insurance included, parking included, cable tv included
- HST: HST included in the price
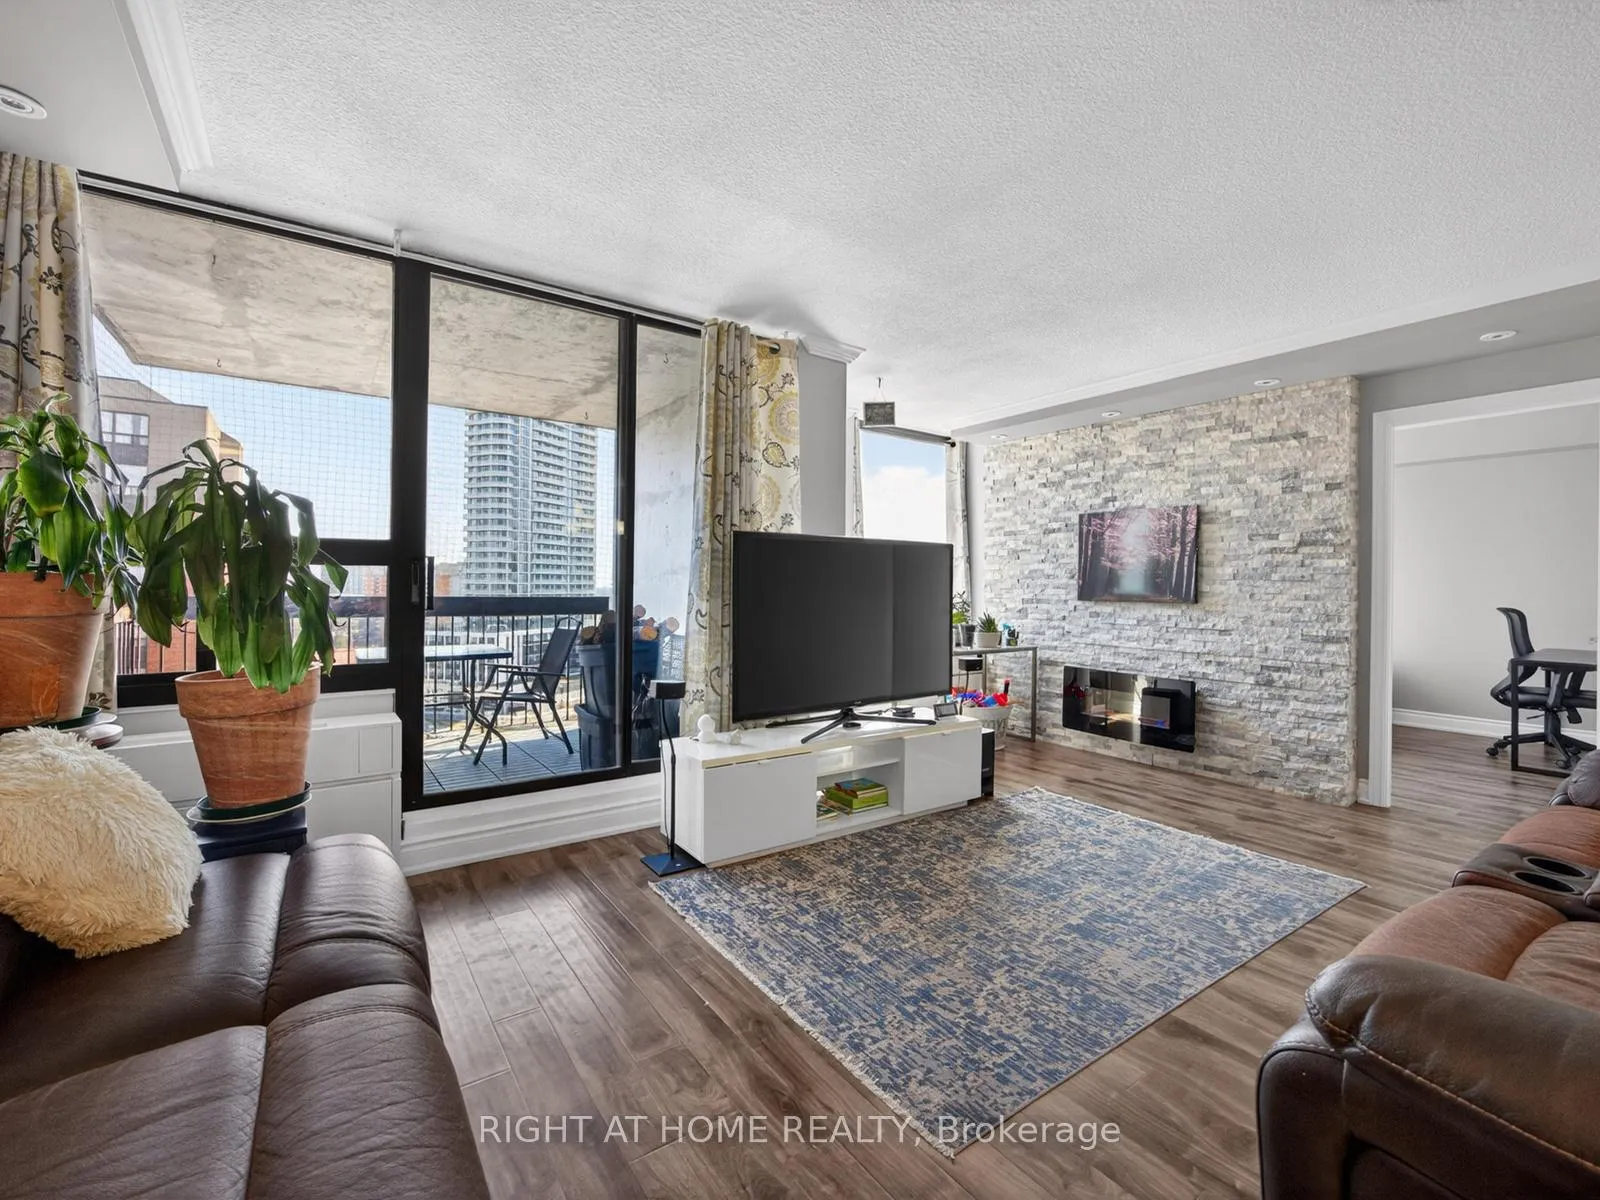
Included in the saleS/s fridge, s/s stove, s/s b/i dishwasher, washer, dryer, all electrical light fixtures, all curtains and curtain rods, electric fireplace insert in the living room, 2 door keys, 2 fobs, 1 mail box key., All decorative items fixed to the walls.
- Included: S/s fridge, s/s stove, s/s b/i dishwasher, washer, dryer, all electrical light fixtures, all curtains and curtain rods, electric fireplace insert in the living room, 2 door keys, 2 fobs, 1 mail box key.
- Not included: All decorative items fixed to the walls.
Listing detailsW13133458, Sold, May 15, 2026
- MLS® number: W13133458
- Status: Sold
- Listed on: May 15, 2026
- Days on market: 72
- Updated: Jul 26, 2026
- Possession: Flexible
- Occupied by: Owner
- Listing brokerage: RIGHT AT HOME REALTY
About this home
Unit 1509, 20 Mississauga Valley Boulevard, Mississauga (Mississauga Valleys), ON L5A 3S1
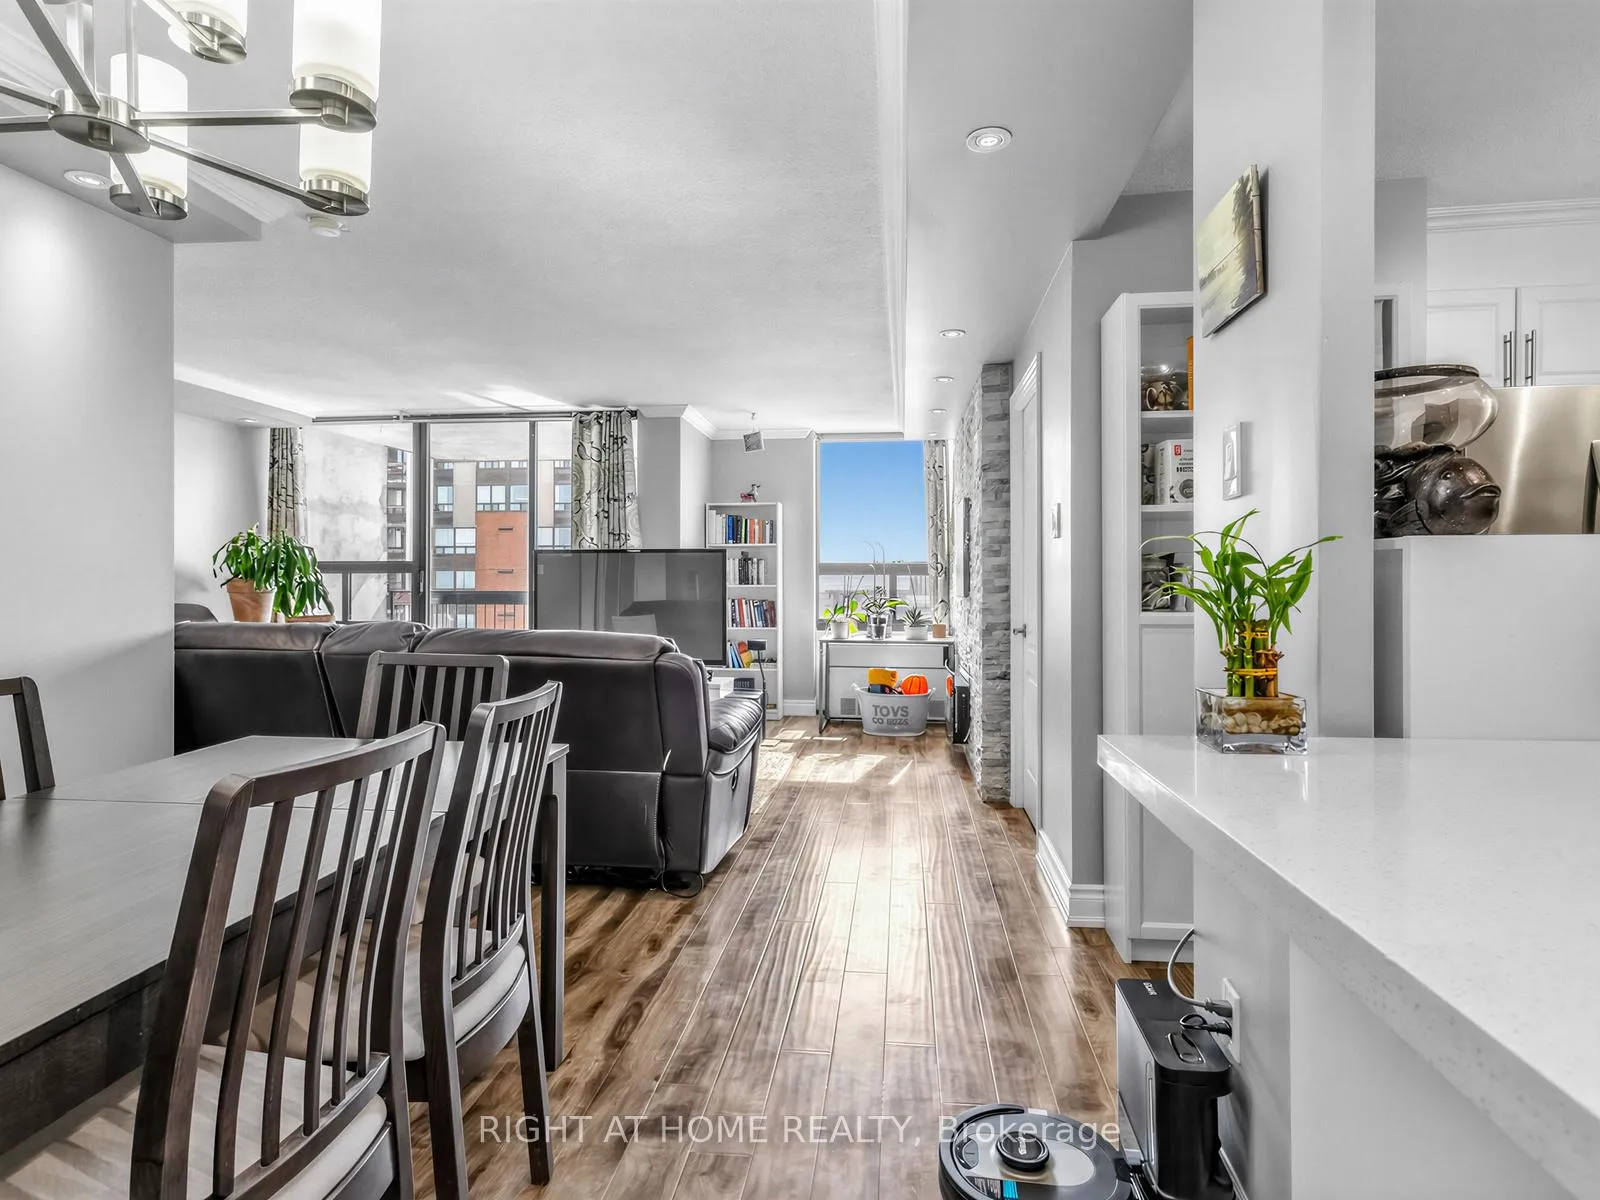
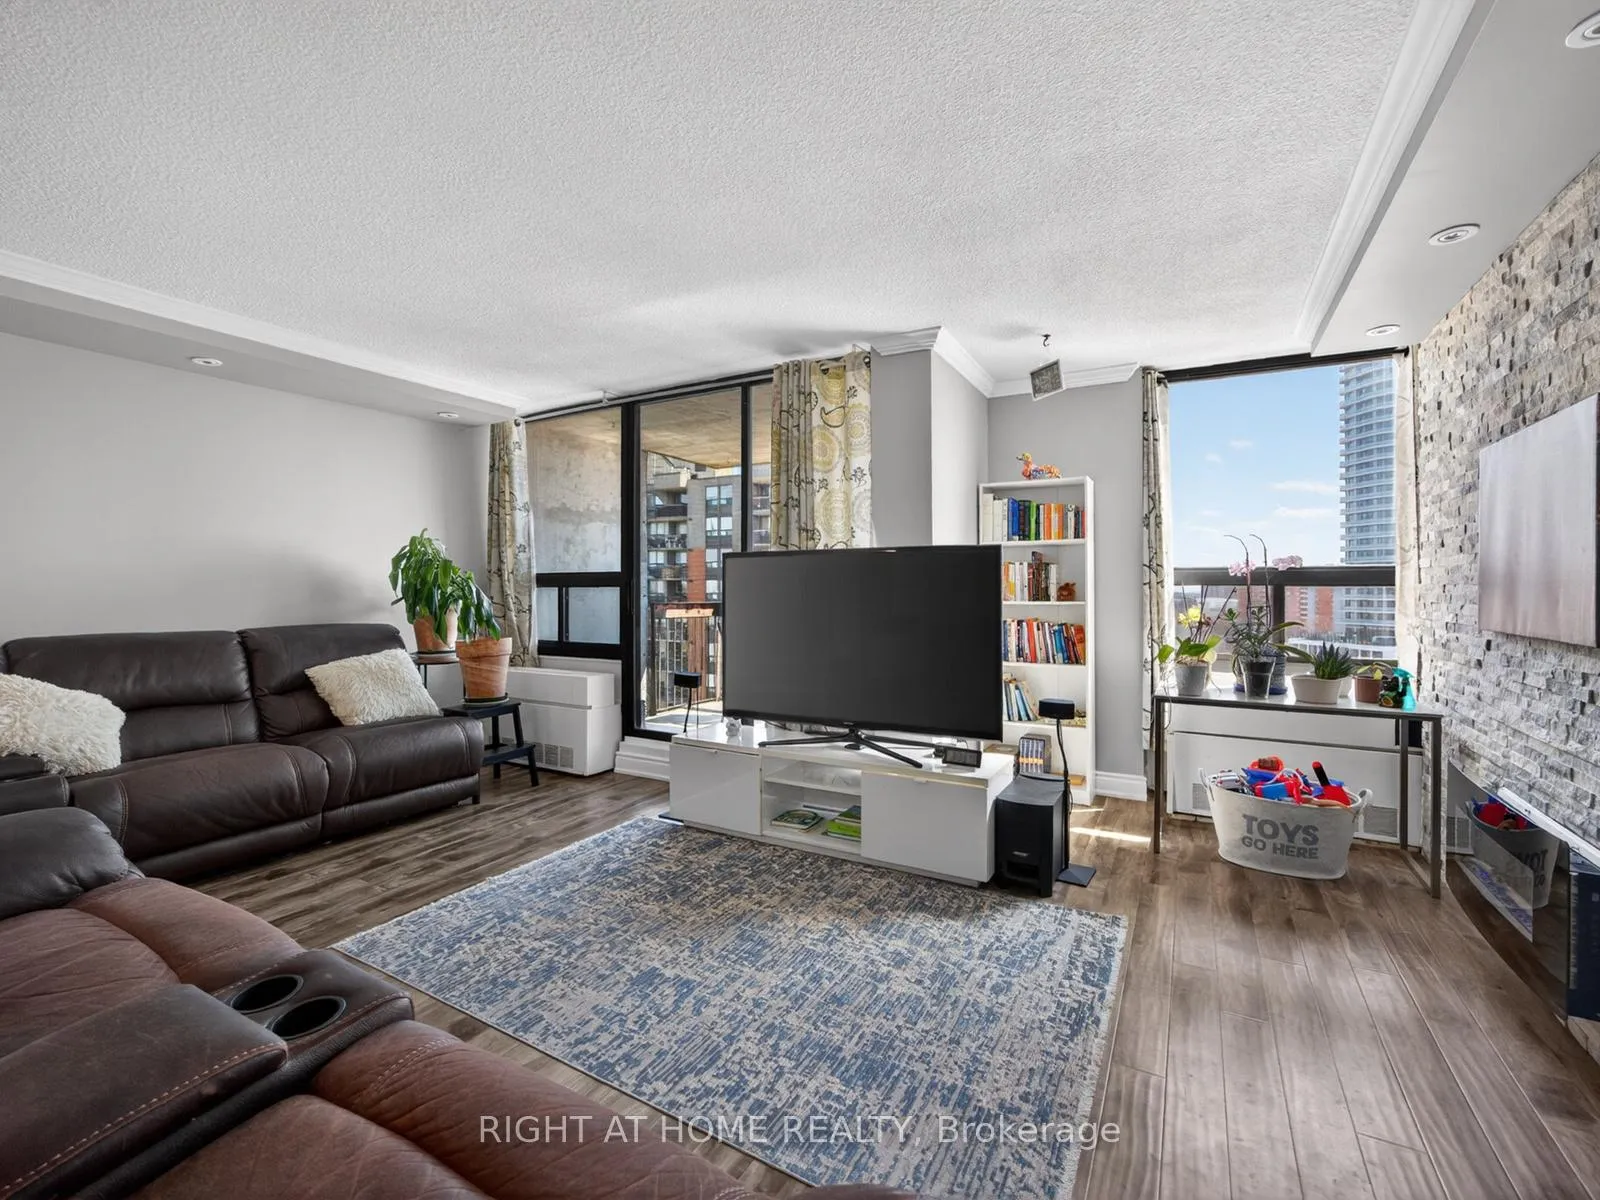
Welcome to this beautifully updated 3-bedroom, 2-bathroom condo offering 1,246 sq. ft. of bright, functional living space in one of Mississauga's most convenient locations. With low maintenance fees for a condo of this size, this home offers outstanding value for families, professionals, or downsizers alike. The spacious open-concept layout features upgraded laminate flooring throughout, a modern kitchen with quartz countertops, stainless steel appliances, and ample cabinetry, plus generous living and dining areas ideal for everyday living and entertaining. Facing southwest, the large windows fill the space with natural sunlight throughout the day, while the private balcony offers peaceful views stretching toward the lake. The well-designed floor plan includes a spacious primary bedroom with a 4-piece ensuite, two additional well-sized bedrooms, in-suite laundry, upgraded lighting, and plenty of storage. Location is everything, and this one delivers. Metro, pharmacy, bank, medical and dental clinics, restaurants, salons, and everyday essentials are all just steps away. Enjoy nearby parks and scenic trails, while Square One, Square One Bus Terminal (GO and Mi-Way), Celebration Square, Sheridan College, Mississauga Central Library and major amenities are only minutes from your door. Commuters will appreciate the close proximity to Cooksville GO Station, major highways, and the future Hurontario LRT, One bus to Islington Subway adding even more convenience and long-term value. The parking spot is also ideally located close to the building entrance. Residents enjoy excellent amenities including an indoor pool, gym, party room, playground, BBQ area, green space, visitor parking, cable TV, internet, and water - all included in the maintenance fees. A rare opportunity to own a spacious, move-in-ready condo that combines value, location, and lifestyle in the heart of Mississauga.
Ask about this home
A HOMEH agent will answer your questions about this home.
Know more about 50 Mississauga Valley Condos
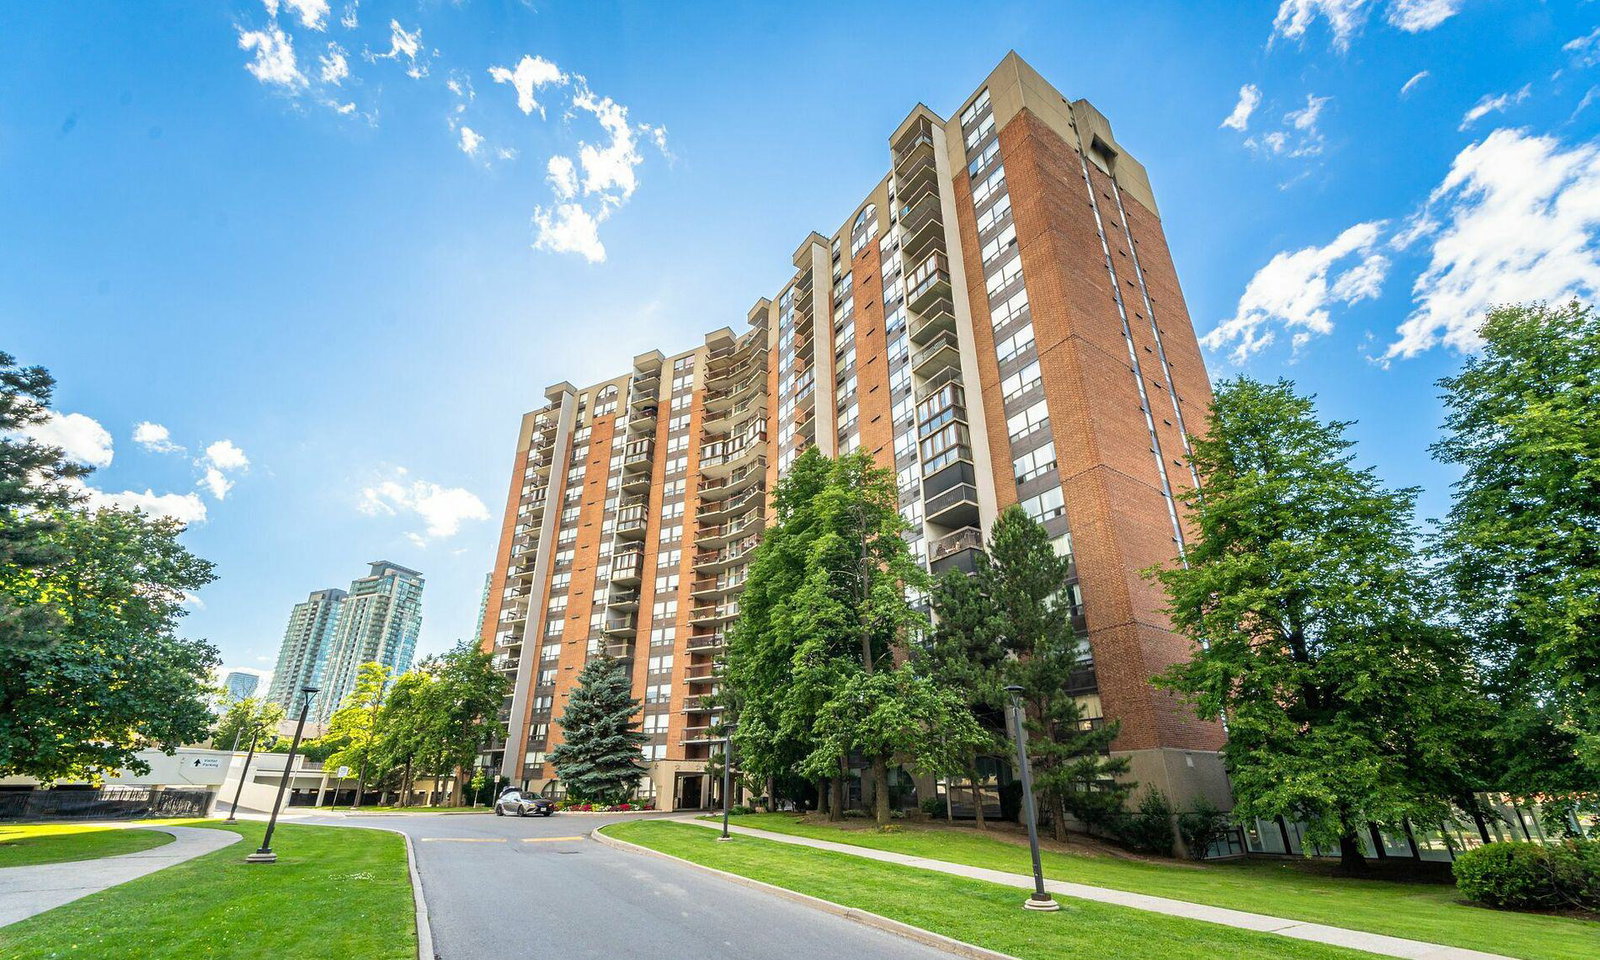
Condo building · 50 Mississauga Valley Boulevard
50 Mississauga Valley Condos is an 18-storey condo with 352 suites, built in 1976 by Unknown. Right now 4 for sale and 1 for rent are on the market here.
- 18storeys
- 352suites
- $442/sq ft
- 1976built
No similar units for sale in 50 Mississauga Valley Condos right now.
Around this home
Daily convenience, out of 100, from the distances below
Schools nearby
School rating, out of 10.
Helpful calculators
Your HOMEH agent

"I would see it this week."