

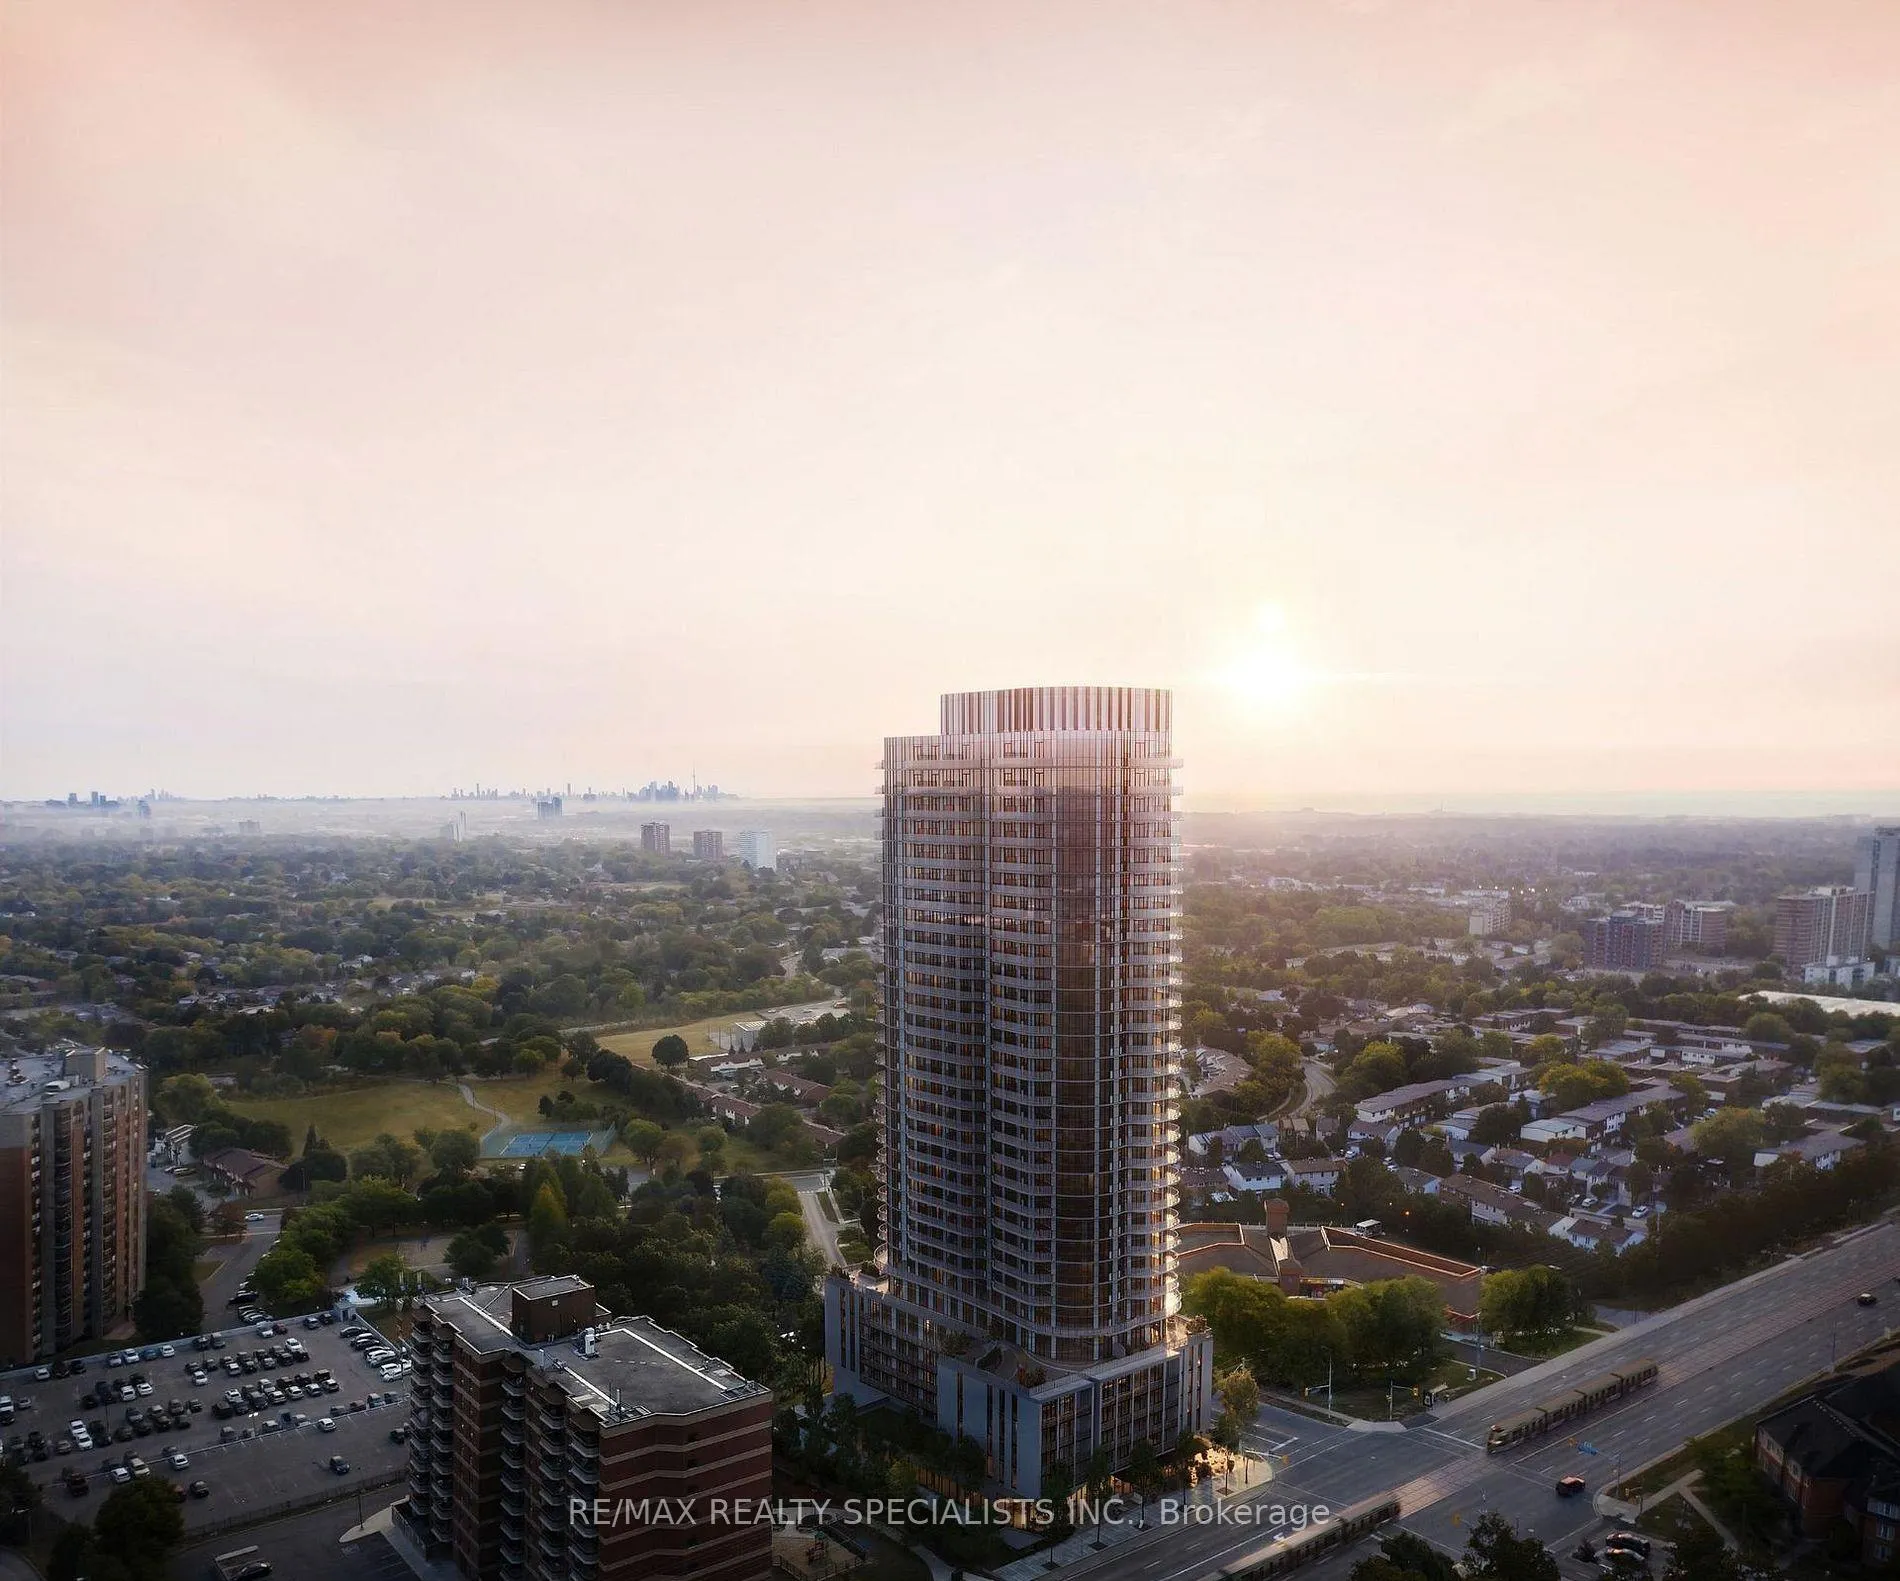
Unit 2713, 1 Fairview Road E
Unit 2713, 1 Fairview Road E
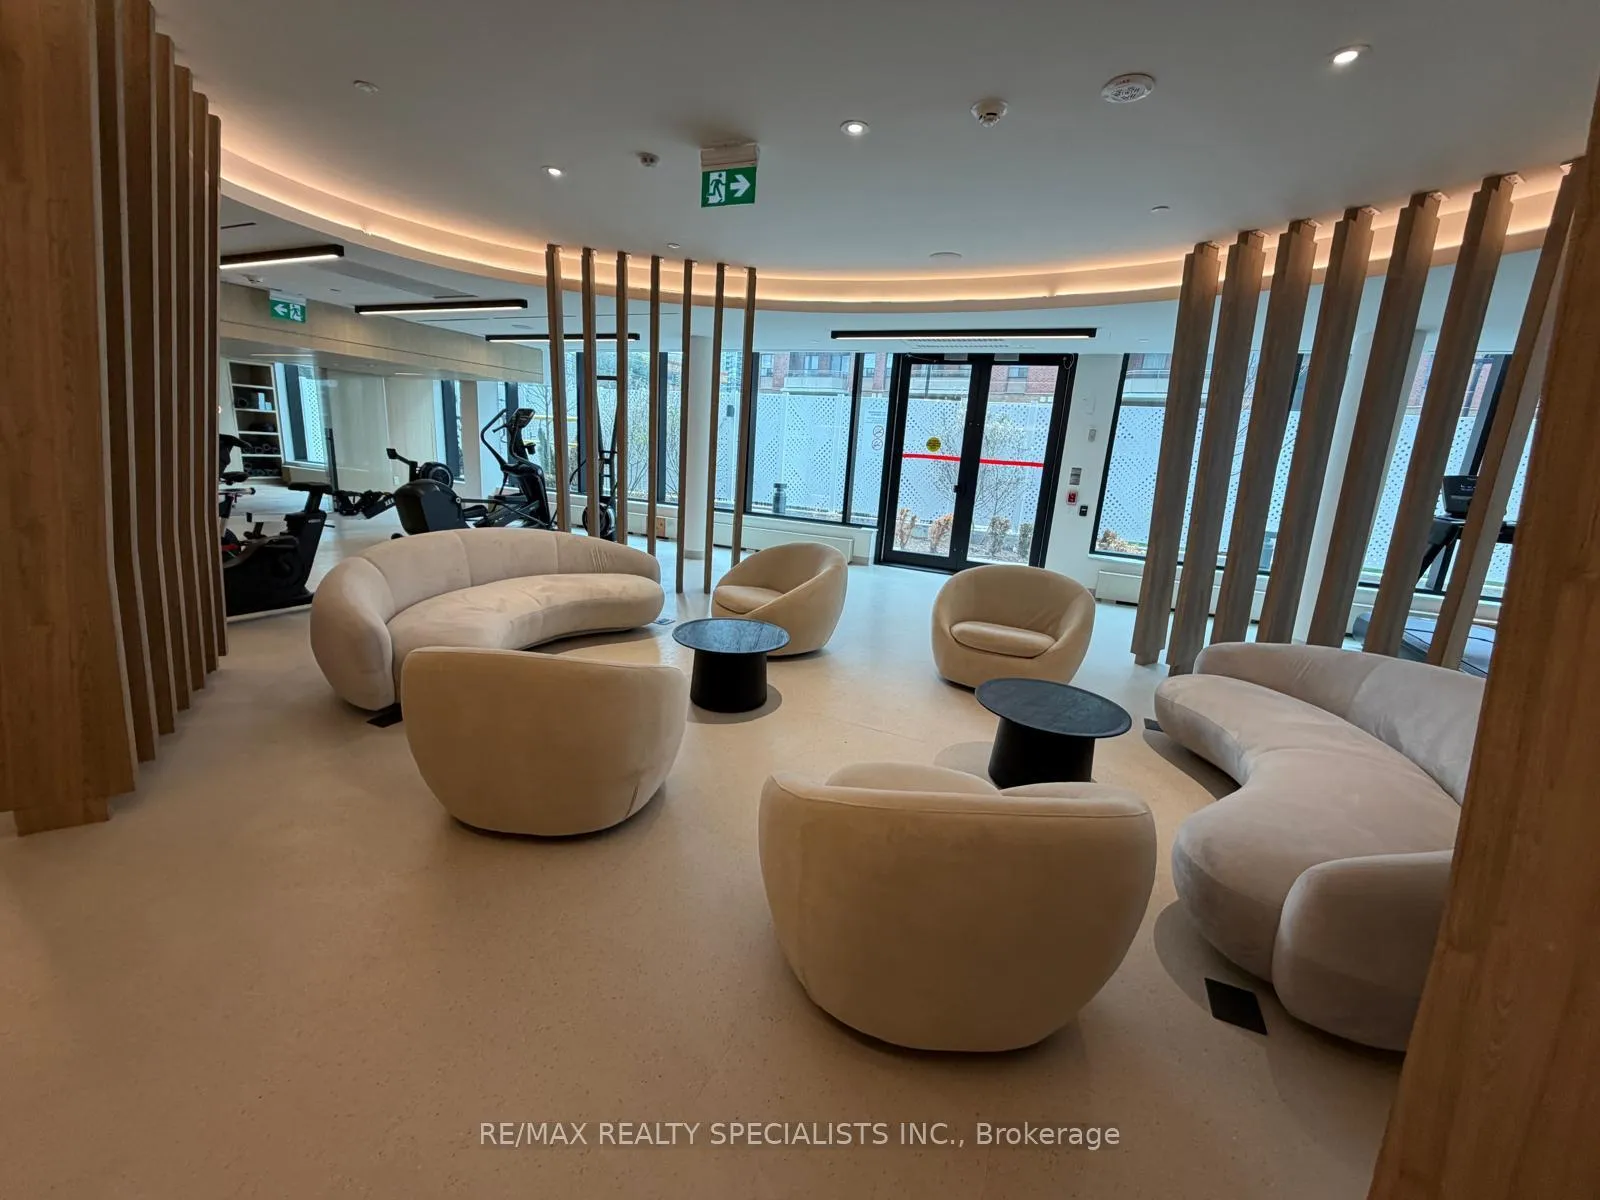 See all 21 photos
Property history
Facts and features
- ExposureSouth east
- LaundryEnsuite
- LockerOwned
- BalconyOpen
- Central air
- Concierge
- Gym
- Party room/meeting room
The homeCondo Apartment, 1 storey/apt, New
- Type: Condo Apartment
- Style: 1 storey/apt
- Age: New
- Living space: 500–599 sq ft
- Basement: None
- Exposure: South East
InsideEnsuite, Built-in oven, carpet free, countertop range, Concierge/security, security system, smoke detector
- Laundry: Ensuite
- Features: Built-in oven, carpet free, countertop range
- Security: Concierge/security, security system, smoke detector
- Rooms above ground: 5
- Bedrooms: 1
- Bathrooms: 1
- Kitchens: 1
OutsideMetal/steel siding, Open
- Exterior: Metal/steel siding
- Balcony: Open
Parking and locker1 Parking, Underground, Parking type Owned
- Spaces: 1 Parking
- Garage: Underground
- Parking type: Owned
- Locker: Owned
BuildingAlba, Storeys 32, Units 423
- Name: Alba
- Storeys: 32
- Units: 423
- Condo corporation: 0
- Amenities: Community bbq, concierge, elevator, guest suites, gym, party room/meeting room
- Pets: Allowed
Heating, water and powerForced air, gas, Central air
- Heating: Forced air, gas
- Cooling: Central air
Rent and termsRent $2,200 a month, Entire property, Unfurnished
- Rent: $2,200 a month
- Space for rent: Entire property
- Furnished: Unfurnished
- Lease: 12 months
- Rent includes: Central air conditioning, heat, high speed internet, parking
- Deposit: Required
- Credit check: Required
- Employment letter: Required
- Rental application: Required
- References: Required
IncludedKitchen appliances (fridge, stove, microwave, dishwasher) washer & dryer, cac, heat, high speed internet. aaa tenants, non-smoking only. $250 refundable key deposit. tenant pays for hydro. year standard complimentary internet service.
- Included: Kitchen appliances (fridge, stove, microwave, dishwasher) washer & dryer, cac, heat, high speed internet. aaa tenants, non-smoking only. $250 refundable key deposit. tenant pays for hydro. year standard complimentary internet service.
NearbyArts centre, library, park, public transit, school
- Close to: Arts centre, library, park, public transit, school
Listing detailsW13132752, Rented, May 15, 2026
- MLS® number: W13132752
- Status: Rented
- Listed on: May 15, 2026
- Days on market: 6
- Updated: May 21, 2026
- Possession: Flexible
- Occupied by: Vacant
- Listing brokerage: RE/MAX REALTY SPECIALISTS INC.
About this home
Unit 2713, 1 Fairview Road E, Mississauga (Mississauga Valleys), ON L5A 0B4
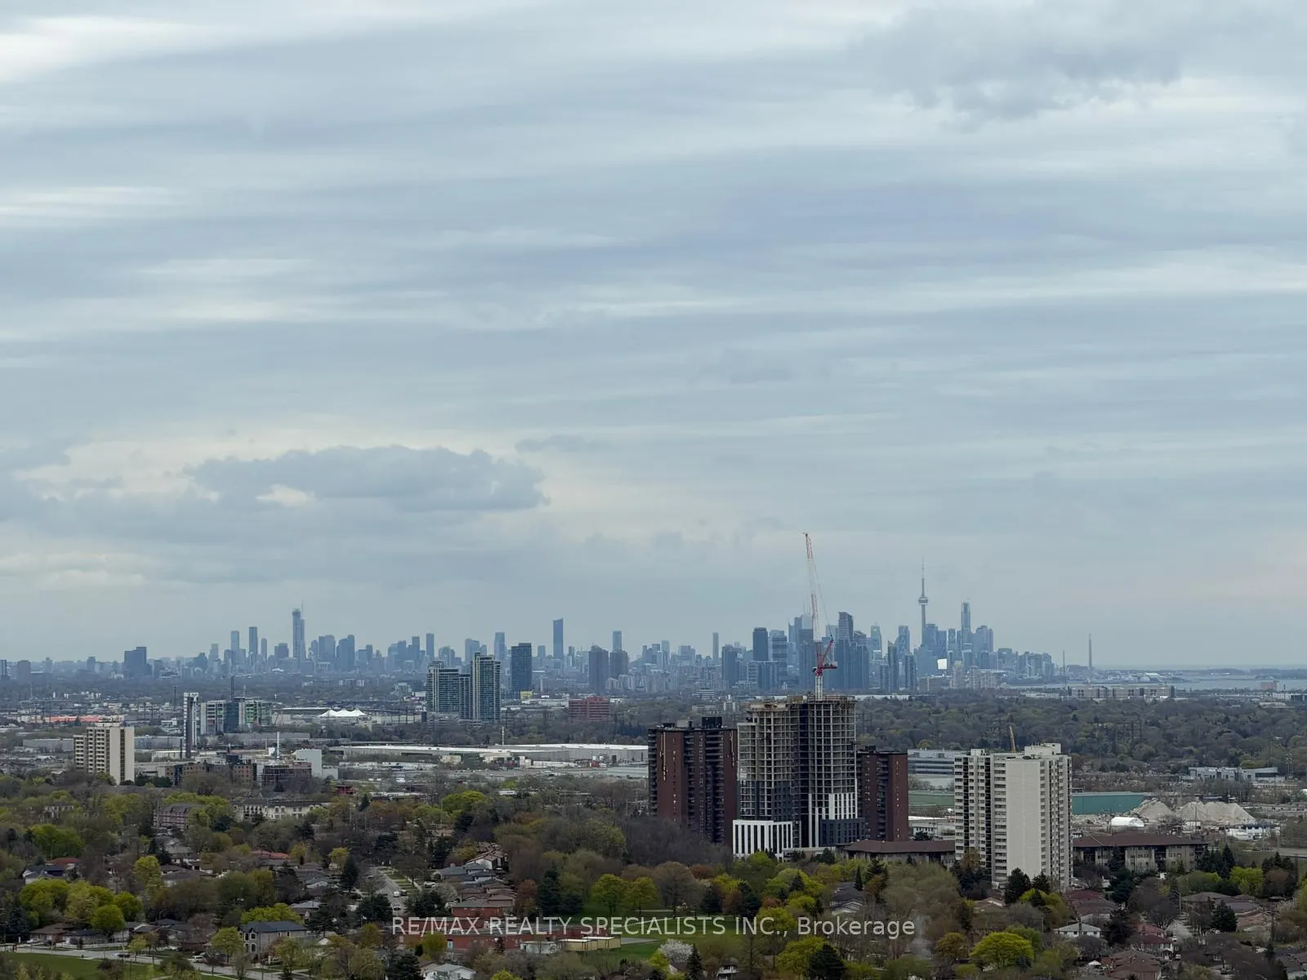
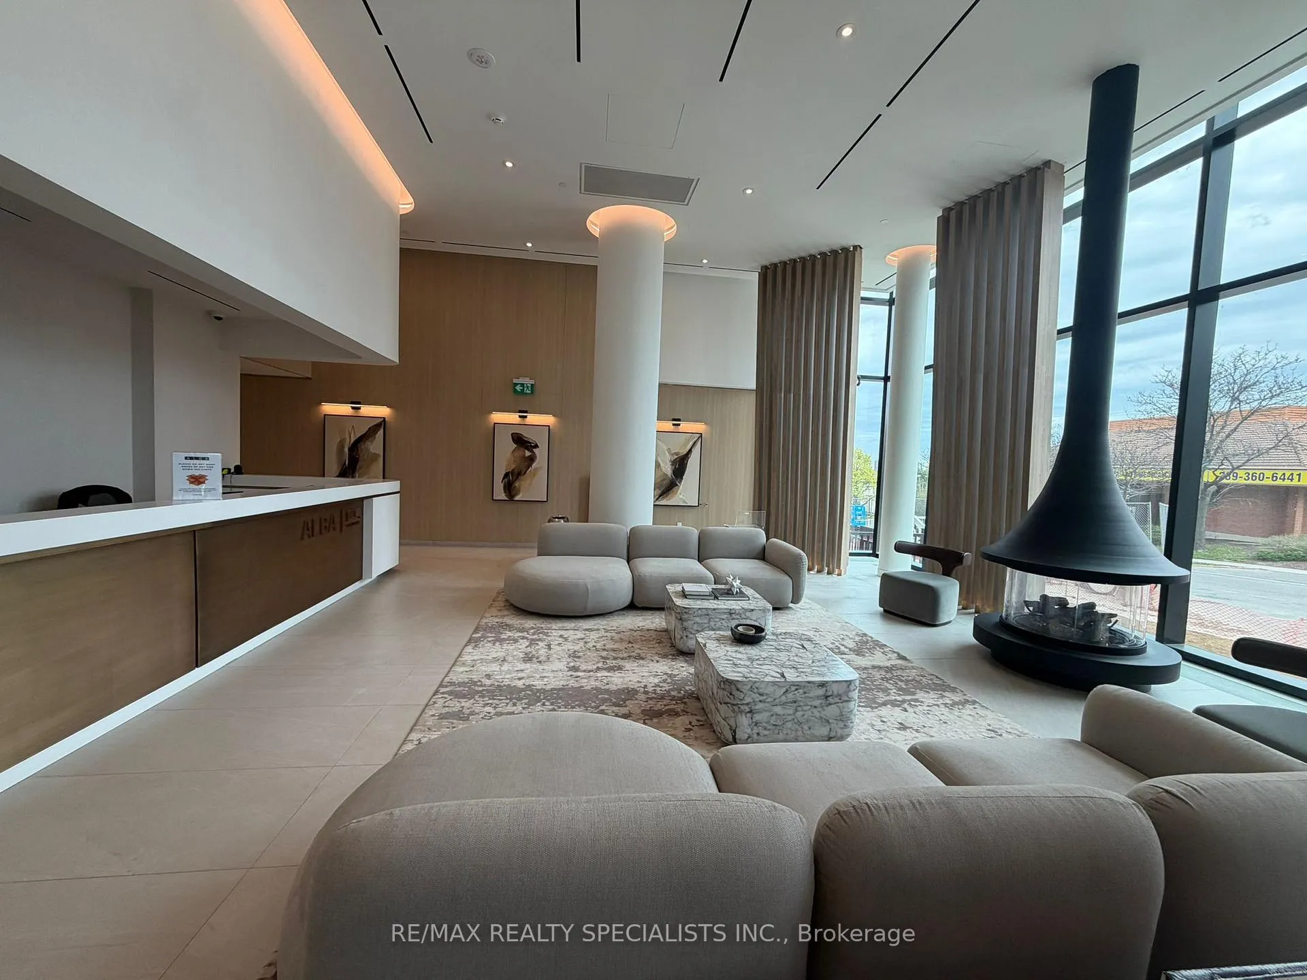
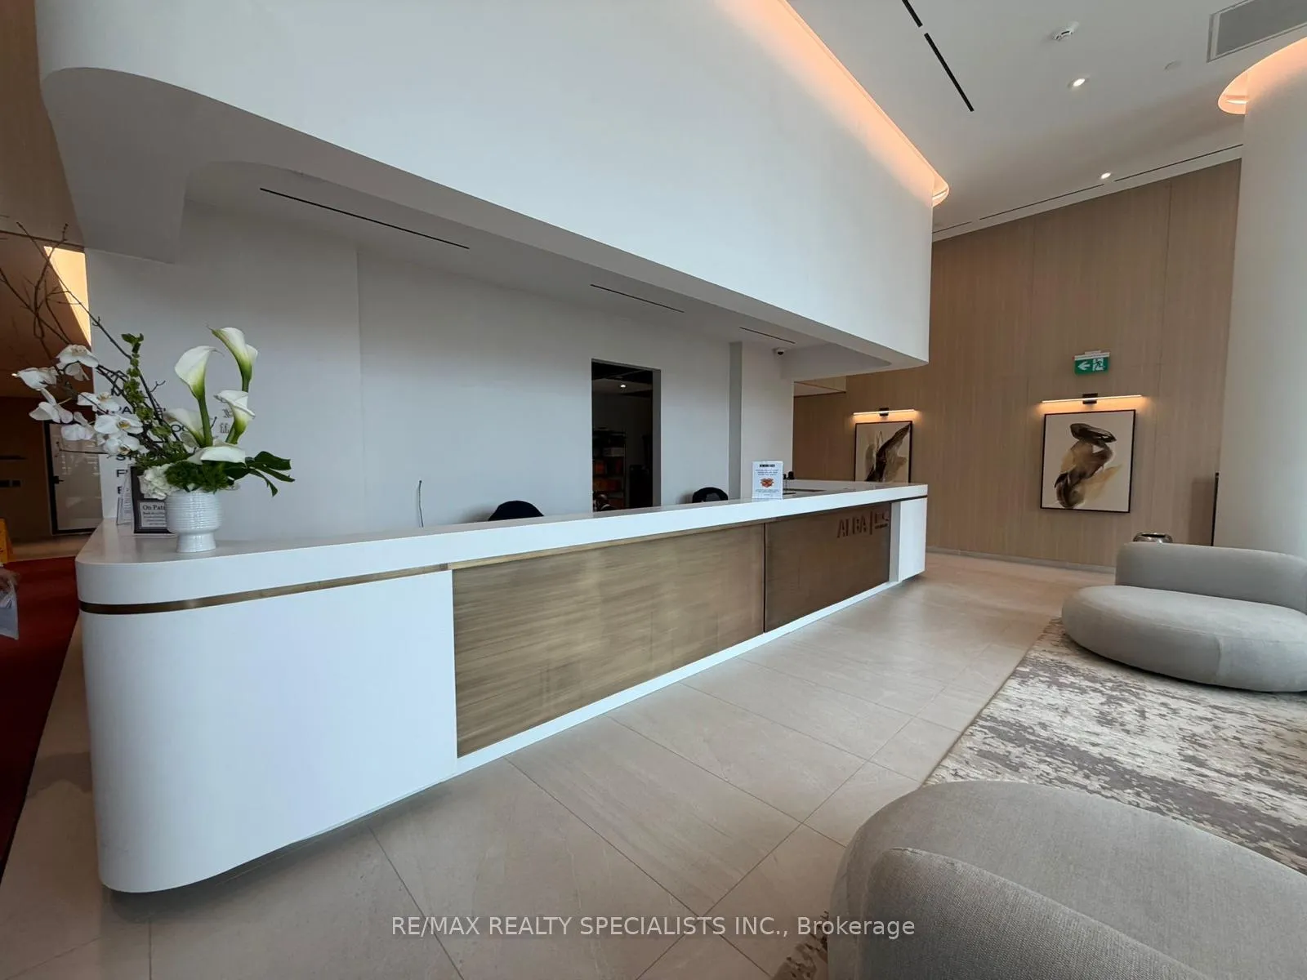
Brand New 1-Bedroom, 1-Bathroom Suite By Alba Condos, Located In The Heart Of Square One Mississauga. This Bright And Modern Unit Features An Open-Concept Layout, Floor-To-Ceiling Windows, And A Spa-Inspired Bathroom. Enjoy Walk-Out Access To A Private Balcony W/ A South-East View Of Downtown Toronto and Lake Ontario. Residents Have Access To Exceptional Amenities Including A Hotel-Style Lobby, Fitness Centre & Yoga Studio, Guest Suites, Co-Working Spaces, Demo Kitchen, Private Dining Room, Games Room, Kids' Playroom, Pet Spa, Maker Studio, And A Spacious Outdoor Terrace Complete With Lounge Areas, Dining Spaces & BBQs. Prime Location Close To Square One Shopping Centre, Cooksville GO Station, And The Upcoming Hurontario LRT. 1 Year Standard Complimentary Internet Service, 1 Parking & 1 Locker Included. Tenant Pays Hydro.
Ask about this home
A HOMEH agent will answer your questions about this home.
Know more about Alba
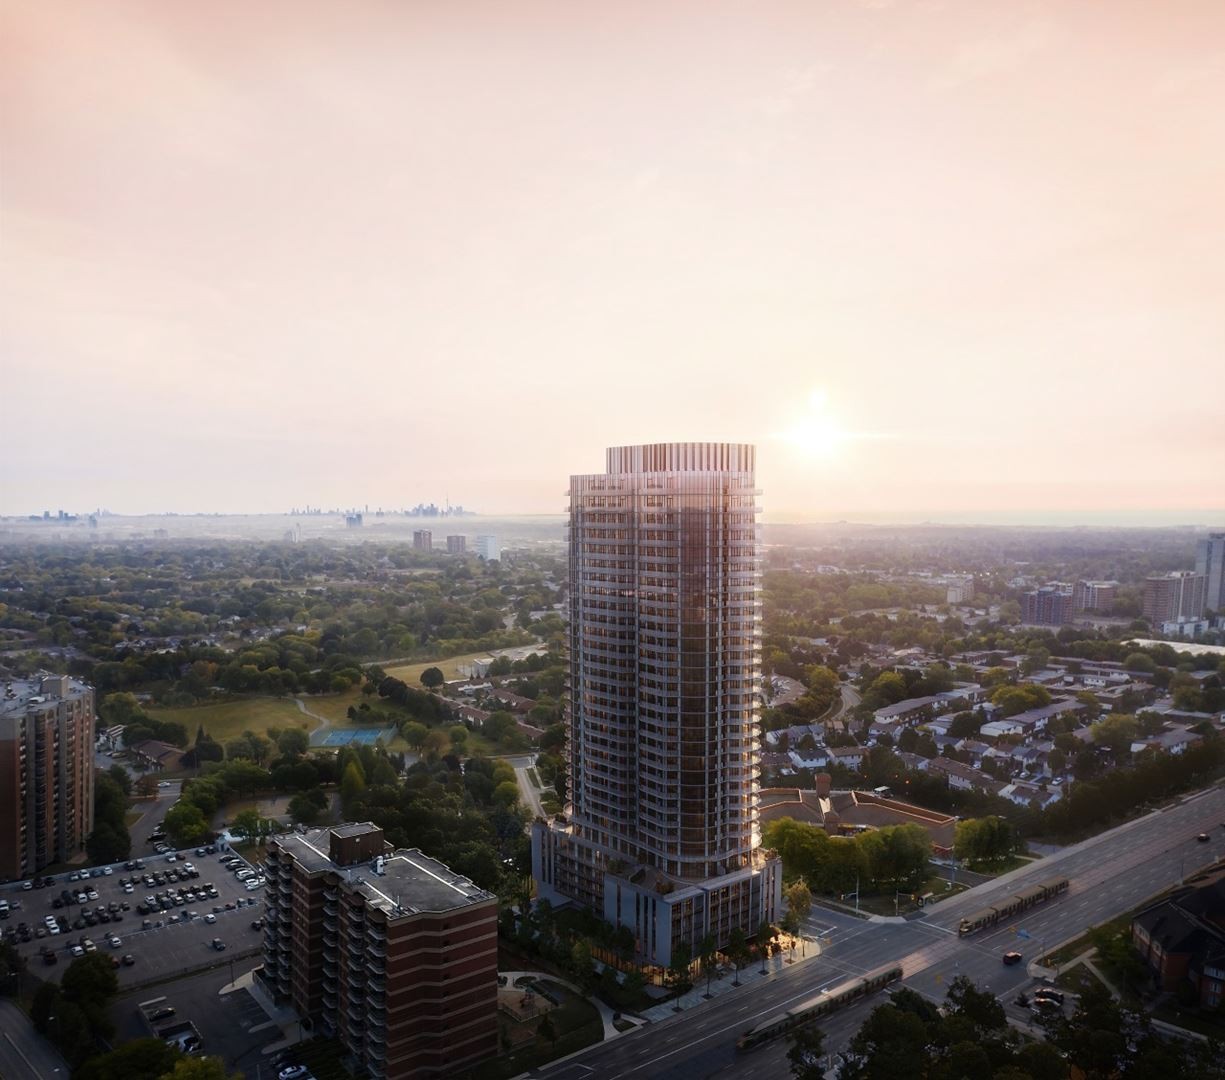
Condo building · 1 Fairview Rd E
Alba is a 32-storey condo with 423 suites by Edenshaw Developments Limited. Right now 2 for sale and 6 for rent are on the market here.
- 32storeys
- 423suites
No similar units for rent in Alba right now.
Around this home
Daily convenience, out of 100, from the distances below
Schools nearby
School rating, out of 10.
Helpful calculators
Your HOMEH agent

"I would see it this week."