

5550 Bollington Drive
5550 Bollington Drive
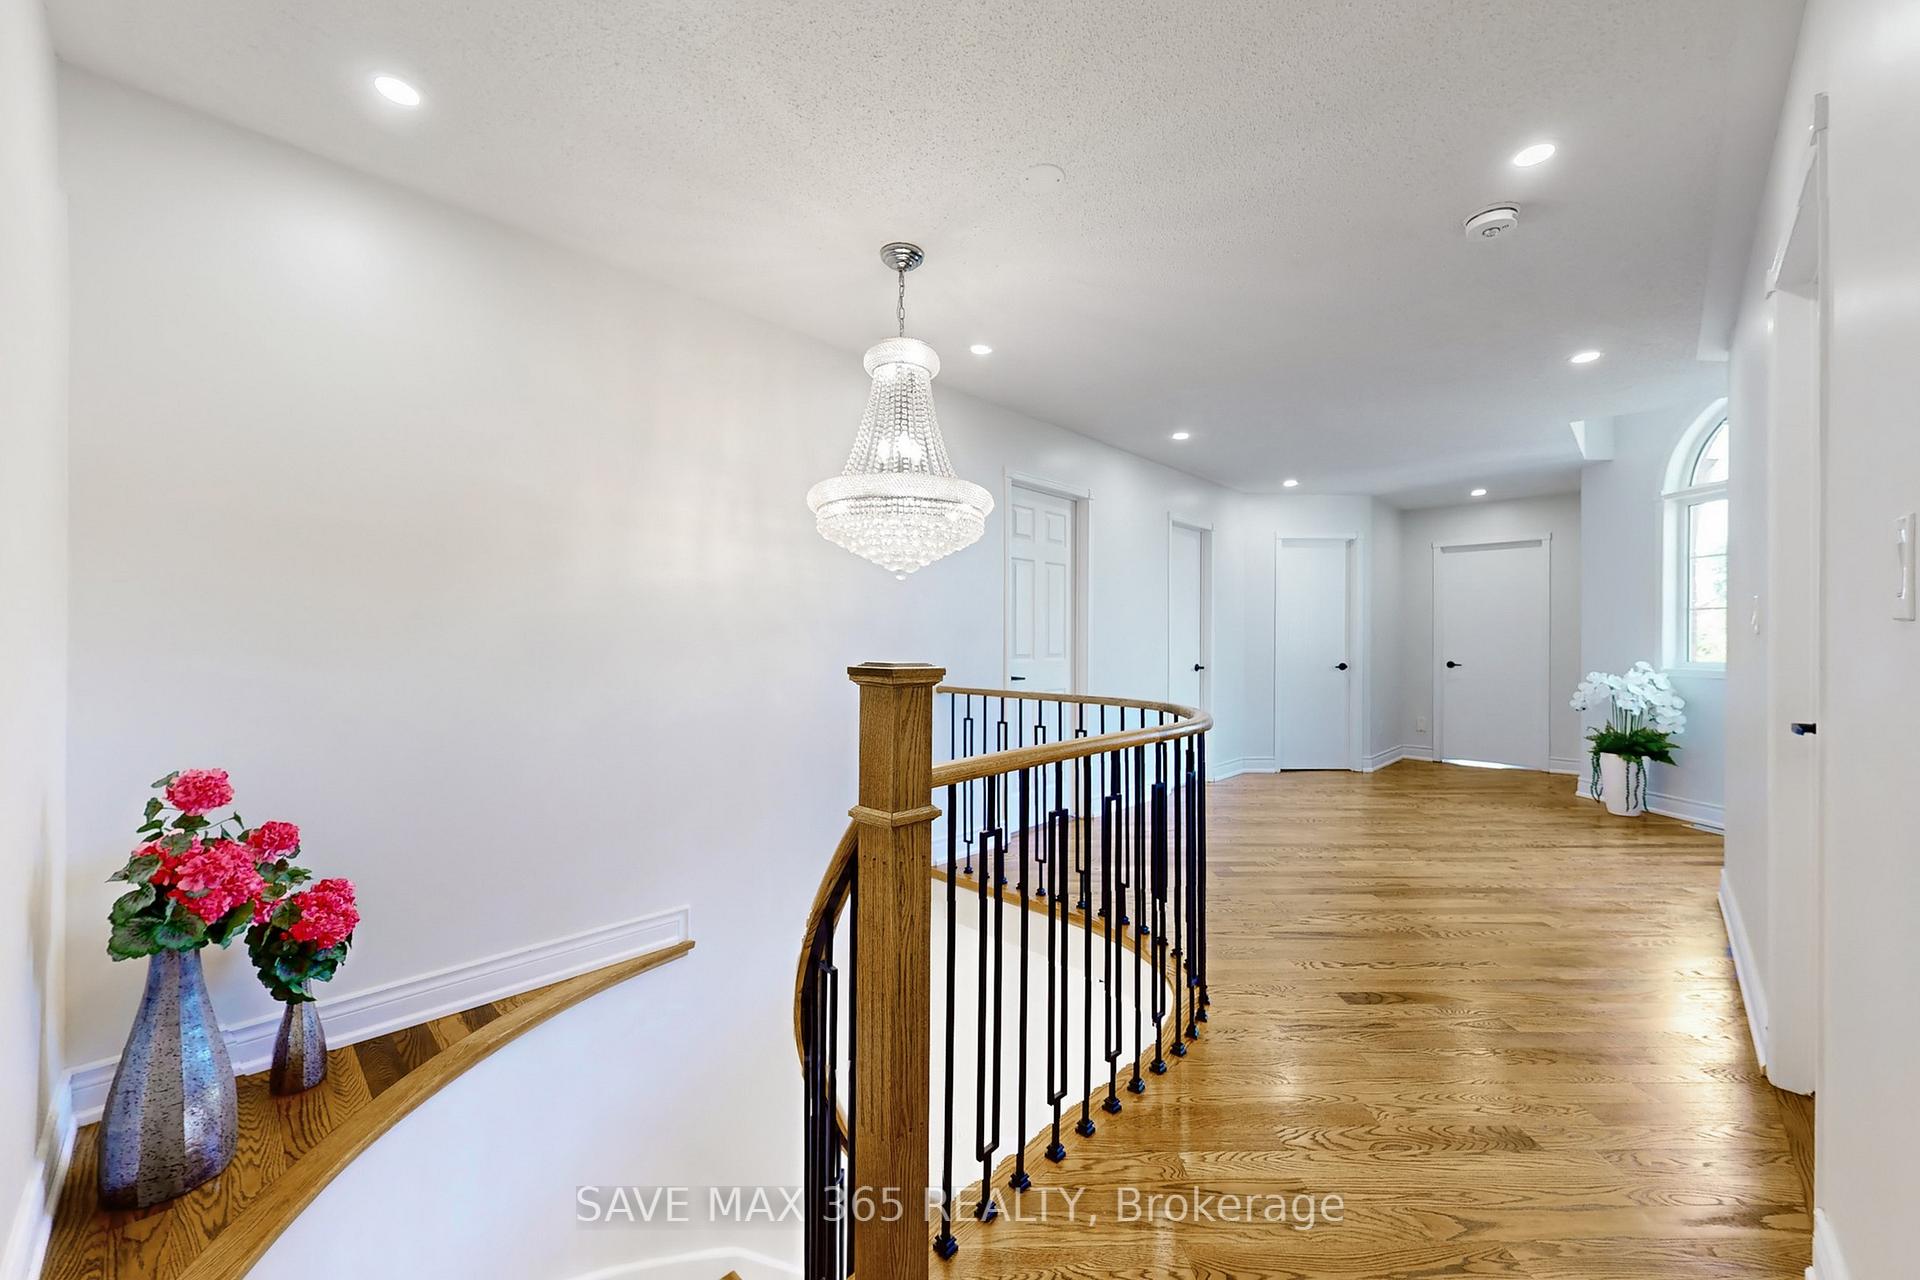 See all 34 photos
Property history
- $1,499,900ExpiredList: 2025-07-26|End: 2025-10-30|96 daysW12309144
- $1,499,900TerminatedList: 2025-06-23|End: 2025-07-20|27 daysW12240410
- $1,750,000TerminatedList: 2025-06-12|End: 2025-06-22|10 daysW12217372
Facts and features
- BasementWalk-out
- Price per sq ft~$545
- Water, sewerMunicipal
- HeatingForced air
- Second kitchen
- Separate entrance
- Hardwood floors
- Central air
The homeDetached, 2-storey, 2,500–3,000 sq ft
- Type: Detached
- Style: 2-storey
- Living space: 2,500–3,000 sq ft
- Basement: Separate entrance, walk-out
- Special designation: Other
InsideTile, Hardwood, Main level, Carpet free, in-law suite, central vacuum
- Flooring: Tile, Hardwood
- Laundry: Main level
- Features: Carpet free, in-law suite, central vacuum
- Rooms above ground: 7
- Rooms in the basement: 3
- Bedrooms: 4 + 3 in the basement
- Bathrooms: 5
- Kitchens: 2
- Family room: Yes
Outside and lotBrick, Asphalt shingle, Poured concrete
- Exterior: Brick
- Roof: Asphalt shingle
- Foundation: Poured concrete
- Size: 41 × 100 ft
Parking2 Garage, Attached, Private
- Spaces: 2 Garage
- Garage: Attached
- Driveway: Private
Heating, water and powerForced air, gas, Central air, Municipal water
- Heating: Forced air, gas
- Cooling: Central air
- Water: Municipal water
- Sewer: Municipal sewer
Costs and taxesTaxes $7,157 a year, HST included in the price, Water heater
- Taxes, 2024: $7,157 a year
- HST: HST included in the price
- Rental items: Water heater
Included in the sale1 gas stove, 1 dishwasher, 1 electric stove, 2 range hood, 2 fridge, 2 washer, 2 dryer
- Included: 1 gas stove, 1 dishwasher, 1 electric stove, 2 range hood, 2 fridge, 2 washer, 2 dryer
Listing detailsW12240410, Terminated, Jun 23, 2025
- MLS® number: W12240410
- Status: Terminated
- Listed on: Jun 23, 2025
- Days on market: 27
- Updated: Jul 20, 2025
- Possession: 2025-07-01 / Flexible
- Occupied by: Owner+tenant
- Listing brokerage: SAVE MAX 365 REALTY
About this home
5550 Bollington Drive, Mississauga (East Credit), ON L5V 2H4
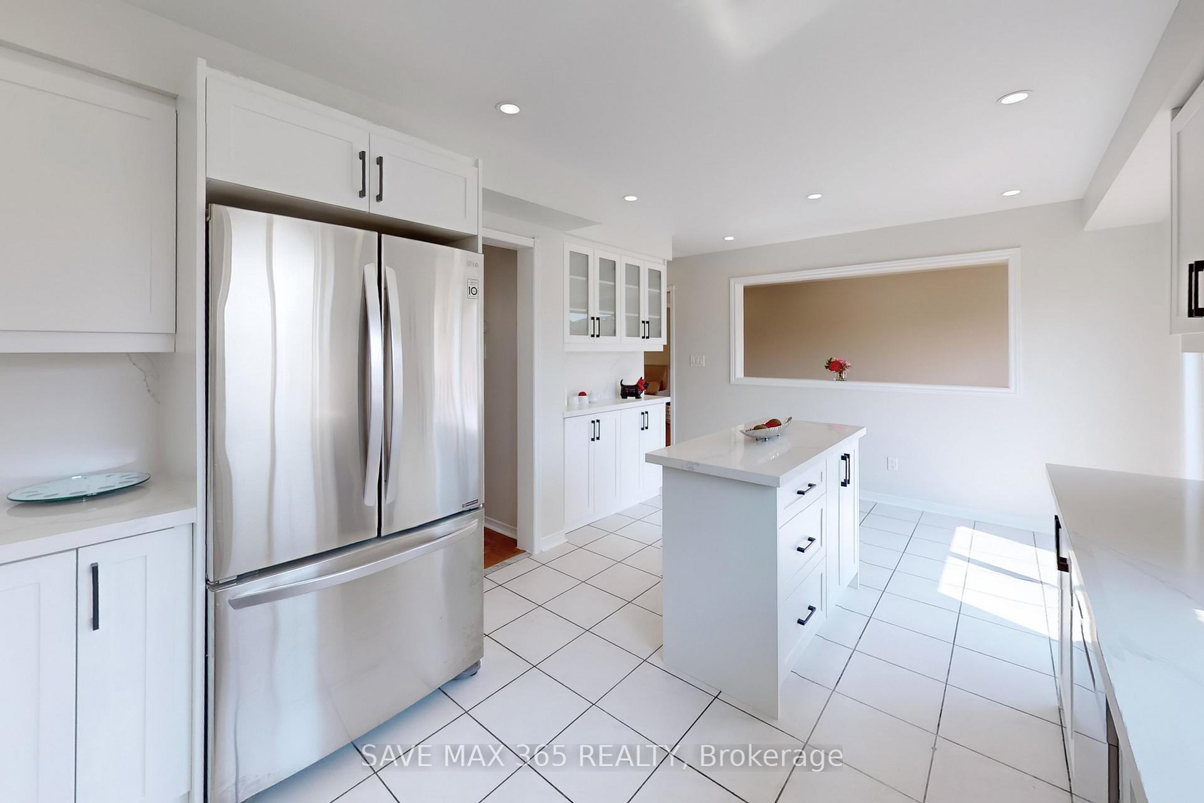
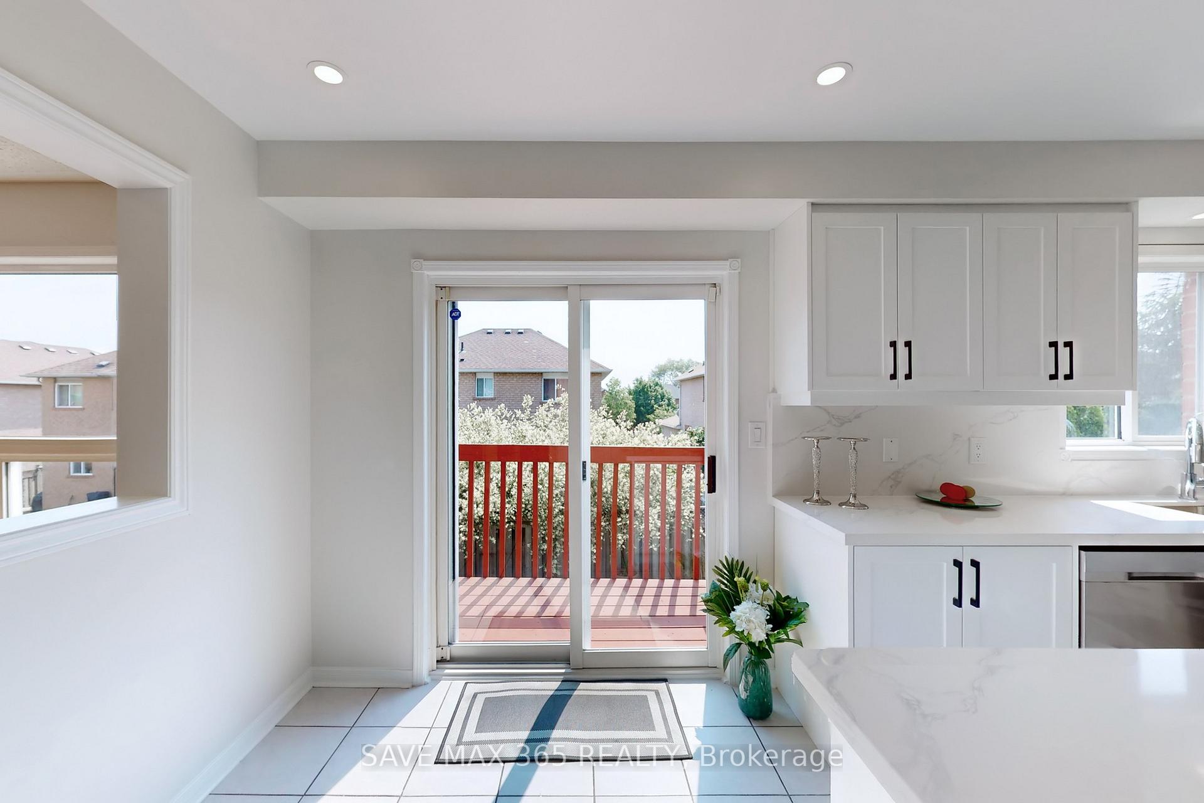
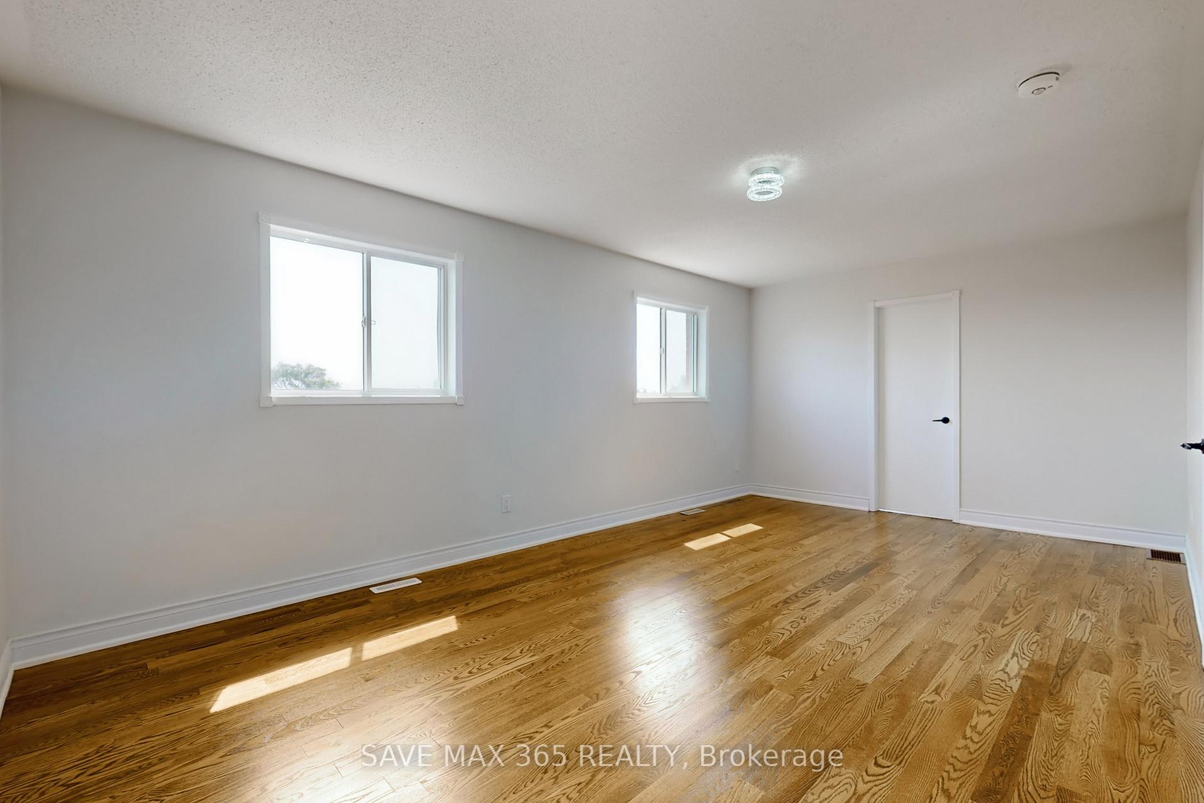
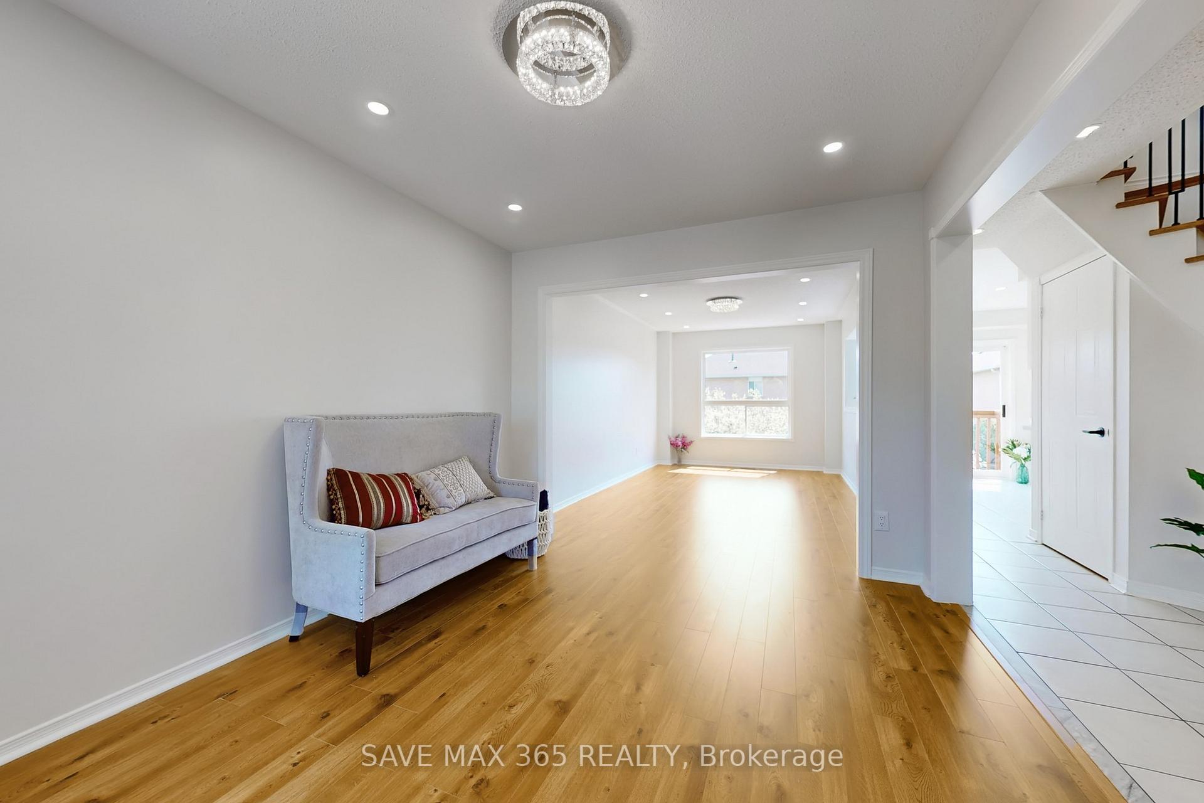
**Open House Saturday 2:00pm to 4:00pm** Step into this beautifully updated 4-bedroom detached home, perfectly situated in the highly desirable East Credit/Heartland neighborhood. Set on a spacious 41x100 ft lot, this property features a double-car garage and a 3-car driveway for ample parking. The main floor showcases a bright, open-concept layout with expansive living, dining, and family areas ideal for both everyday living and entertaining. The modern, recently renovated kitchen includes generous cabinetry, a central island, and a gas stove, while the sunlit breakfast area walks out to a deck overlooking a private backyard oasis. A convenient main floor laundry room with direct access to the garage adds extra functionality. One of the standout features is the fully finished 3-bedroom walkout basement with a separate entrance an incredible income opportunity with rental potential of up to $3,000/month. Upstairs, you will find a spacious upper foyer and a walk-in linen closet for added storage. All four bedrooms are generously sized, filled with natural light, and offer plenty of closet space. The primary suite boasts a walk-in closet and a private ensuite, while the second bedroom also features its own ensuite an exceptional layout with 4 bedrooms and 3 full bathrooms on the upper level. Located just minutes from Heartland Town Centre, Braeben Golf Course, top-rated Schools, Parks, Restaurants, Shops, Credit River, and the River Grove Community Centre, this home blends comfort, style, and convenience. An excellent opportunity for families seeking to upgrade and settle in a vibrant, family-oriented neighborhood with enduring value.
Ask about this home
A HOMEH agent will answer your questions about this home.
Around this home
Daily convenience, out of 100, from the distances below
Schools nearby
School rating, out of 10.
Helpful calculators
Your HOMEH agent

"I would see it this week."