

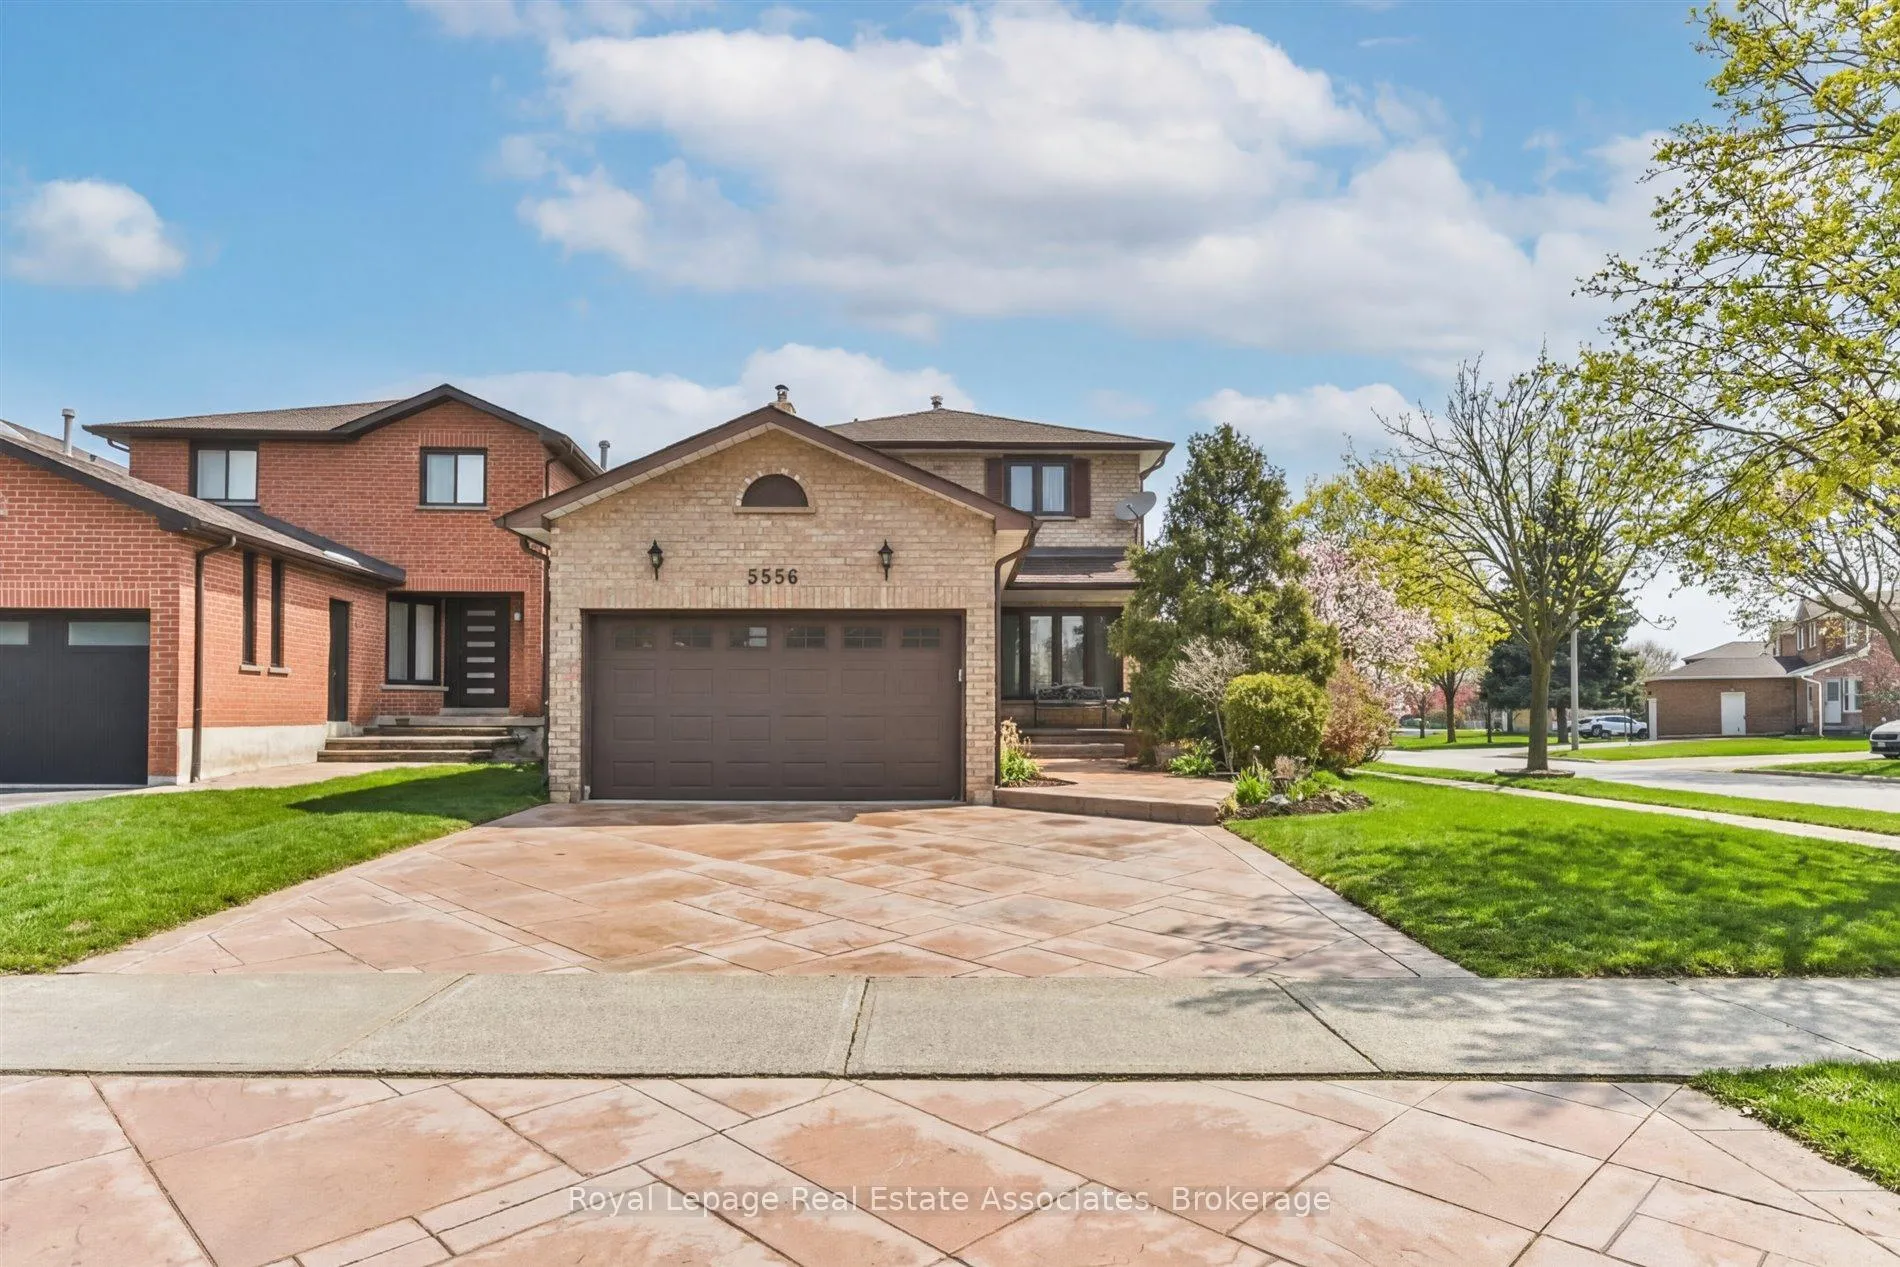
5556 Bourget Drive
5556 Bourget Drive
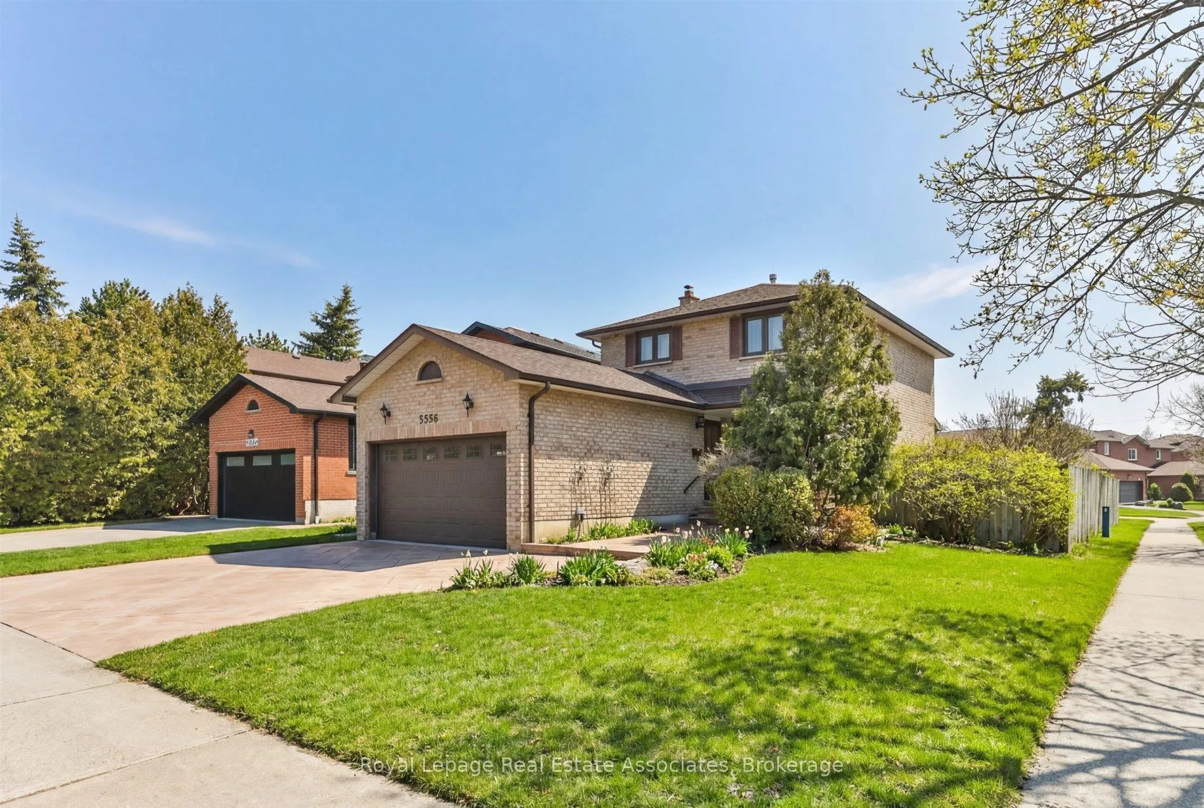
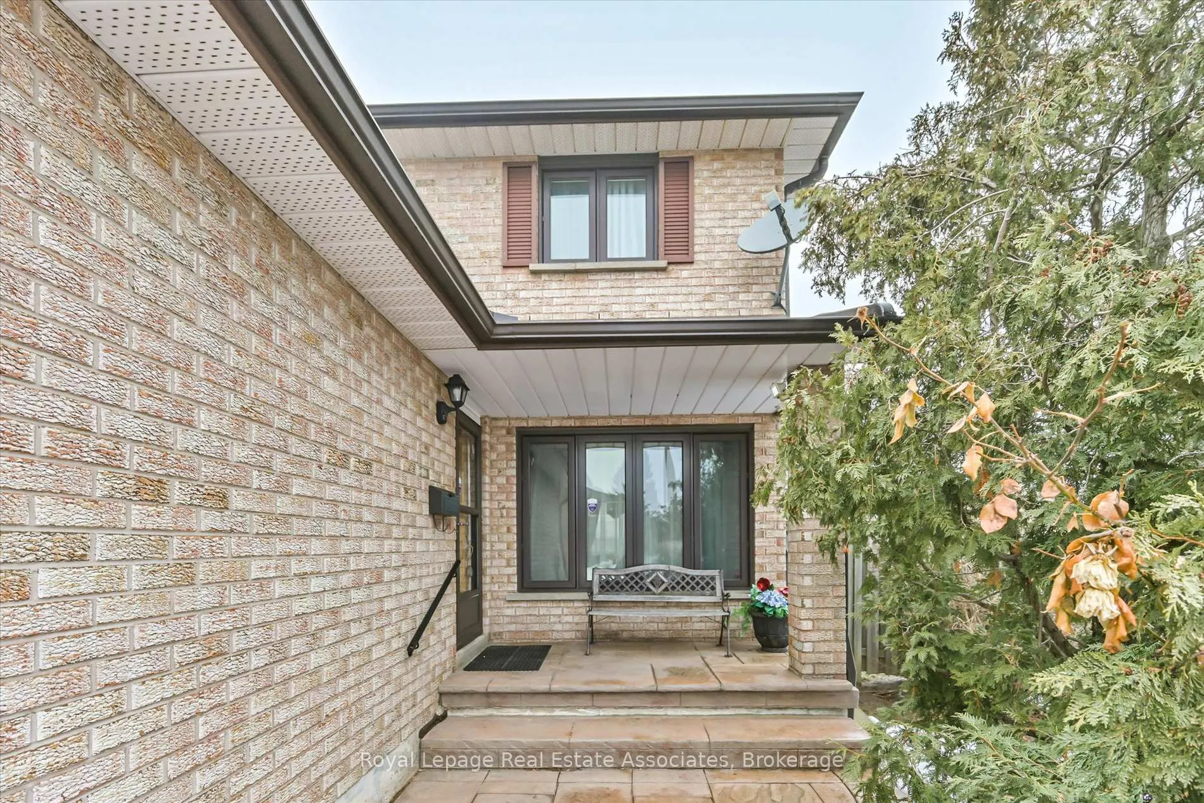
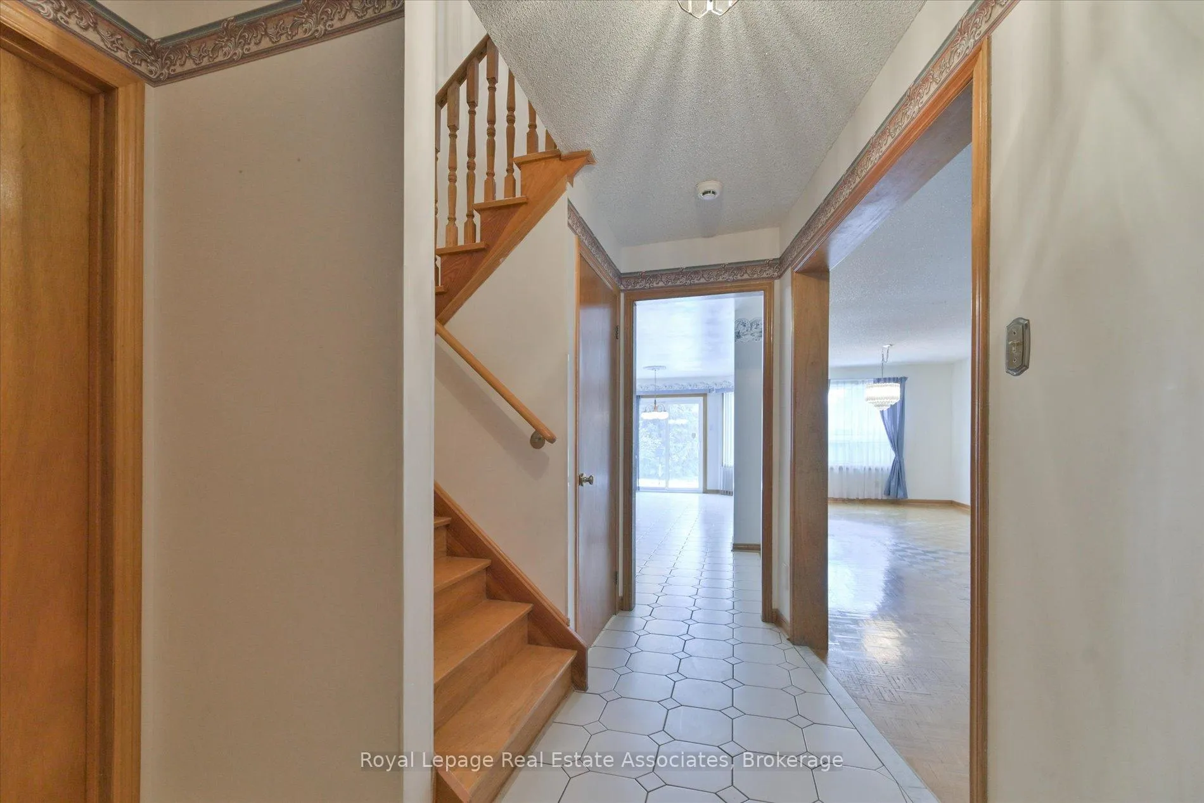
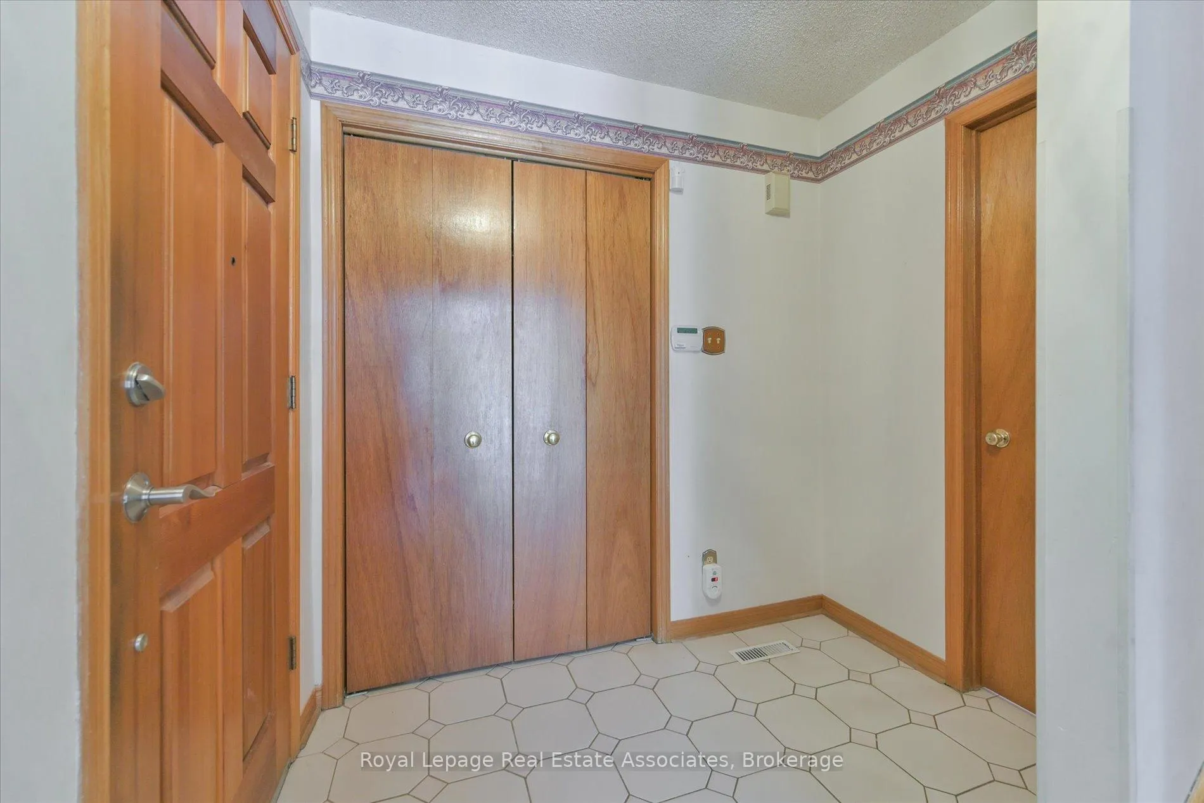 See all 34 photos
Property history
Facts and features
- BasementFull
- Water, sewerMunicipal
- HeatingForced air
- CoolingCentral air
- Central air
The homeDetached, 2-storey, 1,500–2,000 sq ft
- Type: Detached
- Style: 2-storey
- Living space: 1,500–2,000 sq ft
- Basement: Full
InsideLower level, Carpet free, Rooms above ground 6
- Laundry: Lower level
- Features: Carpet free
- Rooms above ground: 6
- Bedrooms: 3
- Bathrooms: 3
- Kitchens: 1
- Family room: Yes
Outside and lotBrick, Asphalt shingle, Poured concrete
- Exterior: Brick
- Roof: Asphalt shingle
- Foundation: Poured concrete
- Size: 42.75 × 117.76 ft
Parking2 Garage, Attached, Private double
- Spaces: 2 Garage
- Garage: Attached
- Driveway: Private double
Heating, water and powerForced air, gas, Central air, Municipal water
- Heating: Forced air, gas
- Cooling: Central air
- Water: Municipal water
- Sewer: Municipal sewer
Costs and taxesTaxes $6,193 a year, HST included in the price, Hot water tank.
- Taxes, 2025: $6,193 a year
- HST: HST included in the price
- Rental items: Hot water tank.
- Under contract: Hot water tank-gas
Included in the saleExisting: refrigerator, stove, range hood, all electric light fixtures, all window coverings, electric garage door opener., Not included None.
- Included: Existing: refrigerator, stove, range hood, all electric light fixtures, all window coverings, electric garage door opener.
- Not included: None.
Listing detailsW12868204, Sold, Mar 10, 2026
- MLS® number: W12868204
- Status: Sold
- Listed on: Mar 10, 2026
- Days on market: 8
- Updated: Mar 18, 2026
- Possession: Flexible
- Occupied by: Owner
- Listing brokerage: Royal Lepage Real Estate Associates
About this home
5556 Bourget Drive, Mississauga (Hurontario), ON L5R 3A3
Exciting Opportunity To Own a Detached Home On A Huge Corner Lot In A Prime Mississauga Location Just Blocks From Heartland Town Centre For An Incredible Price! This 3 Bedroom, Original Owner Since New Home Is Just Waiting For You To Move In. The Perfect, Functional Layout Features a Huge Eat In Kitchen and Open Concept Living And Dining Room Along With a Main Floor Powder Room and Wide + Tall Double Garage plus 5 Car Parking. Moving Upstairs You'll Find Large Spacious Bedrooms With Ample Closets & Two 4 Piece Bathrooms! The Open Concept Basement with Minimal Obstructions Is Ideal for Storage, or Treat It As A Blank Canvas For a Recreation Room, Home Theatre, Potential In Law Suite or Whatever You Desire! The Rare Corner Lot Offers Tons of Outdoor Space for Kids to Play or Entertaining While Offering Great Privacy. Enjoy A Perfect Location, Minutes from 401/403, Square One, Public Transit, Dining, Costco, Parks, Trails, Schools and So Much More.
Ask about this home
A HOMEH agent will answer your questions about this home.
Around this home
Daily convenience, out of 100, from the distances below
Schools nearby
School rating, out of 10.
Helpful calculators
Your HOMEH agent

"I would see it this week."