

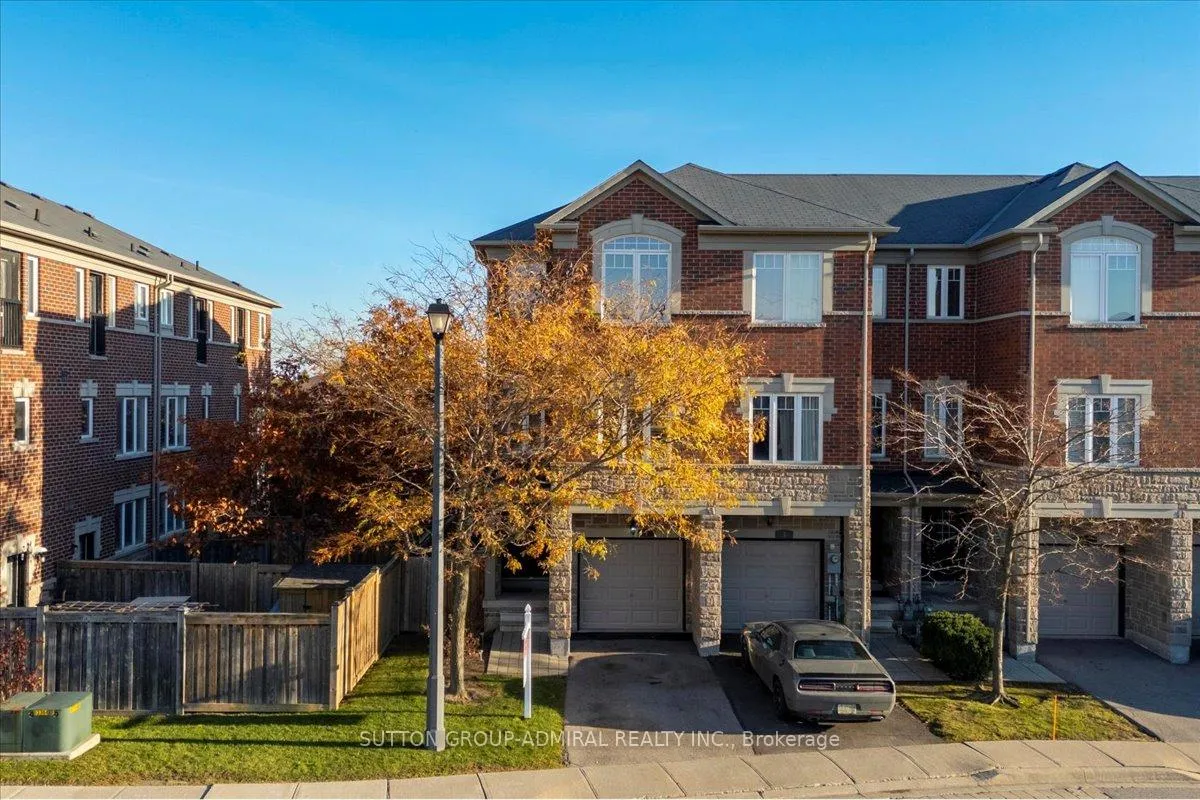
Unit 1, 2600 Glengarry Road
Unit 1, 2600 Glengarry Road
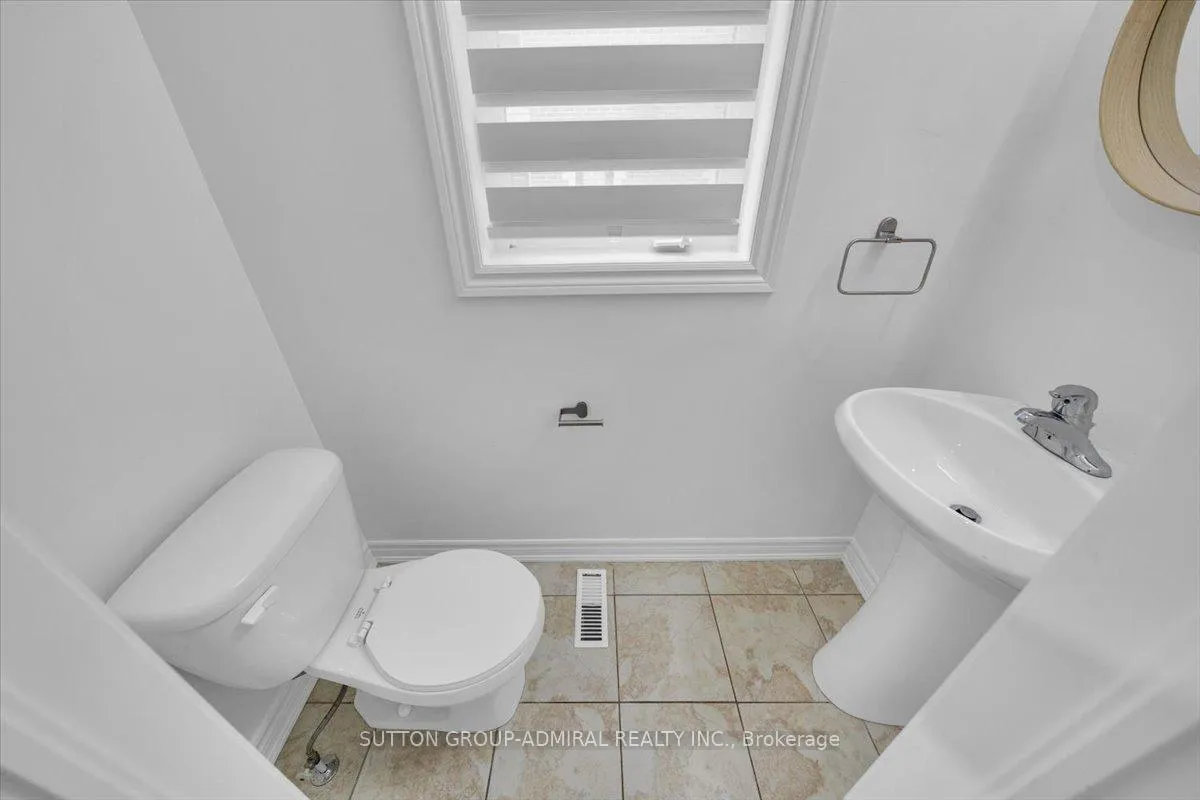 See all 36 photos
Property history
Facts and features
- BasementFinished
- Age of home16–30 years
- ExposureNorth south
- LaundrySink, in-suite
- Hardwood floors
- Fireplace
- Central air
The homeCondo Townhouse, 3-storey, Age 16–30 years
- Type: Condo Townhouse
- Style: 3-storey
- Age: 16–30 years
- Living space: 1,800–1,999 sq ft
- Basement: Full, finished
- Exposure: North South
InsideFireplace Yes, electric, living room, Hardwood, Vinyl, Sink, in-suite laundry
- Fireplace: Yes, electric, living room
- Flooring: Hardwood, Vinyl
- Laundry: Sink, in-suite laundry
- Features: Auto garage door remote, carpet free, water heater
- Security: Carbon monoxide detectors, smoke detector
- Rooms above ground: 8
- Bedrooms: 3
- Bathrooms: 4
- Kitchens: 1
- Family room: Yes
OutsideBrick, stone, Asphalt shingle, Concrete block
- Exterior: Brick, stone
- Roof: Asphalt shingle
- Foundation: Concrete block
- Balcony: None
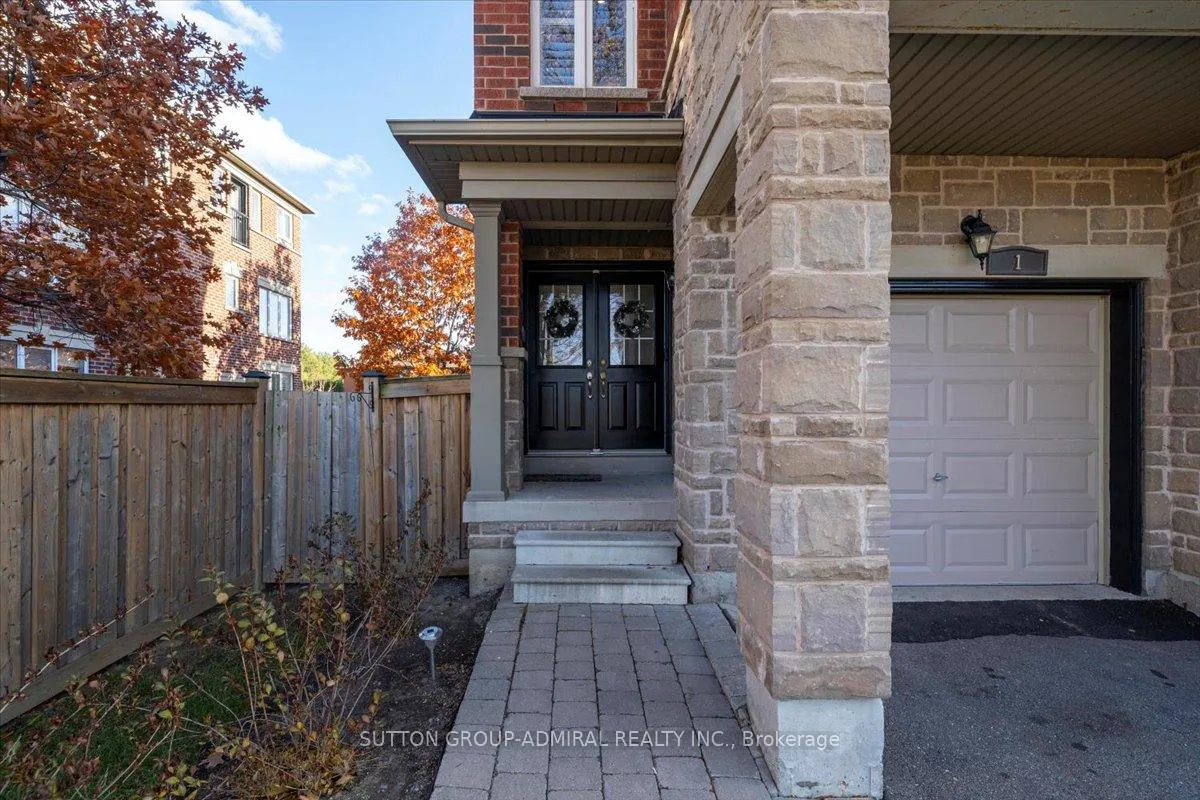
- Features: Patio, privacy, porch
Parking and locker2 Parking (1 garage + 1 drive), Built-in, Parking type Owned
- Spaces: 2 Parking (1 garage + 1 drive)
- Garage: Built-in
- Parking type: Owned
- Driveway: Private
- Locker: None
Building2592-2600 Glengarry Road Townhomes, Storeys 2, Units 23
- Name: 2592-2600 Glengarry Road Townhomes
- Storeys: 2
- Units: 23
- Registered: 2009
- Condo corporation: 866
- Amenities: Bbqs allowed, playground, visitor parking
- Pets: Allowed
Heating, water and powerForced air, gas, Central air
- Heating: Forced air, gas
- Cooling: Central air
Costs and taxesTaxes $5,637 a year, Condo fee $339 a month, Building insurance included, parking included
- Taxes, 2025: $5,637 a year
- Condo fee: $339 a month
- Fee includes: Building insurance included, parking included
- HST: HST included in the price
- Rental items: Hwt
- Under contract: Hot water tank-gas
Included in the saleS/s fridge (2026), s/s stove, s/s rangehood, s/s dishwasher, washer & dryer, all elf's, brand new zebra blinds, california shutters, curtains, gdo + remote, ring front doorbell camera, cvac rough-in, 240v outlet for level 2 ev charging, Patio furniture, bbq, garden shed.
- Included: S/s fridge (2026), s/s stove, s/s rangehood, s/s dishwasher, washer & dryer, all elf's, brand new zebra blinds, california shutters, curtains, gdo + remote, ring front doorbell camera, cvac rough-in, 240v outlet for level 2 ev charging
- Not included: Patio furniture, bbq, garden shed.
NearbyGolf, hospital, park, public transit, rec./commun.centre
- Close to: Golf, hospital, park, public transit, rec./commun.centre
Listing detailsW12867450, Sold, Mar 10, 2026
- MLS® number: W12867450
- Status: Sold
- Listed on: Mar 10, 2026
- Days on market: 73
- Updated: May 22, 2026
- Possession: Flexible
- Occupied by: Owner
- Listing brokerage: SUTTON GROUP-ADMIRAL REALTY INC.
About this home
Unit 1, 2600 Glengarry Road, Mississauga (Erindale), ON L5C 0A2
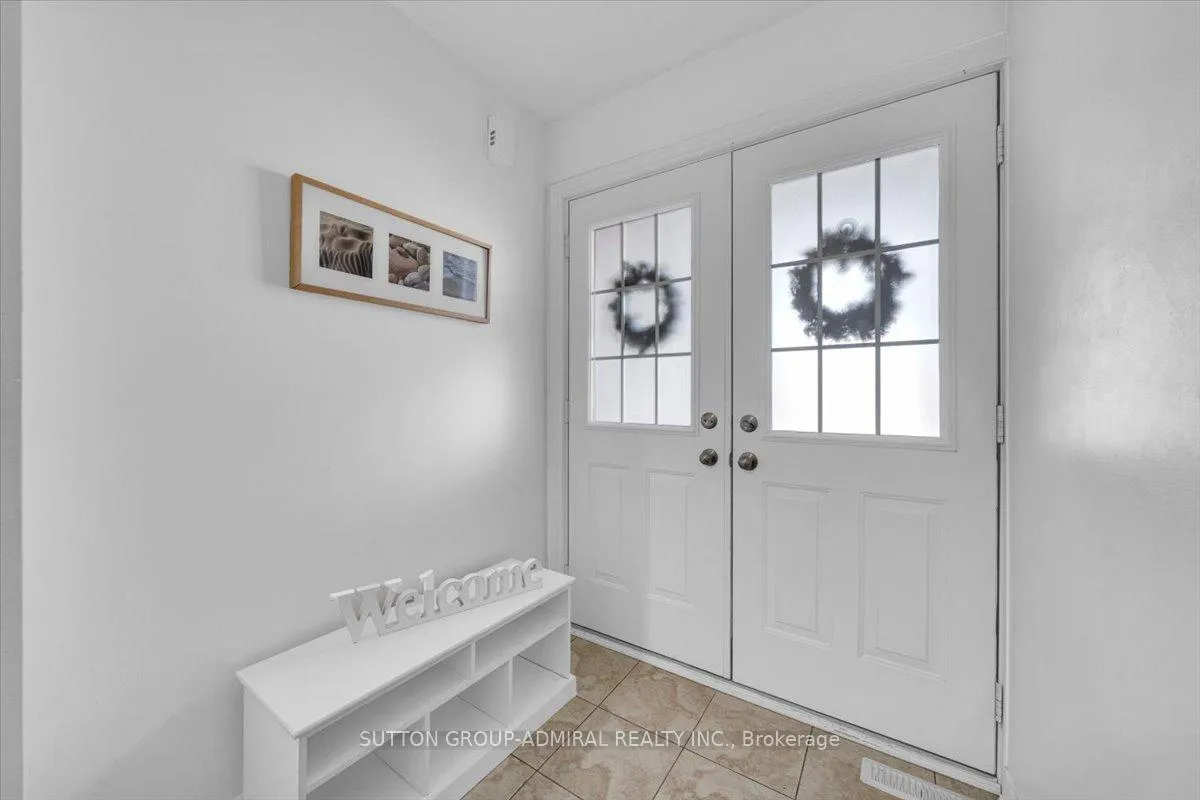
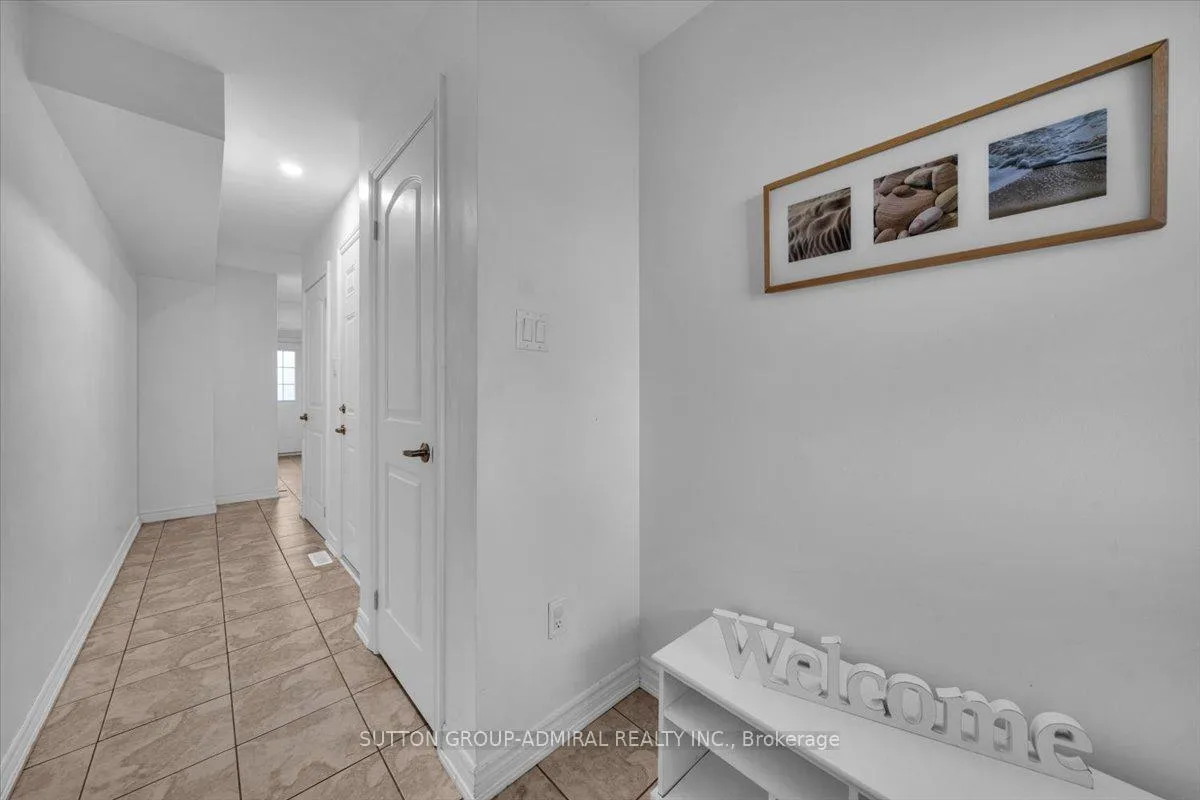
Rare to find stunning 3 bedroom/3.5 bath end unit with over 2000 sq. ft. of finished space offers exceptional living at every level with thoughtful upgrades and stylish finishes. Hardwood floors throughout, pot lights in the living & dining rooms, inviting electric fireplace, creating a warm, contemporary atmosphere perfect for everyday living and entertaining. Stunning large eat-in kitchen with lots of cabinets, central island, quartz countertop and S/S appliances featuring modern design and backyard view. Convenient ground floor office/ family room with the large window facing the backyard with natural light and private feel. Primary bedroom boasts a fully renovated 3 pc ensuite (2024), featuring a walk-in shower, double sink vanity, LED mirror, and heated towel rack - your own spa-like retreat. Other bedrooms are serviced by a full bathroom with brand new vanity, offering comfort and convenience for family and guests. Newly finished basement (2025) adds versatile living space with a spacious recreation room, vinyl flooring, stylish 3-piece bathroom with shower, LED mirror, and heated towel rack - ideal for entertainment. Direct access to the garage with 240V outlet for Level 2 EV charging enhances everyday convenience and ease of living. Surrounded by multi-million dollar homes, located in a vibrant and highly accessible neighborhood, this home is steps from public transit, just minutes from shopping plazas, parks, golf club, community center, Riverwood Conservancy with trails, short drive to Erindale GO and Mississauga Hospital. Perfect for anyone seeking modern, turnkey living with easy access to amenities and recreation. Combining style, comfort, and convenience, this home is truly a standout opportunity. With its thoughtful upgrades, functional layout, and unbeatable location, it's ready for you to move in and enjoy all it has to offer.
Ask about this home
A HOMEH agent will answer your questions about this home.
Know more about 2592-2600 Glengarry Road Townhomes
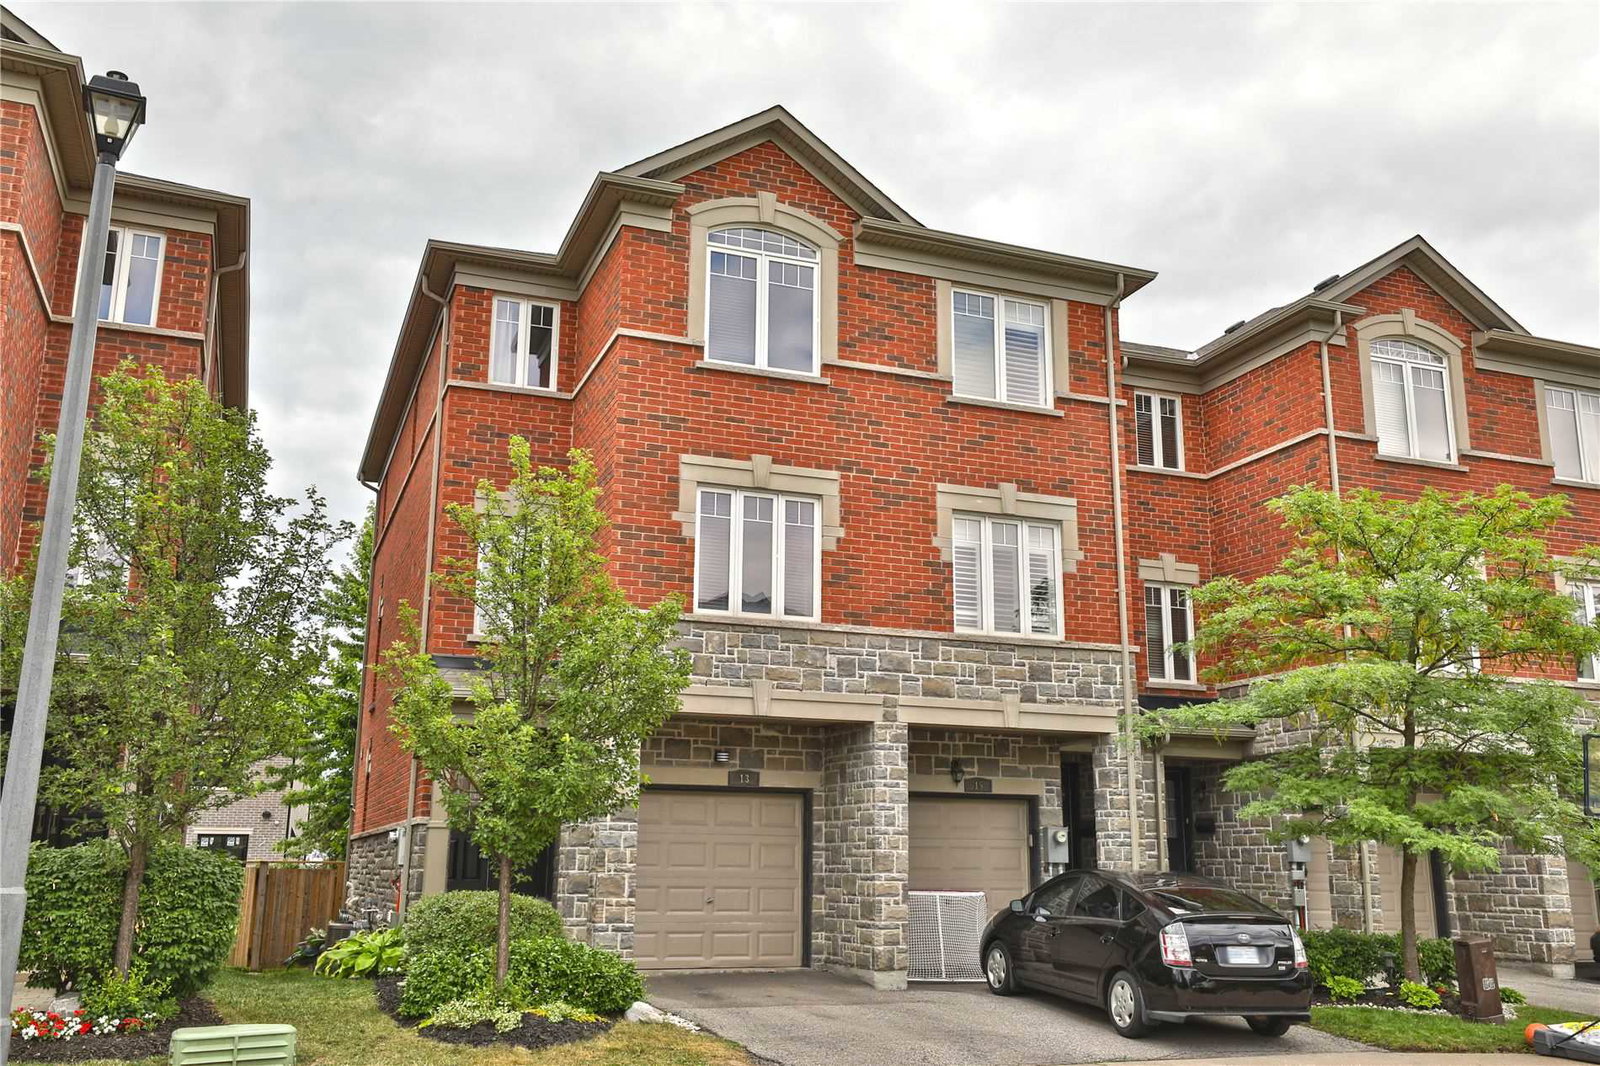
Condo building · 2592-2600 Glengarry Road
2592-2600 Glengarry Road Townhomes is a 2-storey condo with 23 suites, built in 2009. No units are on the market here right now.
- 2storeys
- 23suites
- 2009built
No similar units for sale in 2592-2600 Glengarry Road Townhomes right now.
Around this home
Daily convenience, out of 100, from the distances below
Schools nearby
School rating, out of 10.
Helpful calculators
Your HOMEH agent

"Priced 9% under the Hestimate. I would see it this week."