

Unit 103, 1915 Broad Hollow Gate
Unit 103, 1915 Broad Hollow Gate
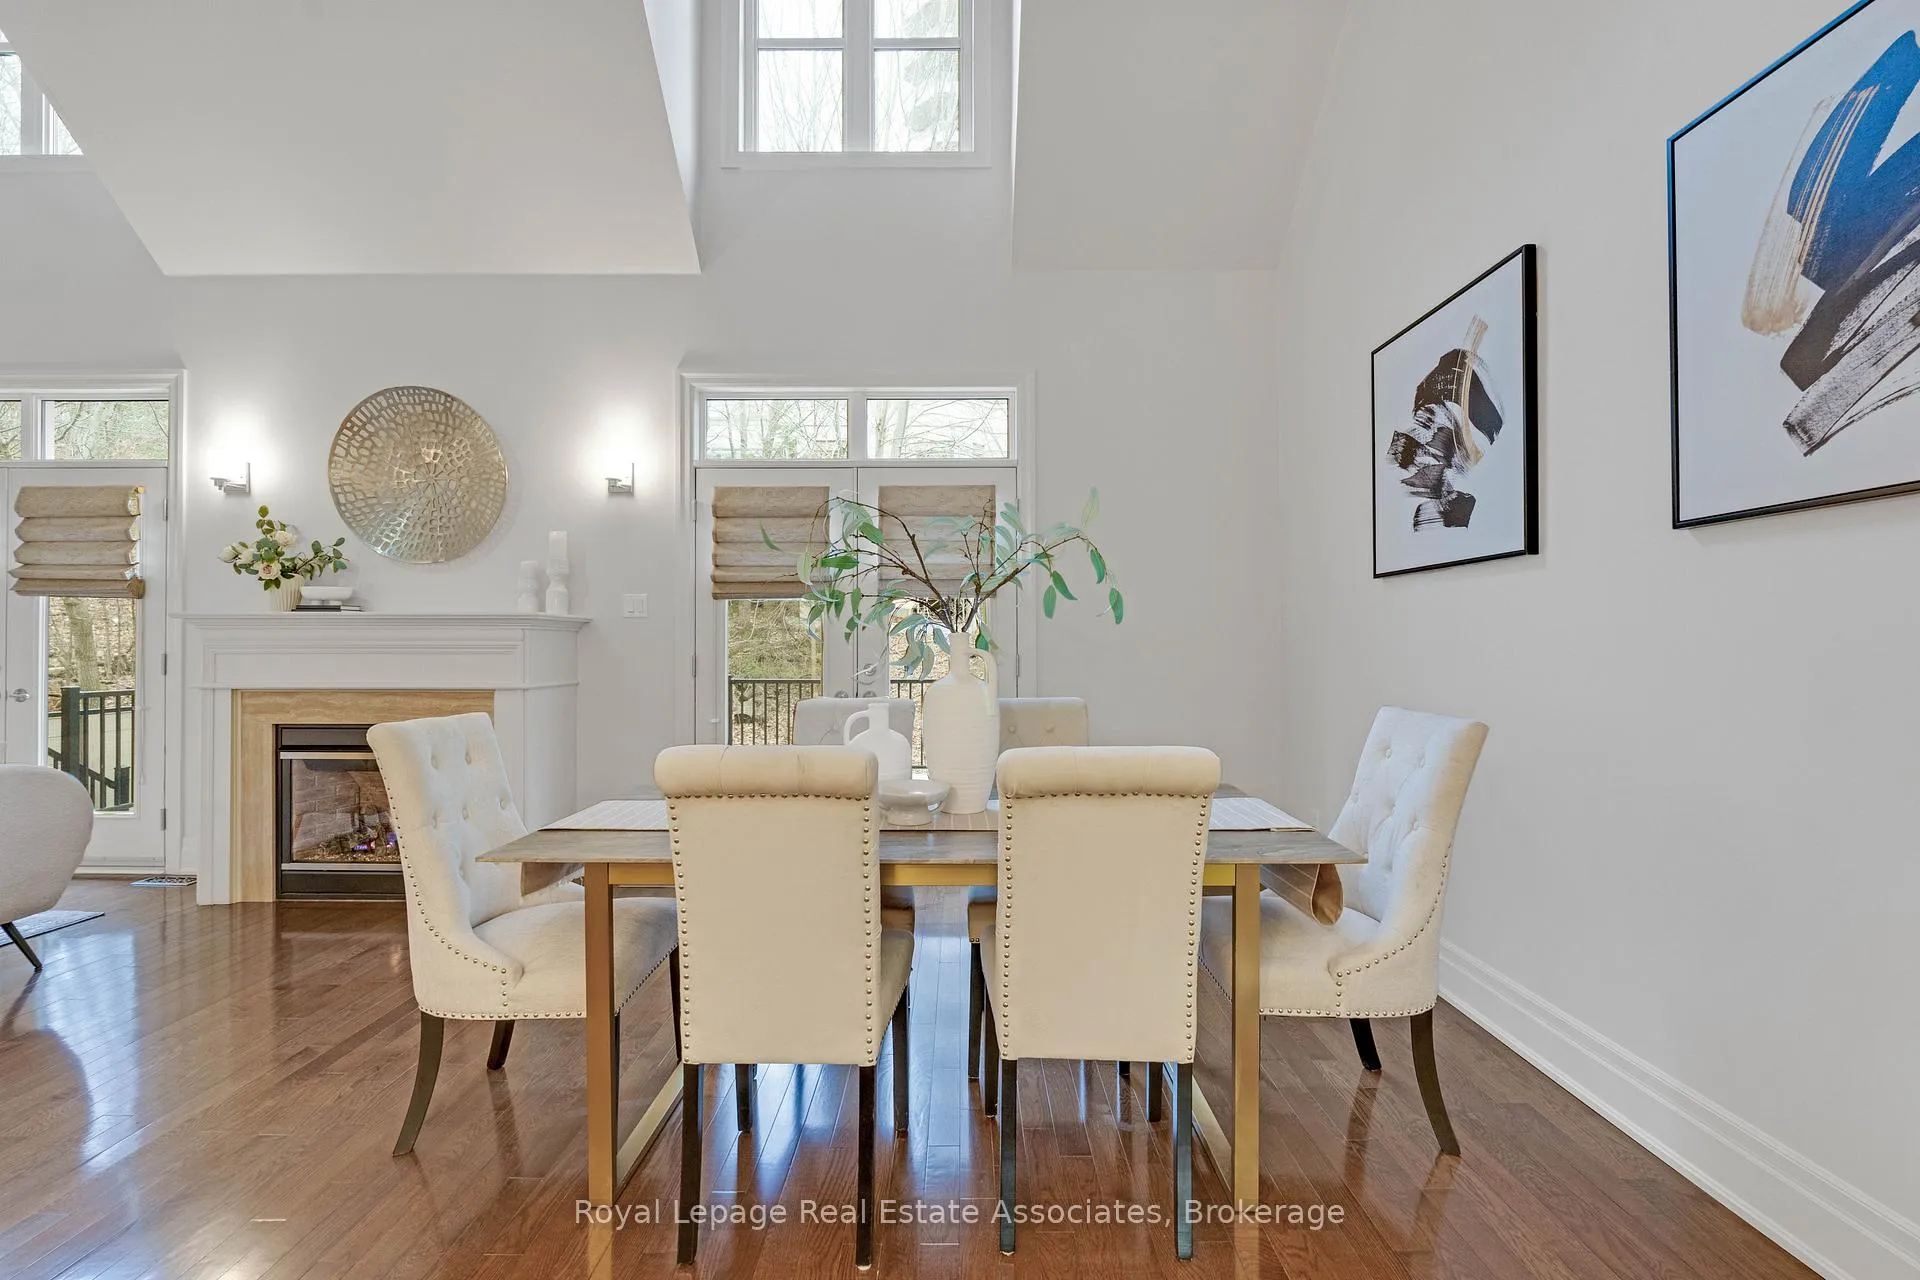 See all 36 photos
Property history
Facts and features
- BasementFinished
- Age of home16–30 years
- ExposureSouth
- LaundryIn-suite laundry, room, sink
- Hardwood floors
- Fireplace
- Central air
The homeCondo Townhouse, 2-storey, Age 16–30 years
- Type: Condo Townhouse
- Style: 2-storey
- Age: 16–30 years
- Living space: 2,250–2,499 sq ft
- Basement: Finished
- Exposure: South
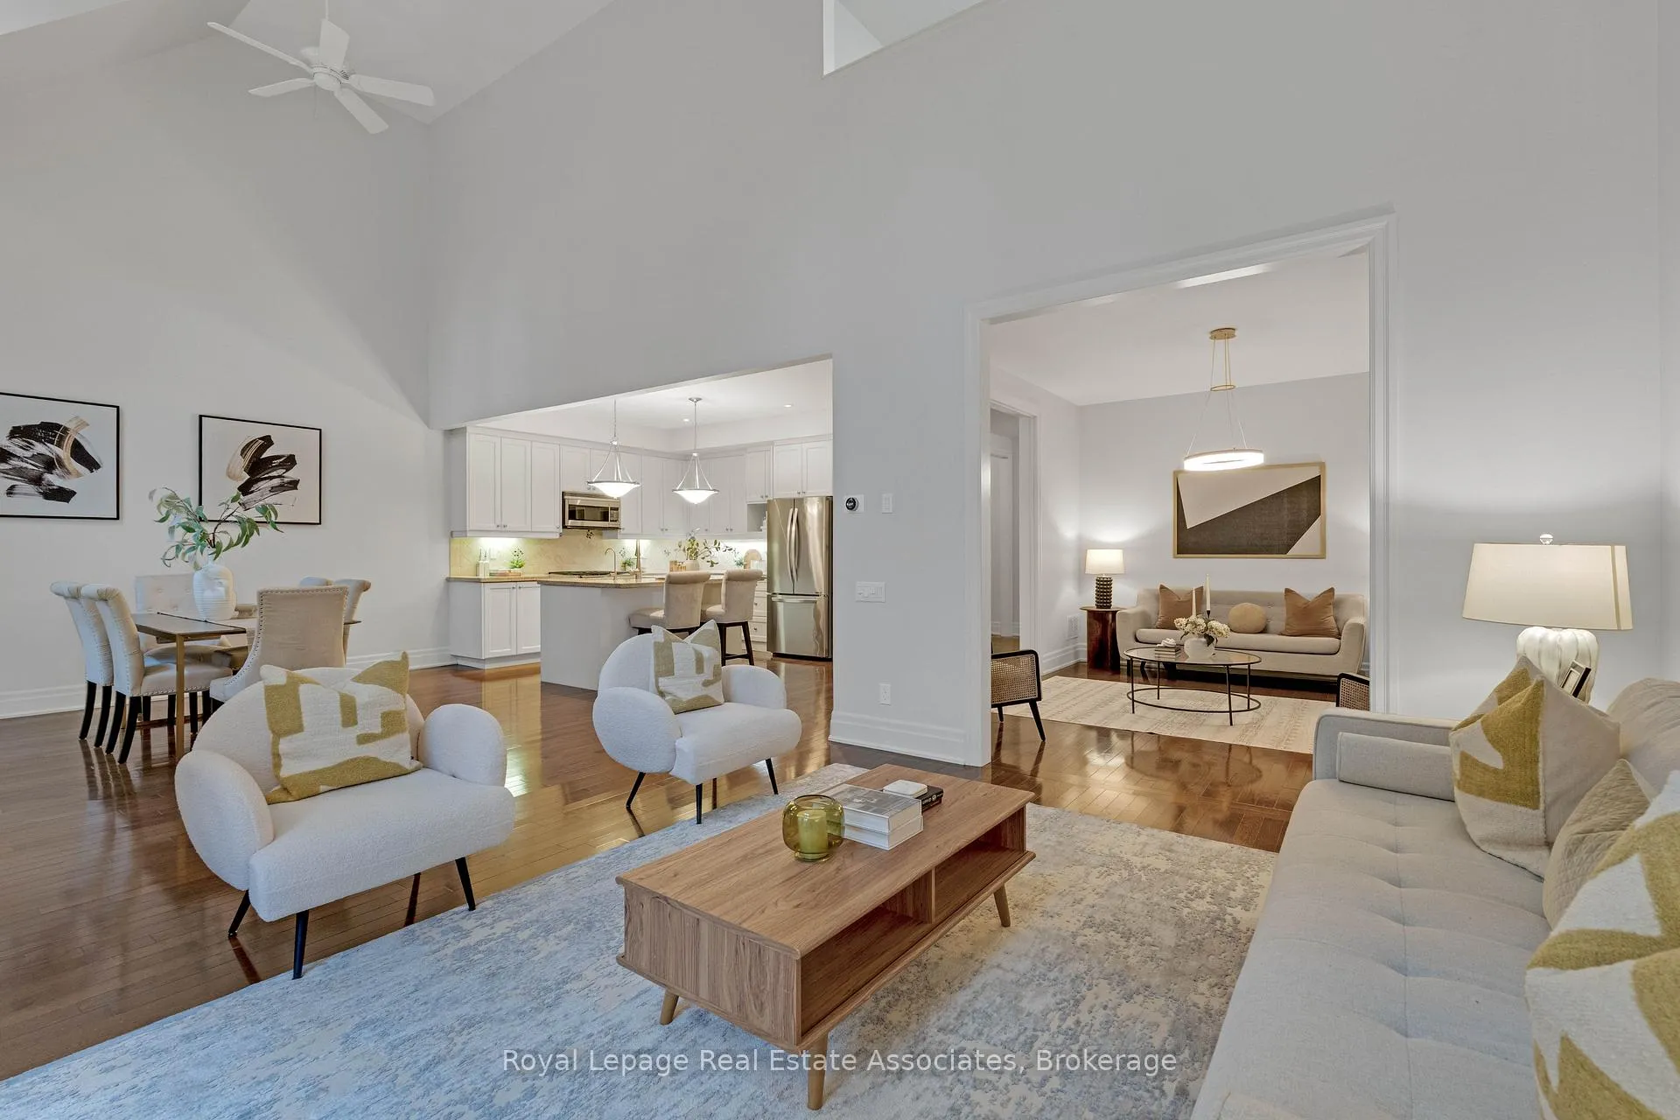
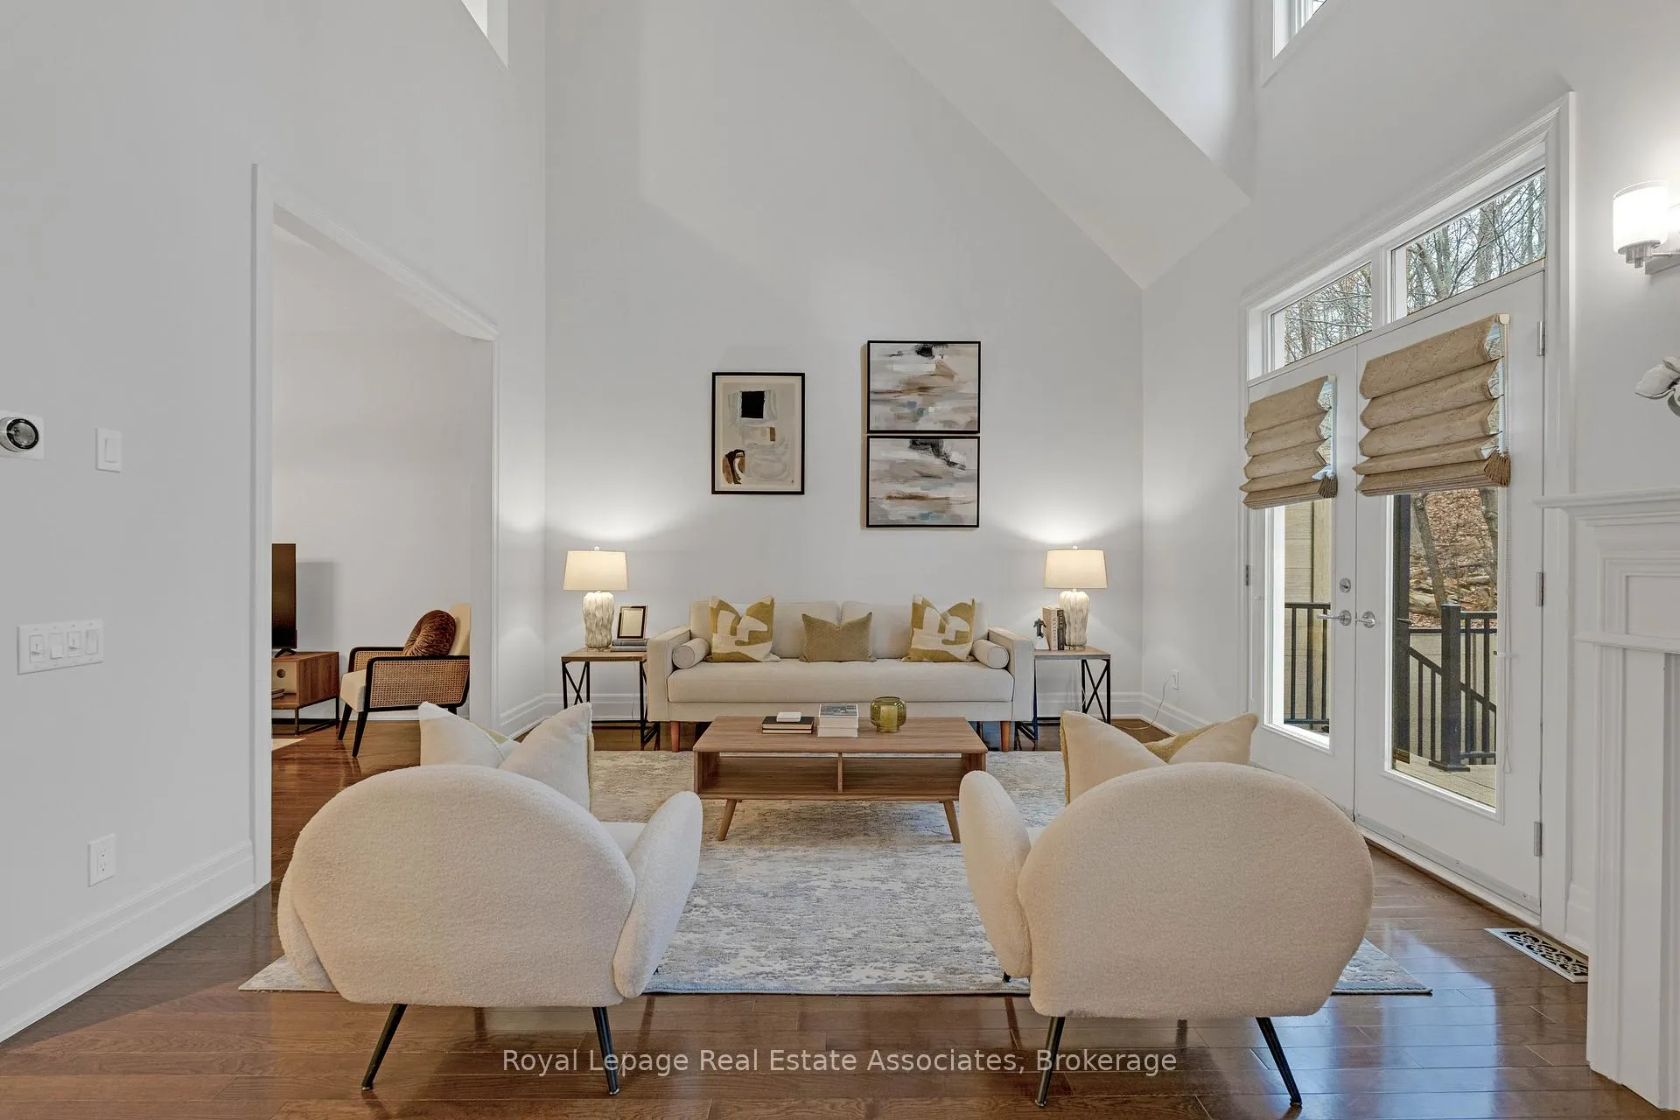
InsideFireplace Yes, living room, natural gas, Hardwood, Window floor to ceiling, Ceramic, Broadloom, In-suite laundry, laundry room, sink, main level
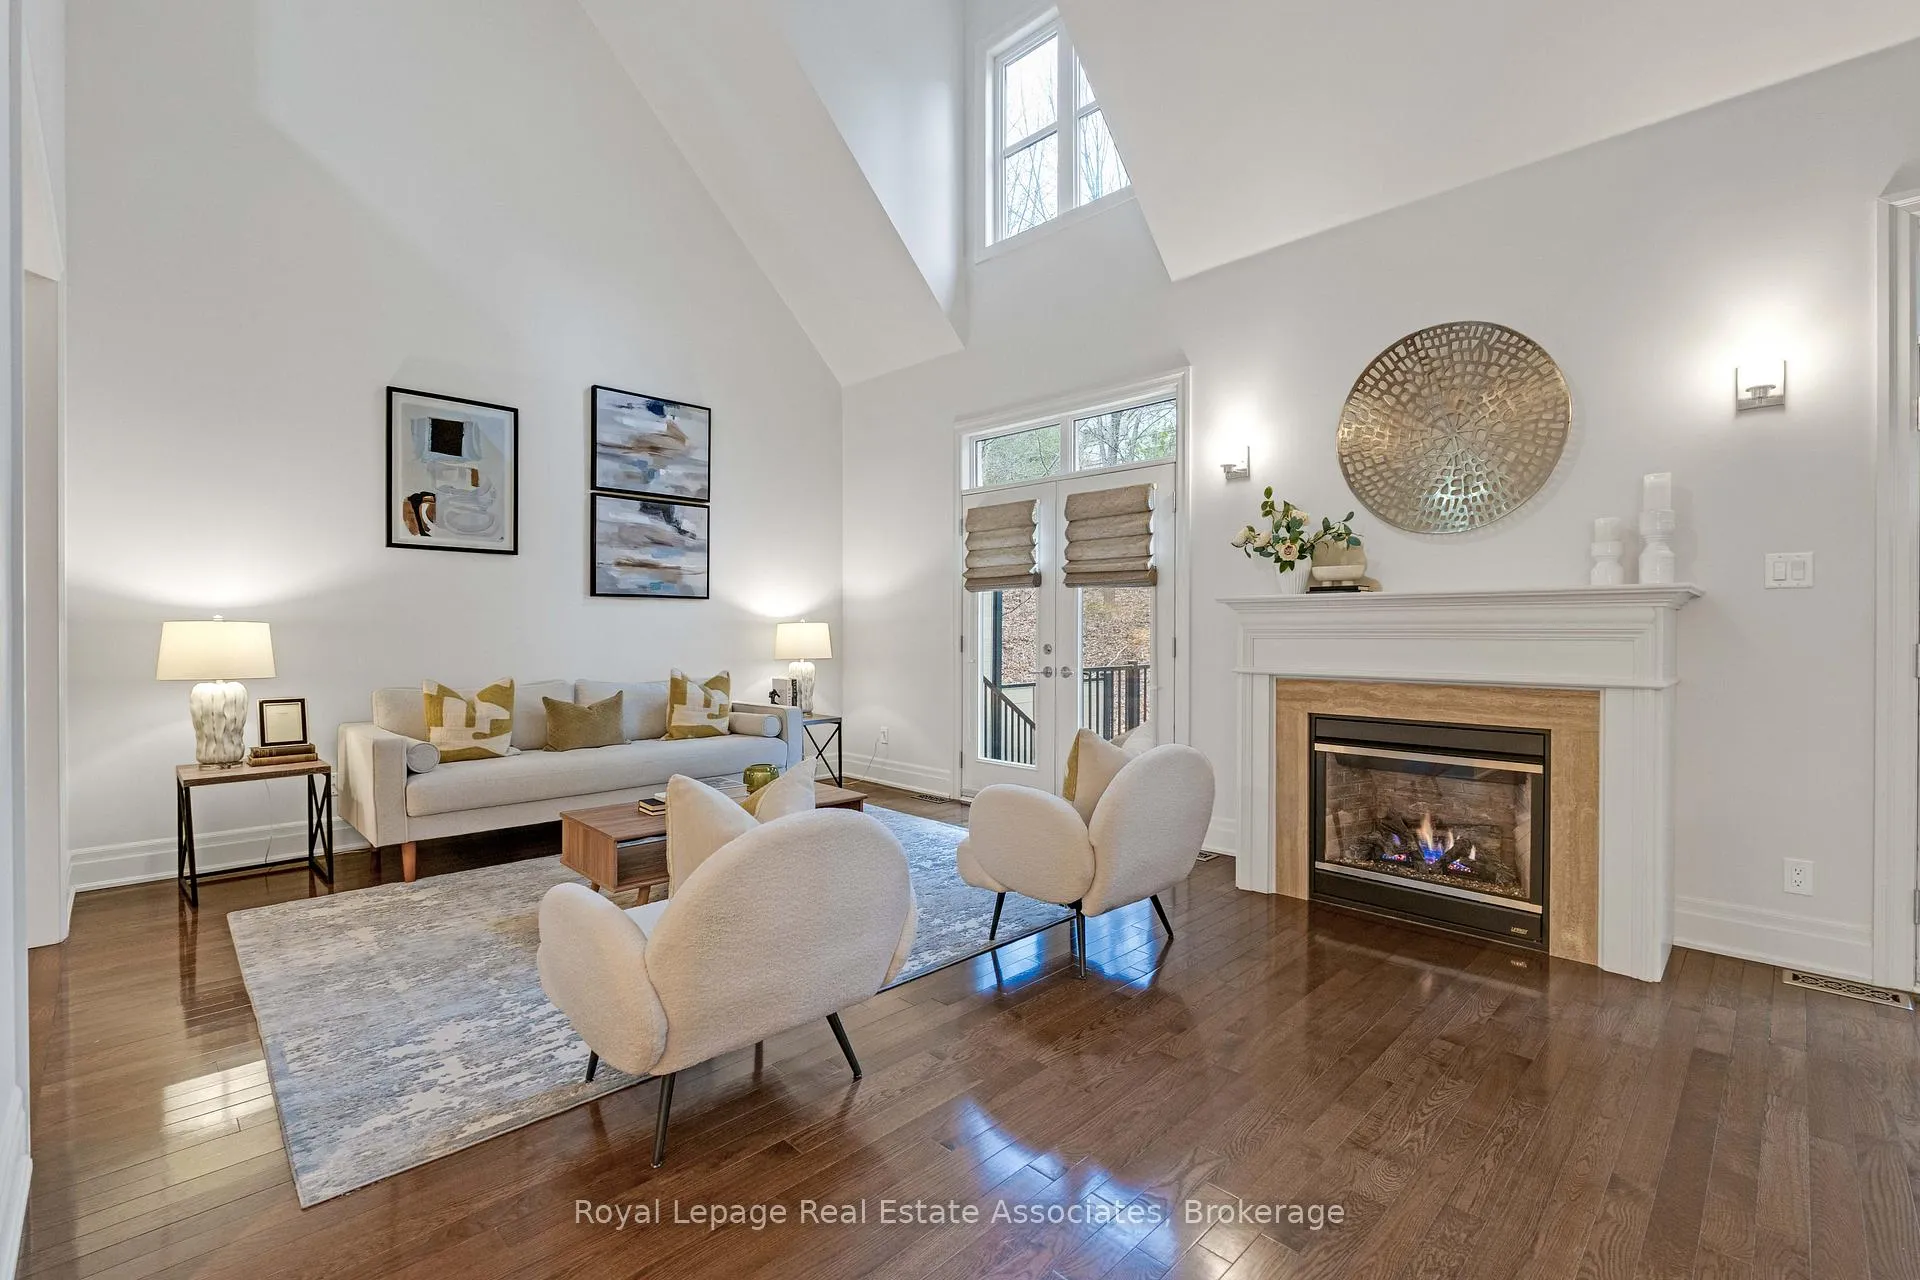
- Fireplace: Yes, living room, natural gas
- Flooring: Hardwood, Window floor to ceiling, Ceramic, Broadloom
- Laundry: In-suite laundry, laundry room, sink, main level
- Features: Auto garage door remote, central vacuum, garburator, separate hydro meter, storage, water heater, water softener
- Rooms above ground: 7
- Rooms in the basement: 2
- Bedrooms: 2 + 1 in the basement
- Bathrooms: 4
- Kitchens: 1
- Family room: Yes
OutsideStone, stucco (plaster), Terrace
- Exterior: Stone, stucco (plaster)
- Balcony: Terrace
Parking and locker4 Parking (2 garage + 2 drive), Built-in, Exclusive
- Spaces: 4 Parking (2 garage + 2 drive)
- Garage: Built-in
- Parking type: Exclusive
- Driveway: Private
- Locker: None
Building1915 Broad Hollow Gate Townhomes, Storeys 2, Units 20
- Name: 1915 Broad Hollow Gate Townhomes
- Storeys: 2
- Units: 20
- Registered: 2006
- Condo corporation: 762
- Amenities: Bbqs allowed
- Pets: Allowed
Heating, water and powerForced air, gas, Central air
- Heating: Forced air, gas
- Cooling: Central air
Costs and taxesTaxes $10,194 a year, Condo fee $1,365 a month, Common elements included, parking included, building insurance included
- Taxes, 2025: $10,194 a year
- Condo fee: $1,365 a month
- Fee includes: Common elements included, parking included, building insurance included
- HST: HST included in the price
- Rental items: Hot water tank
Included in the saleDacor gas range, dacor microwave, bosch dishwasher, lg french door refrigerator, lg washer and dryer. all electric light fixtures, all window coverings, 2 garage door openers with remotes. central vacuum with accessories, built in book shelves in basement, water softner, water reverse osmosis, security system roughed in. (activation will be required) deck awning
- Included: Dacor gas range, dacor microwave, bosch dishwasher, lg french door refrigerator, lg washer and dryer. all electric light fixtures, all window coverings, 2 garage door openers with remotes. central vacuum with accessories, built in book shelves in basement, water softner, water reverse osmosis, security system roughed in. (activation will be required) deck awning
NearbyCul de sac/dead end, greenbelt/conservation, hospital, place of worship, wooded/treed, public transit
- Close to: Cul de sac/dead end, greenbelt/conservation, hospital, place of worship, wooded/treed, public transit
Listing detailsW12872138, Sold, Mar 11, 2026
- MLS® number: W12872138
- Status: Sold
- Listed on: Mar 11, 2026
- Days on market: 68
- Updated: May 18, 2026
- Possession: Flexible
- Occupied by: Vacant
- Listing brokerage: Royal Lepage Real Estate Associates
About this home
Unit 103, 1915 Broad Hollow Gate, Mississauga (Erin Mills), ON L5L 6A3
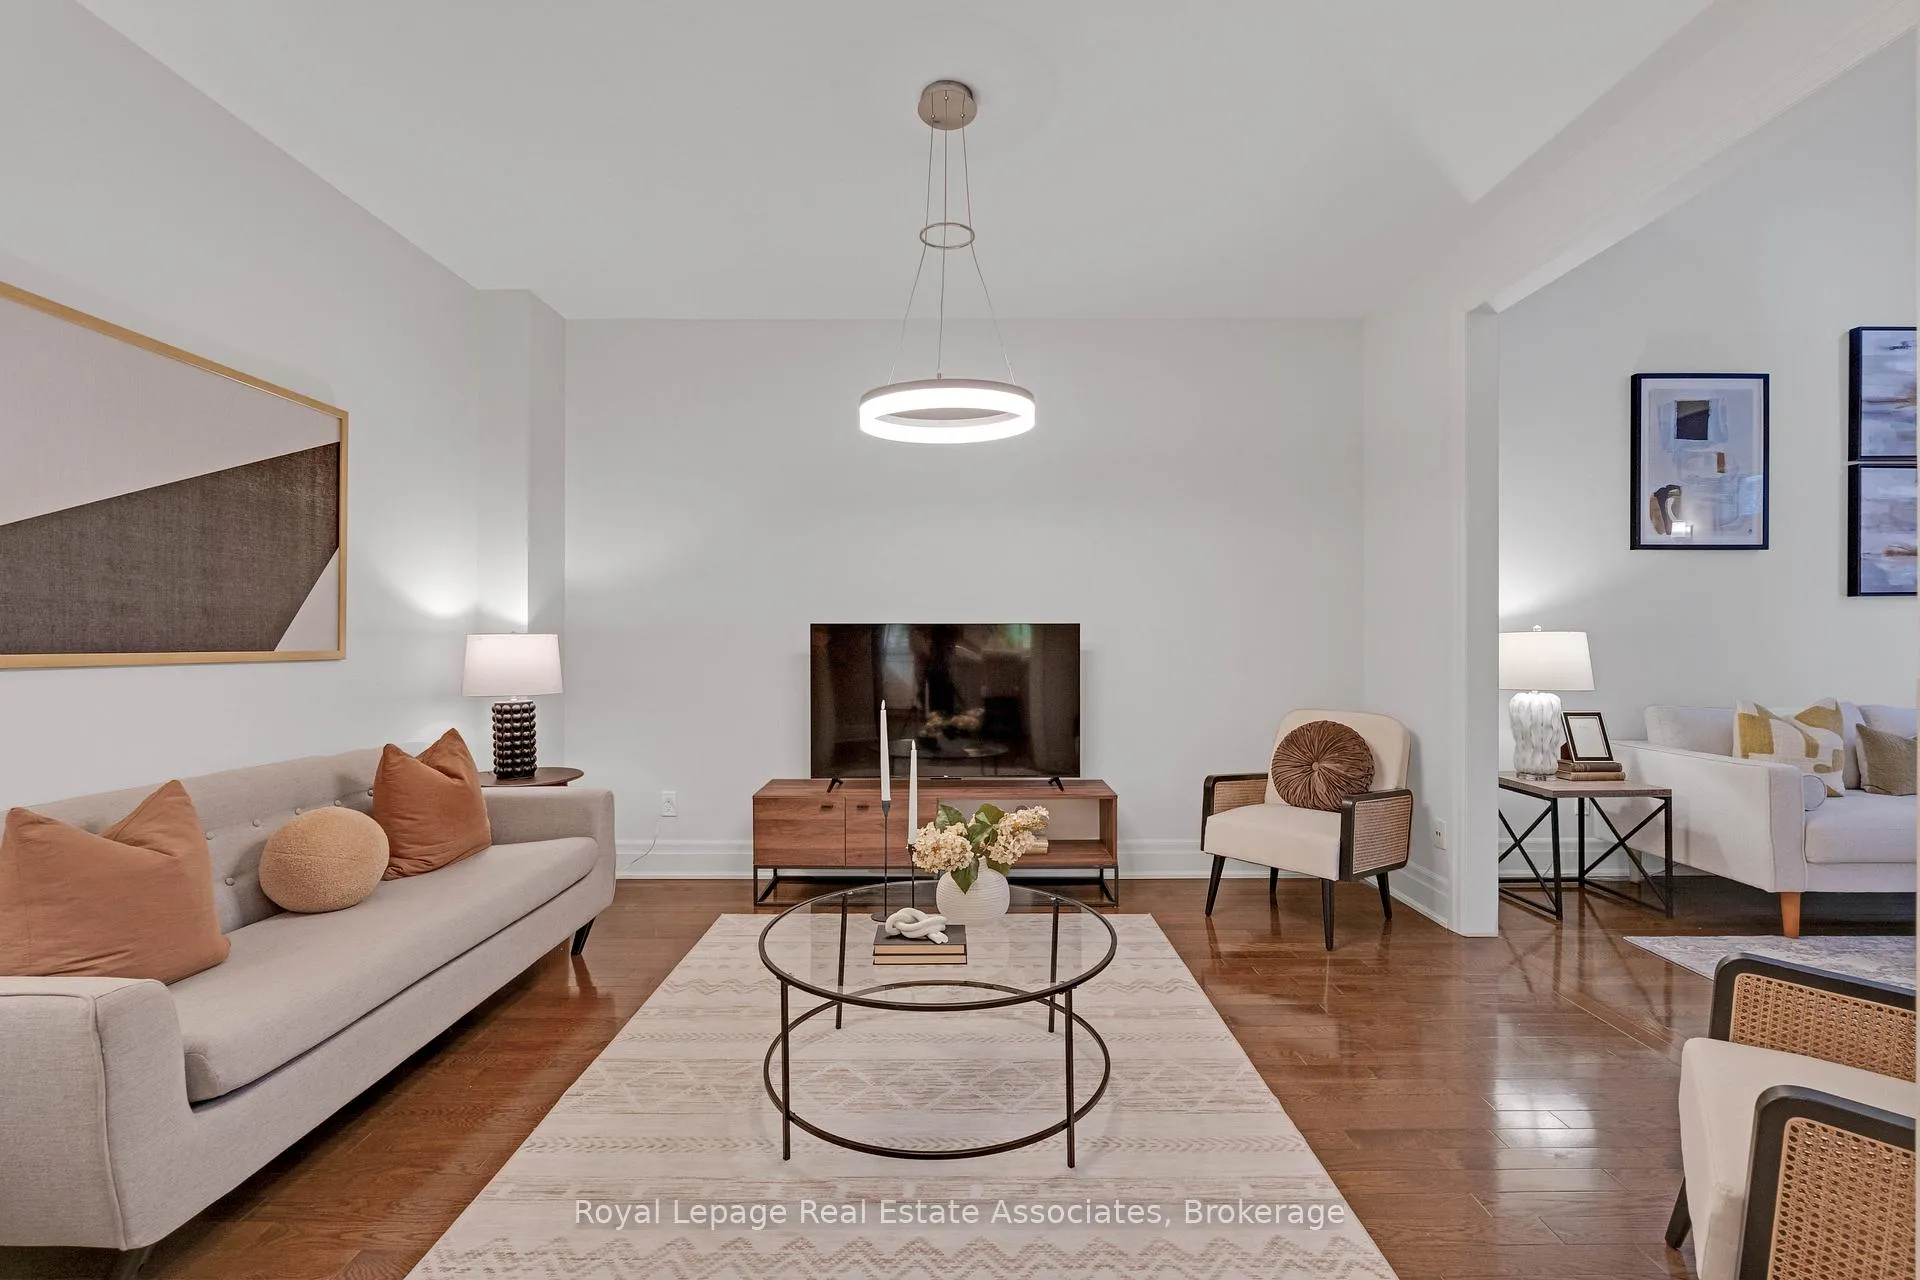
Morning walks through nearby woodland trails and peaceful evenings at home - welcome to this private enclave of just 20 executive townhomes in the heart of Sawmill Valley. Surrounded by mature trees, this beautifully refreshed residence offers a rare blend of privacy, natural light, and effortless living. Dramatic two-storey windows fill the living space with sunlight, while hardwood floors and 9-foot ceilings enhance the main and upper levels. A flexible main floor sitting area offers space for a den, media lounge, or dining room. The kitchen features high-end stainless steel appliances, a gas stove, and a central island perfect for gathering. Upstairs, both bedrooms offer private ensuites, while the finished lower level provides additional living space, a guest bedroom or office, and a full bath. Freshly painted and professionally presented, the home now shows beautifully and is move-in ready.
Ask about this home
A HOMEH agent will answer your questions about this home.
Know more about 1915 Broad Hollow Gate Townhomes
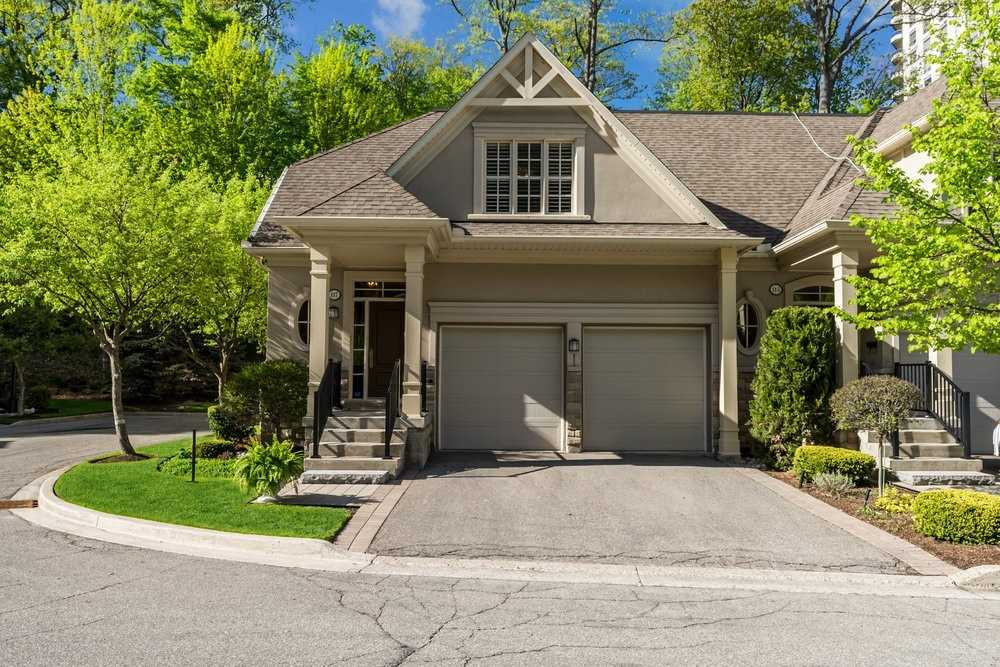
Condo building · 1915 Broad Hollow Gate
1915 Broad Hollow Gate Townhomes is a 2-storey condo with 20 suites, built in 2006 by Unknown. No units are on the market here right now.
- 2storeys
- 20suites
- 2006built
No similar units for sale in 1915 Broad Hollow Gate Townhomes right now.
Around this home
Daily convenience, out of 100, from the distances below
Schools nearby
School rating, out of 10.
Helpful calculators
Your HOMEH agent

"Priced 3% over the Hestimate. I would see it this week."