

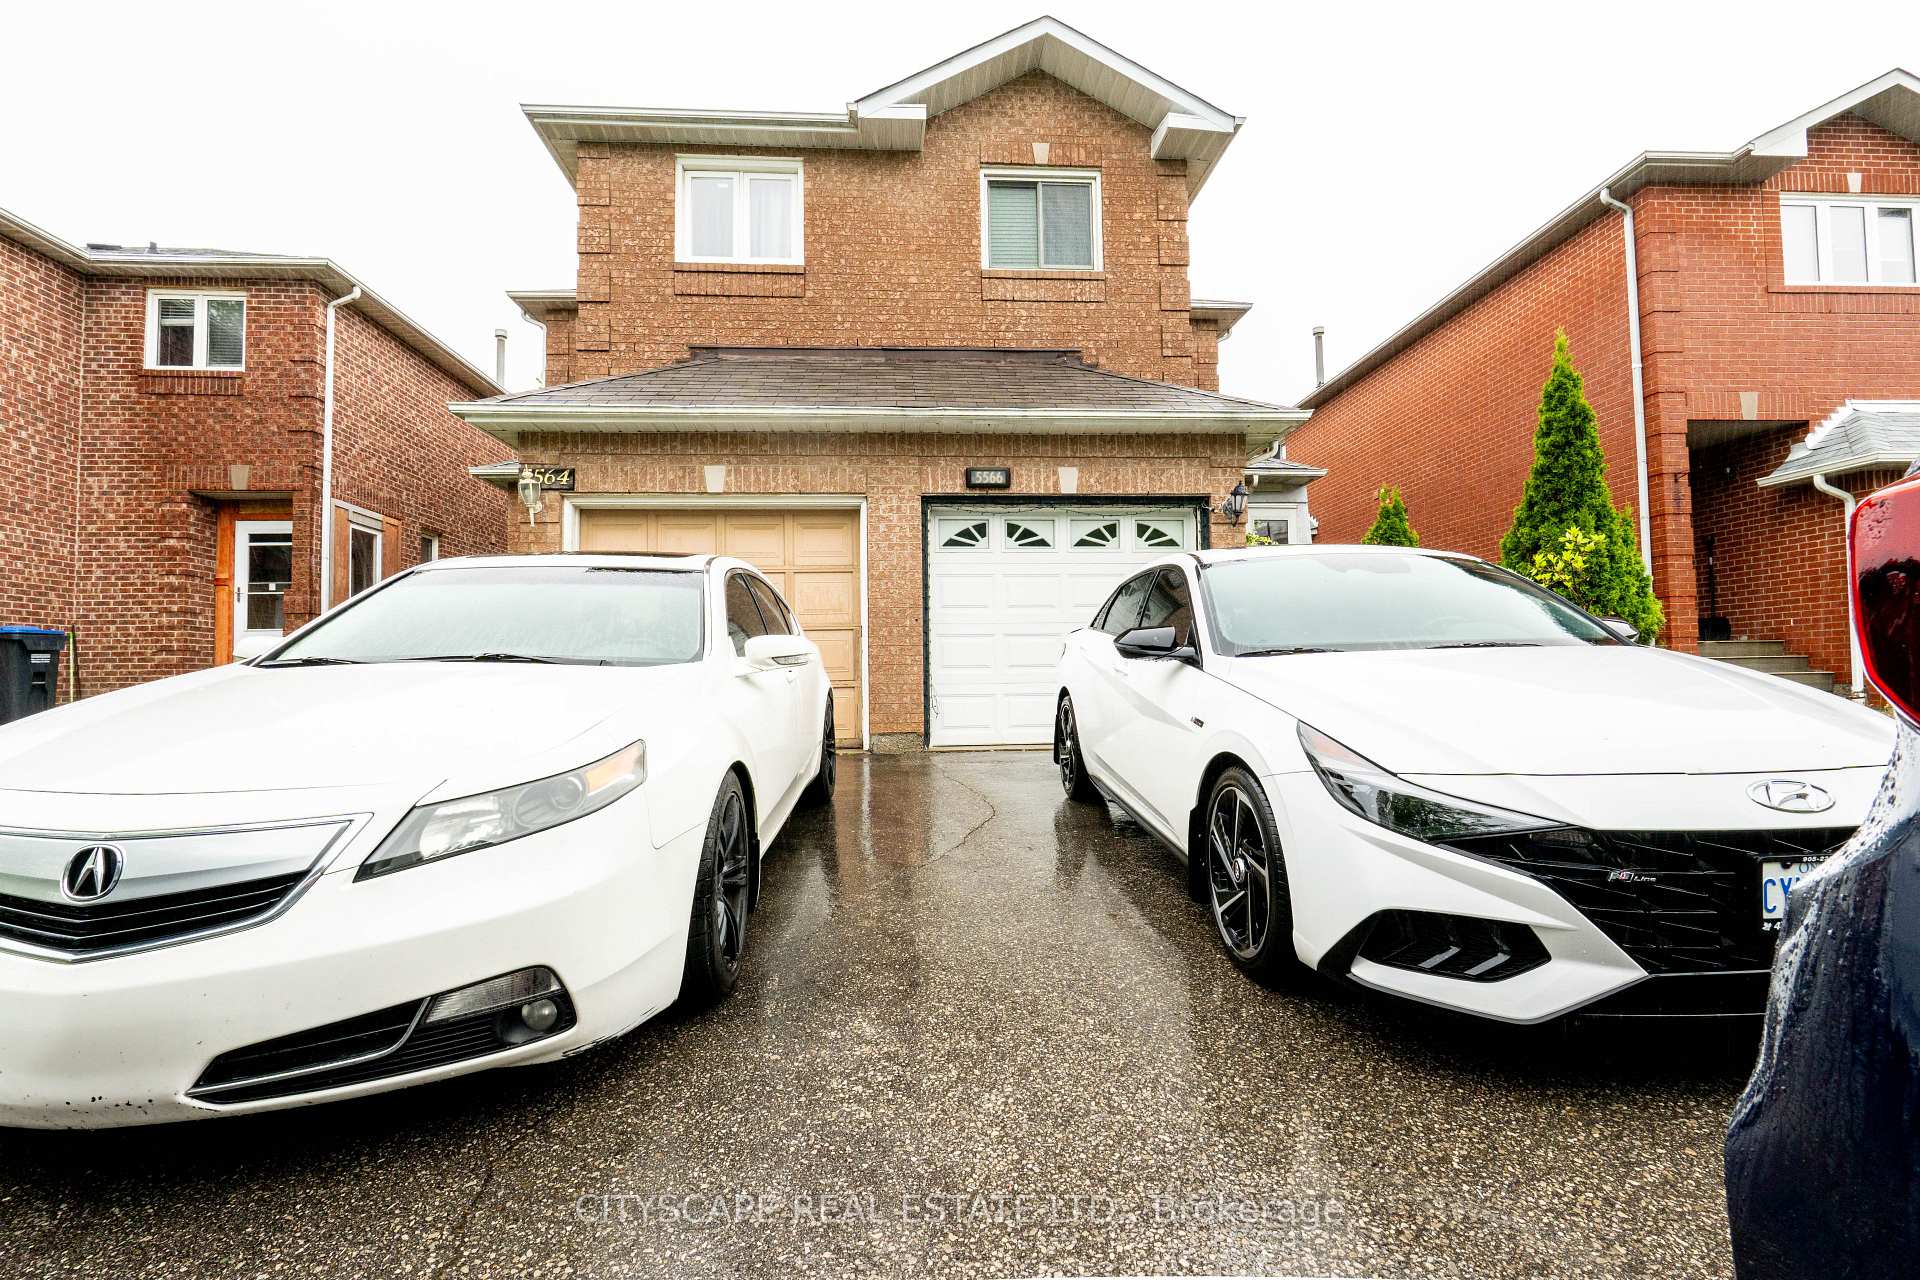
5566 Cortina Crescent
Semi-Detached Expired
1/475566 Cortina Crescent
Semi-Detached Expired
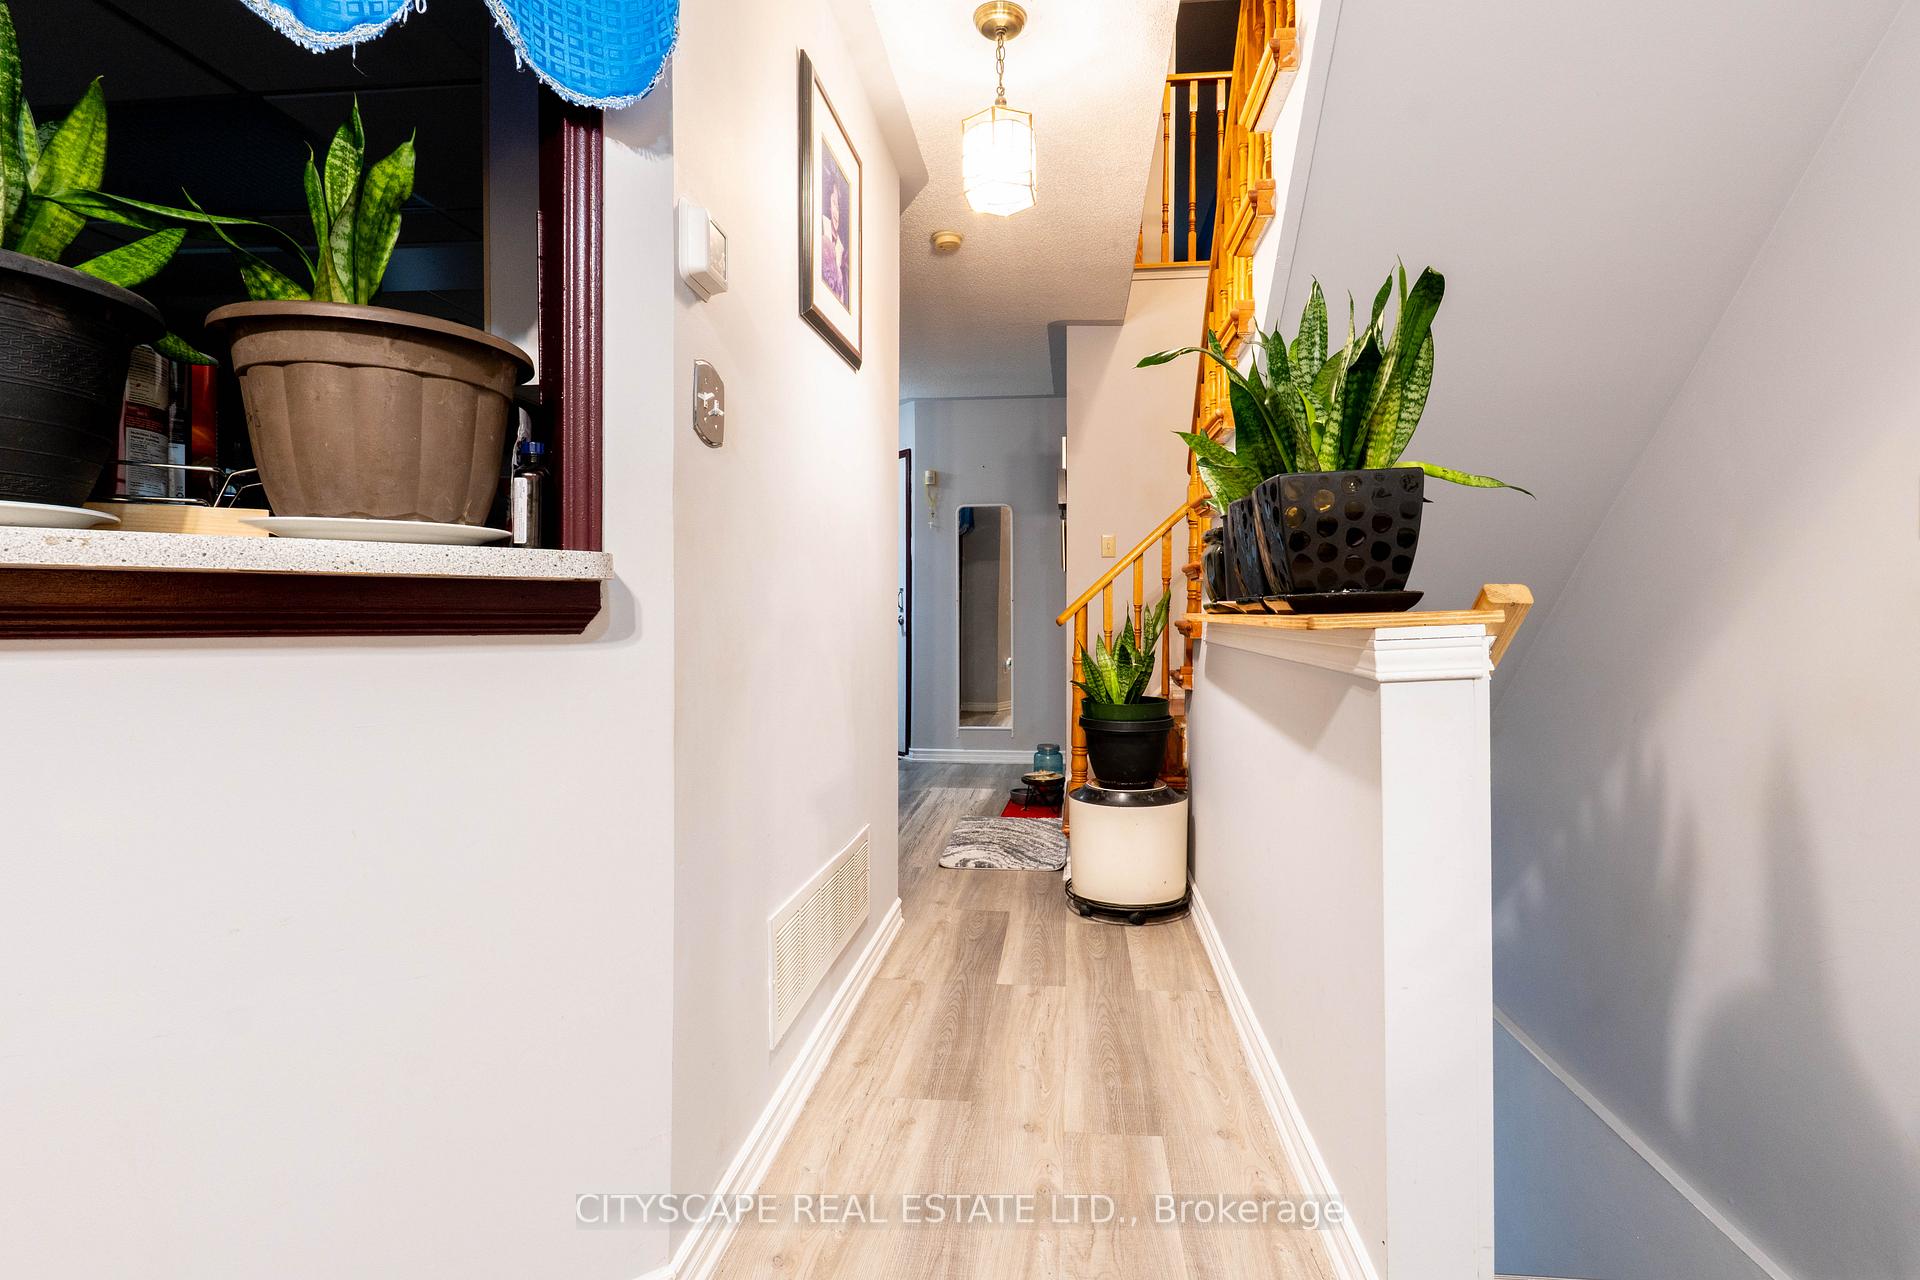 See all 47 photos
3+1 Bedrooms
4 Bathrooms
1 Garage
700–1.1K sq.ft
24.18×138.75 ft
$5,300/yr
Property history
- $970,000ExpiredList: 2025-06-03|End: 2025-12-03|183 daysW12196585
Facts and features
- BasementFinished
- Price per sq ft~$1,078
- Water, sewerMunicipal
- HeatingForced air
What stands out
- Central air
The homeSemi-Detached, 2-storey, 700–1,100 sq ft
- Type: Semi-Detached
- Style: 2-storey
- Living space: 700–1,100 sq ft
- Basement: Finished
InsideCeramic, Broadloom, Lower level, Water heater
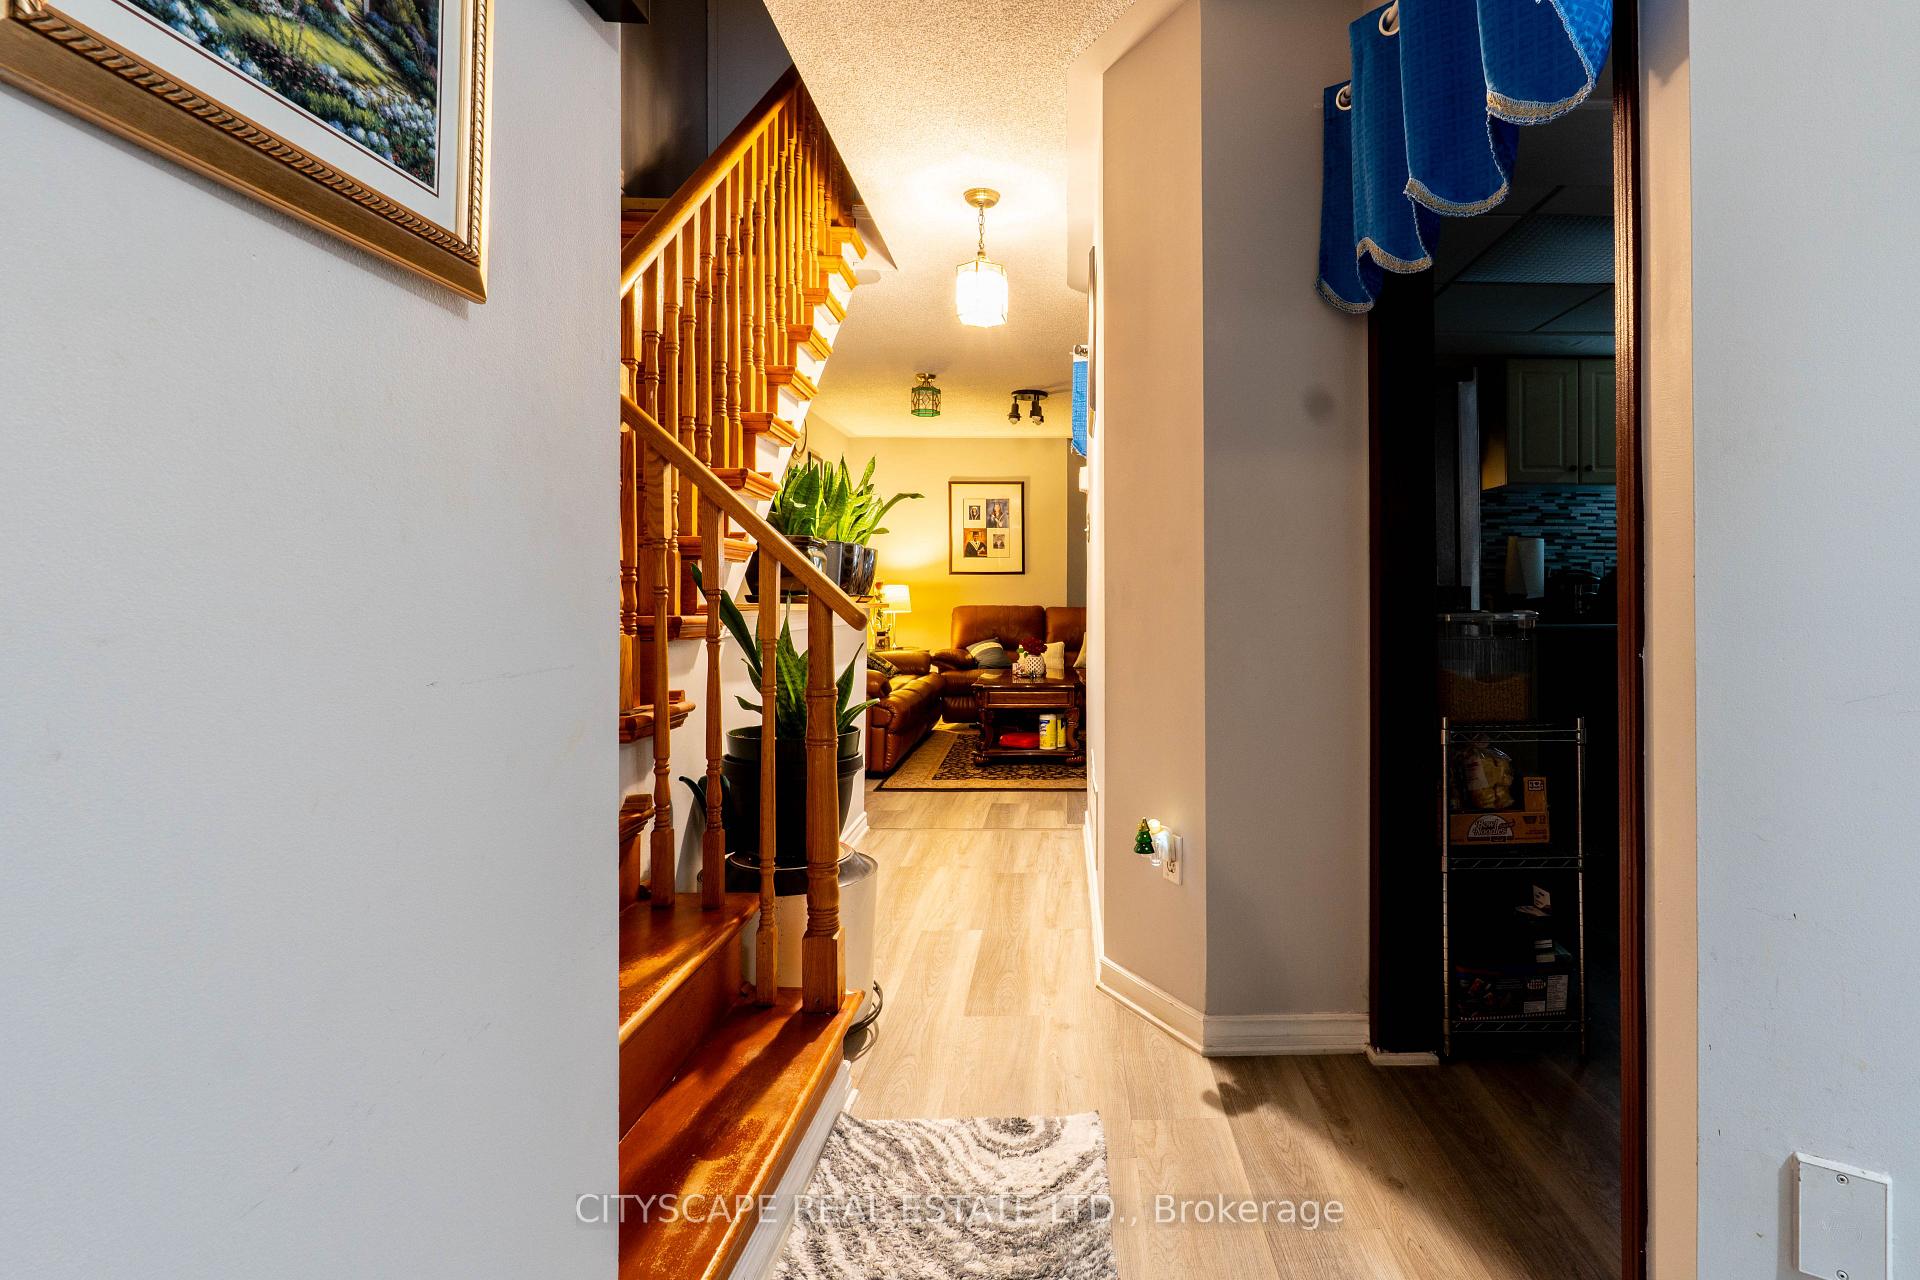
- Flooring: Ceramic, Broadloom
- Laundry: Lower level
- Features: Water heater
- Security: Carbon monoxide detectors, smoke detector
- Rooms above ground: 7
- Bedrooms: 3 + 1 in the basement
- Bathrooms: 4
- Kitchens: 1
Outside and lotBrick, aluminum siding, Shingles, Unknown
Outside
- Exterior: Brick, aluminum siding
- Roof: Shingles
- Foundation: Unknown
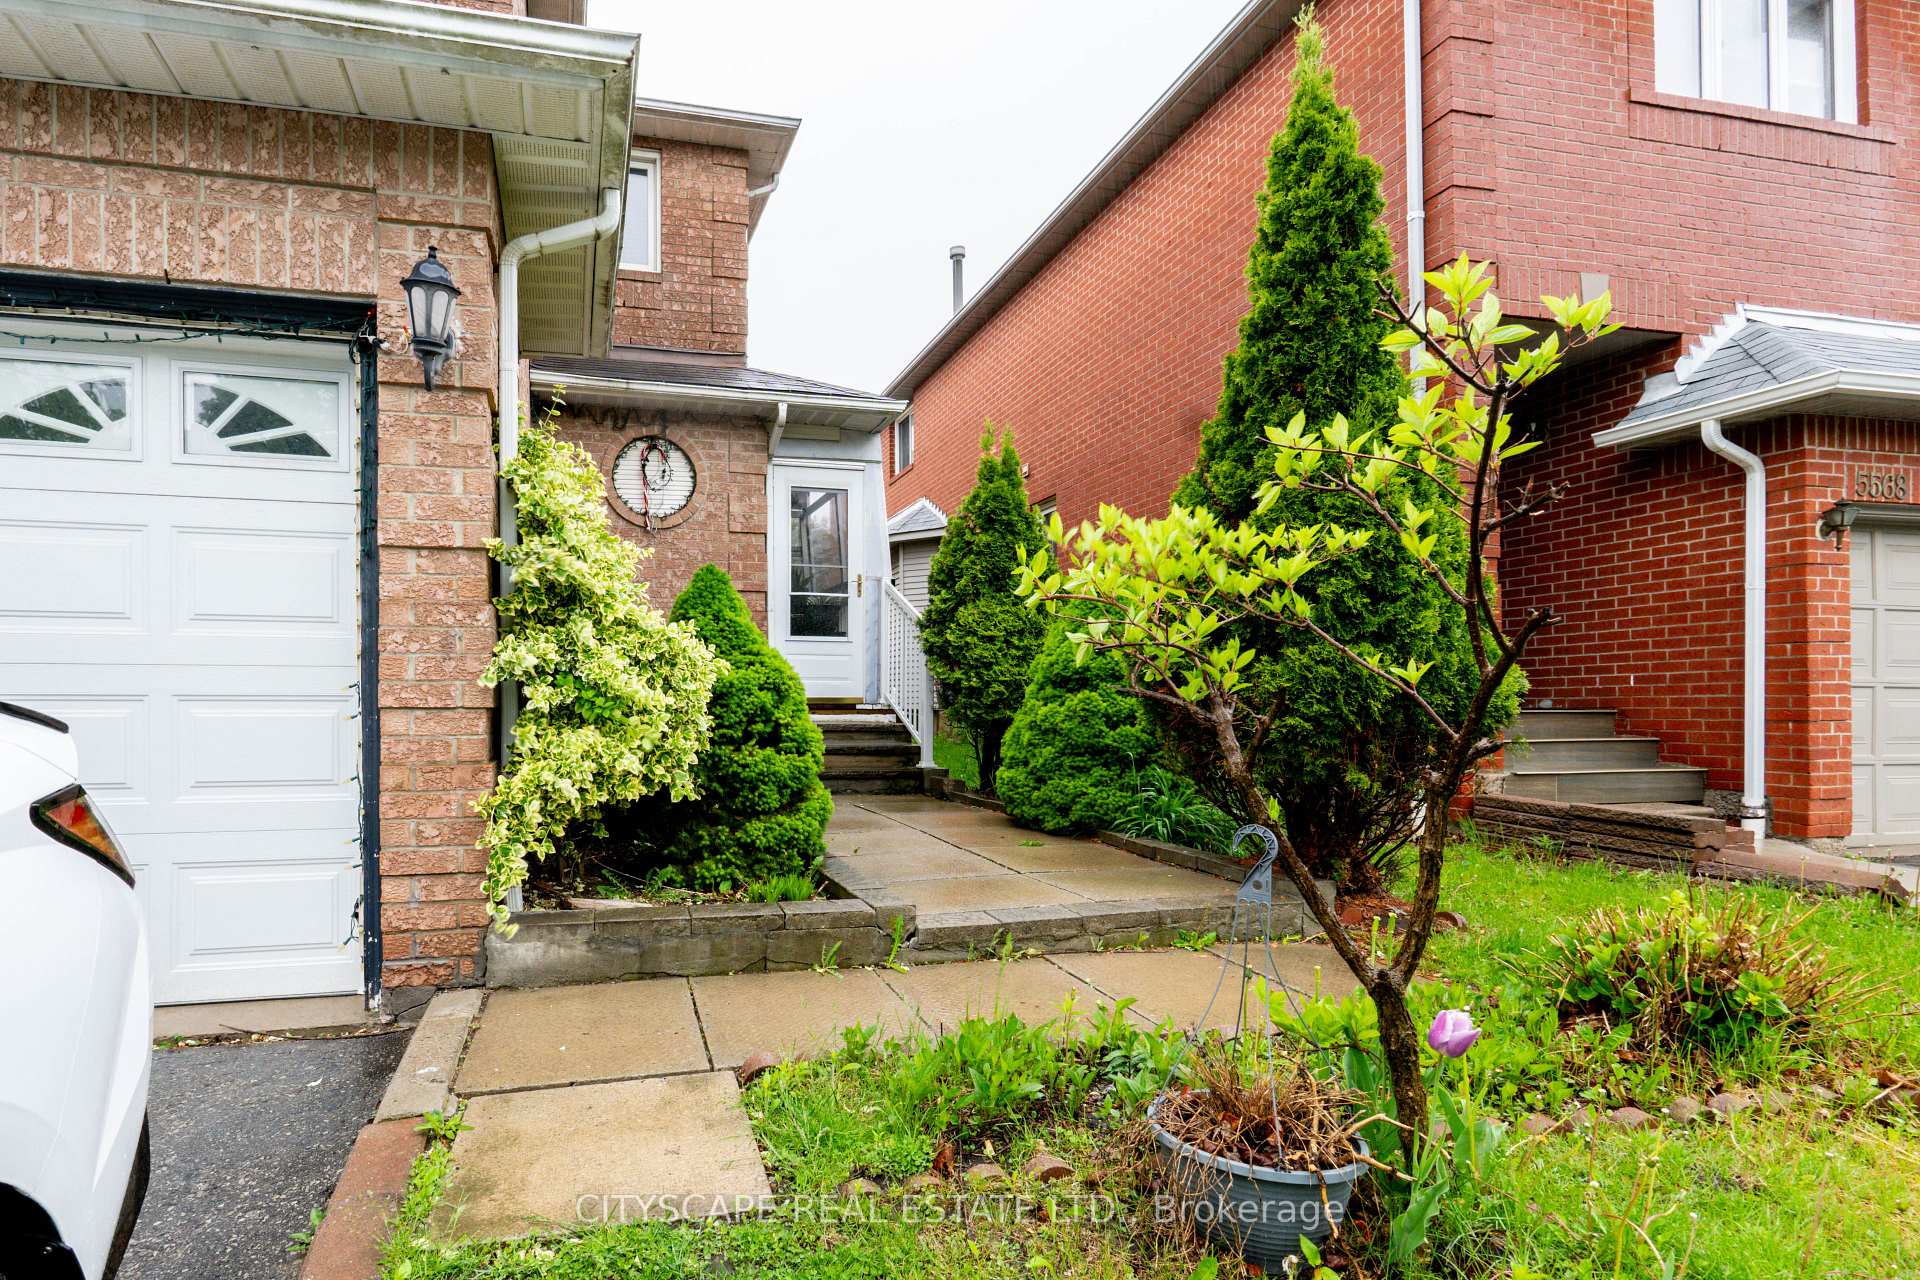
- Features: Deck, porch enclosed
- Other structures: Fence - full, shed
- Size: 24.18 × 138.75 ft
Parking1 Garage, Attached, Private
- Spaces: 1 Garage
- Garage: Attached
- Driveway: Private
Heating, water and powerForced air, gas, Central air, Municipal water
- Heating: Forced air, gas
- Cooling: Central air
- Water: Municipal water
- Sewer: Municipal sewer
- Natural gas: Yes
- Hydro: Yes
- Cable: Yes
Costs and taxesTaxes $5,300 a year, HST included in the price
- Taxes, 2025: $5,300 a year
- HST: HST included in the price
NearbyArts centre, fenced yard, public transit, rec./commun.centre, school, school bus route
- Close to: Arts centre, fenced yard, public transit, rec./commun.centre, school, school bus route
Listing detailsW12196585, Expired, Jun 3, 2025
- MLS® number: W12196585
- Status: Expired
- Listed on: Jun 3, 2025
- Days on market: 183
- Updated: Dec 3, 2025
- Possession: Flexible
- Occupied by: Owner
- Listing brokerage: CITYSCAPE REAL ESTATE LTD.
About this home
5566 Cortina Crescent, Mississauga (Hurontario), ON L4Z 3R2
Water HeaterArts CentreFenced YardPublic TransitRec./Commun.CentreSchool
Step into a Well-kept, Well-maintained Semi-Detached Home Centrally Located In A Prestigious City of Mississauga. Close to Schools For Growing Family, Square One Shopping Malls, Community Recreation Centers, Easy access to Hwy 403, 410, 407 and All Other Amenities Close by. Do Not Miss The Opportunity To Grab This Gem At The Most Affordable Price!!
Read more
Ask about this home
A HOMEH agent will answer your questions about this home.
Ask a question
Thinking of selling your home?See what your home is worth today.
Around this home
Hwy 10/Barondale
Errands
Parks
Schools
Daily convenience, out of 100, from the distances below
ParkBarondale Green · 1 within 1 km7 min walk406 m
GroceryTwins Convenience3 min walk158 m
SchoolPeel Virtual Elementary School5 min walk290 m
PharmacyVibrin Drug Mart11 min walk697 m
Cafés & foodWatan Kabob · 12 within 1 km2 min walk119 m
Gym & rec centreFit4Less11 min walk685 m
LibraryFrank McKechnie Library18 min walk1.1 km
WalkDriveStraight-line distance, open map data
Grocery0.2 km
Park0.4 km
Coffee0.7 km
Dining0.1 km
Gym0.7 km
Schools nearby
School rating, out of 10.
Peel Virtual Elementary Schoolelementary · Public · 0.3 km
7.1/10Good
San Lorenzo Ruiz Elementary Schoolelementary · Private · 0.3 km
7.6/10Good
Peel Alternative Literacy/Numeracy Middle Schoolelementary · Public · 0.3 km
—
Contact agent
Helpful calculators
Mortgage
Affordability
Closing costs
Land transfer tax
Property tax
Down payment
CMHC insurance
Stress test
Cashback Rebate
Your HOMEH agent

NimaHOMEH agent · Mississauga
"I would see it this week."
Ask Nima