

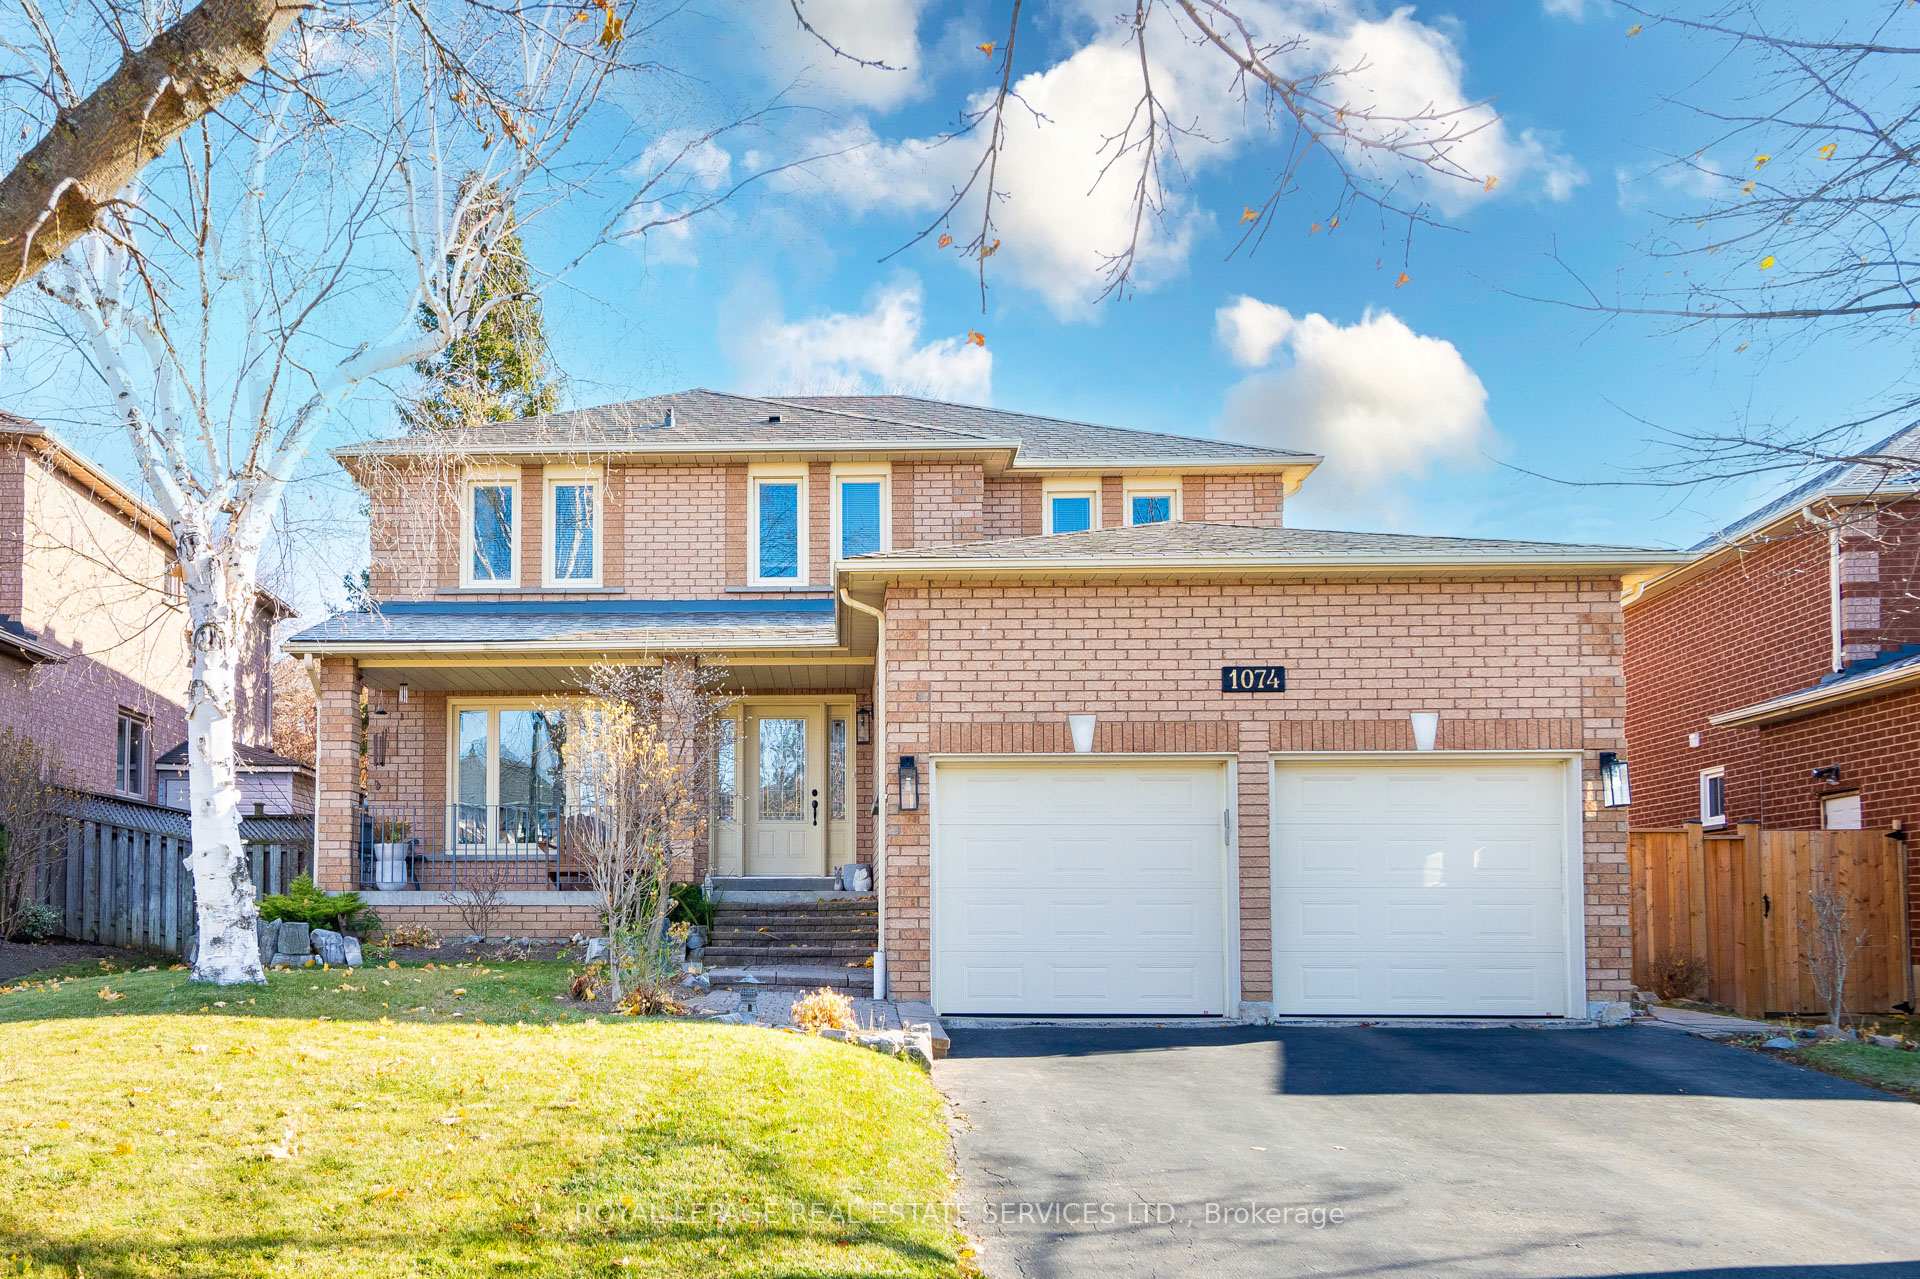
1074 Bradbury Chase
1074 Bradbury Chase
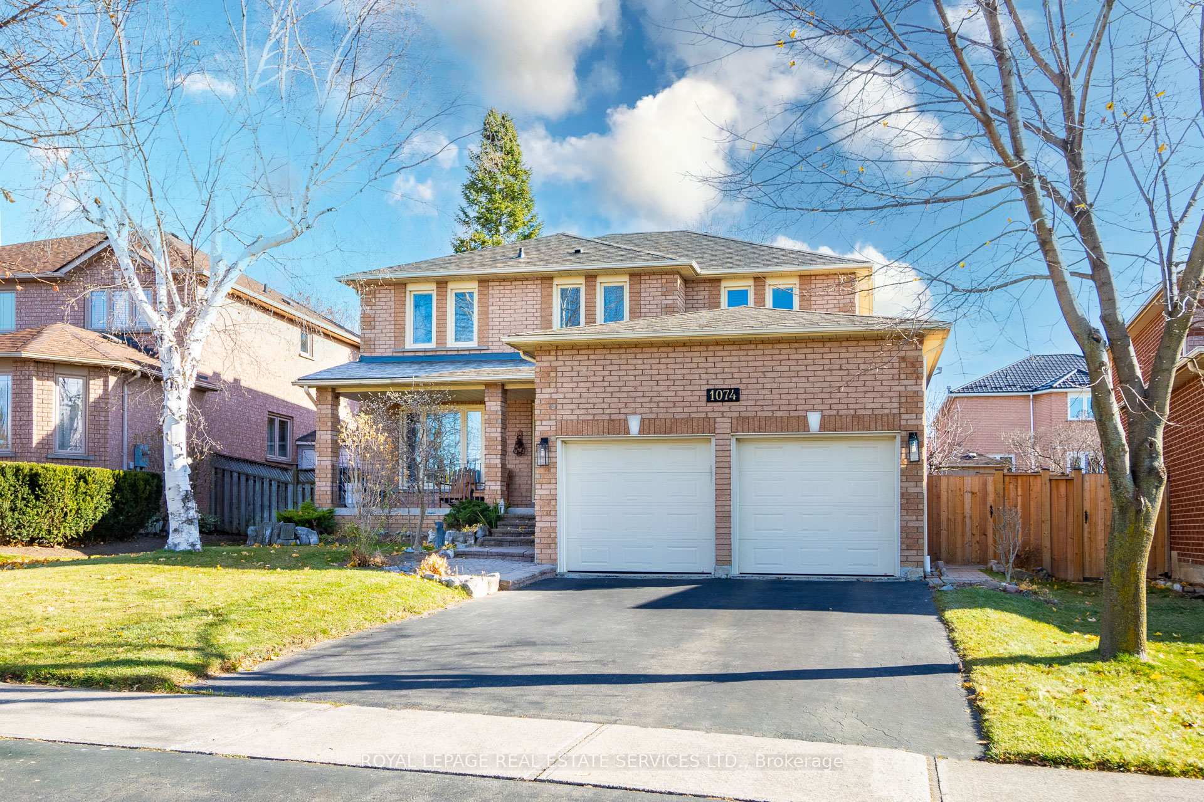
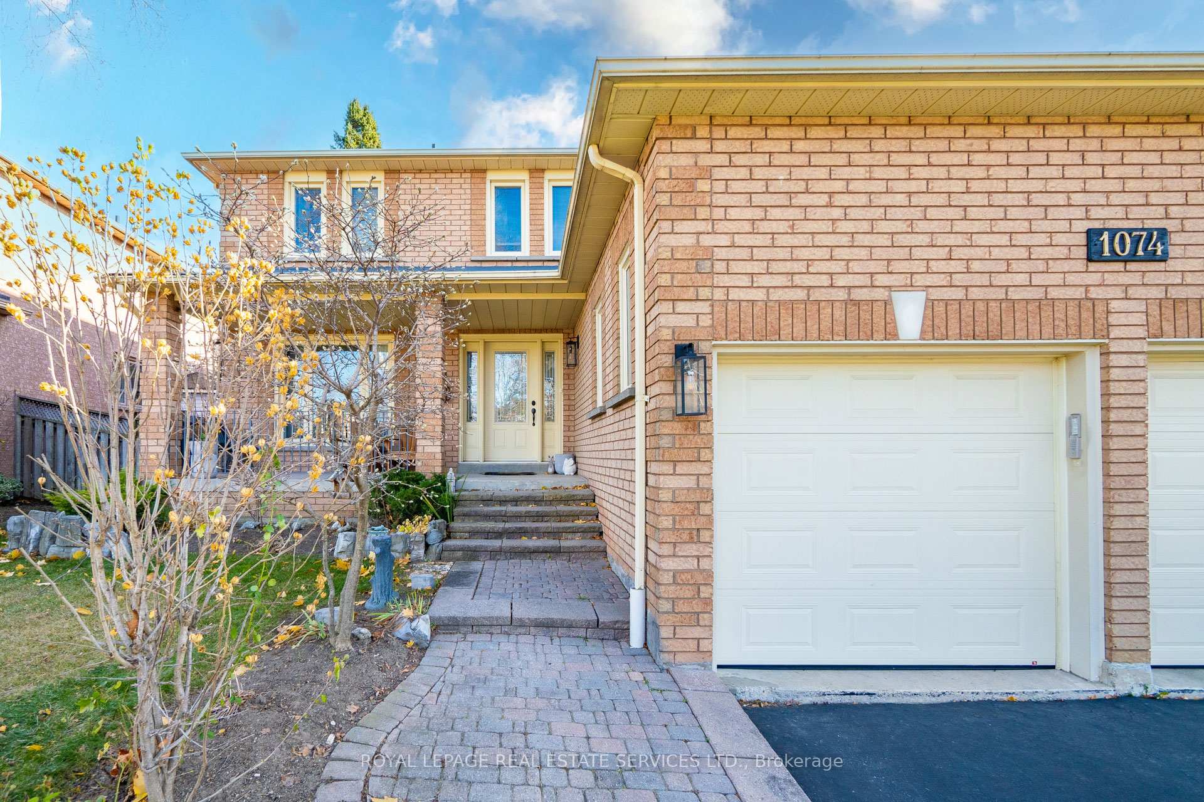
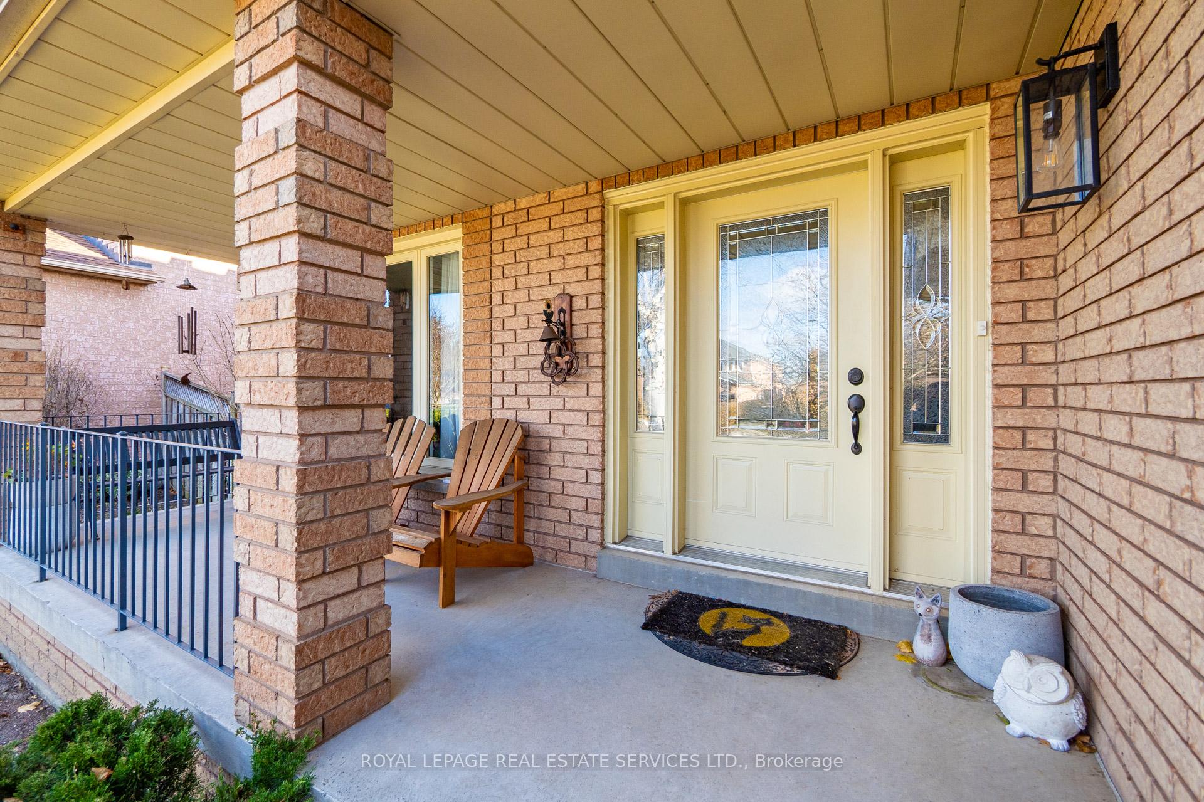
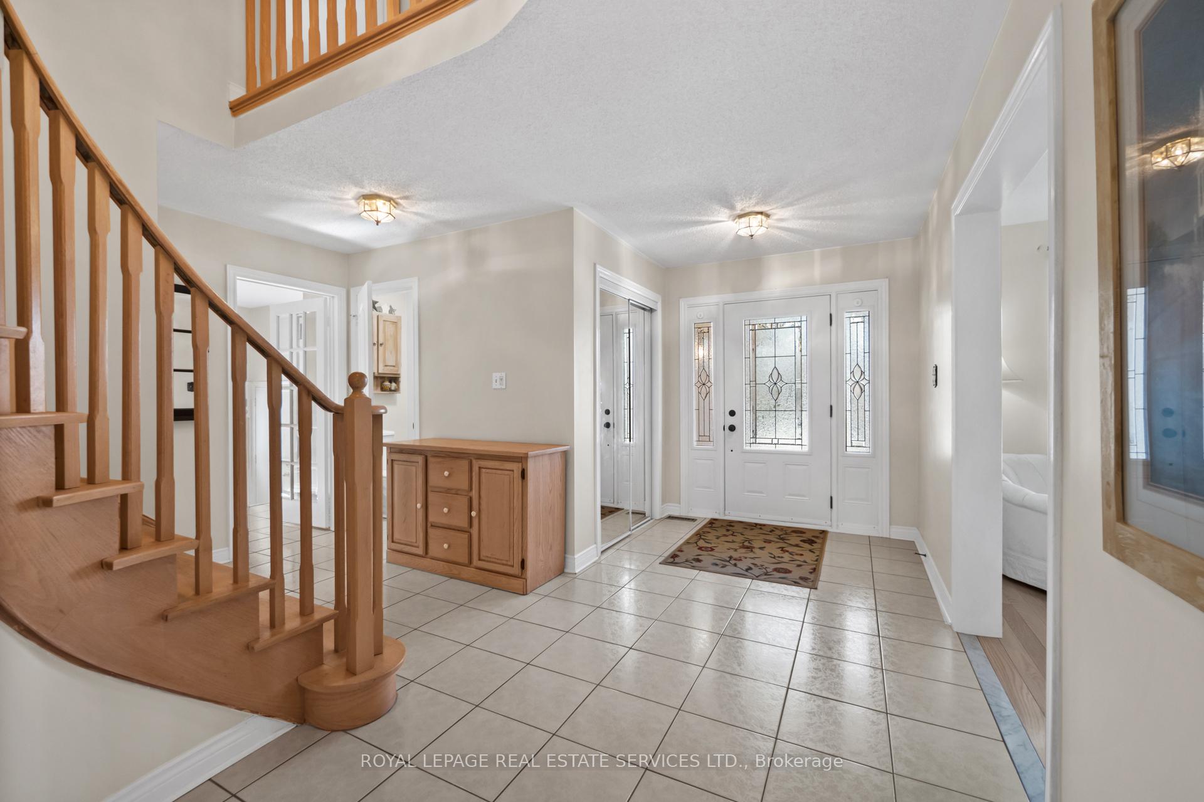 See all 43 photos
Property history
Facts and features
- BasementFinished
- Water, sewerMunicipal
- HeatingForced air
- CoolingCentral air
- Second kitchen
- Fireplace
- Central air
The homeDetached, 2-storey, 2,000–2,500 sq ft
- Type: Detached
- Style: 2-storey
- Living space: 2,000–2,500 sq ft
- Basement: Full, finished
InsideFireplace Yes, family room, natural gas, Main level, Auto garage door remote, water heater owned, workbench, central vacuum
- Fireplace: Yes, family room, natural gas
- Laundry: Main level
- Features: Auto garage door remote, water heater owned, workbench, central vacuum
- Security: Smoke detector, carbon monoxide detectors
- Rooms above ground: 11
- Bedrooms: 4
- Bathrooms: 3
- Kitchens: 2
- Family room: Yes
Outside and lotBrick, Asphalt shingle, Concrete, poured concrete
- Exterior: Brick
- Roof: Asphalt shingle
- Foundation: Concrete, poured concrete
- Other structures: Workshop
- Size: 50.27 × 108.36 ft
- Zoning: R3
Parking2 Garage, Attached
- Spaces: 2 Garage
- Garage: Attached
Heating, water and powerForced air, gas, Central air, Municipal water
- Heating: Forced air, gas
- Cooling: Central air
- Water: Municipal water
- Sewer: Municipal sewer
- Natural gas: Yes
- Hydro: Yes
- Cable: Yes
- Telephone: Yes
Costs and taxesTaxes $9,129 a year, HST included in the price, Hot water tank is a rental not owned $55.49 per month.
- Taxes, 2025: $9,129 a year
- HST: HST included in the price
- Rental items: Hot water tank is a rental not owned $55.49 per month.
Included in the saleAll light fixtures and ceiling fans, all window coverings, oven/stove, built in microwave, fridge, dishwasher, washer, dryer, 4 x ceiling fans, shelving in workshop, all bathroom mirrors, 2 x garage door remotes, 2 x garage door openers. freezer lower level.
- Included: All light fixtures and ceiling fans, all window coverings, oven/stove, built in microwave, fridge, dishwasher, washer, dryer, 4 x ceiling fans, shelving in workshop, all bathroom mirrors, 2 x garage door remotes, 2 x garage door openers. freezer lower level.
NearbyArts centre, hospital, park, public transit, rec./commun.centre
- Close to: Arts centre, hospital, park, public transit, rec./commun.centre
Listing detailsW12460346, Sold, Oct 14, 2025
- MLS® number: W12460346
- Status: Sold
- Listed on: Oct 14, 2025
- Days on market: 43
- Updated: Nov 26, 2025
- Possession: Flexible
- Occupied by: Owner
- Listing brokerage: ROYAL LEPAGE REAL ESTATE SERVICES LTD.
About this home
1074 Bradbury Chase, Mississauga (East Credit), ON L5V 1J7
**Offers Anytime** Original Owner-Occupied Since 1994. Priced To Move. This 4-Bed, 4-Bath, 3291 Sq Ft Total Living Space Home Sits On A Premium 50X108 FtLot (Wider Than Most East Credit Homes). Professionally Landscaped With An Interlock Front Entrance And Stone Garden, This Is A Well-Maintained Property With Pride Of Ownership Throughout. Step Into The Grand Foyer With Soaring Ceilings And A Striking Spiral Staircase That Anchors The Homes Thoughtful Layout. Main Floor Features Oak Hardwood (Main:2011, Upstairs:2014), Spacious Principal Rooms, And A Bright, Renovated Kitchen(2012) With Granite Counters, Marble Backsplash, And New Taps. Sun-Filled Family Room With Gas FireplaceOverlooks A Private Backyard With A 6 Ft Pressure-Treated Fence (Rear: 2016, Side: 2021). Upstairs Offers Four Generous Bedrooms, Each With Ample Closet Space And Natural Light. The Primary Suite Includes His And Her Closets And A Large Ensuite With Soaker Tub, Double Vanity, And Stand-Up Shower. Fully Finished Lower Level Includes A Rec Room, Full Kitchen, Side Entrance, 3Pc Bath, Cold Storage, Office/Den, And Workshop. Recent Upgrades: Windows (2009), Leaf Filter Eavestroughs (2024), Furnace (2014), Humidifier (2023), Water Heater (2022), CentralVacuum (2010), Roof (2011), Bosch Dishwasher (2014). Flexible Closing Available. Sellers Are Realistic And Ready To Work With Serious Buyers. Book A Showing And Bring Your Offer. This Is Your Chance To Own A Standout Property In One Of Mississauga's Most Established Family Neighbourhoods.
Ask about this home
A HOMEH agent will answer your questions about this home.
Around this home
Daily convenience, out of 100, from the distances below
Schools nearby
School rating, out of 10.
Helpful calculators
Your HOMEH agent

"I would see it this week."