

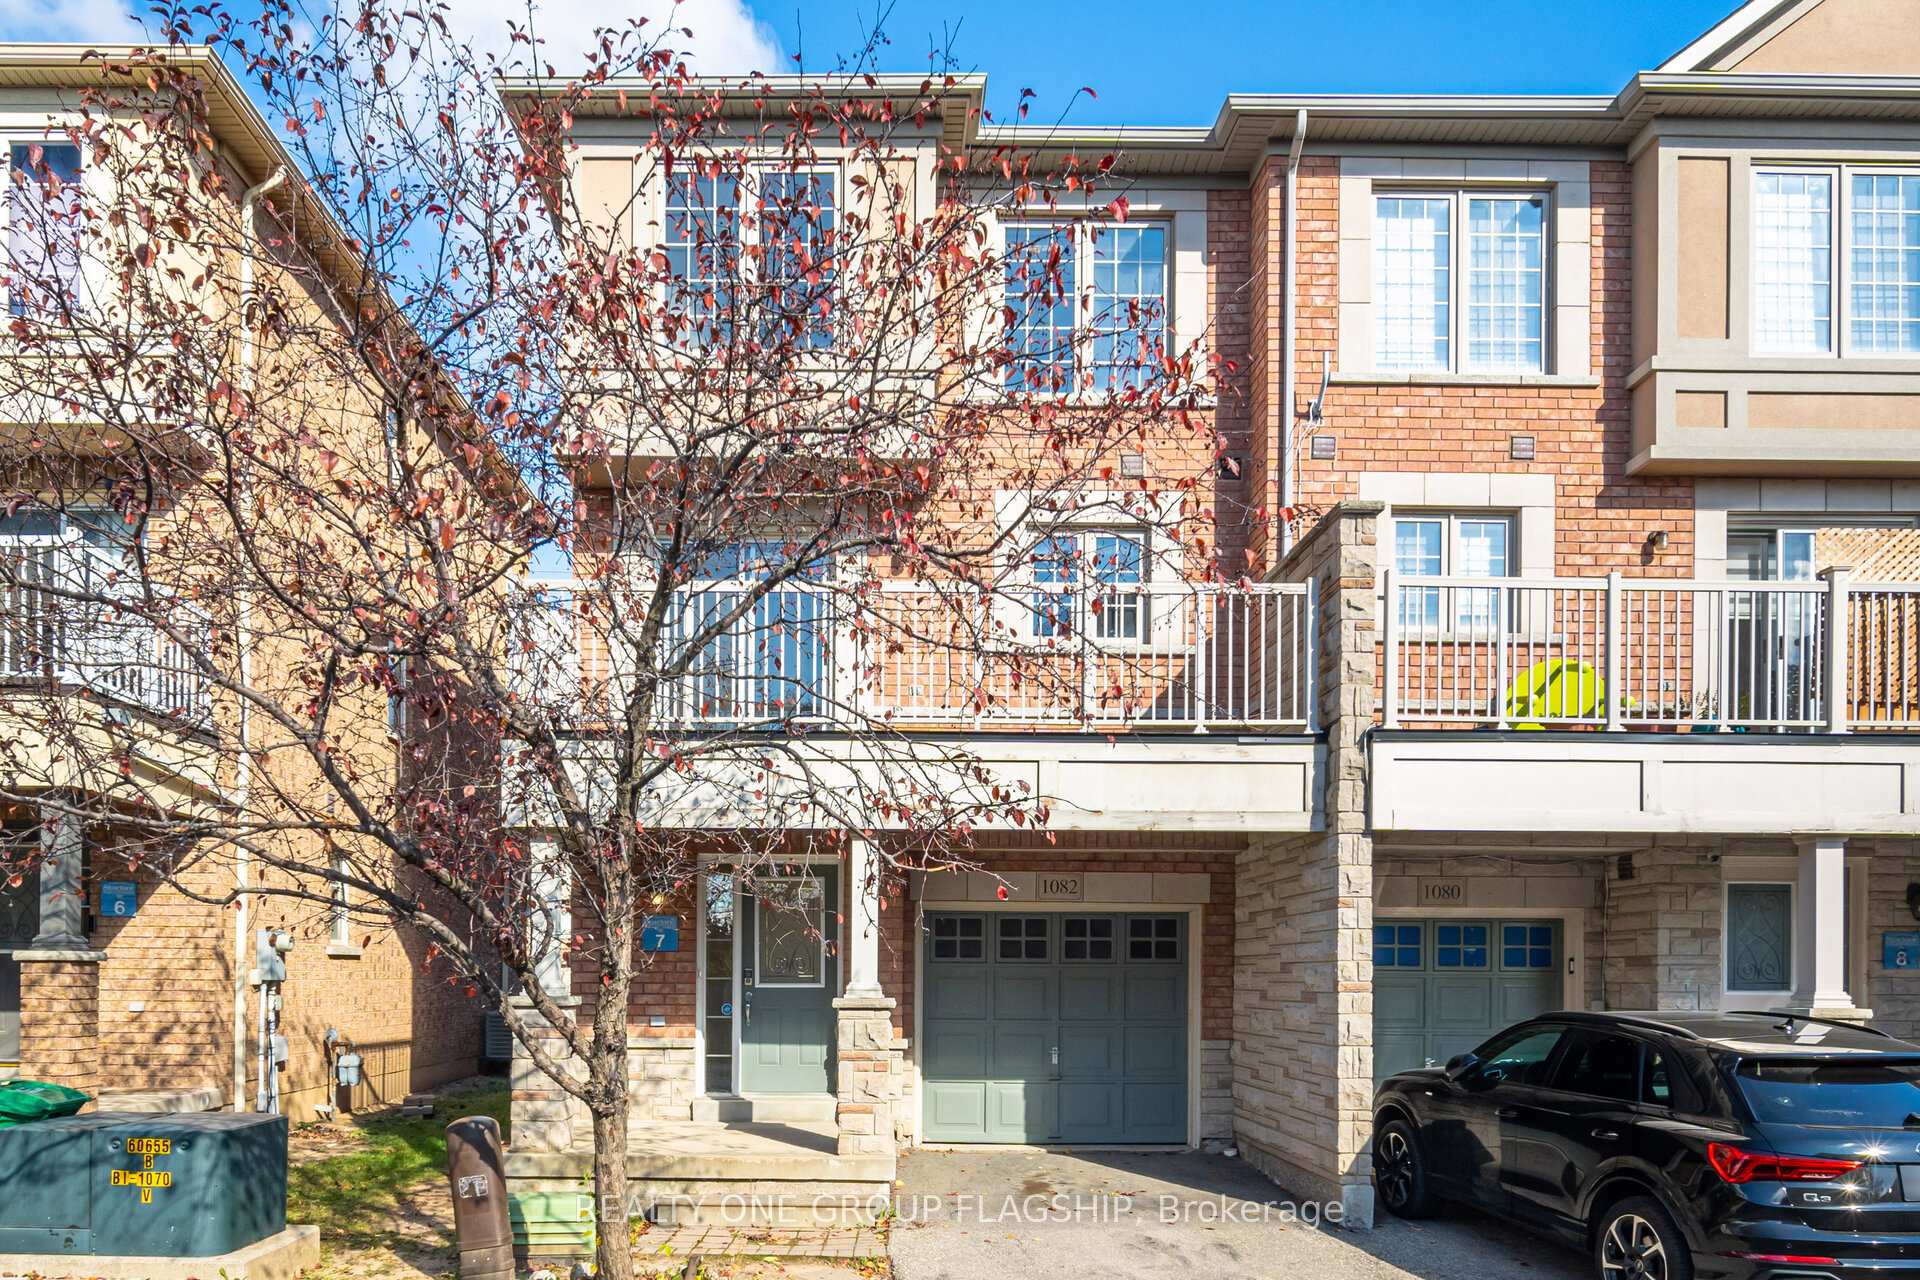
1082 Felicity Crescent
1082 Felicity Crescent
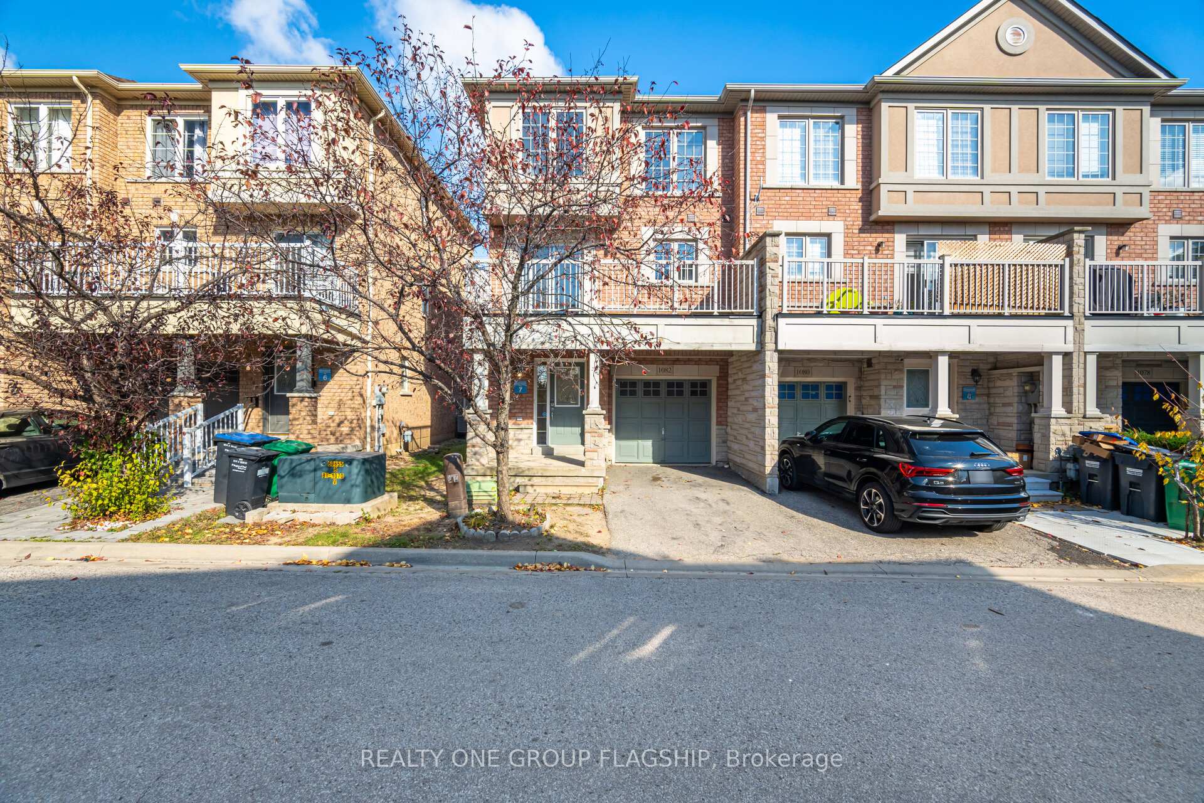
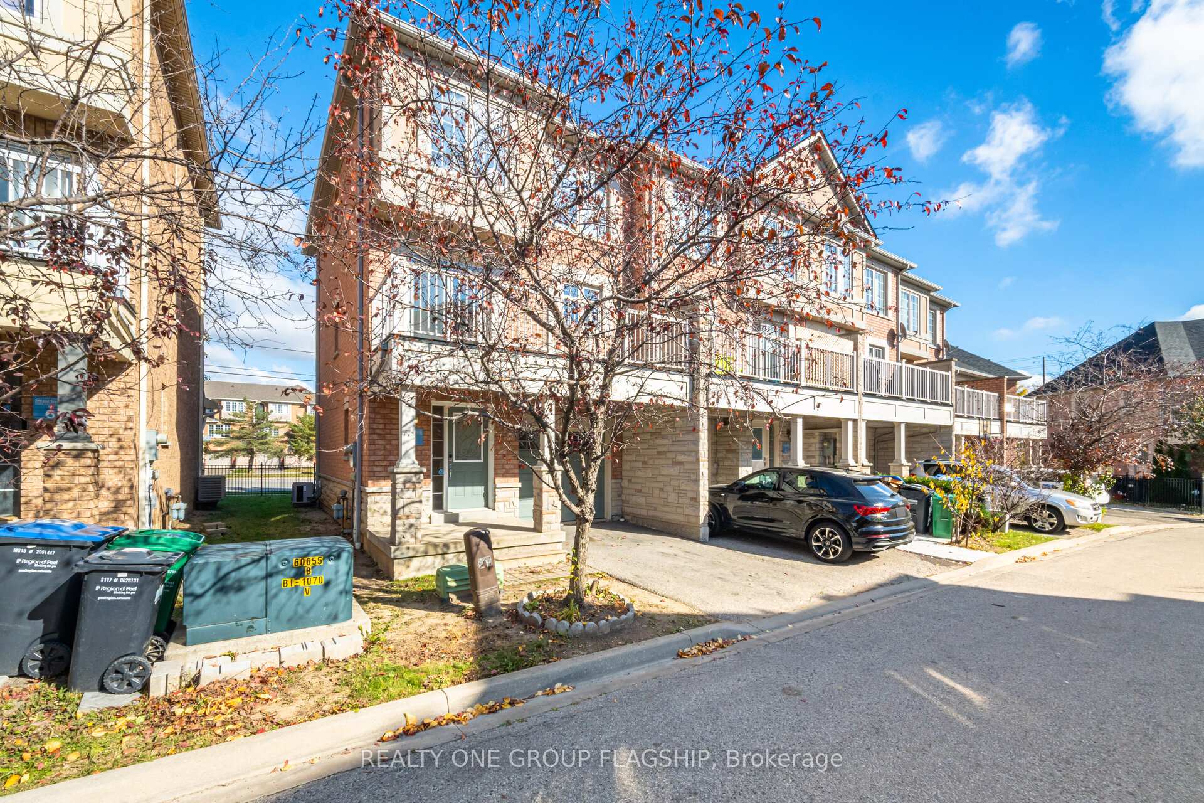
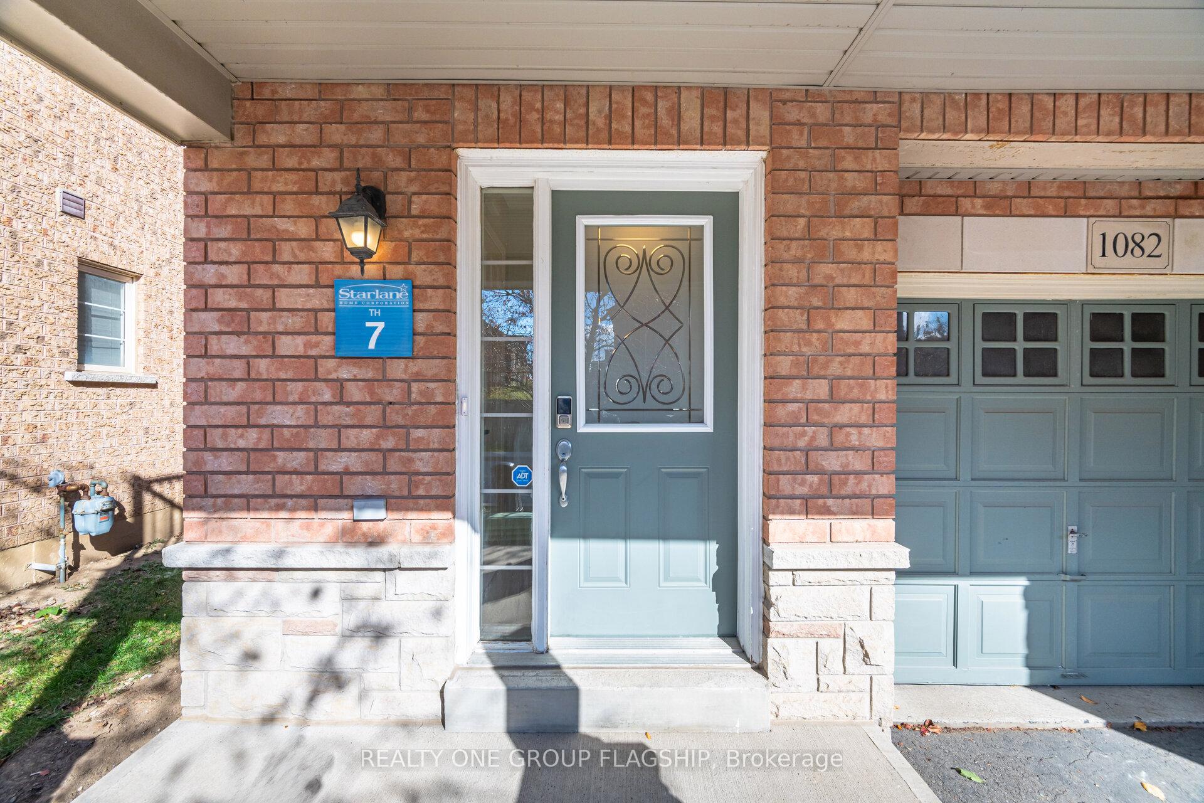
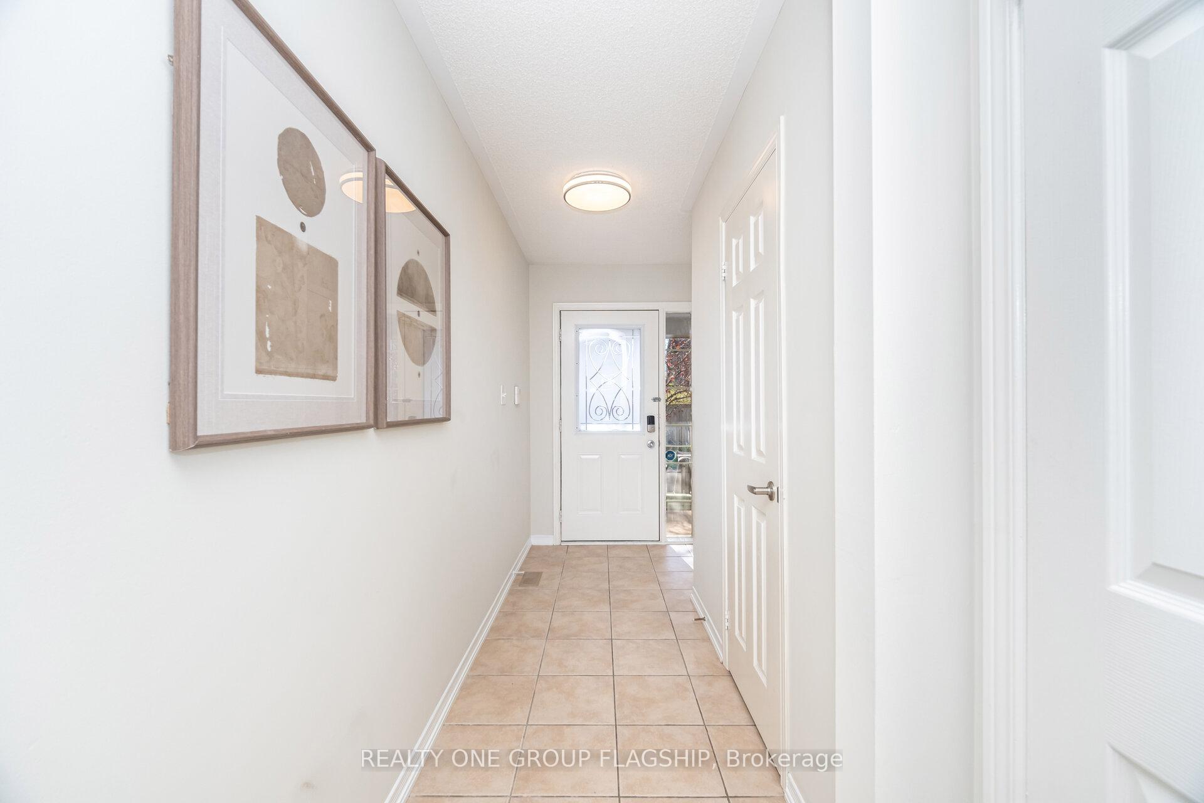 See all 43 photos
Property history
Facts and features
- BasementFull
- Age of home6–15 years
- Water, sewerMunicipal
- HeatingForced air
- Central air
The homeFreehold Townhouse, 3-storey, Age 6–15 years
- Type: Freehold Townhouse
- Style: 3-storey
- Age: 6–15 years
- Living space: 1,500–2,000 sq ft
- Basement: Full
InsideCeramic, Lower level, Auto garage door remote, built-in oven
- Flooring: Ceramic
- Laundry: Lower level
- Features: Auto garage door remote, built-in oven
- Rooms above ground: 8
- Bedrooms: 3 + 1 in the basement
- Bathrooms: 4
- Kitchens: 1
Outside and lotBrick, Asphalt shingle, Brick
- Exterior: Brick
- Roof: Asphalt shingle
- Foundation: Brick
- Size: 24.34 × 69.23 ft
Parking1 Garage, Built-in, Private
- Spaces: 1 Garage
- Garage: Built-in
- Driveway: Private
Heating, water and powerForced air, gas, Central air, Municipal water
- Heating: Forced air, gas
- Cooling: Central air
- Water: Municipal water
- Sewer: Municipal sewer
Costs and taxesTaxes $5,924 a year, HST included in the price, Hot water tank if rentabel
- Taxes, 2025: $5,924 a year
- HST: HST included in the price
- Rental items: Hot water tank if rentabel
Included in the saleAll s/s stove, s/s fridge, s/s b/i dishwasher,s/s oven hood , washer, dryer, all elfs, all windows covering .
- Included: All s/s stove, s/s fridge, s/s b/i dishwasher,s/s oven hood , washer, dryer, all elfs, all windows covering .
NearbyPark, place of worship, public transit, school
- Close to: Park, place of worship, public transit, school
Listing detailsW12501122, Sold, Nov 2, 2025
- MLS® number: W12501122
- Status: Sold
- Listed on: Nov 2, 2025
- Days on market: 30
- Updated: Dec 2, 2025
- Possession: Immediate
- Occupied by: Owner
- Listing brokerage: REALTY ONE GROUP FLAGSHIP
About this home
1082 Felicity Crescent, Mississauga (East Credit), ON L5V 0B2
What a Gem!Welcome to this fantastic, move-in ready executive end-unit freehold townhome in the heart of Mississauga! This bright and spacious 3-bedroom + den home is nestled in a quiet, private complex with visitor parking and a playground - perfect for families.It features a thoughtful layout with three full levels plus a basement offering a cold room and plenty of storage space. Enjoy garage access from the main floor and the convenience of a washroom on every level.The upgraded kitchen includes additional cabinetry, a cozy breakfast area, and an oversized balcony - ideal for enjoying your morning coffee. The main floor den is versatile and can serve as a home office, extra bedroom, or family room.Spacious bedrooms, modern finishes, and a well-designed layout make this home a true standout in central Mississauga!
Ask about this home
A HOMEH agent will answer your questions about this home.
Around this home
Daily convenience, out of 100, from the distances below
Schools nearby
School rating, out of 10.
Helpful calculators
Your HOMEH agent

"I would see it this week."