

Upper Level, 4283 Wilcox Road
Upper Level, 4283 Wilcox Road
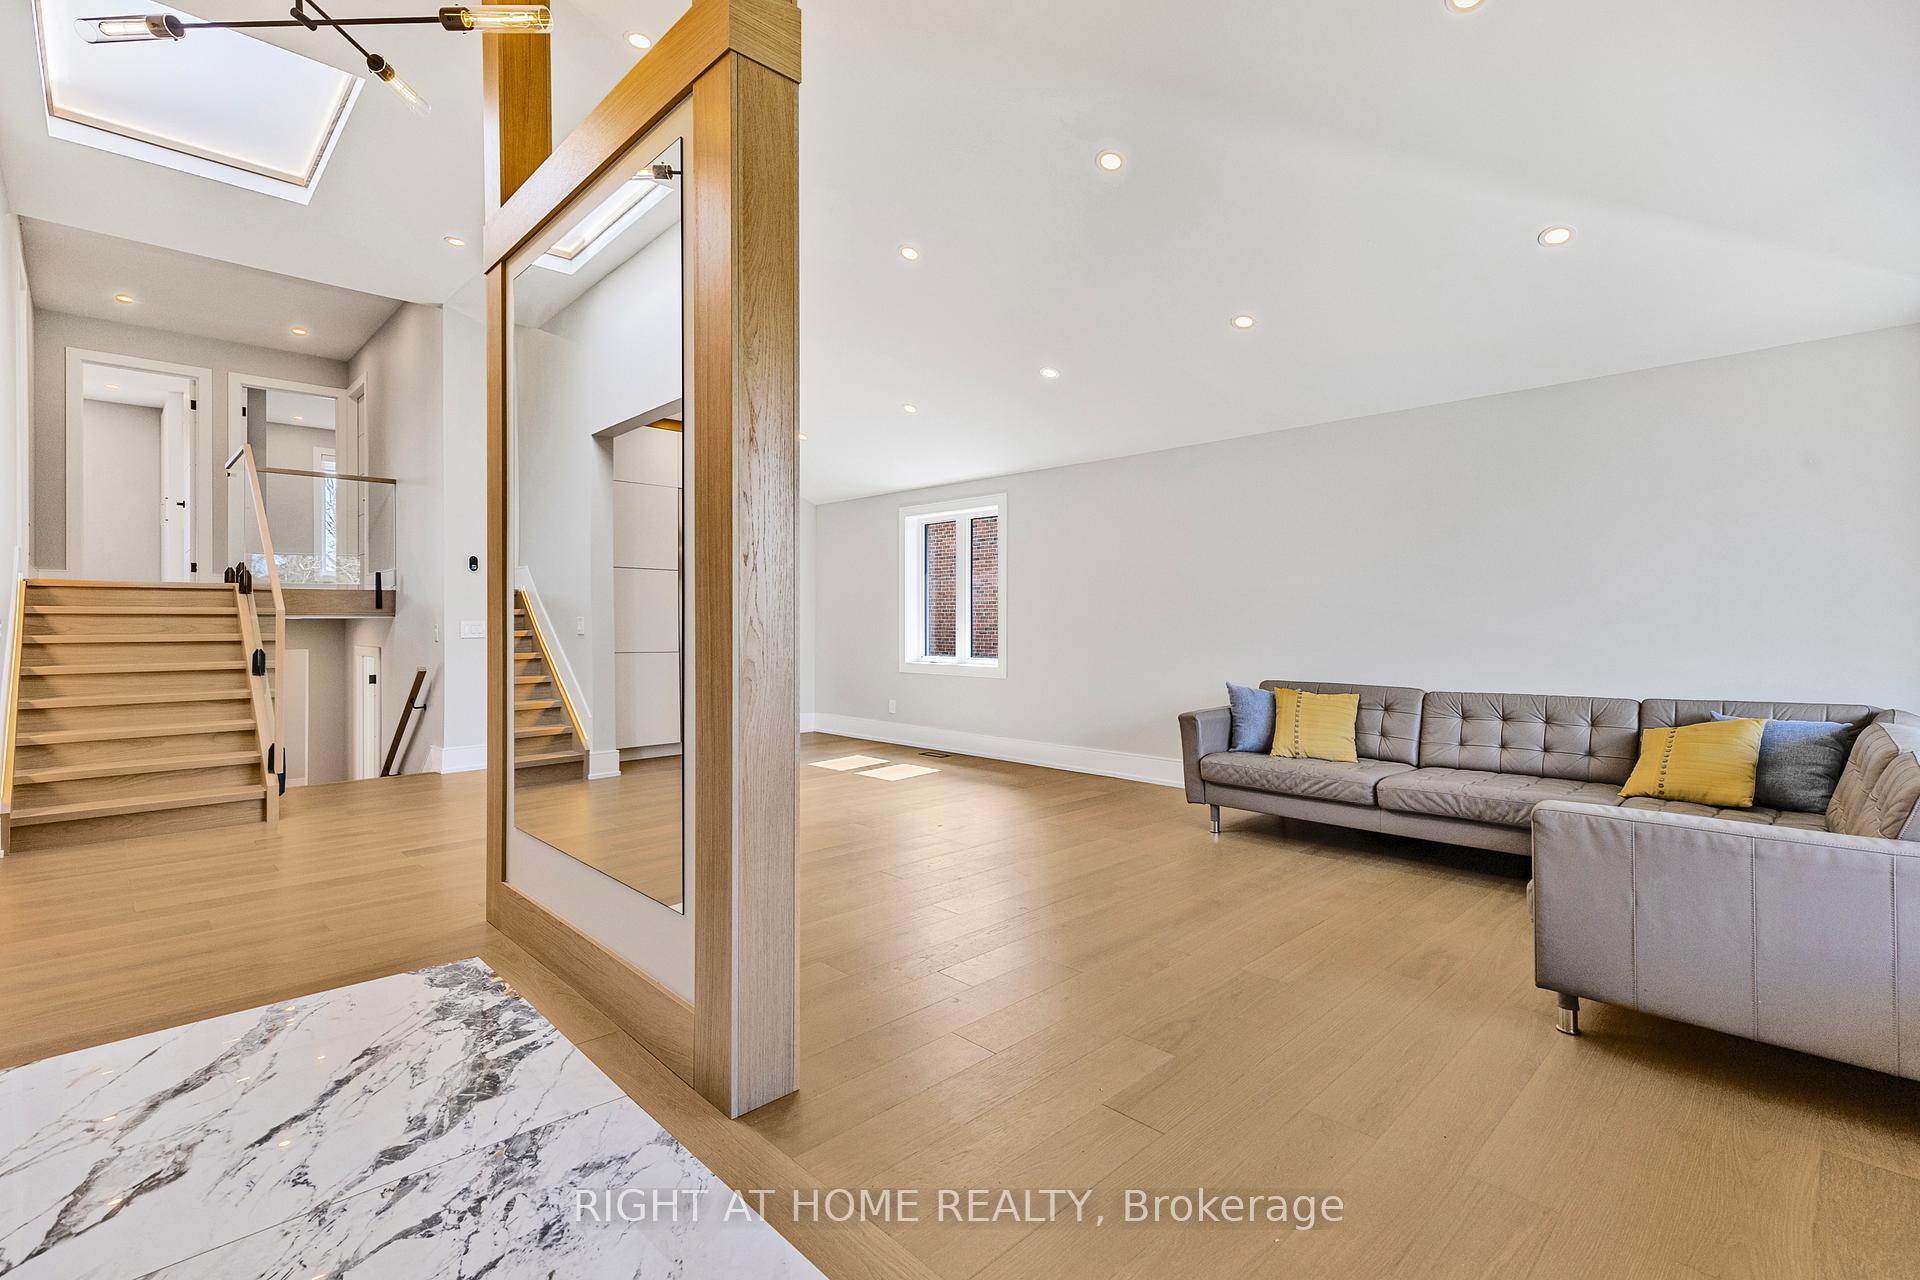 See all 25 photos
Property history
- $4,100TerminatedList: 2025-11-07|End: 2025-12-04|27 daysW12523384
- $2,600TerminatedList: 2025-11-06|End: 2025-11-18|12 daysW12519796
- $2,048,000ExpiredList: 2025-09-16|End: 2025-11-15|60 daysW12406763
- $2,269,000ExpiredList: 2025-04-11|End: 2025-06-10|60 daysW12076969
- $2,349,000TerminatedList: 2025-03-04|End: 2025-04-07|34 daysW11999522
Facts and features
- BasementNone
- Lot size54 × 112 ft
- Lease term12 months
- FurnishedUnfurnished
- Fireplace
- Central air
The homeDetached, Backsplit 5, 2,000–2,500 sq ft
- Type: Detached
- Style: Backsplit 5
- Living space: 2,000–2,500 sq ft
- Basement: None
InsideFireplace Yes, Ensuite, main level, Central vacuum
- Fireplace: Yes
- Laundry: Ensuite, main level
- Features: Central vacuum
- Rooms above ground: 7
- Bedrooms: 4
- Bathrooms: 3
- Kitchens: 1
- Family room: Yes
Outside and lotStucco (plaster), Shingles, Concrete
- Exterior: Stucco (plaster)
- Roof: Shingles
- Foundation: Concrete
- Size: 53.8 × 111.6 ft
Parking1 Garage, Built-in, Available
- Spaces: 1 Garage
- Garage: Built-in
- Driveway: Available
Heating, water and powerForced air, gas, Central air, Municipal water
- Heating: Forced air, gas
- Cooling: Central air
- Water: Municipal water
- Sewer: Municipal sewer
Rent and termsRent $4,100 a month, Main, Unfurnished
- Rent: $4,100 a month
- Space for rent: Main
- Furnished: Unfurnished
- Lease: 12 months
- Rent includes: Central air conditioning, parking
- Deposit: Required
- Credit check: Required
- Employment letter: Required
- Rental application: Required
- References: Required
IncludedTenant pay 60% utility as per bills
- Not included: Tenant pay 60% utility as per bills
Listing detailsW12523384, Terminated, Nov 7, 2025
- MLS® number: W12523384
- Status: Terminated
- Listed on: Nov 7, 2025
- Days on market: 27
- Updated: Dec 4, 2025
- Possession: Immediate
- Occupied by: Vacant
- Listing brokerage: RIGHT AT HOME REALTY
About this home
Upper Level, 4283 Wilcox Road, Mississauga (Rathwood), ON L4Z 1C3
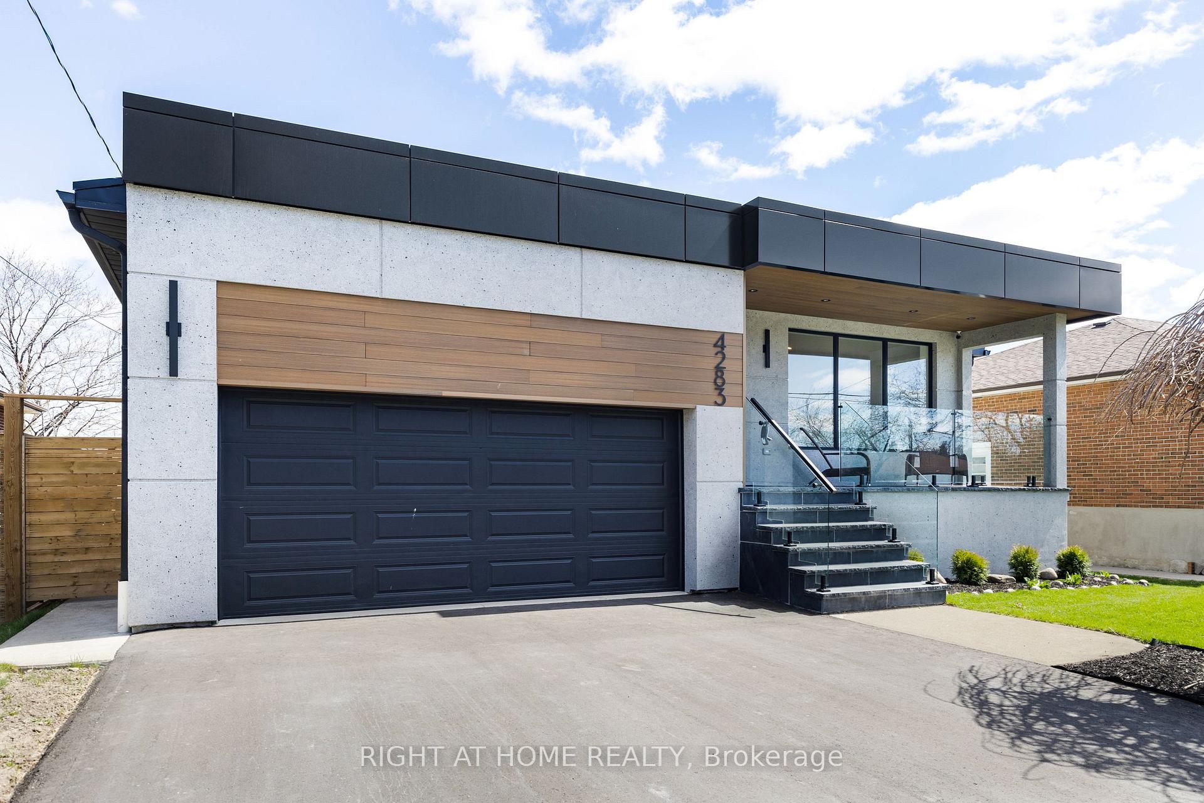
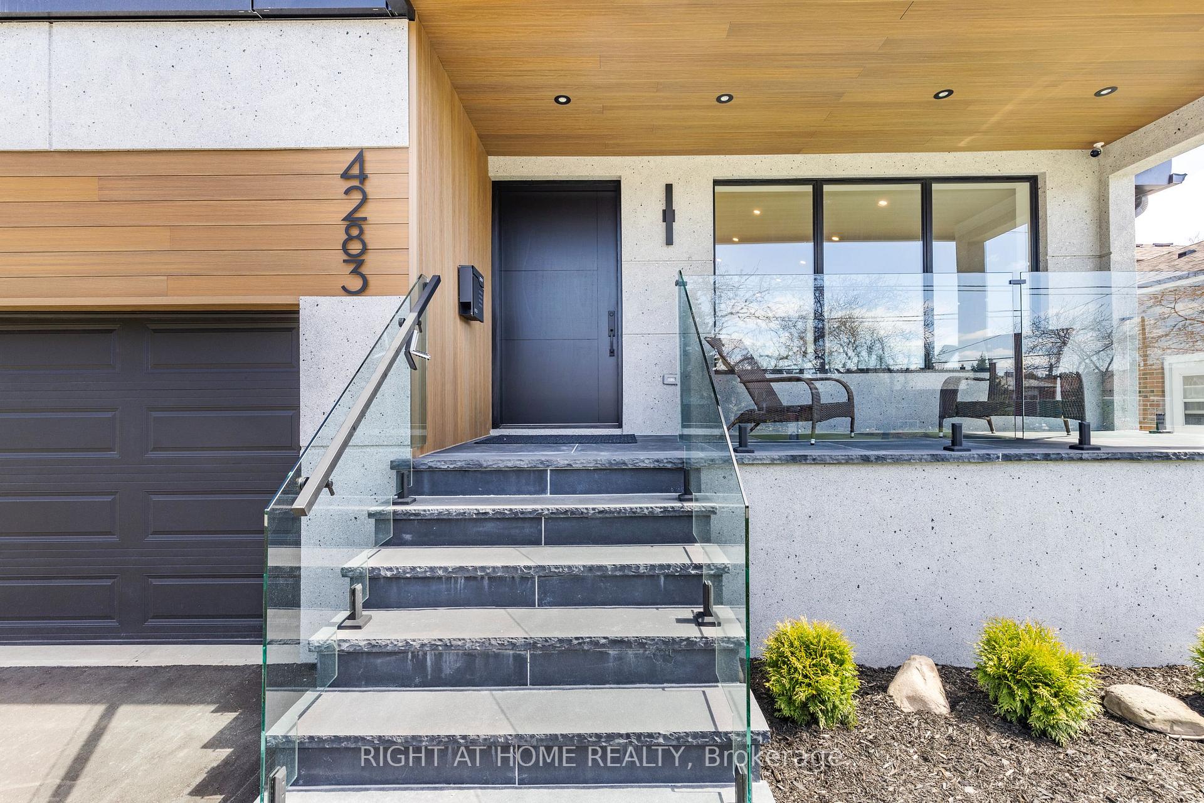
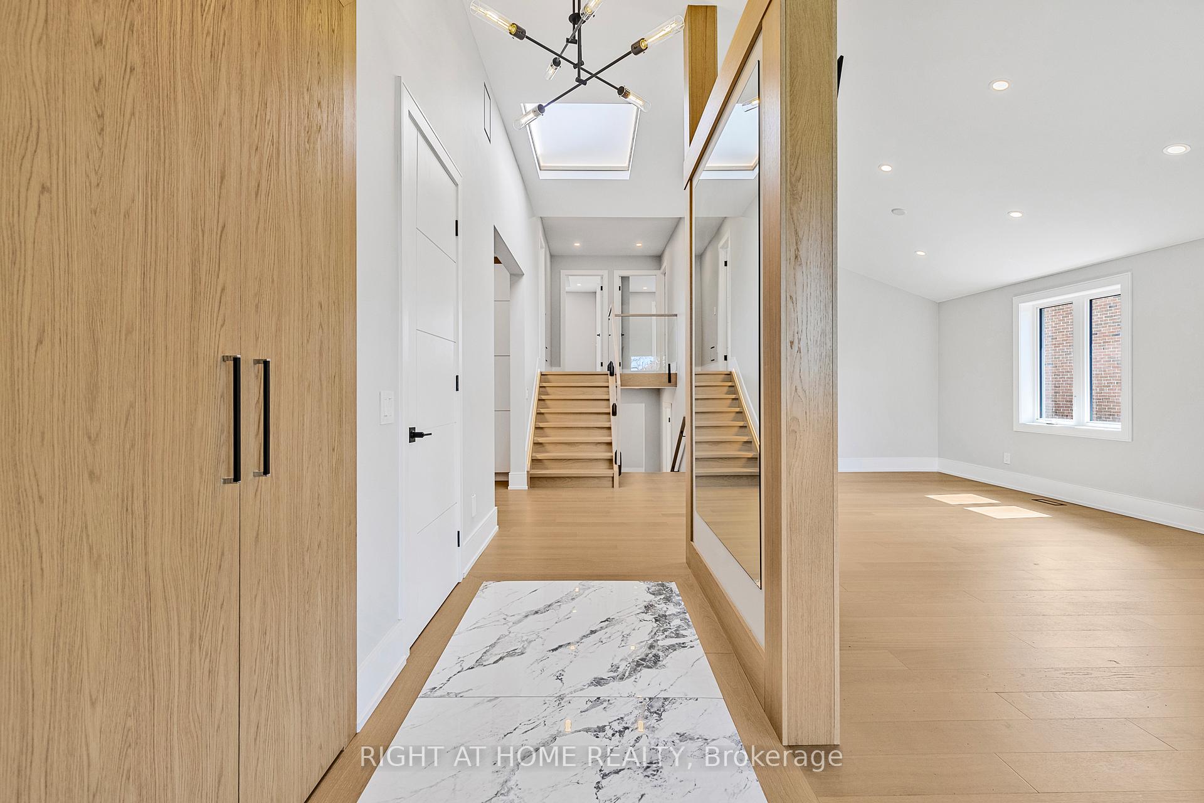
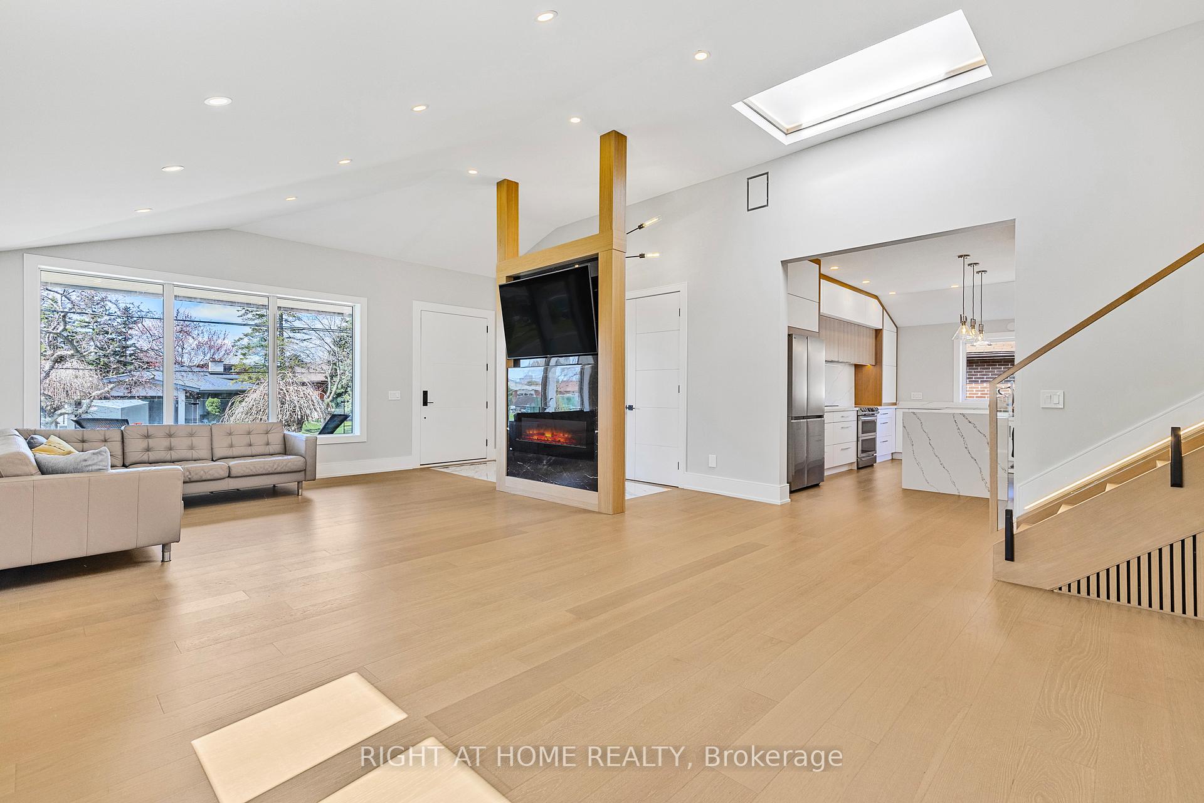
Welcome to 4283 Wilcox Rd (Upper Level) - a beautifully upgraded 5-level backsplit located on a quiet, family-friendly street in the heart of Mississauga. This spacious home offers 4 bedrooms, 3 washrooms, and modern finishes throughout, including engineered hardwood floors, pot lights, and two fireplaces. Enjoy an open-concept main floor with a bright living and dining area, a modern kitchen featuring quartz countertops, custom cabinets, and a large island perfect for entertaining. The cozy family room with a fireplace opens to a private deck and fenced backyard - ideal for relaxing or hosting guests. The primary bedroom includes built-in closets and a private ensuite. Additional features include a garage (1 spot) with direct access, gazebo, and in-unit laundry, and two fireplaces. Private backyard. Conveniently located near Square One, Hwy 403, top schools, shopping, and public transit. Perfect for families seeking comfort, space, and modern living. Upper unit only. Utilities shared 60%. Book your private viewing today!
Ask about this home
A HOMEH agent will answer your questions about this home.
Around this home
Daily convenience, out of 100, from the distances below
Schools nearby
School rating, out of 10.
Helpful calculators
Your HOMEH agent

"I would see it this week."