

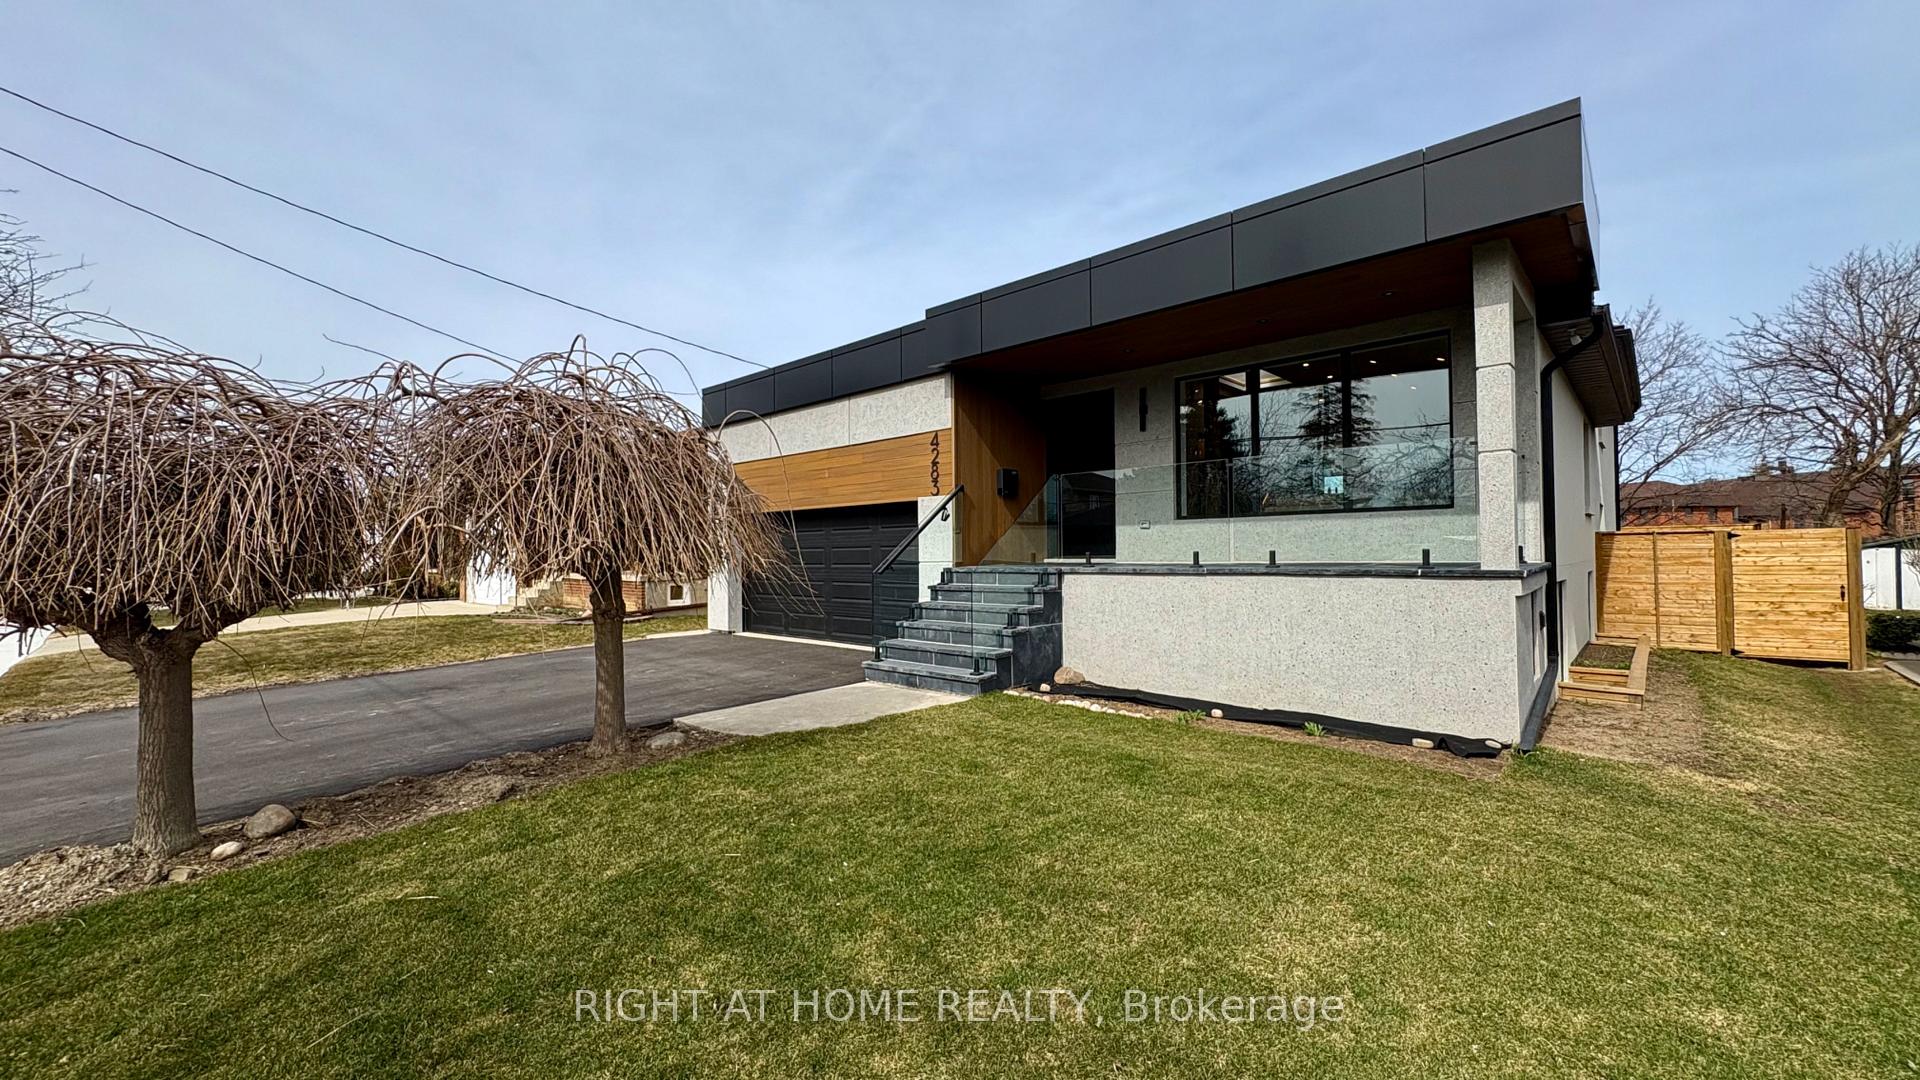
4283 Wilcox Road
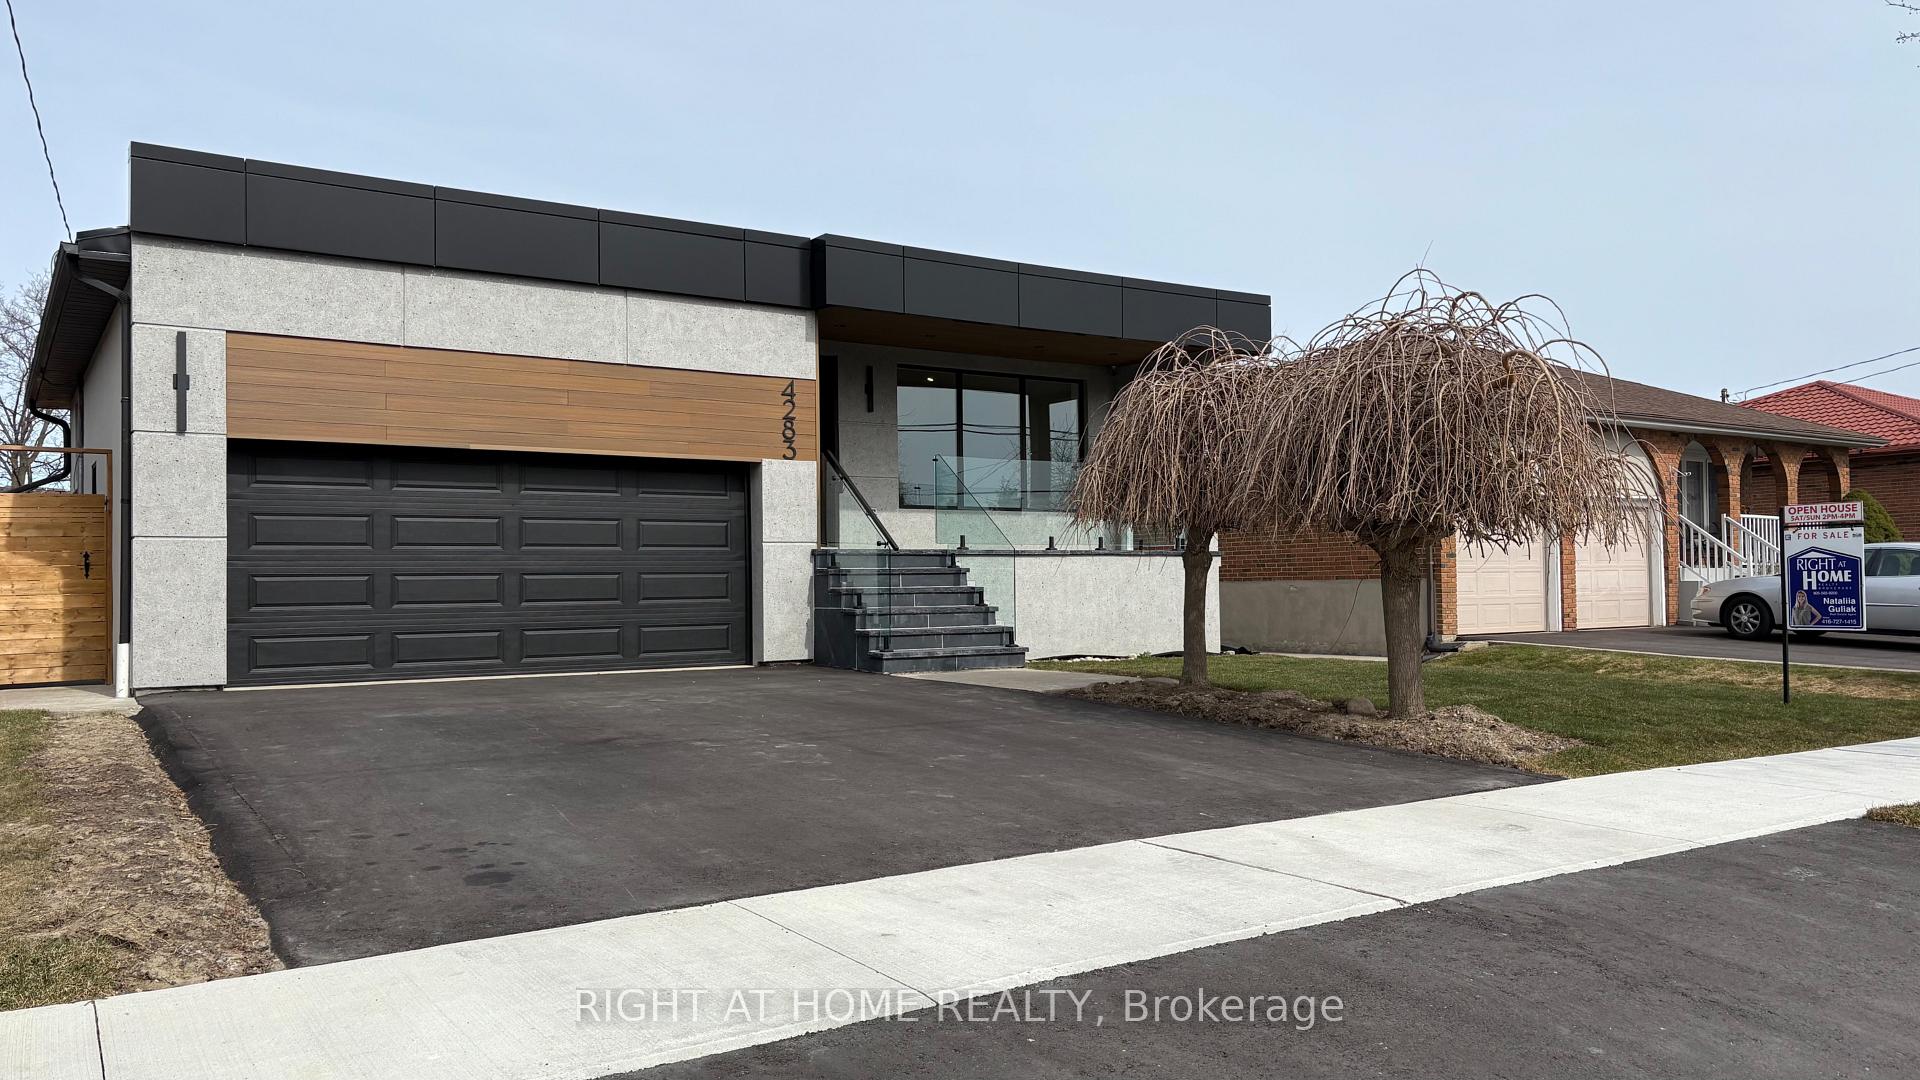
4283 Wilcox Road
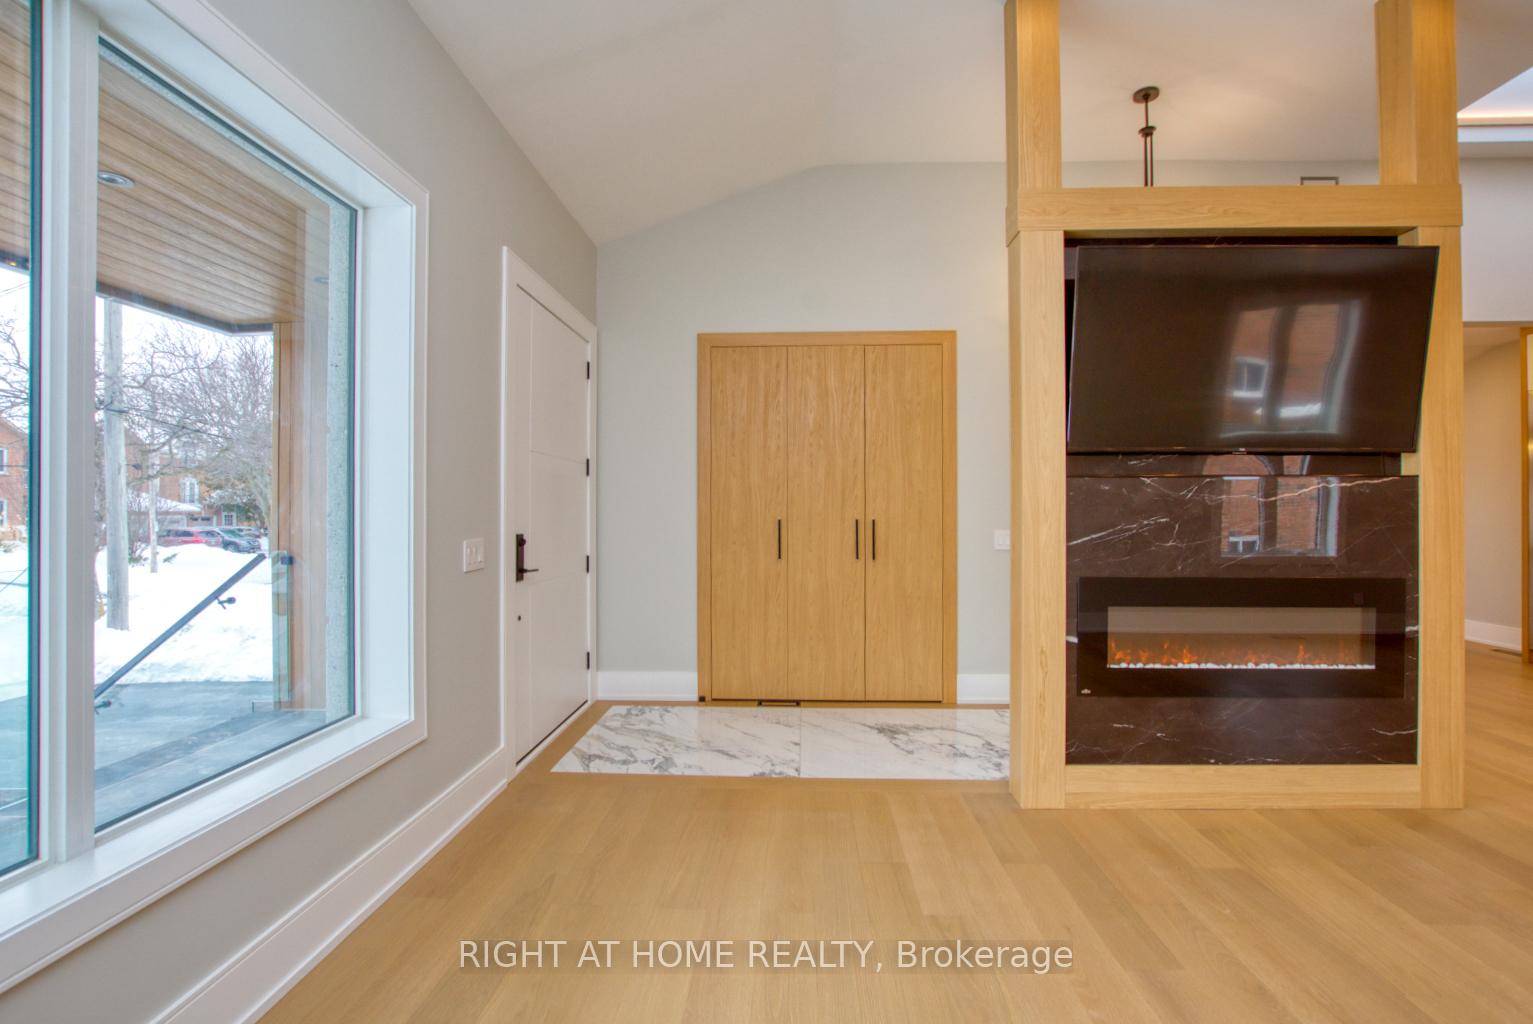 See all 44 photos
Property history
- $4,100TerminatedList: 2025-11-07|End: 2025-12-04|27 daysW12523384
- $2,600TerminatedList: 2025-11-06|End: 2025-11-18|12 daysW12519796
- $2,048,000ExpiredList: 2025-09-16|End: 2025-11-15|60 daysW12406763
- $2,269,000ExpiredList: 2025-04-11|End: 2025-06-10|60 daysW12076969
- $2,349,000TerminatedList: 2025-03-04|End: 2025-04-07|34 daysW11999522
Facts and features
- BasementApartment
- Age of home31–50 years
- Price per sq ft~$1,044
- Water, sewerMunicipal
- Second kitchen
- Walk-out basement
- Hardwood floors
- Fireplace
- Central air
The homeDetached, Backsplit 5, Age 31–50 years
- Type: Detached
- Style: Backsplit 5
- Age: 31–50 years
- Living space: 2,000–2,500 sq ft
- Basement: Apartment, walk-out
InsideFireplace Yes, electric, natural gas, Hardwood, Auto garage door remote, carpet free, central vacuum, water heater owned
- Fireplace: Yes, electric, natural gas
- Flooring: Hardwood
- Features: Auto garage door remote, carpet free, central vacuum, water heater owned
- Rooms above ground: 8
- Rooms in the basement: 4
- Bedrooms: 4 + 3 in the basement
- Bathrooms: 5
- Kitchens: 2
- Family room: Yes
Outside and lotAluminum siding, stucco (plaster), Asphalt shingle, Block
- Exterior: Aluminum siding, stucco (plaster)
- Roof: Asphalt shingle
- Foundation: Block
- Features: Deck, lighting, privacy, patio, porch
- Size: 53.8 × 111.6 ft
Parking2 Garage, Built-in, Front yard parking
- Spaces: 2 Garage
- Garage: Built-in
- Driveway: Front yard parking
Heating, water and powerForced air, gas, Central air, Municipal water
- Heating: Forced air, gas
- Cooling: Central air
- Water: Municipal water
- Sewer: Municipal sewer
Costs and taxesTaxes $8,378 a year, HST included in the price
- Taxes, 2024: $8,378 a year
- HST: HST included in the price
Included in the saleThis home offers exceptional features, incl.a legal basement apartment and two private backyards. 2 washers, 2 dryers, 2 fireplaces, 2 kitchen set appliances: fridge, stove, dishwasher; 4 security cameras, elfs, new hwt, window coverings, 1 garage door opener, central vacuum, build in closets, upgraded electrical panel. the multi-level design provides both privacy and functionality, making it perfect for growing families or multi-generational living
- Included: This home offers exceptional features, incl.a legal basement apartment and two private backyards. 2 washers, 2 dryers, 2 fireplaces, 2 kitchen set appliances: fridge, stove, dishwasher; 4 security cameras, elfs, new hwt, window coverings, 1 garage door opener, central vacuum, build in closets, upgraded electrical panel. the multi-level design provides both privacy and functionality, making it perfect for growing families or multi-generational living
Listing detailsW11999522, Terminated, Mar 4, 2025
- MLS® number: W11999522
- Status: Terminated
- Listed on: Mar 4, 2025
- Days on market: 34
- Updated: Apr 7, 2025
- Possession: Immediate
- Occupied by: Tenant
- Listing brokerage: RIGHT AT HOME REALTY
About this home
4283 Wilcox Road, Mississauga (Rathwood), ON L4Z 1C3
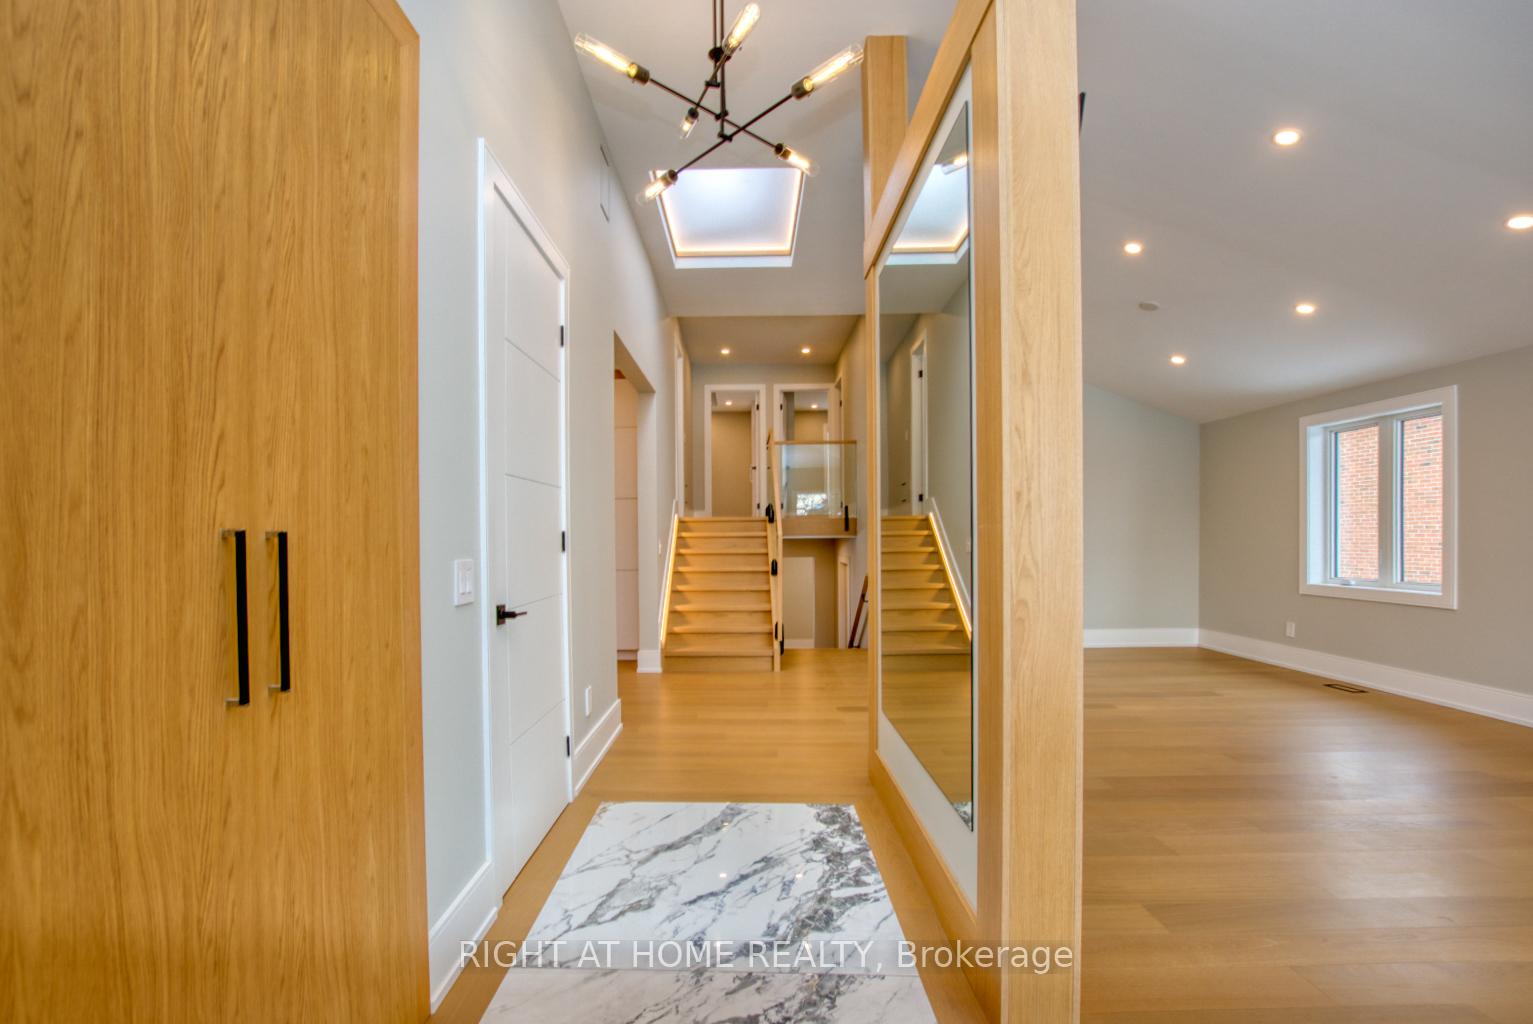
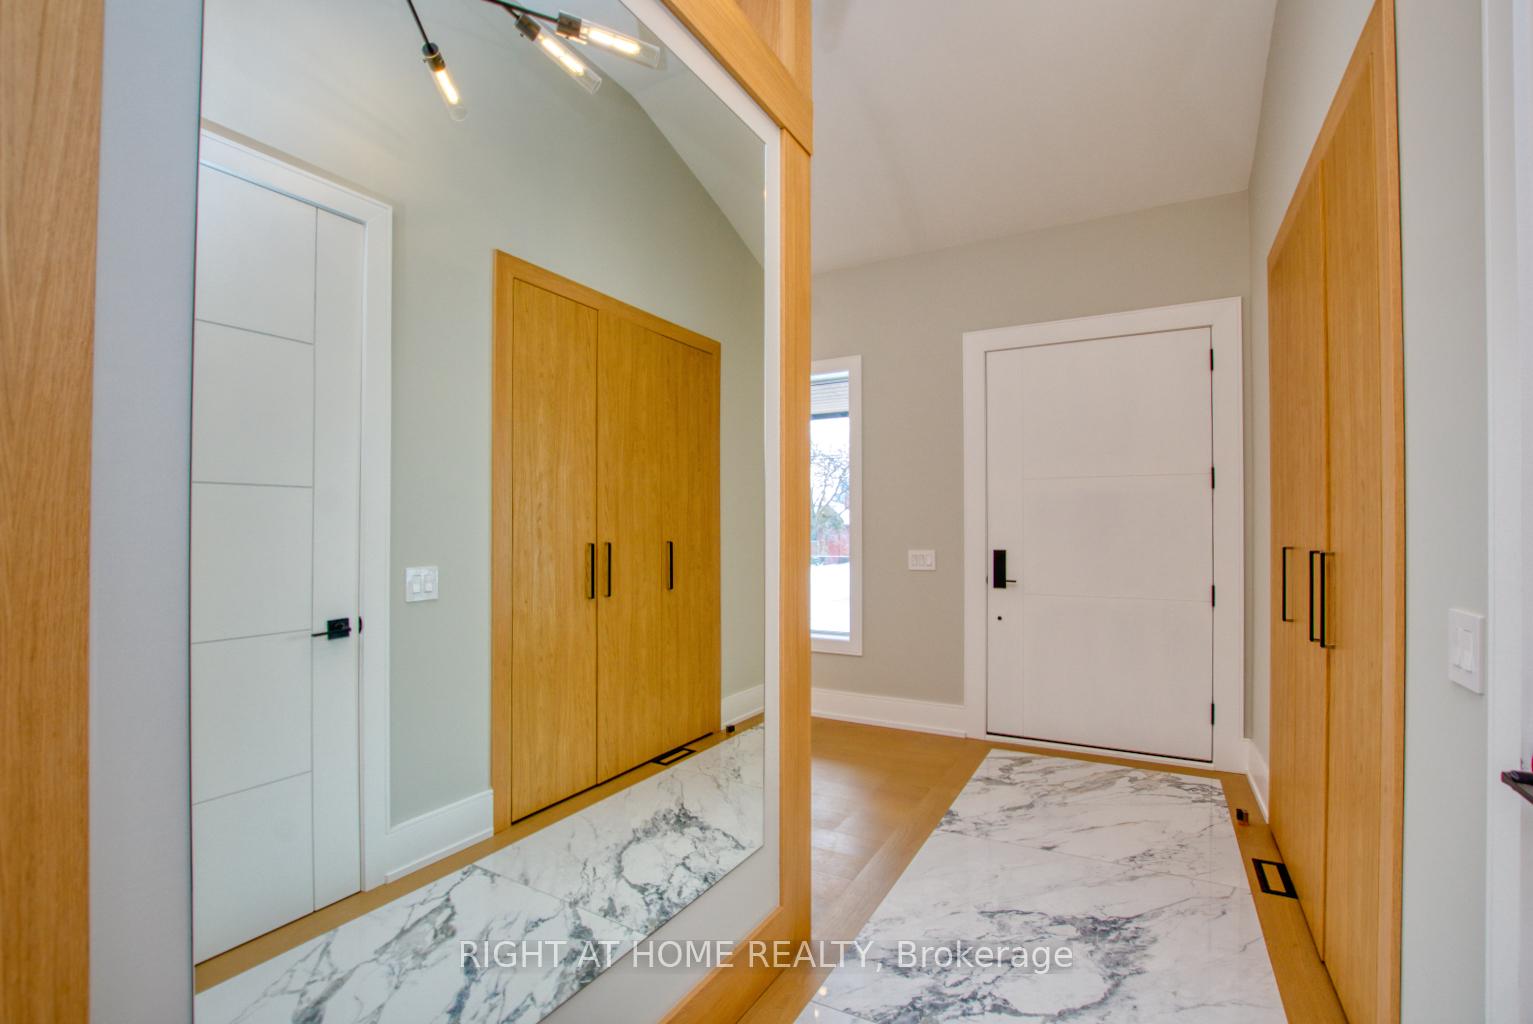
Stunning, Fully Renovated Home in a Prime Mississauga Location! Welcome to 4283 Wilcox Rd, a beautifully upgraded backsplit home offering modern style, functionality, and income potential in a highly desirable, family-friendly neighborhood on a quiet dead-end street. This home boasts an open-concept layout that flows seamlessly from the sunlit living room to the dining area and into the modern kitchen, complete with custom cabinetry, sleek quartz countertops, and a large island. The family room provides a cozy retreat with a fireplace and a walkout to a large deck overlooking the private, fully fenced backyard, creating the perfect space for entertaining. Upstairs, the master bedroom is exceptionally spacious, featuring two built-in closets and a 3-piece ensuite. This home also features two fireplaces, four security cameras, engineered hardwood floor, elegant pot lights throughout inside and outside, and direct garage access for added convenience. The large LEGAL basement apartment includes three bedrooms, 8-ft ceilings, a cold room for extra storage, a separate entrance, and a private yard - perfect for extended family or rental income. Nestled in a prime location, you're just minutes from Hwy 403, City Centre, Square One Mall, shopping, top-rated schools, public transit, and all major amenities. Don't miss this incredible opportunity! Book your private showing today and make this stunning home yours!
Ask about this home
A HOMEH agent will answer your questions about this home.
Around this home
Daily convenience, out of 100, from the distances below
Schools nearby
School rating, out of 10.
Helpful calculators
Your HOMEH agent

"I would see it this week."