

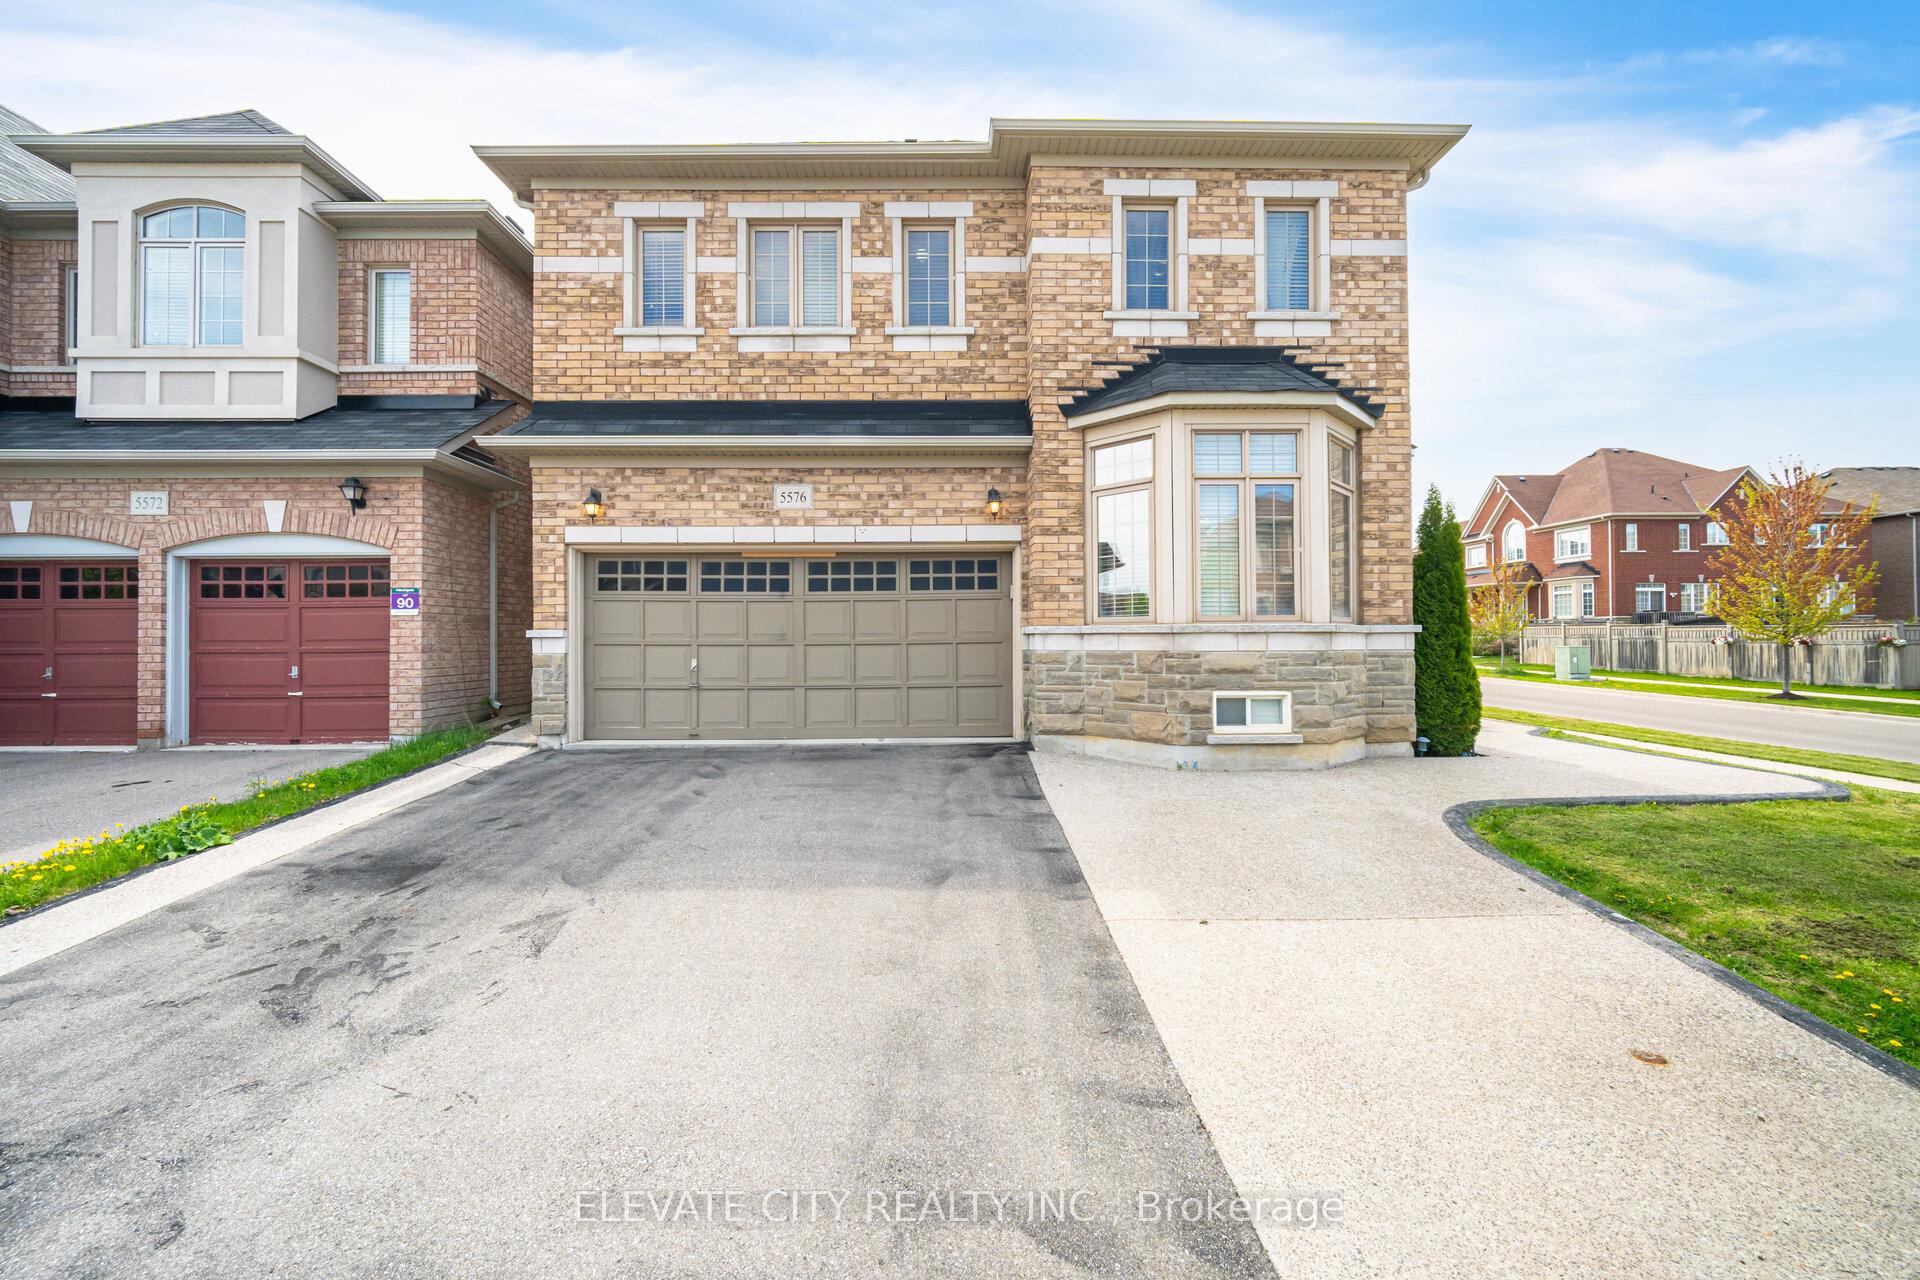
5576 Ethan Drive
5576 Ethan Drive
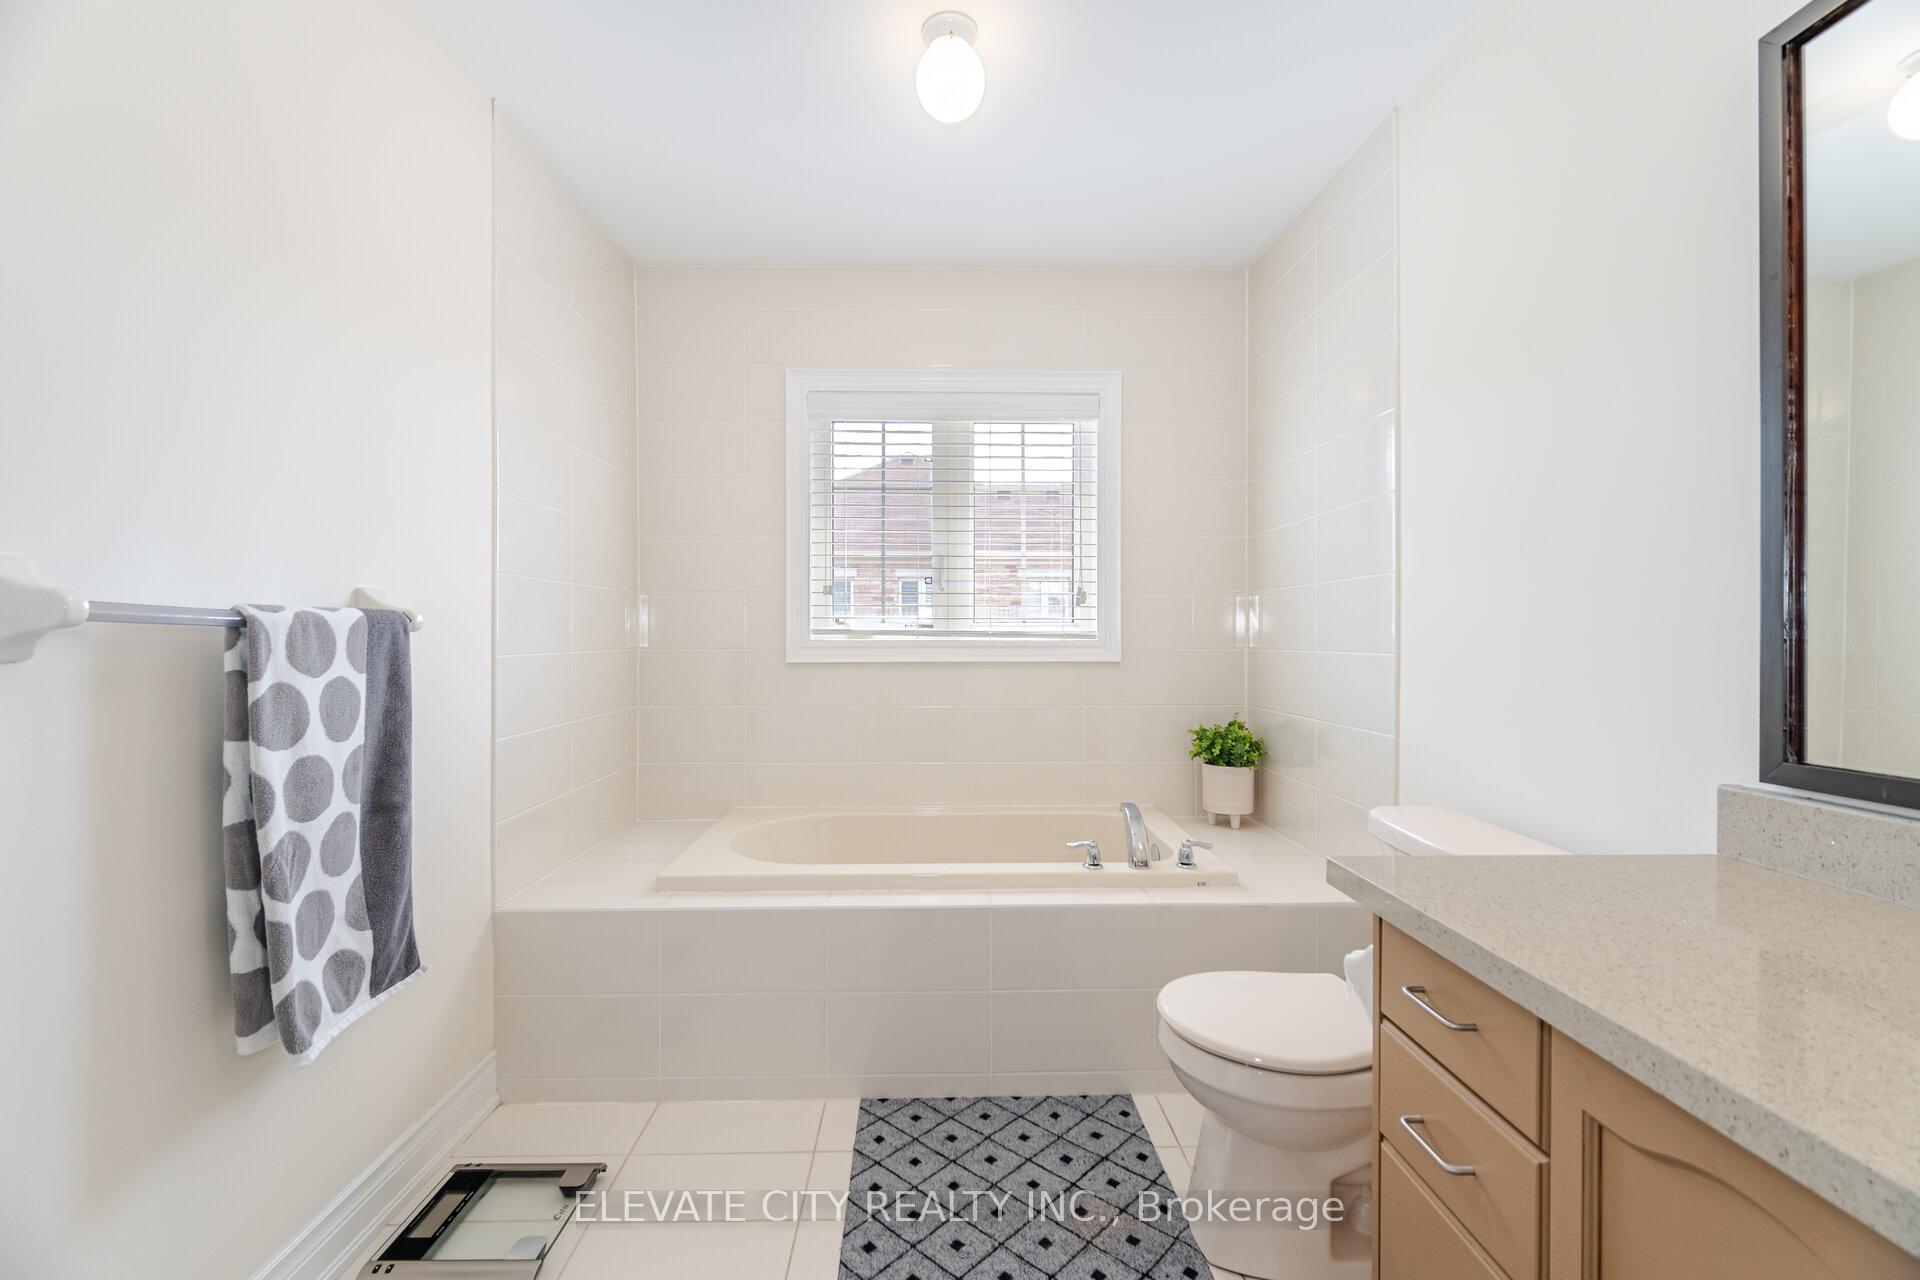 See all 44 photos
Property history
- $1,499,000ExpiredList: 2025-12-22|End: 2026-03-31|99 daysW12645818
- $4,400TerminatedList: 2025-11-16|End: 2025-12-20|34 daysW12555620
- $1,650,000TerminatedList: 2025-11-11|End: 2025-12-20|39 daysW12533234
- $1,789,000TerminatedList: 2025-05-22|End: 2025-08-04|74 daysW12167269
Facts and features
- BasementApartment
- Price per sq ft~$651
- Water, sewerMunicipal
- HeatingForced air
- Second kitchen
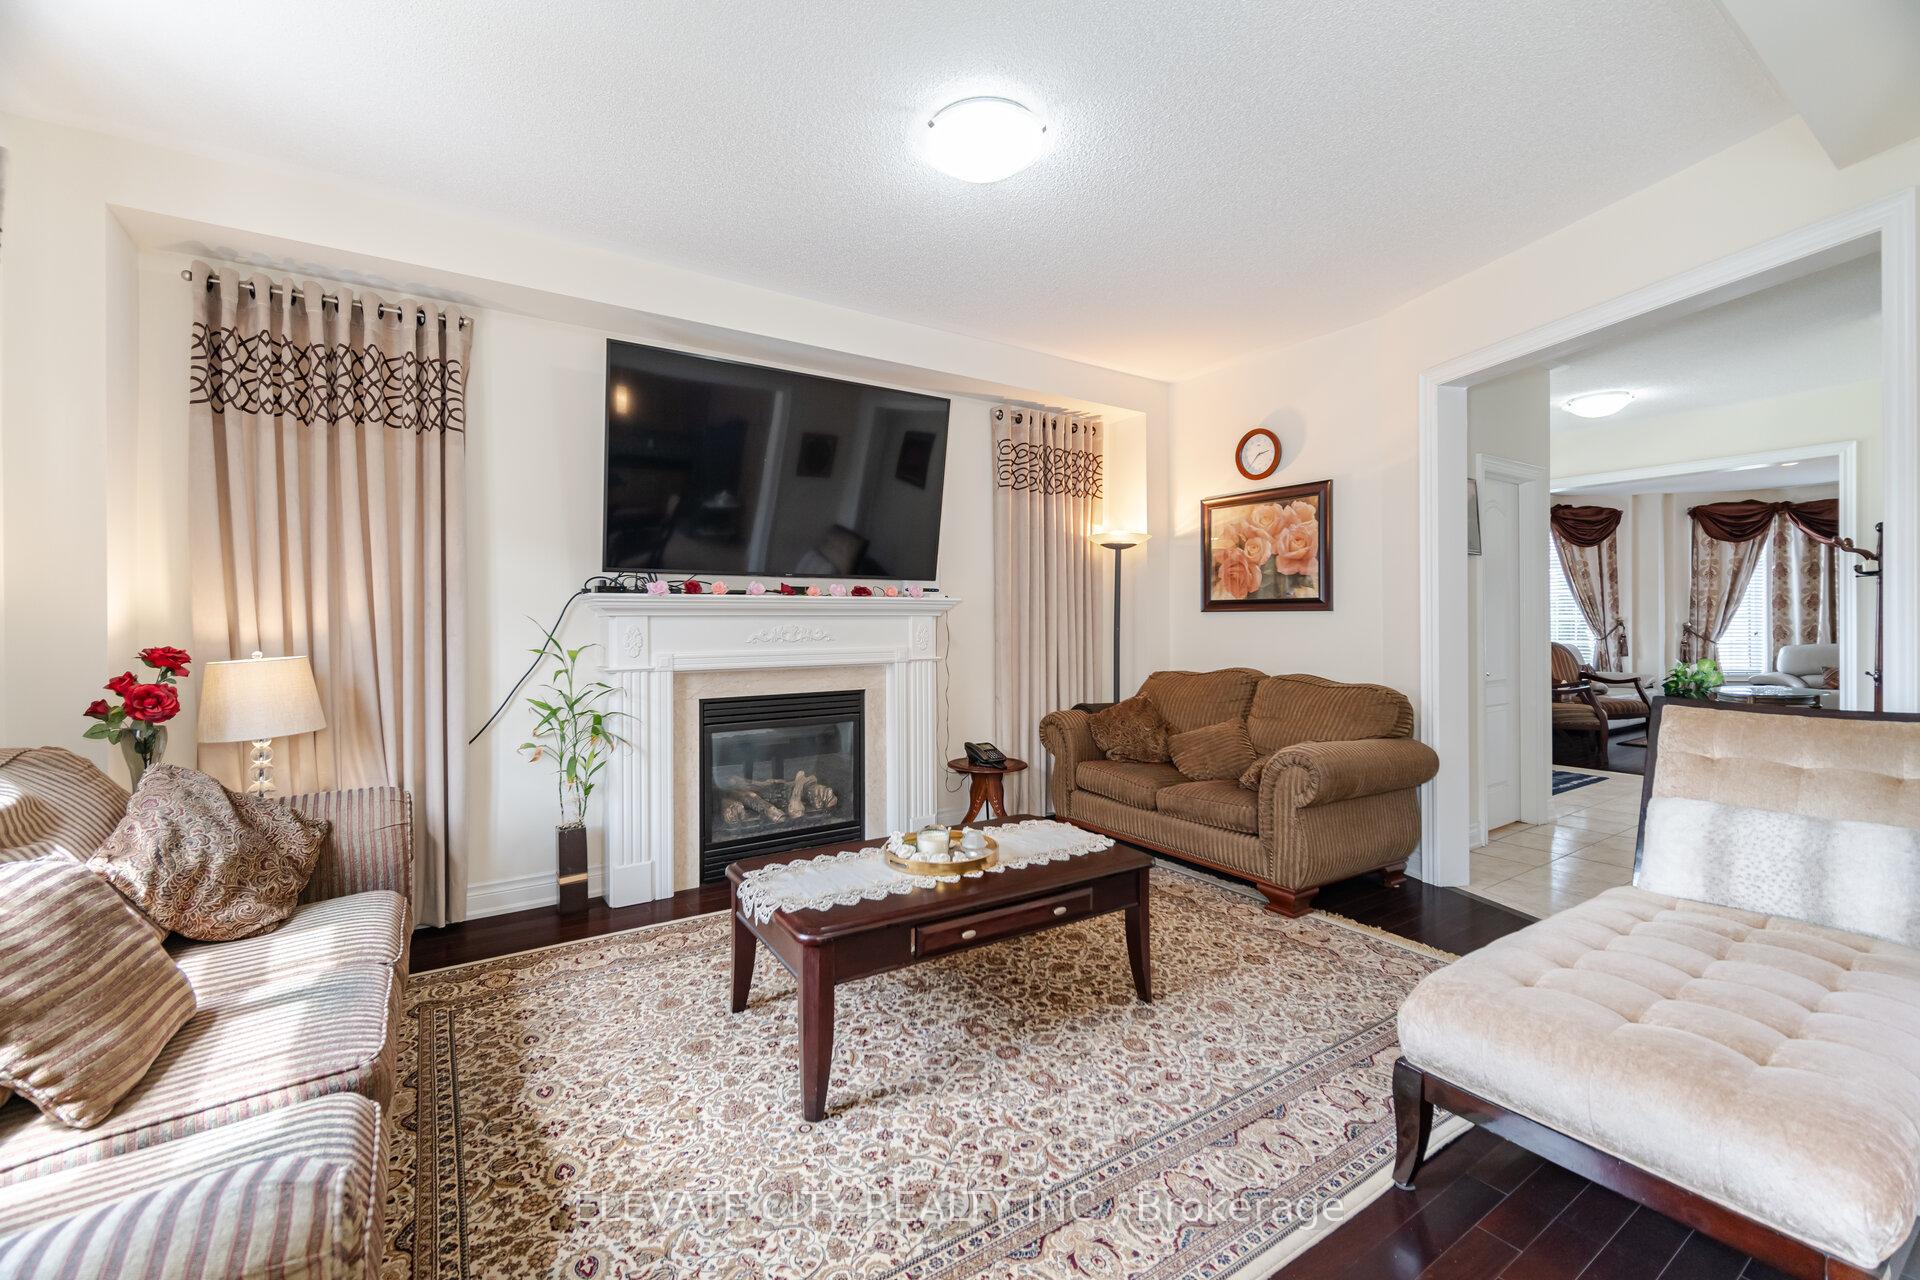
- Fireplace
- Central air
The homeDetached, 2-storey, 2,500–3,000 sq ft
- Type: Detached
- Style: 2-storey
- Living space: 2,500–3,000 sq ft
- Basement: Apartment
InsideFireplace Yes, natural gas, Water heater, Rooms above ground 7
- Fireplace: Yes, natural gas
- Features: Water heater
- Rooms above ground: 7
- Rooms in the basement: 2
- Bedrooms: 4 + 2 in the basement
- Bathrooms: 5
- Kitchens: 2
- Family room: Yes
Outside and lotBrick, Shingles, Concrete
- Exterior: Brick
- Roof: Shingles
- Foundation: Concrete
- Size: 45.36 × 81 ft
- Zoning: Residential
Parking2 Garage, Built-in, Private
- Spaces: 2 Garage
- Garage: Built-in
- Driveway: Private
Heating, water and powerForced air, gas, Central air, Municipal water
- Heating: Forced air, gas
- Cooling: Central air
- Water: Municipal water
- Sewer: Municipal sewer
Costs and taxesTaxes $7,744 a year, HST included in the price, Hot water tank
- Taxes, 2024: $7,744 a year
- HST: HST included in the price
- Rental items: Hot water tank
Included in the saleAll 5 appliances
- Included: All 5 appliances
Listing detailsW12167269, Terminated, May 22, 2025
- MLS® number: W12167269
- Status: Terminated
- Listed on: May 22, 2025
- Days on market: 74
- Updated: Aug 4, 2025
- Possession: Flexible
- Occupied by: Owner+tenant
- Listing brokerage: ELEVATE CITY REALTY INC.
About this home
5576 Ethan Drive, Mississauga (Churchill Meadows), ON L5M 0W1
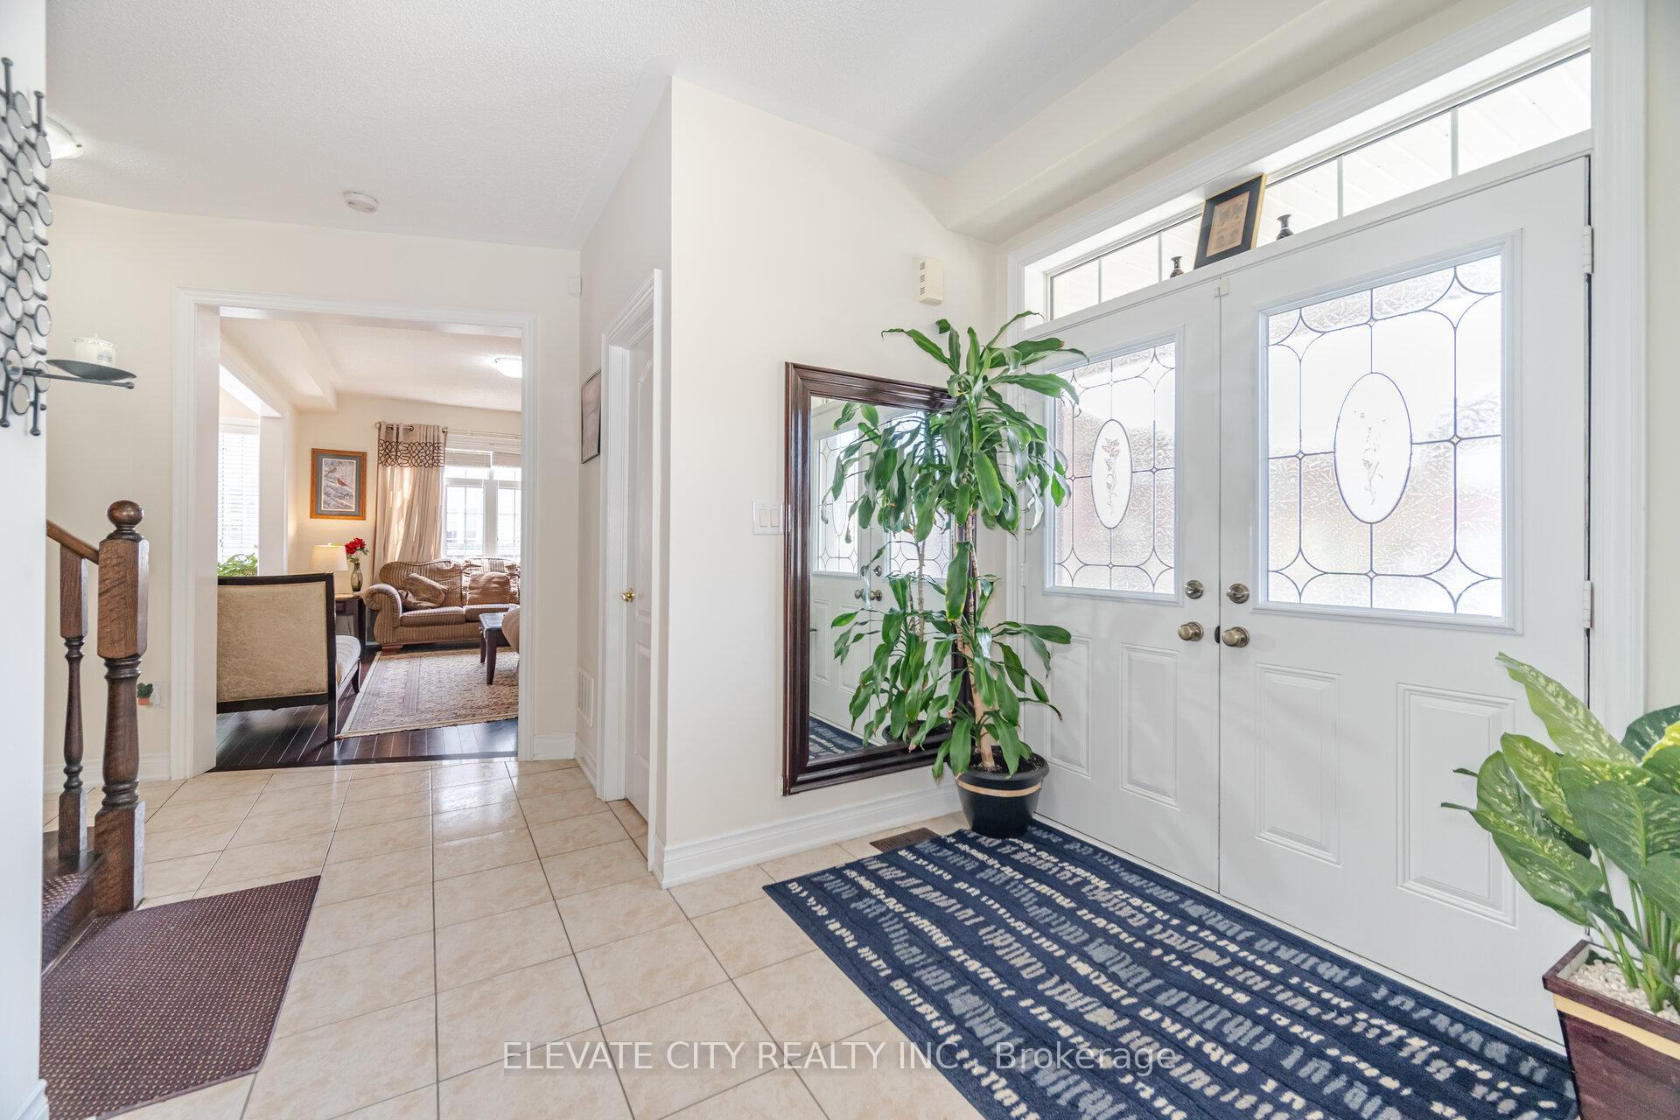
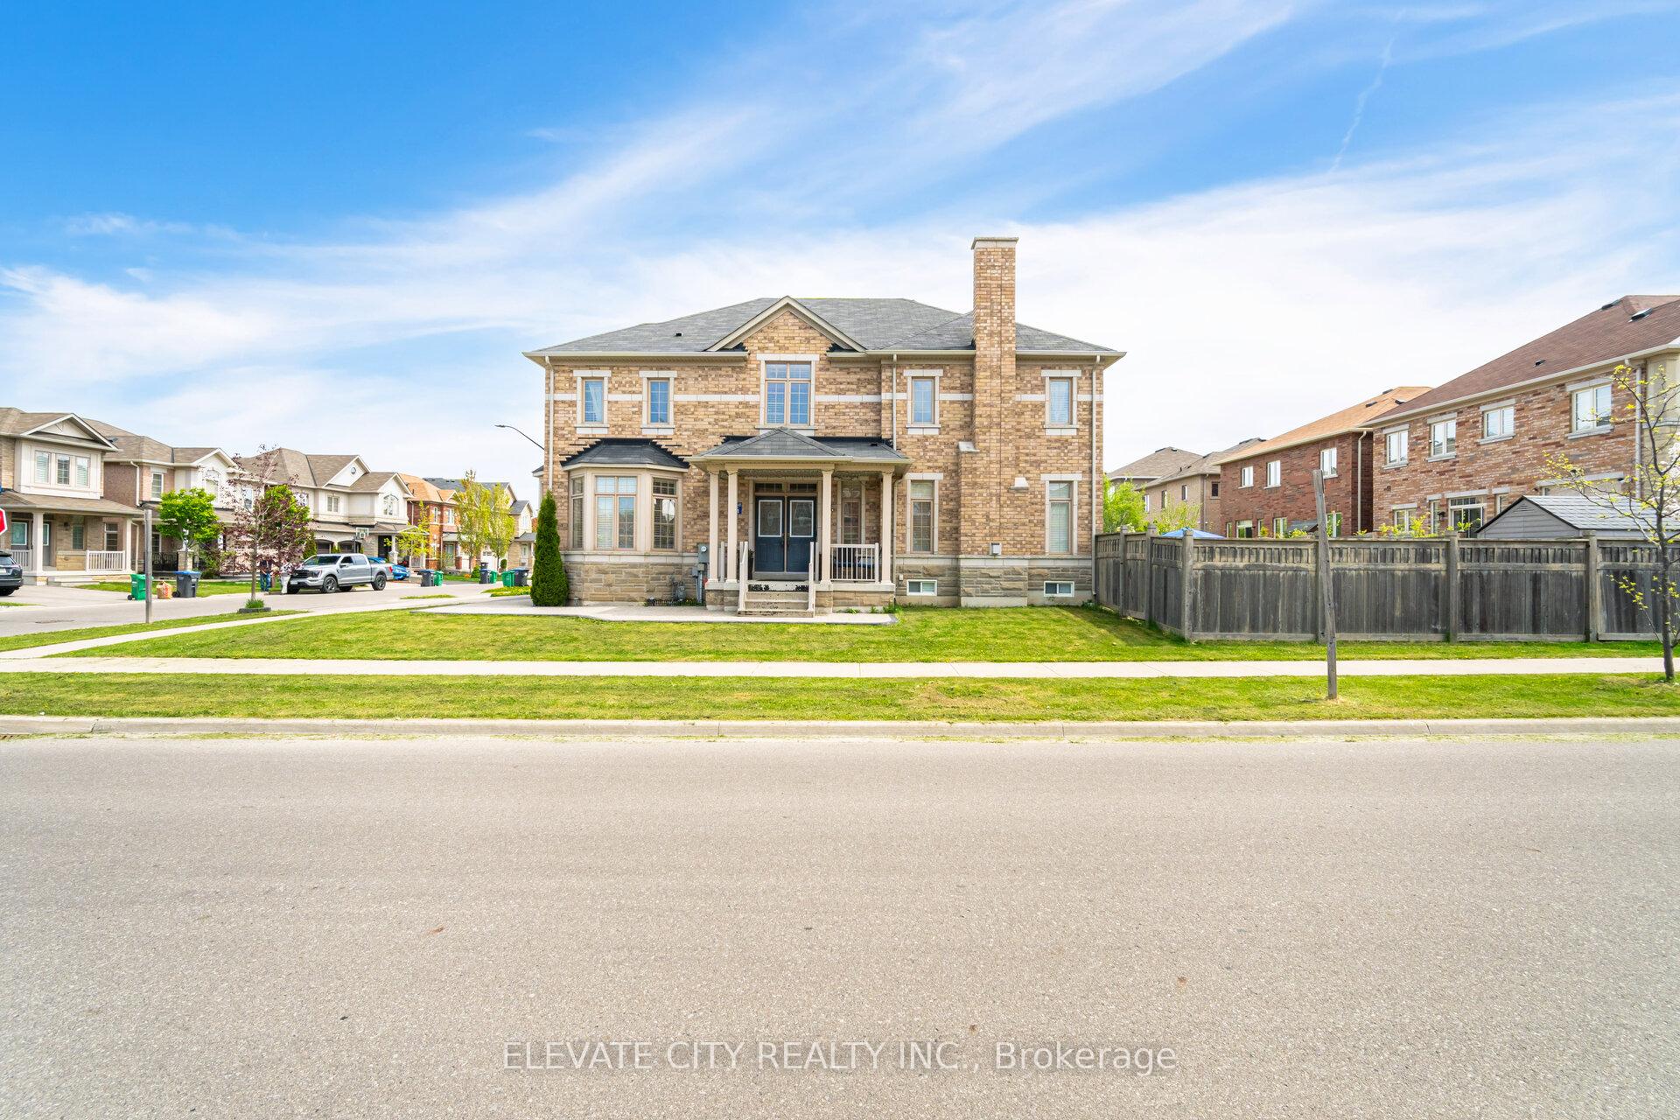
A Beautifully Designed Corner Lot Home That Offers The Perfect Blend Of Luxury, Comfort, And Functionality. Situated In The Highly Sought-After Churchill Meadows Neighborhood Of Mississauga, This Spacious 4-Bedroom, 4-Bathroom Home Is A True Gem. As You Step Inside, You'll Immediately Notice The Abundance Of Natural Light Streaming Through The Many Windows, Creating A Bright And Welcoming Atmosphere Throughout The Home. The Open-Concept Design Makes This Home Perfect For Both Entertaining And Everyday Family Living. Each Of The Four Generously Sized Bedrooms Is Equipped With Its Own Ensuite Or Semi-Ensuite Bathroom, Providing Privacy And Convenience For Every Member Of The Family. The Homes Stunning Backyard Features A Stamped Concrete Patio, Ideal For Outdoor Dining, Relaxation, Or Hosting Friends And Family. Immaculately Maintained, Offering Both Style And Practicality. Easy Access To Top Schools, Parks, Shopping, And Public Transportation. Don't Miss Out On The Opportunity To Make This Home Yours Today!
Ask about this home
A HOMEH agent will answer your questions about this home.
Around this home
Daily convenience, out of 100, from the distances below
Schools nearby
School rating, out of 10.
Helpful calculators
Your HOMEH agent

"Priced 33% over the Hestimate. I would see it this week."