

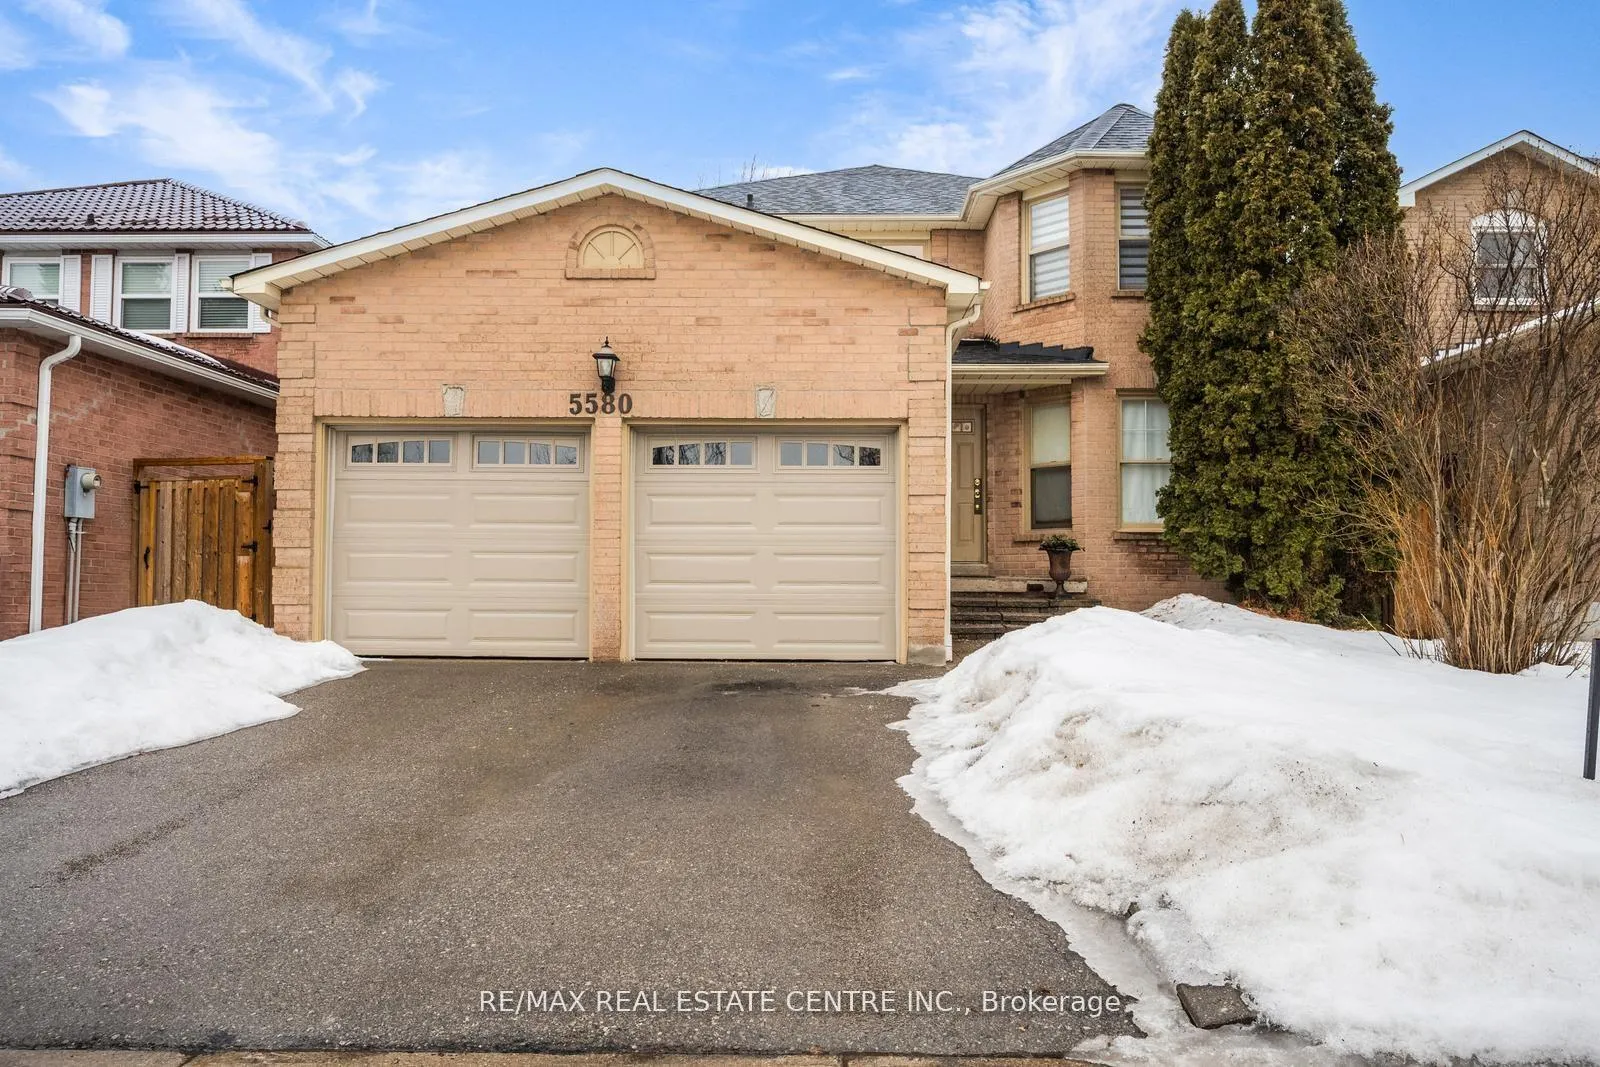
5580 Millbrook Lane
5580 Millbrook Lane
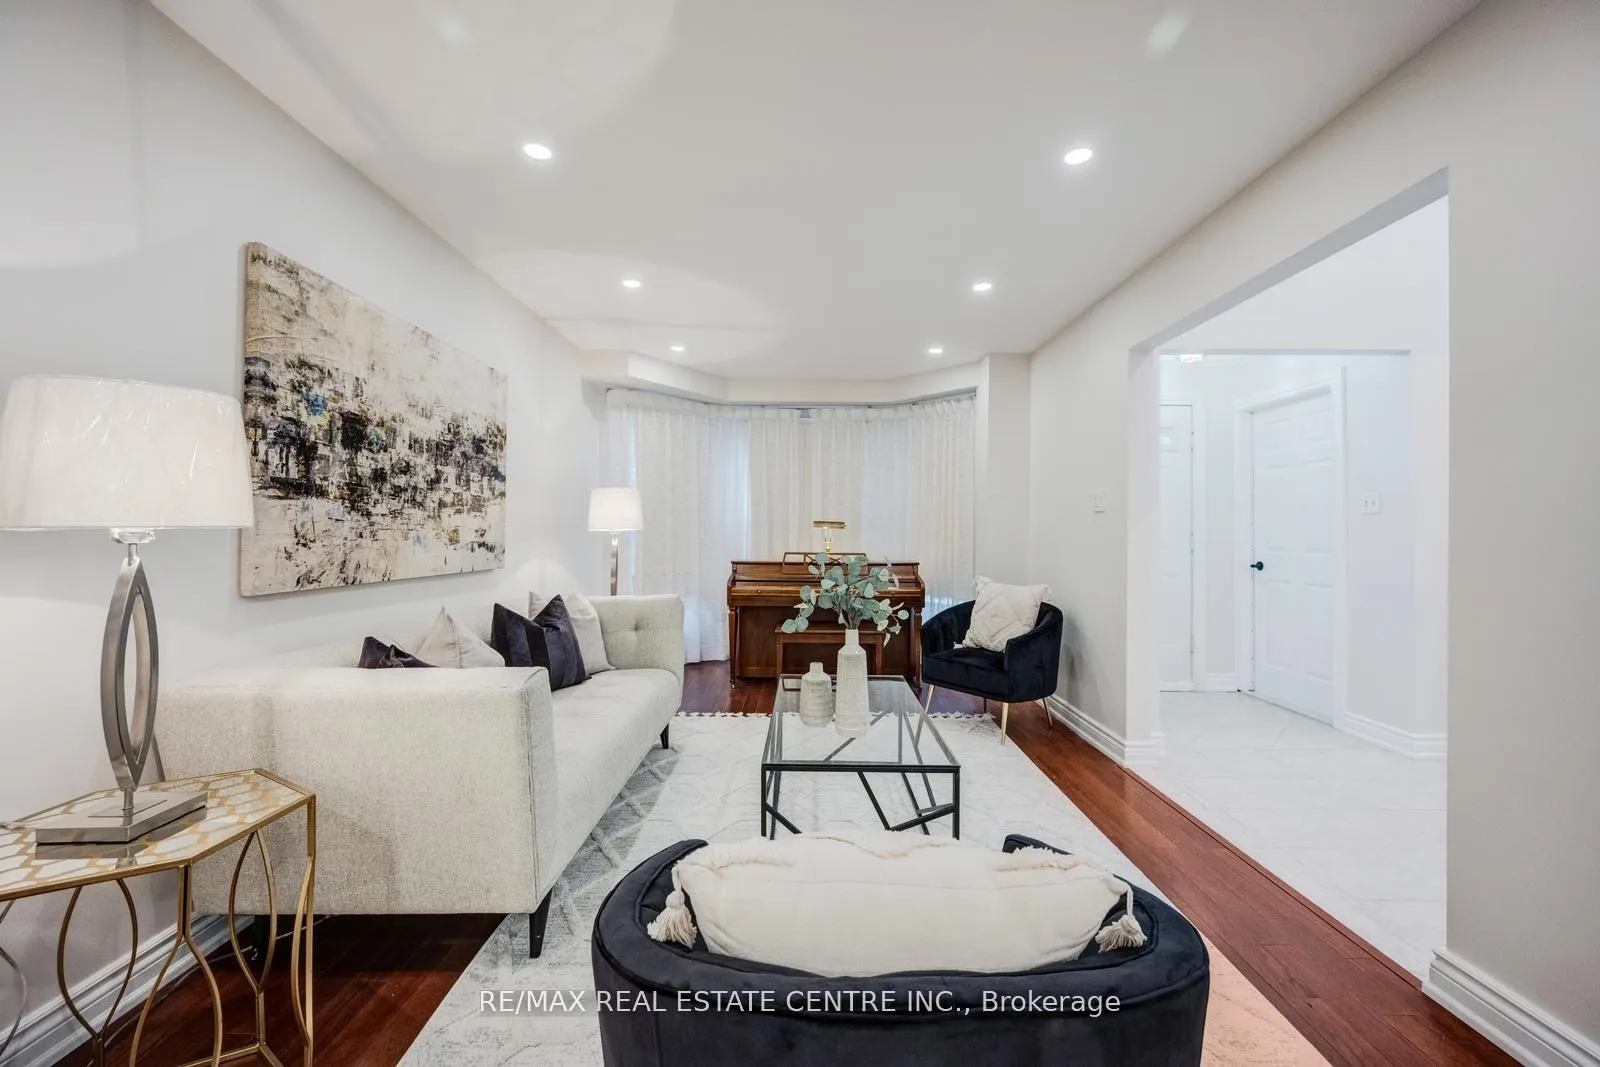 See all 49 photos
Property history
Facts and features
- BasementFinished
- Water, sewerMunicipal
- HeatingForced air
- CoolingCentral air
- Hardwood floors
- Fireplace
- Central air
The homeDetached, 2-storey, 3,000–3,500 sq ft
- Type: Detached
- Style: 2-storey
- Living space: 3,000–3,500 sq ft
- Basement: Finished
InsideFireplace Yes, wood, Hardwood, Ceramic, Main level
- Fireplace: Yes, wood
- Flooring: Hardwood, Ceramic
- Laundry: Main level
- Features: Carpet free, water heater
- Rooms above ground: 11
- Bedrooms: 4 + 1 in the basement
- Bathrooms: 4
- Kitchens: 1
- Family room: Yes
Outside and lotBrick, Asphalt shingle, Concrete
- Exterior: Brick
- Roof: Asphalt shingle
- Foundation: Concrete
- Size: 42.87 × 116.17 ft
Parking2 Garage, Attached
- Spaces: 2 Garage
- Garage: Attached
Heating, water and powerForced air, gas, Central air, Municipal water
- Heating: Forced air, gas
- Cooling: Central air
- Water: Municipal water
- Sewer: Municipal sewer
Costs and taxesTaxes $8,230 a year, HST included in the price, Hot water tank
- Taxes, 2025: $8,230 a year
- HST: HST included in the price
- Rental items: Hot water tank
Included in the saleExisting fridge, stove, dishwasher, washer and dryer, all window coverings and electrical light fixtures, Not included None
- Included: Existing fridge, stove, dishwasher, washer and dryer, all window coverings and electrical light fixtures
- Not included: None
Listing detailsW13119758, Sold, May 12, 2026
- MLS® number: W13119758
- Status: Sold
- Listed on: May 12, 2026
- Days on market: 28
- Updated: Jun 9, 2026
- Possession: Flexible
- Occupied by: Owner
- Listing brokerage: RE/MAX REAL ESTATE CENTRE INC.
About this home
5580 Millbrook Lane, Mississauga (East Credit), ON L5M 3X9
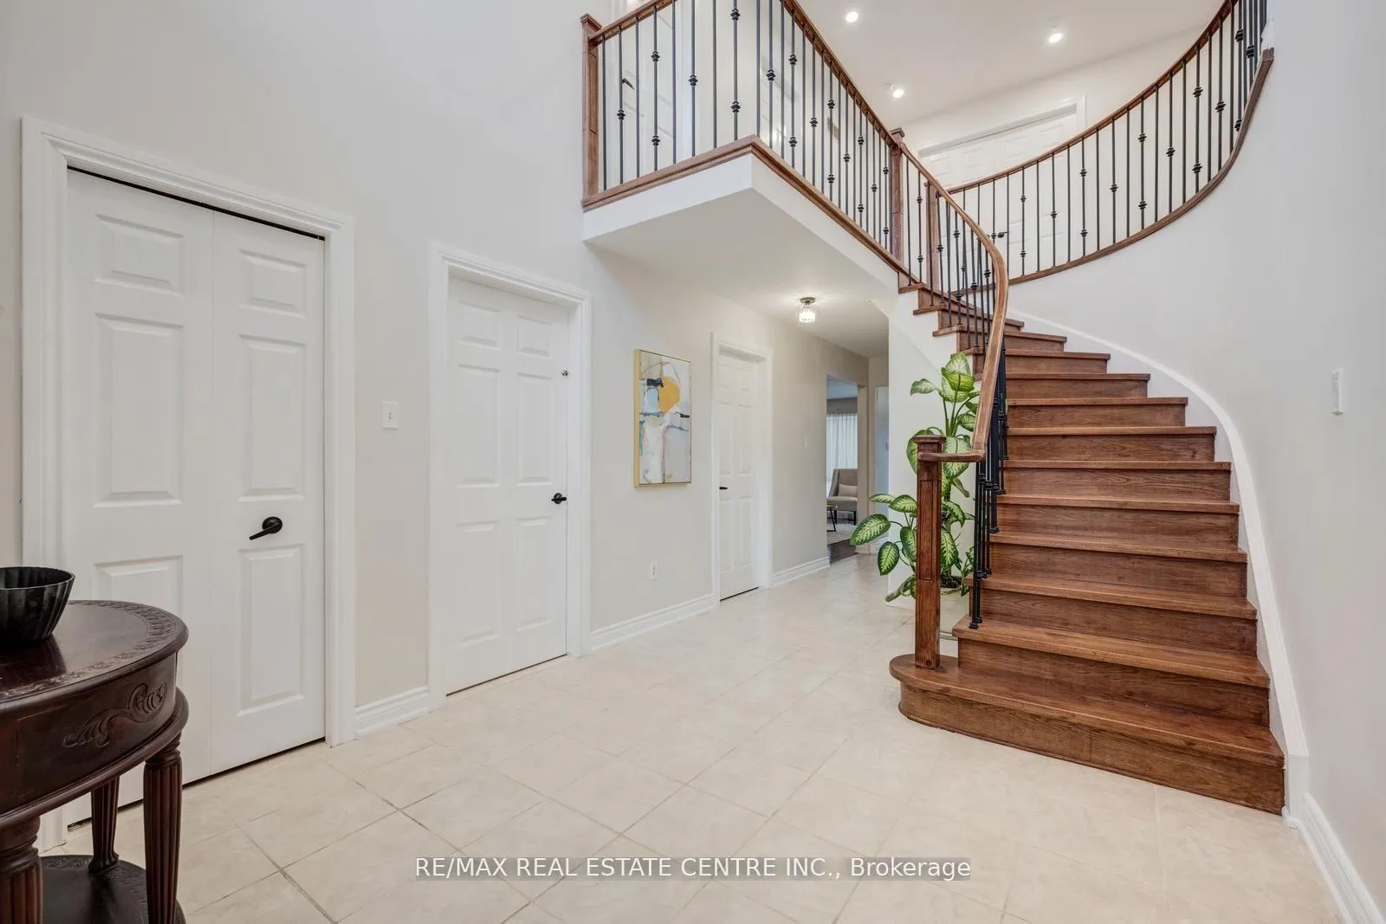
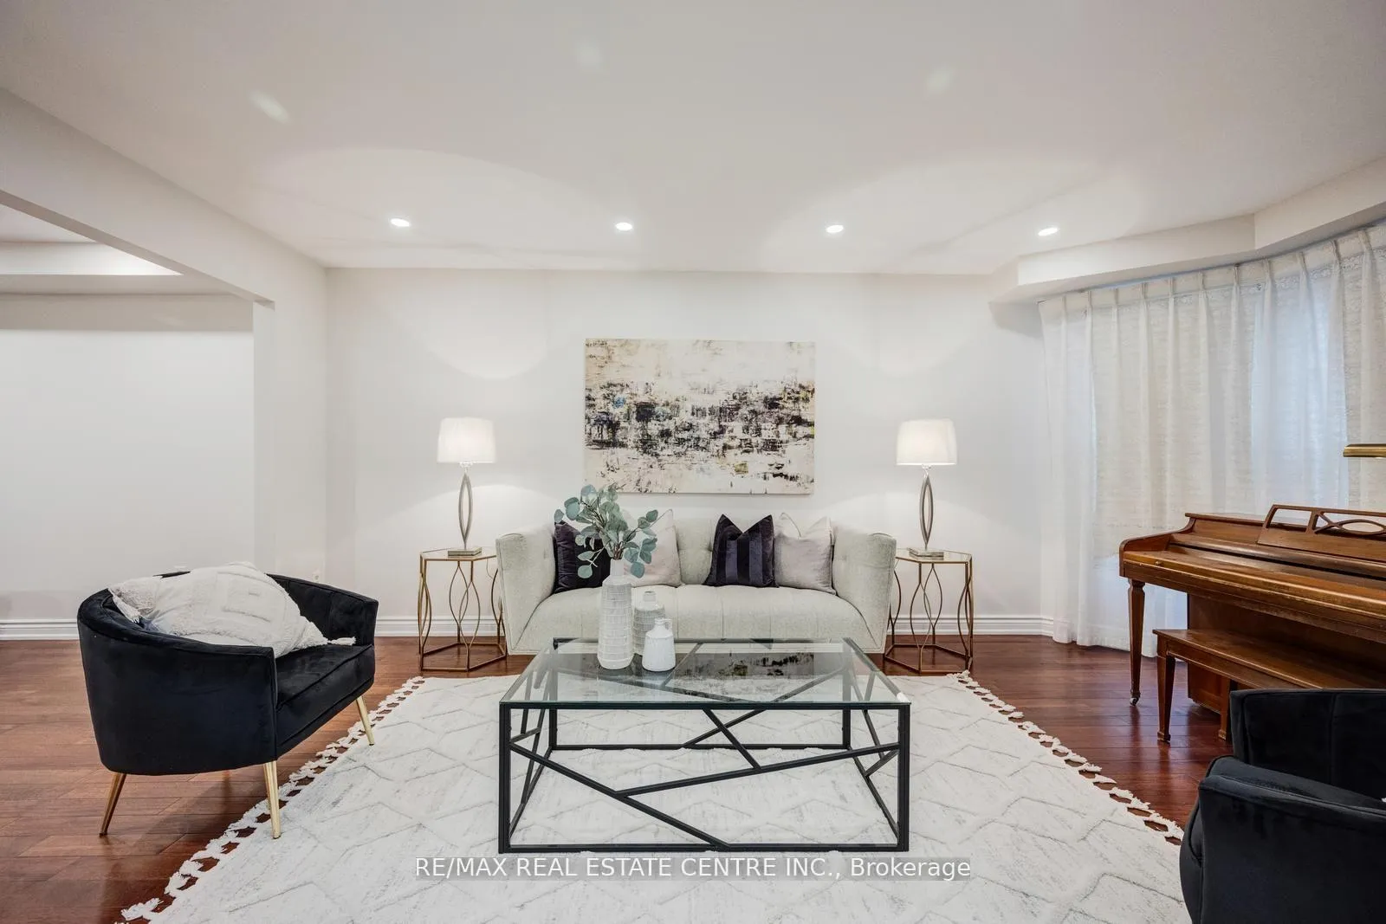
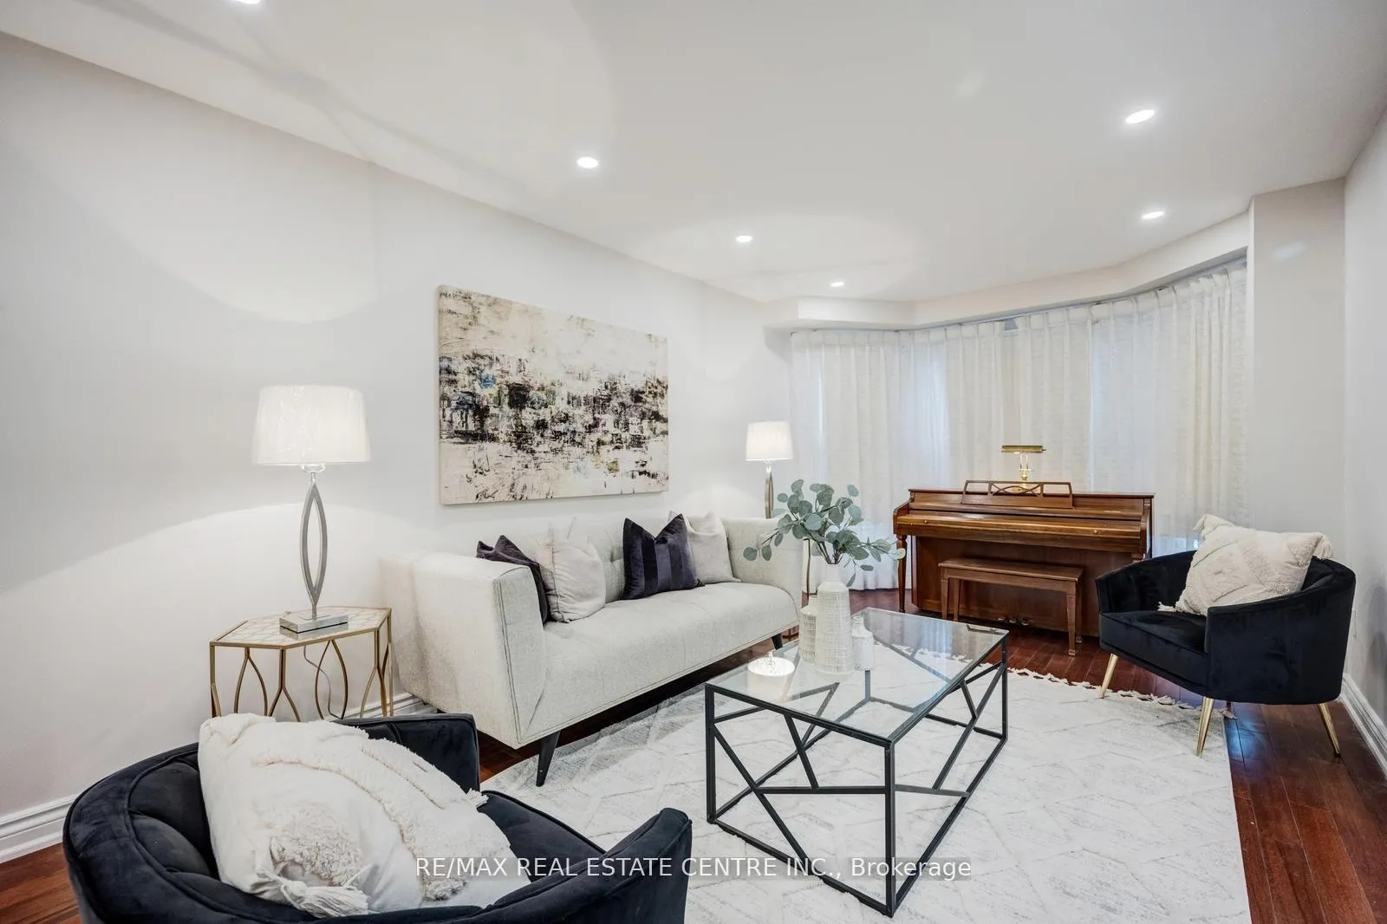
Aggressively Priced To Sell. Bright and Spacious Recently Renovated Approx 3100 sq ft Detached in the Most Prime Heartland Location of Mississauga. Grand Foyer Open to Above. Freshly Painted, Hardwood Floors, Pot Lights, Smooth Ceilings and Newer Light Fixtures Throughout The home. Living/Dining Combined. Cozy Family Room With Fireplace. Rare Main Floor Office Can Be Used As a Bedroom, Modern Open Concept Kitchen With Newer Stainless Steel Appliances and Backsplash. Breakfast Area Walk Out To The Backyard. Newer Circular Oakwood Staircase With Iron Pickets. Primary Bedroom With 6 Pc Ensuite and Walk In Closet and Other 3 Bedrooms Are Of Good Size. All Washrooms Recently Renovated. Newer Baseboards, Trims and Door Hardware. Newer Garage Doors. Finished Open Concept Basement with Rough In for the Kitchen, 4 Pc Washroom and 1 Bedroom. Separate Entrance Potential To The House Can Easily lead To The Basement Providing Good Rental Potential. Walking Distance To The Highly Ranked Schools and River Grove Community Centre. 5 Minutes to Streetsville GO Station For Easy Connectivity To Downtown Toronto.
Ask about this home
A HOMEH agent will answer your questions about this home.
Around this home
Daily convenience, out of 100, from the distances below
Schools nearby
School rating, out of 10.
Helpful calculators
Your HOMEH agent

"Priced 1% over the Hestimate. I would see it this week."