

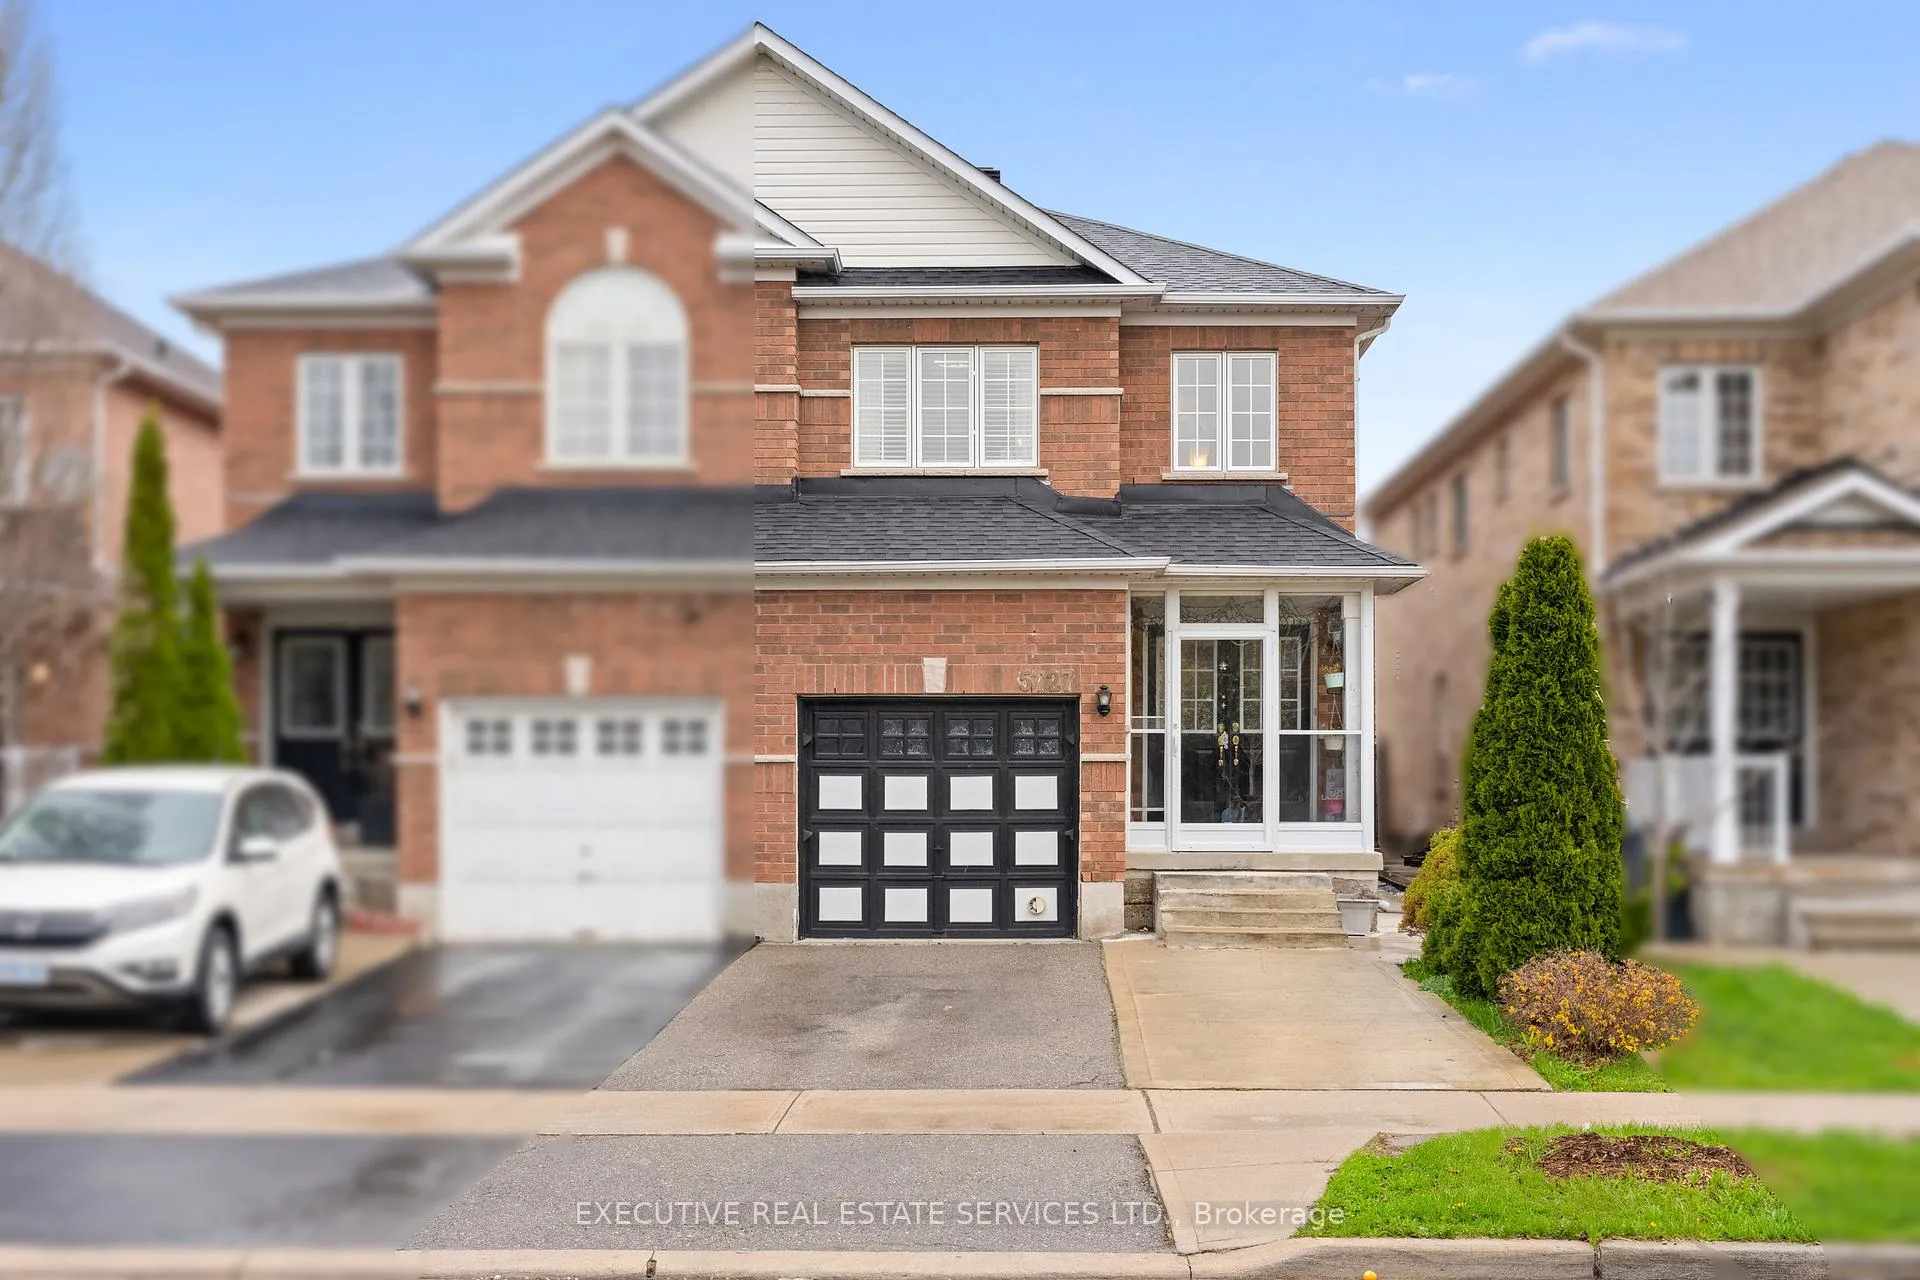
5727 Keldrew Avenue
5727 Keldrew Avenue
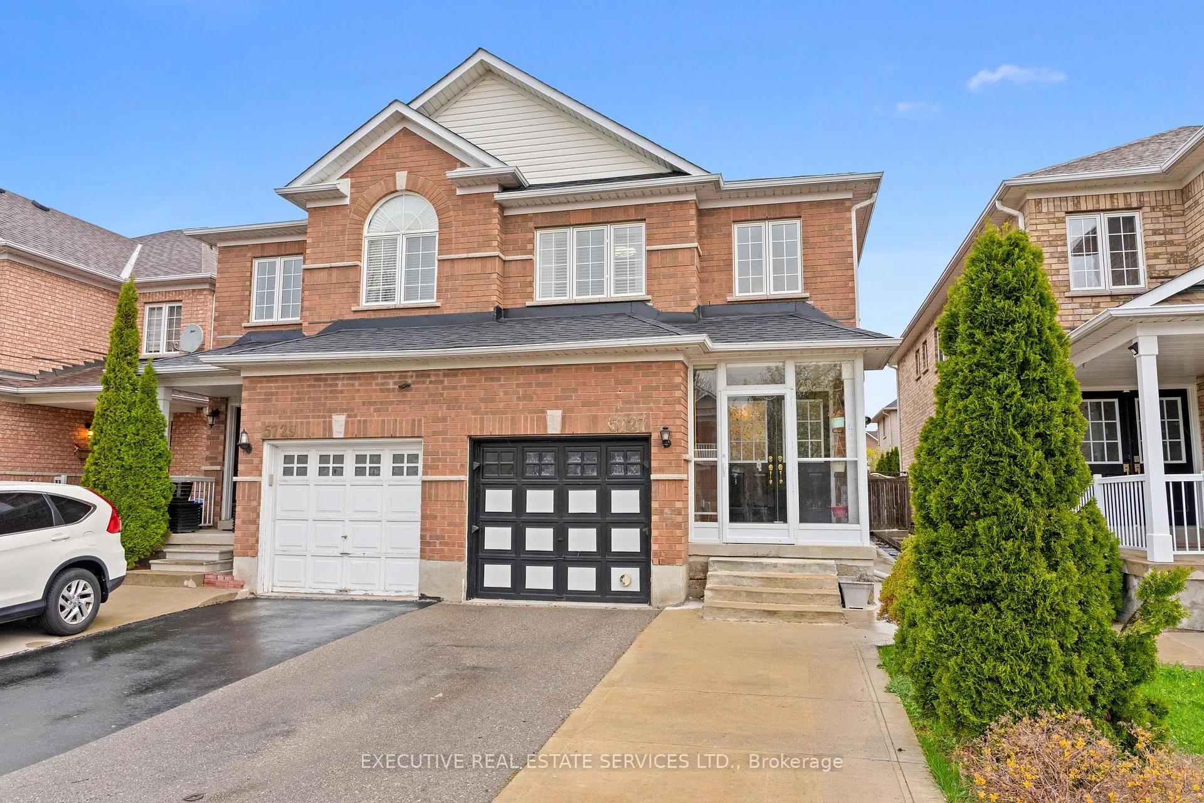
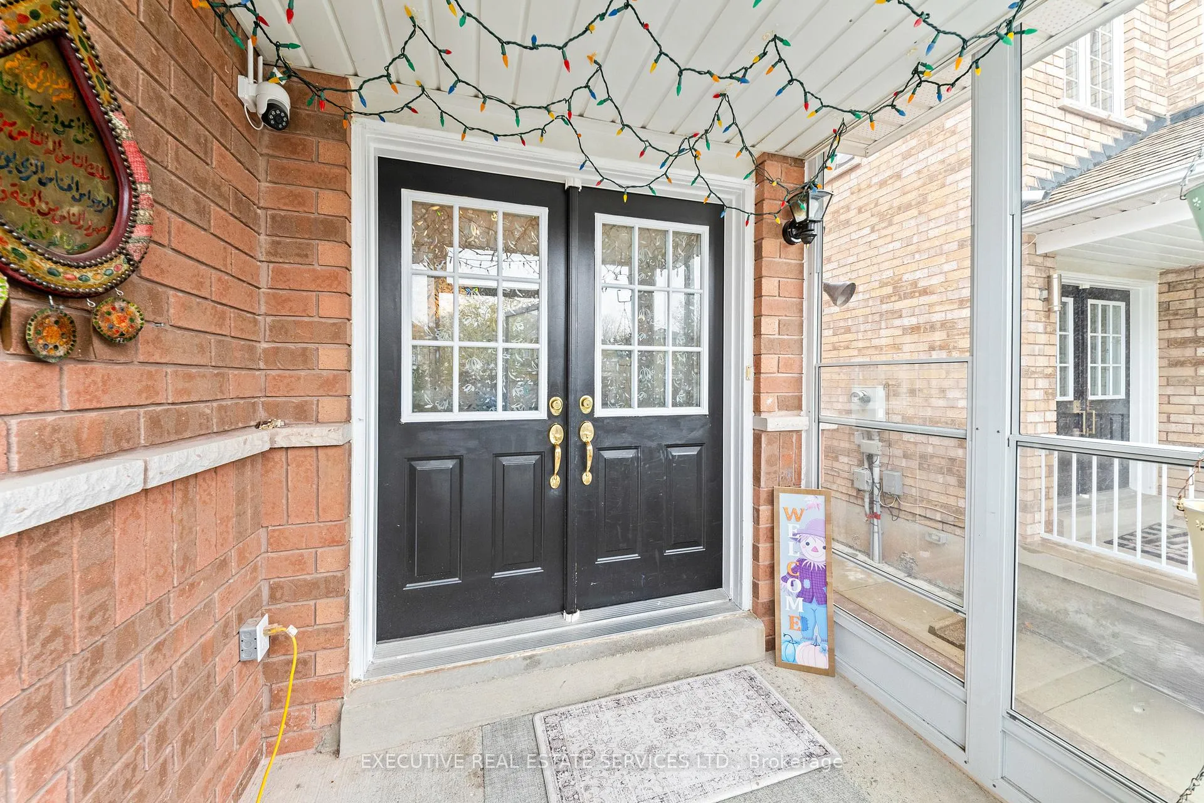
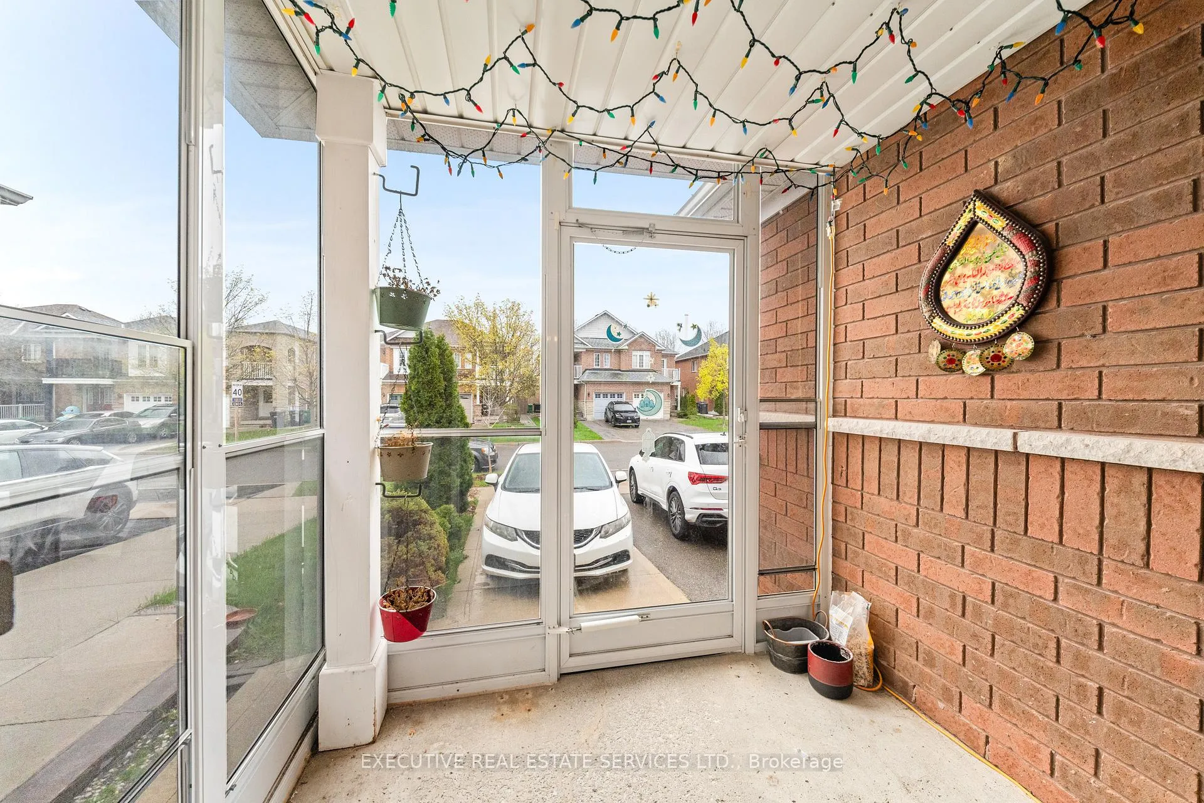
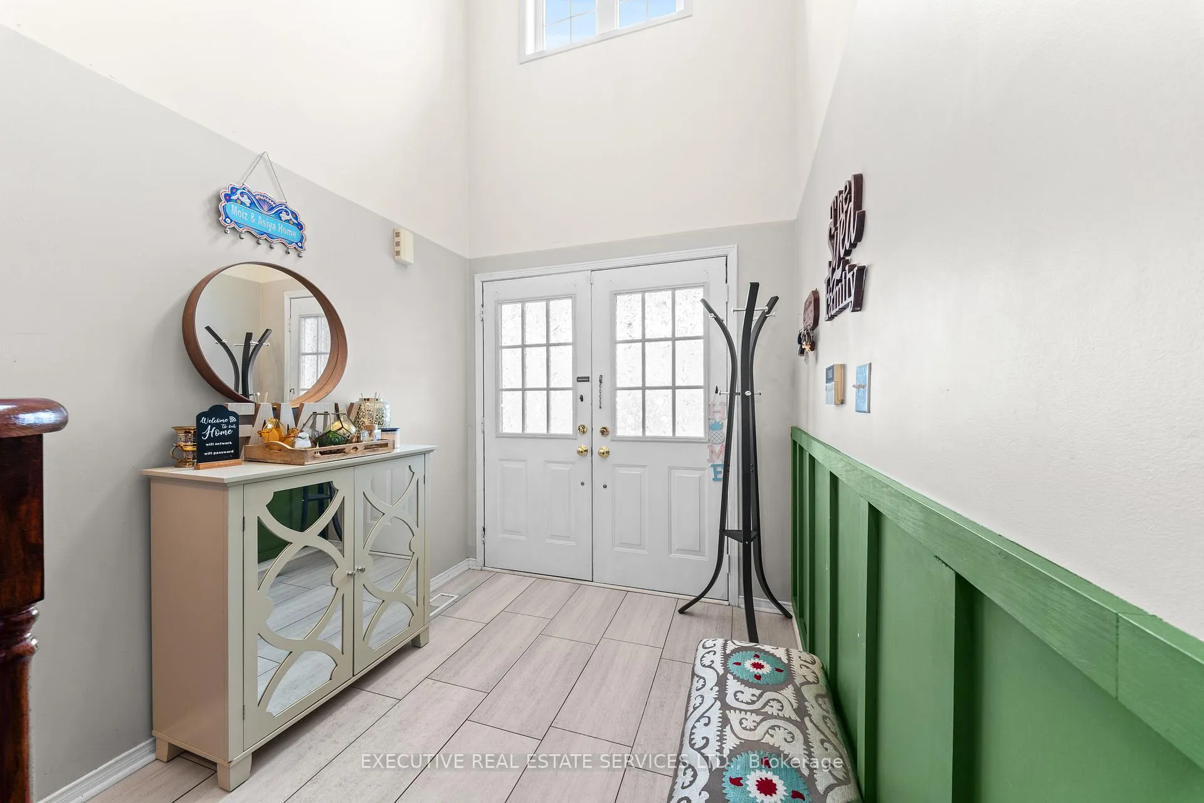 See all 50 photos
Property history
Facts and features
- BasementFinished
- Age of home16–30 years
- Water, sewerMunicipal
- HeatingForced air
- Separate entrance
- Hardwood floors
- Central air
The homeSemi-Detached, 2-storey, Age 16–30 years
- Type: Semi-Detached
- Style: 2-storey
- Age: 16–30 years
- Living space: 1,500–2,000 sq ft
- Basement: Finished, full, separate entrance
InsideHardwood, Tile, Lower level, Carpet free, water heater
- Flooring: Hardwood, Tile
- Laundry: Lower level
- Features: Carpet free, water heater
- Rooms above ground: 7
- Rooms in the basement: 2
- Bedrooms: 3 + 1 in the basement
- Bathrooms: 4
- Kitchens: 1
- Family room: Yes
Outside and lotBrick, Asphalt shingle, Poured concrete
- Exterior: Brick
- Roof: Asphalt shingle
- Foundation: Poured concrete
- Size: 22.64 × 107.45 ft
Parking1 Garage, Attached, Private double
- Spaces: 1 Garage
- Garage: Attached
- Driveway: Private double
Heating, water and powerForced air, electric, Central air, Municipal water
- Heating: Forced air, electric
- Cooling: Central air
- Water: Municipal water
- Sewer: Municipal sewer
- Natural gas: Yes
- Hydro: Yes
- Cable: Available
- Telephone: Available
Costs and taxesTaxes $5,831 a year, HST included in the price, Hot water tank
- Taxes, 2026: $5,831 a year
- HST: HST included in the price
- Rental items: Hot water tank
- Under contract: Hot water tank-gas
Included in the saleAll elf's, s.s fridge, s.s stove, dish washer, exhaust, washer & dryer, california shutters and fridge in basement.
- Included: All elf's, s.s fridge, s.s stove, dish washer, exhaust, washer & dryer, california shutters and fridge in basement.
NearbyArts centre, library, park, place of worship, public transit, school
- Close to: Arts centre, library, park, place of worship, public transit, school
Listing detailsW13120218, Sold, May 13, 2026
- MLS® number: W13120218
- Status: Sold
- Listed on: May 13, 2026
- Days on market: 6
- Updated: May 19, 2026
- Possession: 2026-08-11 / Flexible
- Occupied by: Owner
- Listing brokerage: EXECUTIVE REAL ESTATE SERVICES LTD.
About this home
5727 Keldrew Avenue, Mississauga (Churchill Meadows), ON L5M 7B9
Stunning 3+1Br Semi-detached with 3.5 baths home in Churchill Meadows community! This beautifully updated home is filled with natural light and many upgrades(Please see feature sheet). This house Situated on a quiet, family-friendly street. It's short drive to Ridgeway Plaza, streetsville GO station and short walk to Library, schools, Churchill Meadows community Centre and conveniences. A great home, perfect for a young family or growing families. Main floor Living/dining/Family room has hardwood floor with large windows overlooks side and backyard. The large kitchen is equipped with a stainless steel double door fridge and other appliances with quartz counter top, Kitchen island and Sunlit breakfast with walk-out to backyard. Upstairs, you'll find lamination flooring throughout, a spacious primary bedroom with a W/In closet and 3 piece ensuite, plus two additional well-sized bedrooms and one 3 piece W/Room. The finished basement with separate side Door entrance and appliances offers a large suit (can be converted into rooms) with pot lights, laminate flooring, laundry & 3 piece washroom. Fully fenced backyard with a Deck & metal gazebo with lights is ready for the coming BBQ party season. Perfect location, close to top-rated schools, parks, community Centre, shopping malls, hospital & major highways. This home truly offers the best of comfort and convenience.
Ask about this home
A HOMEH agent will answer your questions about this home.
Around this home
Daily convenience, out of 100, from the distances below
Schools nearby
School rating, out of 10.
Helpful calculators
Your HOMEH agent

"Priced 4% under the Hestimate. I would see it this week."