

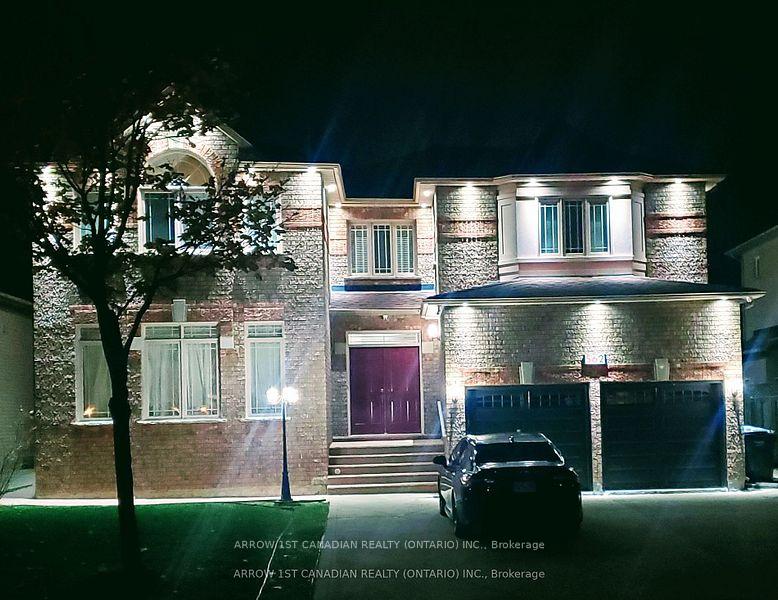
Unit 2 Bedroom Apartment, 562 Feathergrass Crescent
Detached Suspended
1/6Unit 2 Bedroom Apartment, 562 Feathergrass Crescent
Detached Suspended
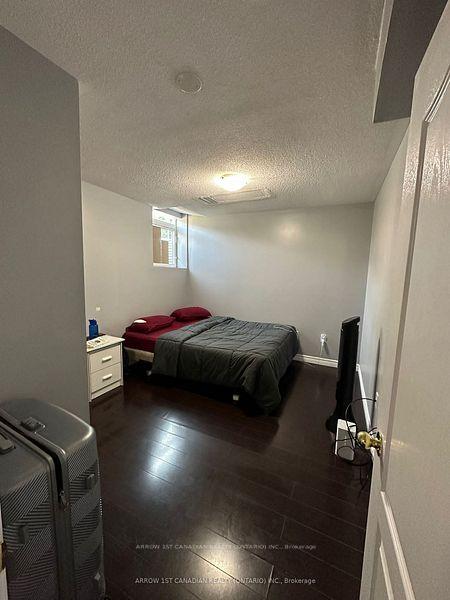
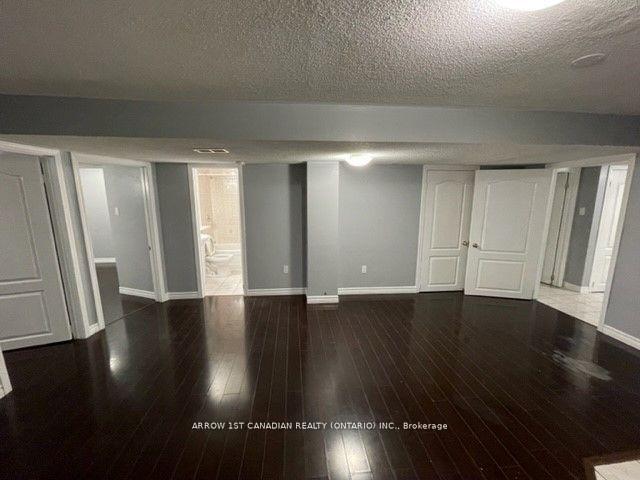
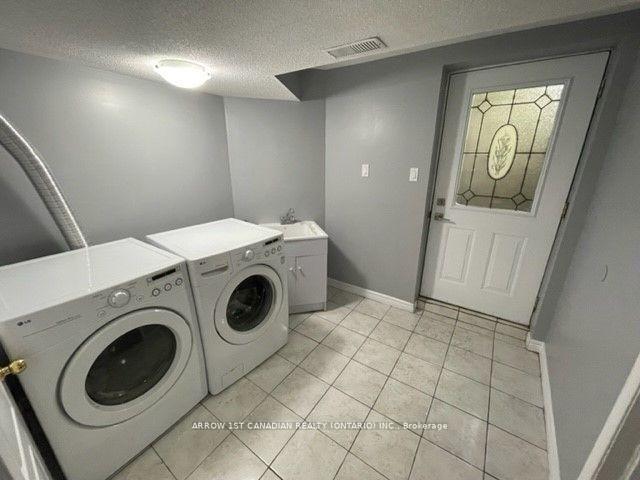
 See all 6 photos
2 Bedrooms
1 Bathroom
2 Garage
2.5K–3K sq.ft
Basement, Ma…
— Unit
Property history
- $2,000TerminatedList: 2026-09-28|End: 2026-11-07|40 daysW13836476
- $2,000TerminatedList: 2026-08-01|End: 2026-09-24|54 daysW13630606
- $2,200SuspendedList: 2025-09-09|End: 2025-10-19|40 daysW12393010
Facts and features
- BasementPartial
- Lot size56 × 97 ft
- Lease term12 months
- FurnishedUnfurnished
What stands out
- Central air
The homeDetached, 2-storey, 2,500–3,000 sq ft
- Type: Detached
- Style: 2-storey
- Living space: 2,500–3,000 sq ft
- Basement: Partial basement
InsideIn basement, Other, Alarm system, carbon monoxide detectors, smoke detector
- Laundry: In basement
- Features: Other
- Security: Alarm system, carbon monoxide detectors, smoke detector
- Rooms above ground: 3
- Bedrooms: 2
- Bathrooms: 1
- Kitchens: 1
- Family room: Yes
Outside and lotBrick, Asphalt shingle, Concrete
Outside
- Exterior: Brick
- Roof: Asphalt shingle
- Foundation: Concrete
- Size: 55.77 × 96.56 ft
Parking2 Garage, Built-in
- Spaces: 2 Garage
- Garage: Built-in
Heating, water and powerForced air, gas, Central air, Municipal water
- Heating: Forced air, gas
- Cooling: Central air
- Water: Municipal water
- Sewer: Municipal sewer
- Natural gas: Yes
- Hydro: Yes
- Cable: Available
- Telephone: Available
Rent and termsRent $2,200 a month, Basement, main, 2nd floor, Unfurnished
- Rent: $2,200 a month
- Space for rent: Basement, main, 2nd floor
- Furnished: Unfurnished
- Lease: 12 months
- Paid: Monthly
- Rent includes: Central air conditioning, heat, hydro, parking, water
- Deposit: Required
- Credit check: Required
- Employment letter: Required
- Rental application: Required
- References: Required
IncludedInternet available., Not included No smoking, no pets allowed
- Included: Internet available.
- Not included: No smoking, no pets allowed
Listing detailsW12393010, Suspended, Sep 9, 2025
- MLS® number: W12393010
- Status: Suspended
- Listed on: Sep 9, 2025
- Days on market: 40
- Updated: Oct 19, 2025
- Possession: 2025-11-01 / 1-29 days
- Occupied by: Tenant
- Listing brokerage: ARROW 1ST CANADIAN REALTY (ONTARIO) INC.
About this home
Unit 2 Bedroom Apartment, 562 Feathergrass Crescent, Mississauga (Hurontario), ON L4Z 3Y5
Other
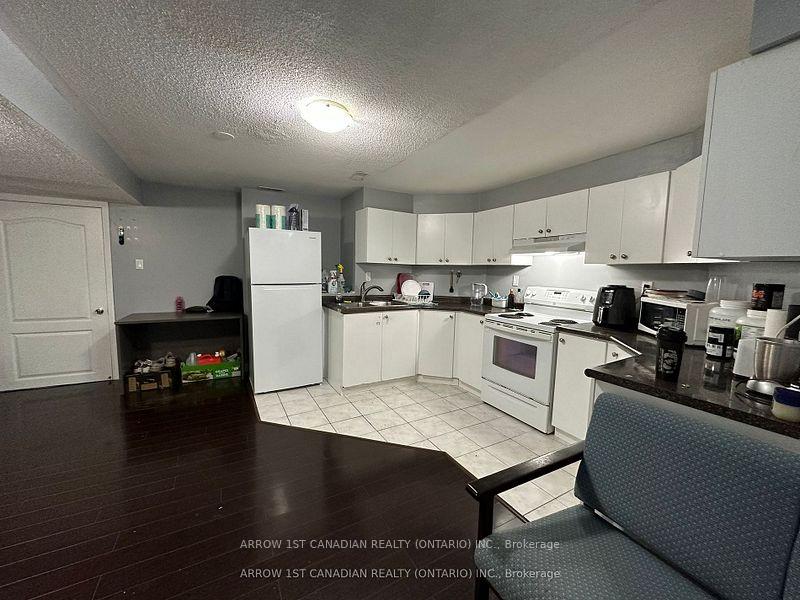
LEGAL, Self Contained, spacious, bright, 2 BR basement Apartment, separate entrance, quiet, prestige area, walking distance to Eglinton, Sq.One, Airport, Kennedy Rd Bus Route., parks, community centre, library, shopping, schools.. Upto date surveillance cameras, smoke, fire, radon gas,detectors installed. UTILITIES & PARKING INCLUDED IN RENT. Well Kept Property. AVAILABLE NOV 1, 2025
Read more
Ask about this home
A HOMEH agent will answer your questions about this home.
Ask a question
Around this home
Eglinton/Kennedy
Errands
Parks
Schools
Daily convenience, out of 100, from the distances below
ParkRed Brush Park · 9 within 1 km7 min walk408 m
GroceryRabba4 min walk241 m
SchoolNahani Way Public School12 min walk720 m
PharmacyGuardian9 min walk584 m
Cafés & foodTim Hortons · 5 within 1 km4 min walk246 m
Gym & rec centreAndy Bathgate Golf Driving Range10 min walk602 m
LibraryFrank McKechnie Library13 min walk806 m
WalkDriveStraight-line distance, open map data
Grocery0.2 km
Park0.4 km
Coffee0.2 km
Dining1.2 km
Gym0.8 km
Schools nearby
School rating, out of 10.
Nahani Way Public Schoolelementary · Public · 0.7 km
—
St Jude Schoolelementary · Private · 0.9 km
7.7/10Good
Bristol Road Middle Schoolelementary · Public · 0.9 km
—
Contact agent
Helpful calculators
Rent vs buy
Affordability
Mortgage
Down payment
Stress test
CMHC insurance
Your HOMEH agent

NimaHOMEH agent · Mississauga
"I would see it this week."
Ask Nima