

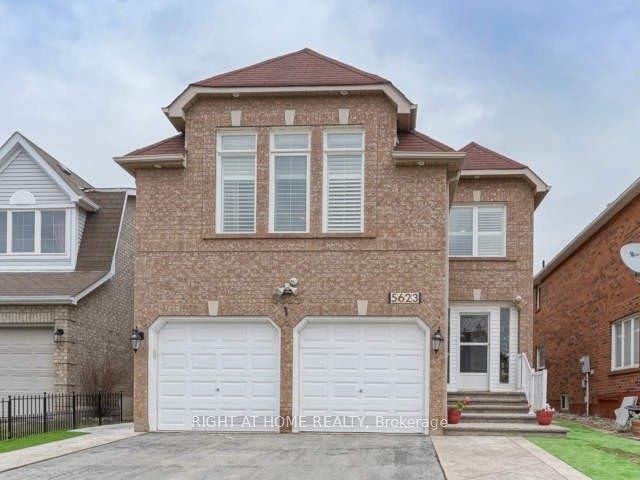
5623 Bell Harbour Drive
Lower Level Rented
1/135623 Bell Harbour Drive
Lower Level Rented
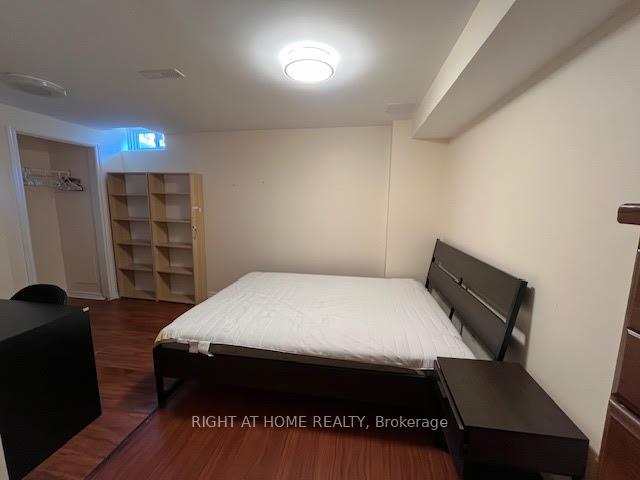
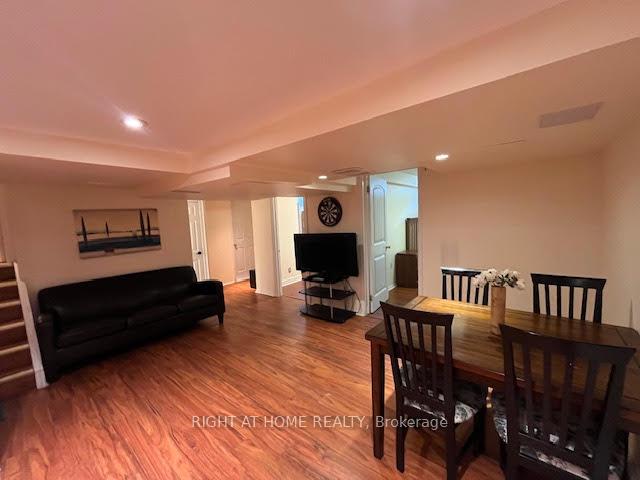
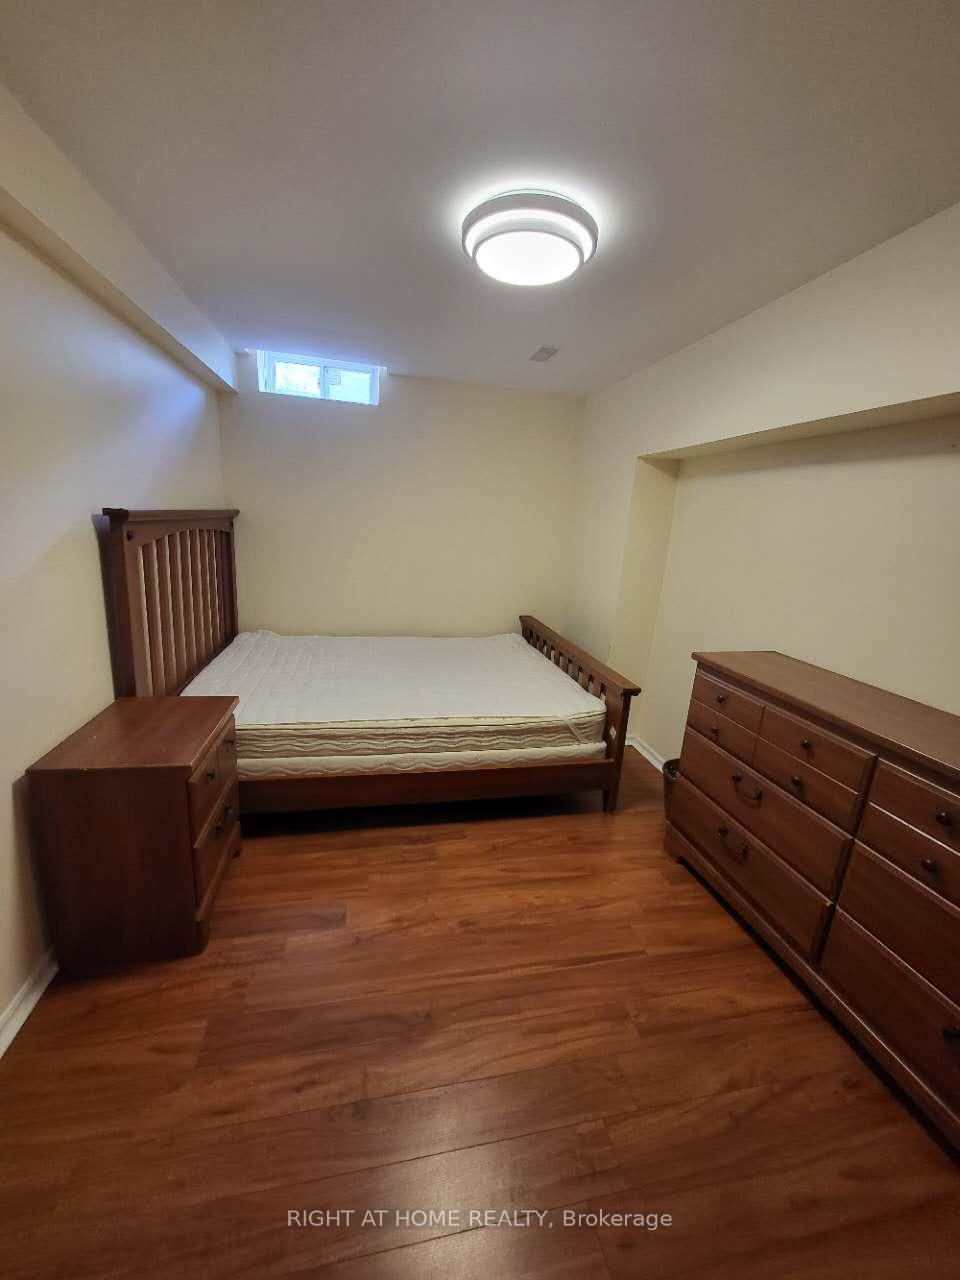
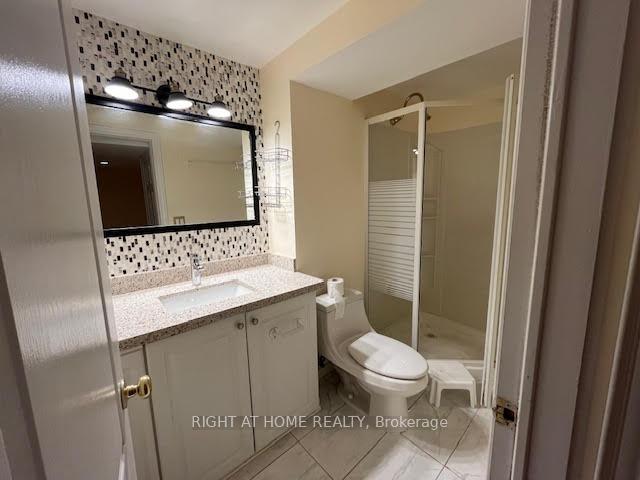 See all 13 photos
2 Bedrooms
2 Bathrooms
0 Garage
2K–2.5K sq.ft
Basement
— Unit
Property history
Facts and features
- BasementApartment
- Lease term12 months
- FurnishedFurnished
- LaundryEnsuite
What stands out
- Central air
The homeLower Level, 2-storey, 2,000–2,500 sq ft
- Type: Lower Level
- Style: 2-storey
- Living space: 2,000–2,500 sq ft
- Basement: Apartment
InsideEnsuite, Carpet free, Rooms above ground 6
- Laundry: Ensuite
- Features: Carpet free
- Rooms above ground: 6
- Bedrooms: 2
- Bathrooms: 2
- Kitchens: 1
Outside and lotBrick, Shingles, Concrete
- Exterior: Brick
- Roof: Shingles
- Foundation: Concrete
ParkingPrivate
- Driveway: Private
Heating, water and powerForced air, gas, Central air, Municipal water
- Heating: Forced air, gas
- Cooling: Central air
- Water: Municipal water
- Sewer: Municipal sewer
Rent and termsRent $1,800 a month, Basement, Furnished
- Rent: $1,800 a month
- Space for rent: Basement
- Furnished: Furnished
- Lease: 12 months
IncludedFor tenant use: basement appliance, all furniture in basement. one driveway parking can be available for additional $50/month. tenant to share 30% of the total utilities. internet is included.
- Included: For tenant use: basement appliance, all furniture in basement. one driveway parking can be available for additional $50/month. tenant to share 30% of the total utilities. internet is included.
Listing detailsW12315742, Rented, Jul 30, 2025
- MLS® number: W12315742
- Status: Rented
- Listed on: Jul 30, 2025
- Days on market: 11
- Updated: Aug 10, 2025
- Possession: 2025-07-30 / Immediate
- Occupied by: Owner
- Listing brokerage: RIGHT AT HOME REALTY
About this home
5623 Bell Harbour Drive, Mississauga (Central Erin Mills), ON L5M 5J3
Carpet Free
Renovated And Spacious Two Bedroom Two Full Bathroom Basement Apartment In Central Erin Mills. Furniture In The Pictures Are Included. Two Good Size Bedroom. One 3Pc Bath In Basement, And One 3Pc Bath On Main Floor. Private laundry. Private Side Door Entrance. Steps To Grocery And Bus Stop. Close To Go Transit. Top School Area.
Read more
Ask about this home
A HOMEH agent will answer your questions about this home.
Ask a question
Around this home
Thomas/Erin Mills
Errands
Parks
Schools
Daily convenience, out of 100, from the distances below
ParkCastlebridge Common · 6 within 1 km4 min walk221 m
GroceryShell Select3 min walk203 m
SchoolThomas Street Middle School3 min walk190 m
PharmacyI.D.A.9 min walk532 m
Cafés & foodMcDonald's · 4 within 1 km7 min walk433 m
Gym & rec centreWading Pool20 min walk1.2 km
LibraryMississauga Library - Erin Meadows24 min walk1.4 km
WalkDriveStraight-line distance, open map data
Grocery0.2 km
Park0.2 km
Coffee1.2 km
Dining1.2 km
Gym1.7 km
Schools nearby
School rating, out of 10.
Thomas Street Middle Schoolelementary · Public · 0.2 km
—
Middlebury Public Schoolelementary · Public · 0.5 km
—
Castlebridge Public Schoolelementary · Public · 0.6 km
—
Contact agent
Helpful calculators
Rent vs buy
Affordability
Mortgage
Down payment
Stress test
CMHC insurance
Your HOMEH agent

KimHOMEH agent · Mississauga
"I would see it this week."
Ask Kim