

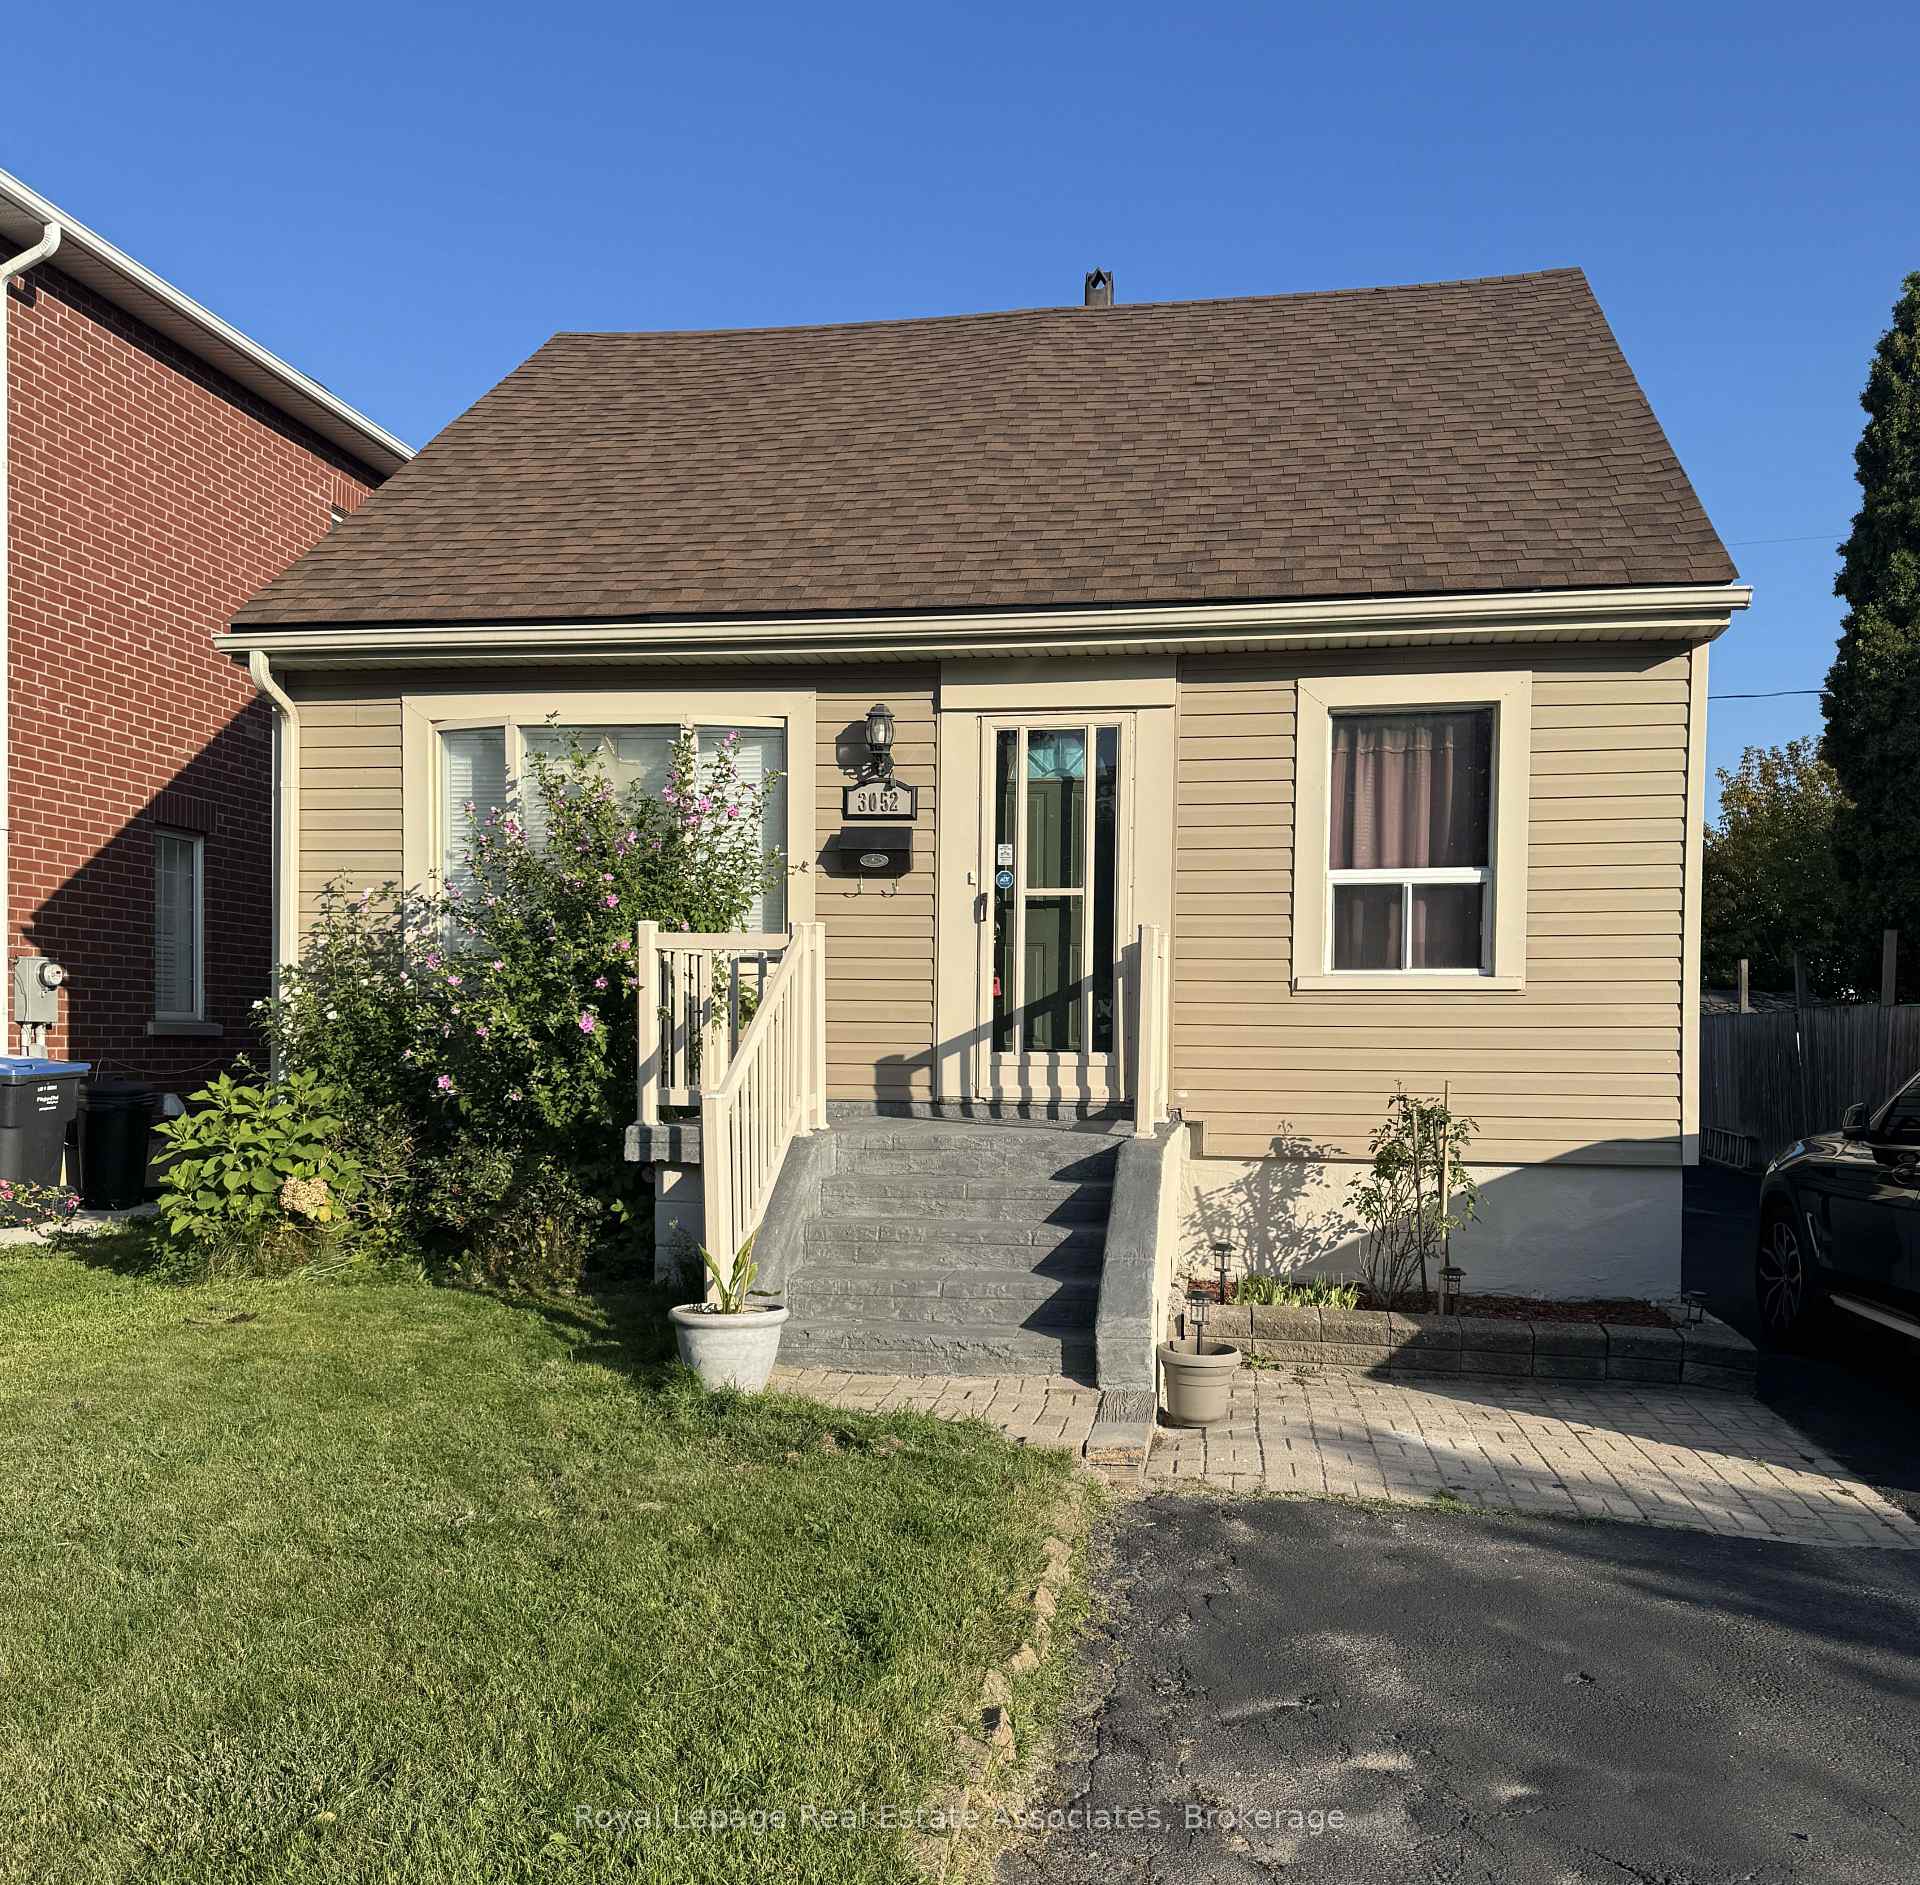
3052 McNaughton Avenue
3052 McNaughton Avenue
Property history
Facts and features
- BasementPart finished
- Water, sewerMunicipal
- HeatingForced air
- CoolingCentral air
- Separate entrance
- Central air
The homeDetached, 1 1/2 storey, 1,100–1,500 sq ft
- Type: Detached
- Style: 1 1/2 storey
- Living space: 1,100–1,500 sq ft
- Basement: Partially finished, separate entrance
InsideVinyl, Ceramic, Tile, Primary bedroom - main floor, carpet free, Rooms above ground 7
- Flooring: Vinyl, Ceramic, Tile
- Features: Primary bedroom - main floor, carpet free
- Rooms above ground: 7
- Bedrooms: 4
- Bathrooms: 2
- Kitchens: 1
- Family room: Yes
Outside and lotAluminum siding, Shingles, Concrete block
- Exterior: Aluminum siding
- Roof: Shingles
- Foundation: Concrete block
- Size: 40.05 × 100.12 ft
Parking6 Parking, Private
- Spaces: 6 Parking
- Driveway: Private
Heating, water and powerForced air, gas, Central air, Municipal water
- Heating: Forced air, gas
- Cooling: Central air
- Water: Municipal water
- Sewer: Municipal sewer
Costs and taxesTaxes $4,229 a year, HST included in the price, Water filtration in kitchen, hwt, furnace
- Taxes, 2025: $4,229 a year
- HST: HST included in the price
- Rental items: Water filtration in kitchen, hwt, furnace
Included in the saleAll elf's, s/s fridge, gas stove, dishwasher, washer, dryer, window coverings, freezer , fridge in basement. newer furnace (2024) large shed in backyard
- Included: All elf's, s/s fridge, gas stove, dishwasher, washer, dryer, window coverings, freezer , fridge in basement. newer furnace (2024) large shed in backyard
Listing detailsW12390946, Sold, Sep 9, 2025
- MLS® number: W12390946
- Status: Sold
- Listed on: Sep 9, 2025
- Days on market: 2
- Updated: Sep 11, 2025
- Possession: Flexible
- Occupied by: Owner
- Listing brokerage: Royal Lepage Real Estate Associates
About this home
3052 McNaughton Avenue, Mississauga (Malton), ON L4T 1R7
Location! Location! Location! Calling All Investors Or First Time Buyers! Great Starter Home Or Build Your Dream Home! Beautiful 4 Bedroom Detached Home. Main Floor Features A Large Living Room, 2 Bedrooms, Newly Renovated Modern Bathroom With Rain Shower Head. Updated Kitchen With Potlights, Movable Island, Backsplash & S/S Appliances. Large, Sun Filled Family Room/Dining Room Great For Entertaining. Walking Distance To Airport Road And All Amenities, TTC, Groceries, Schools And Shopping. Large 40 X 100 Foot Lot With A Nice Backyard & Large Shed And A Large Private Driveway With 6 Parking Spaces. Don't Miss This One!
Ask about this home
A HOMEH agent will answer your questions about this home.
Around this home
Daily convenience, out of 100, from the distances below
Schools nearby
School rating, out of 10.
Helpful calculators
Your HOMEH agent

"I would see it this week."