

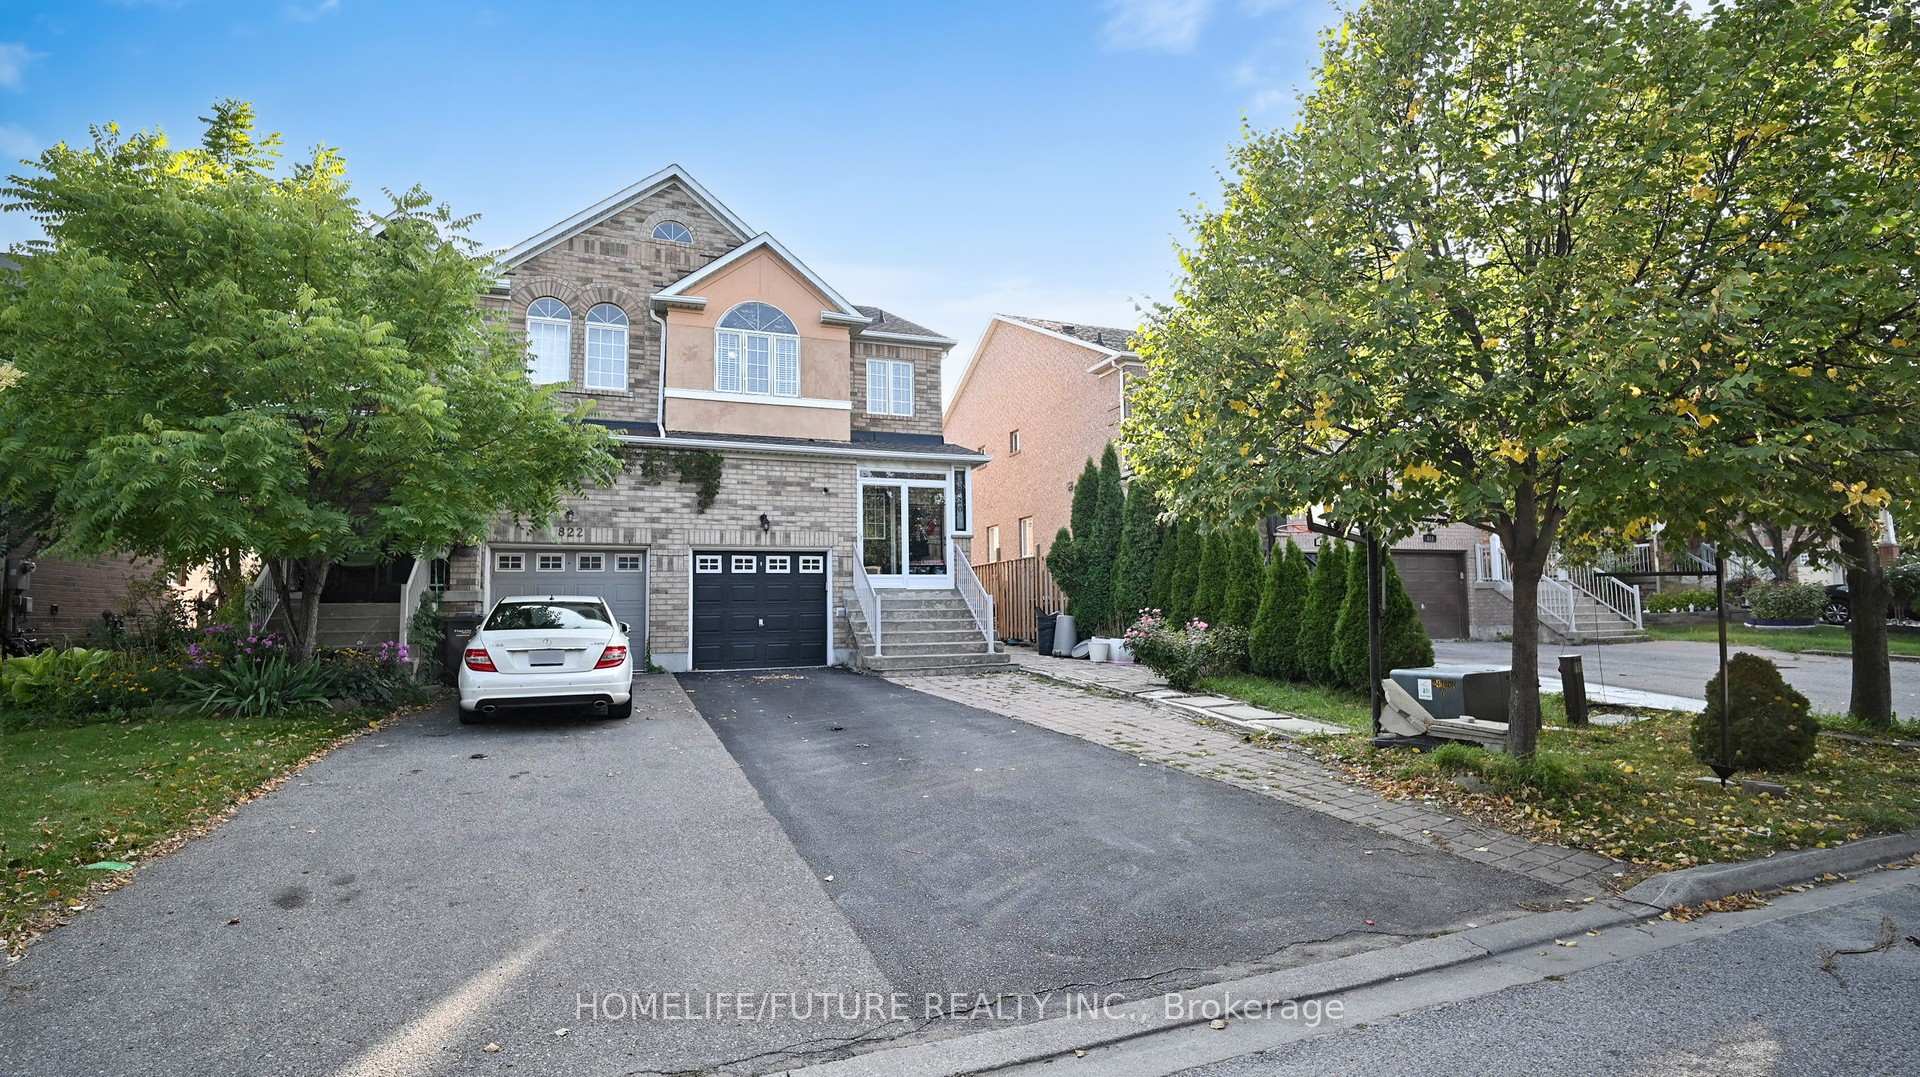
820 Bethany Crescent
Semi-Detached Sold
1/50820 Bethany Crescent
Semi-Detached Sold
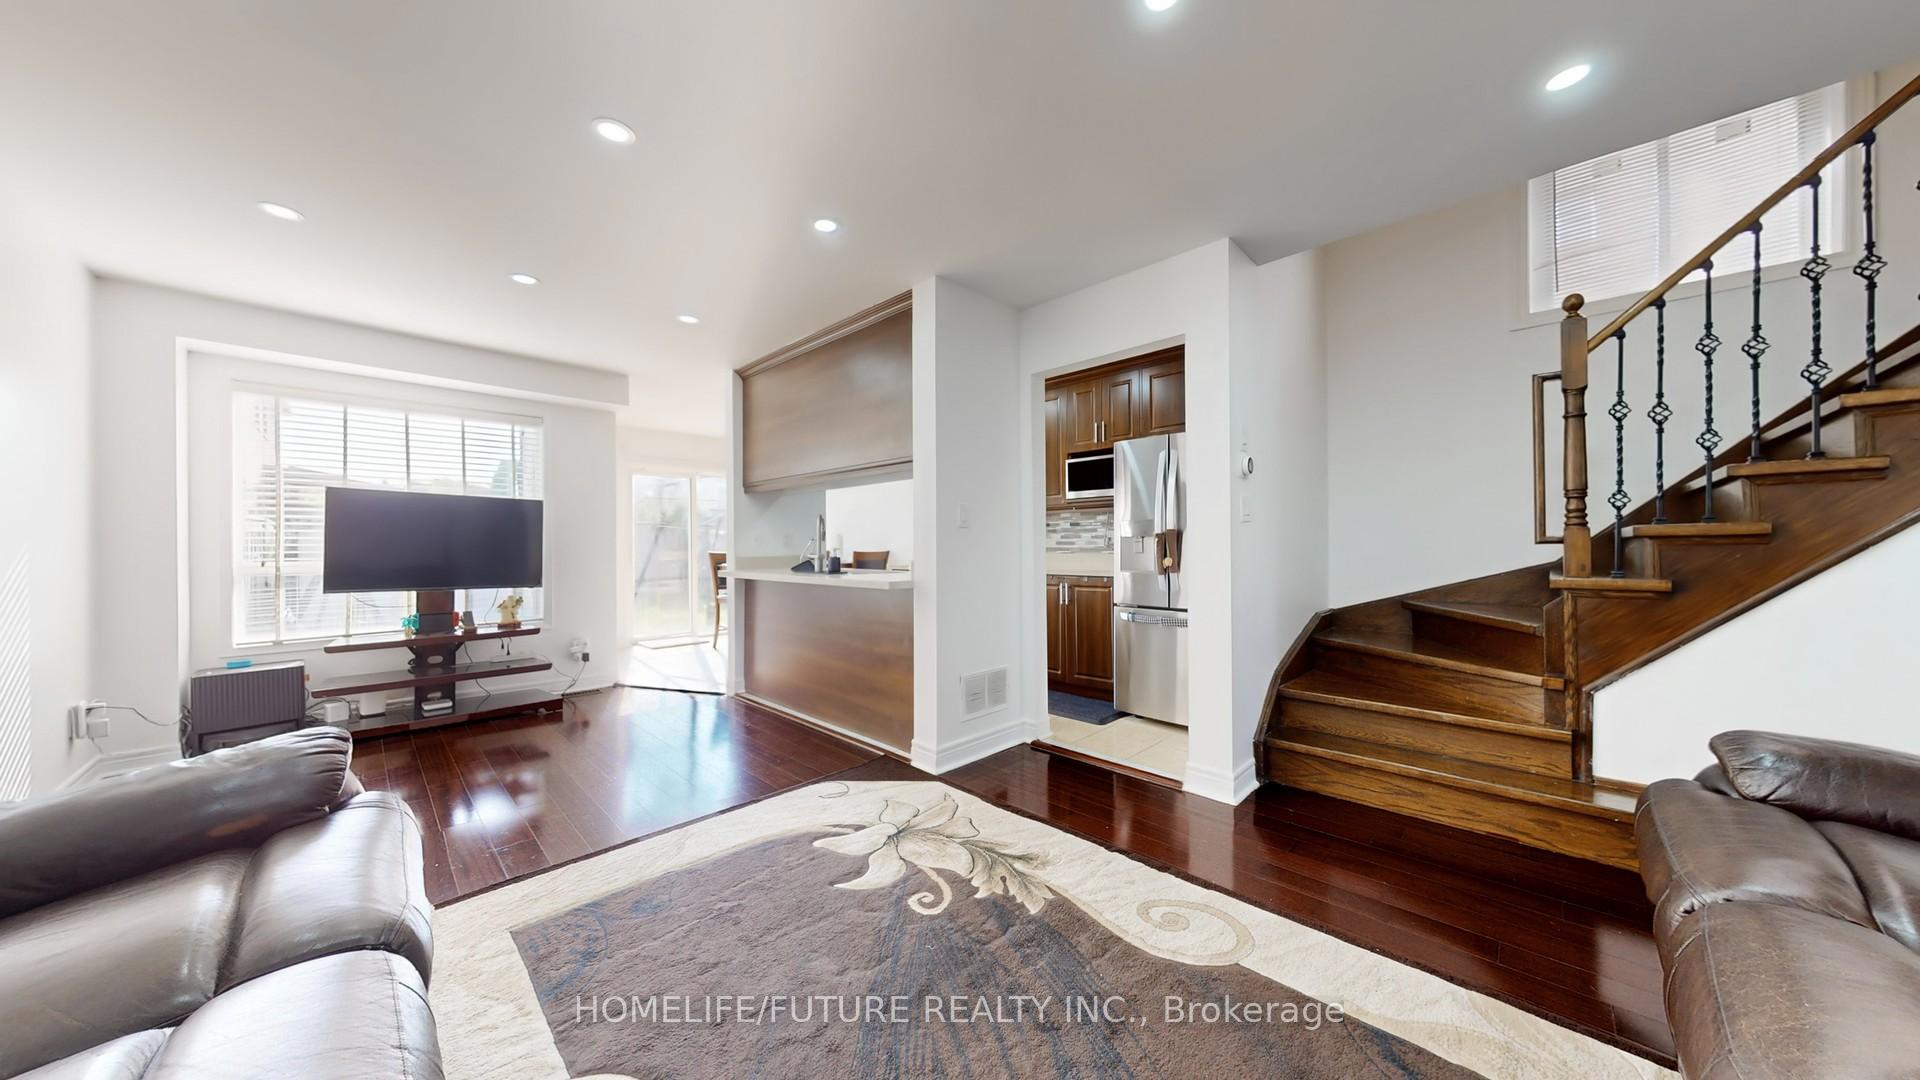 See all 50 photos
Asked for: $899,000Sold Sep 18, 2025
3+1 Bedrooms
3 Bathrooms
1 Garage
1.1K–1.5K sq.ft
25.92×106.63 ft
$5,736/yr
Property history
Facts and features
- BasementSeparate entrance
- Water, sewerMunicipal
- HeatingForced air
- CoolingCentral air
What stands out
- Second kitchen
- Separate entrance
- Central air
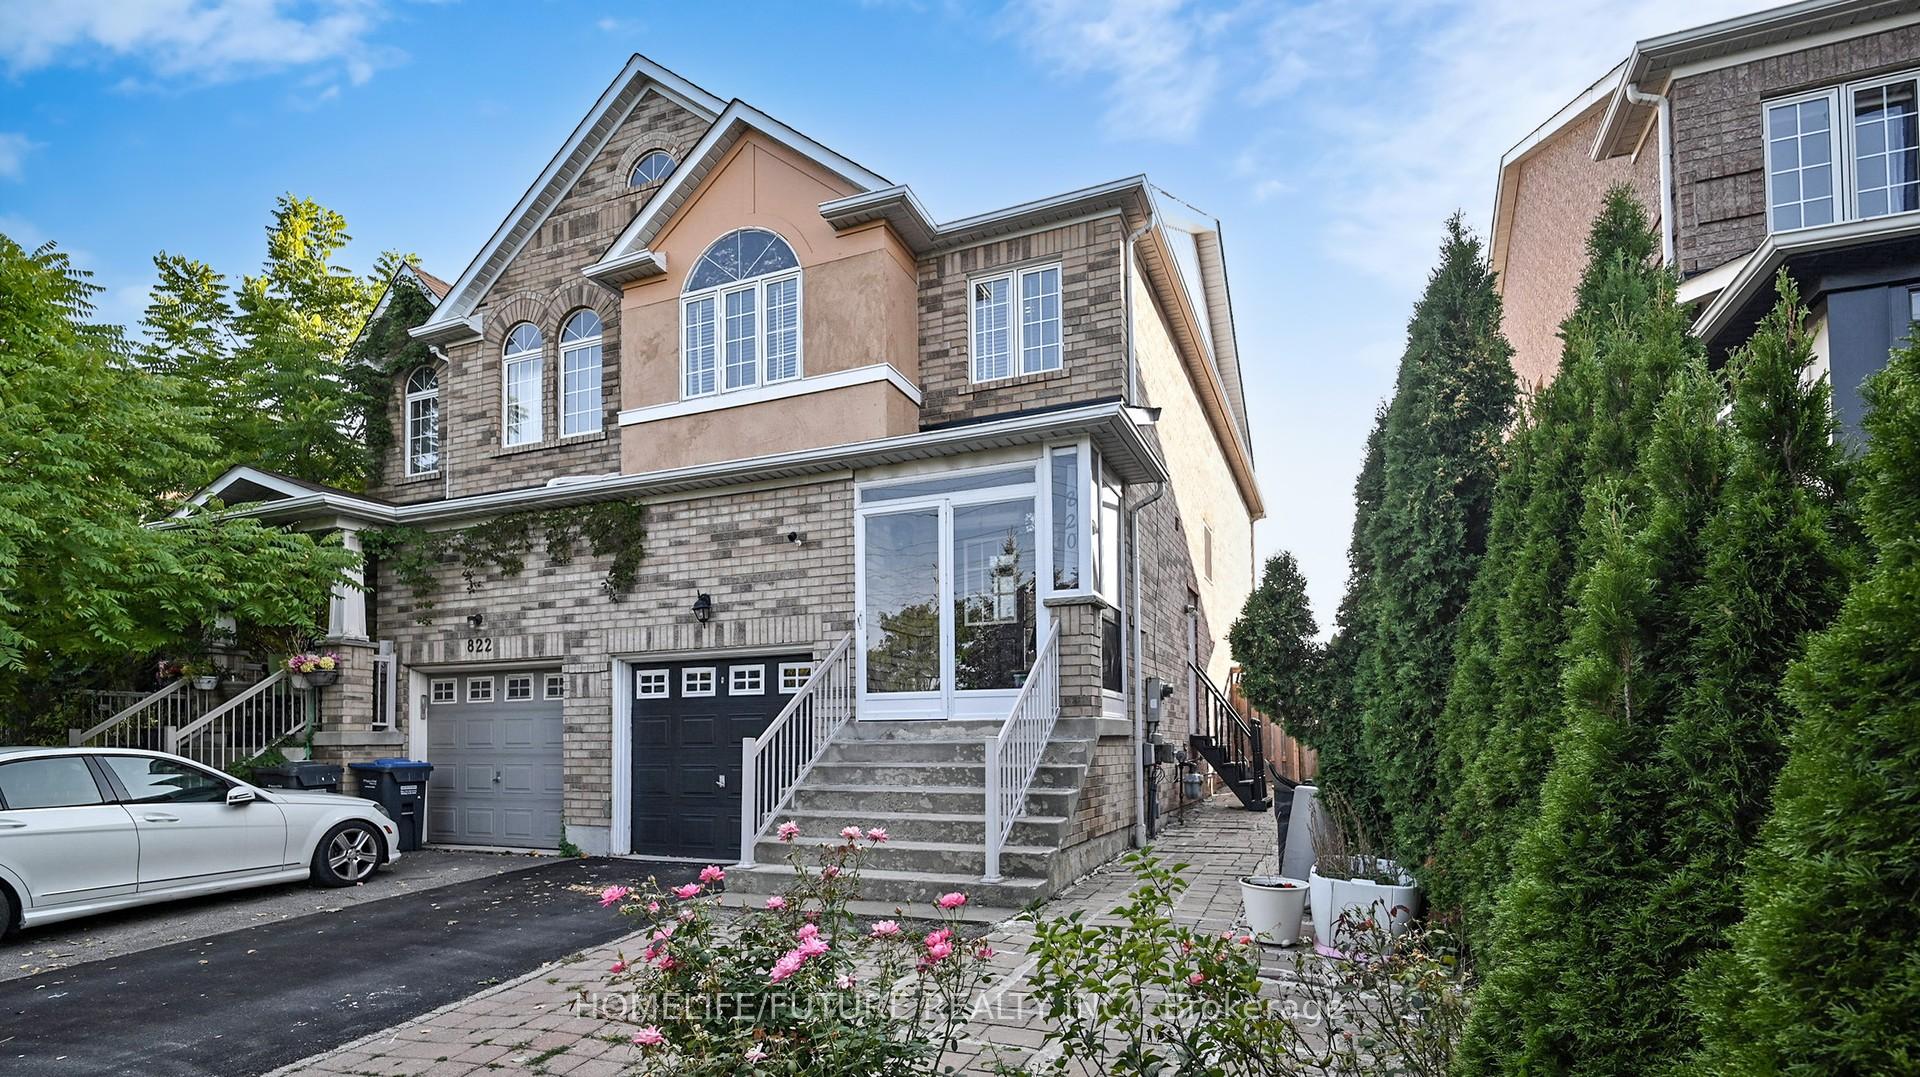
The homeSemi-Detached, 2-storey, 1,100–1,500 sq ft
- Type: Semi-Detached
- Style: 2-storey
- Living space: 1,100–1,500 sq ft
- Basement: Separate entrance
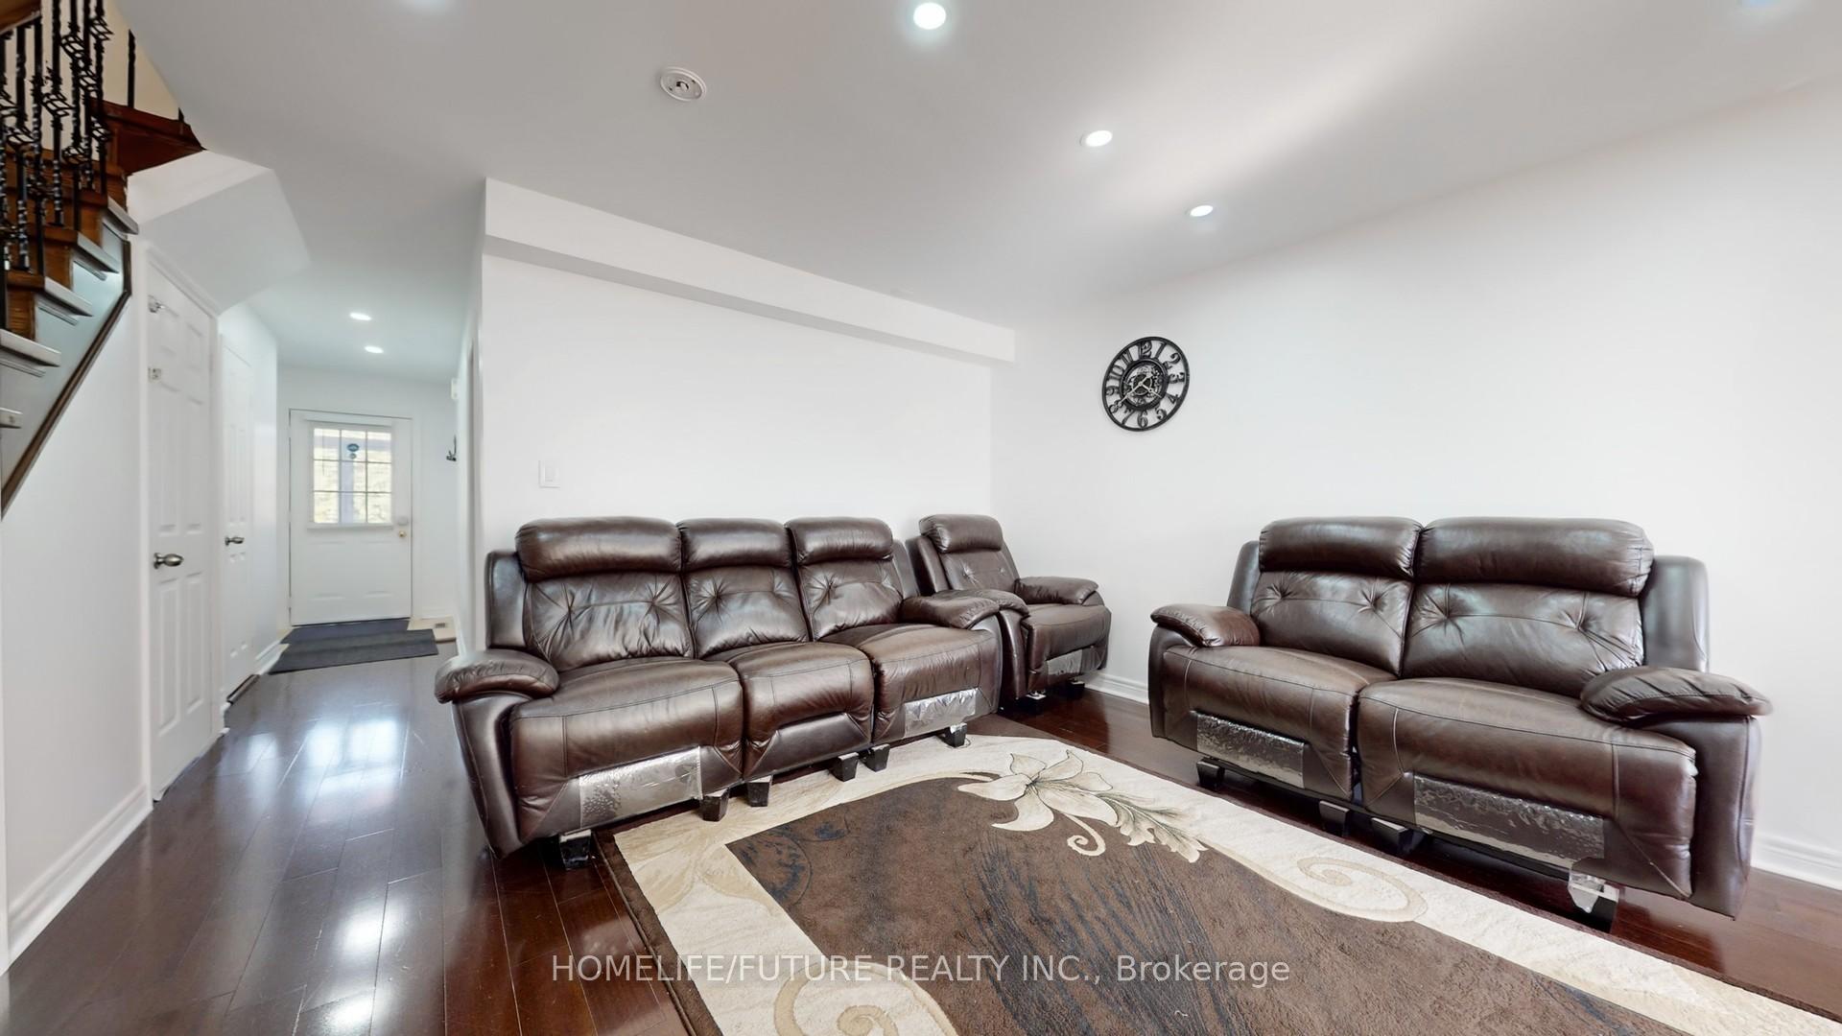
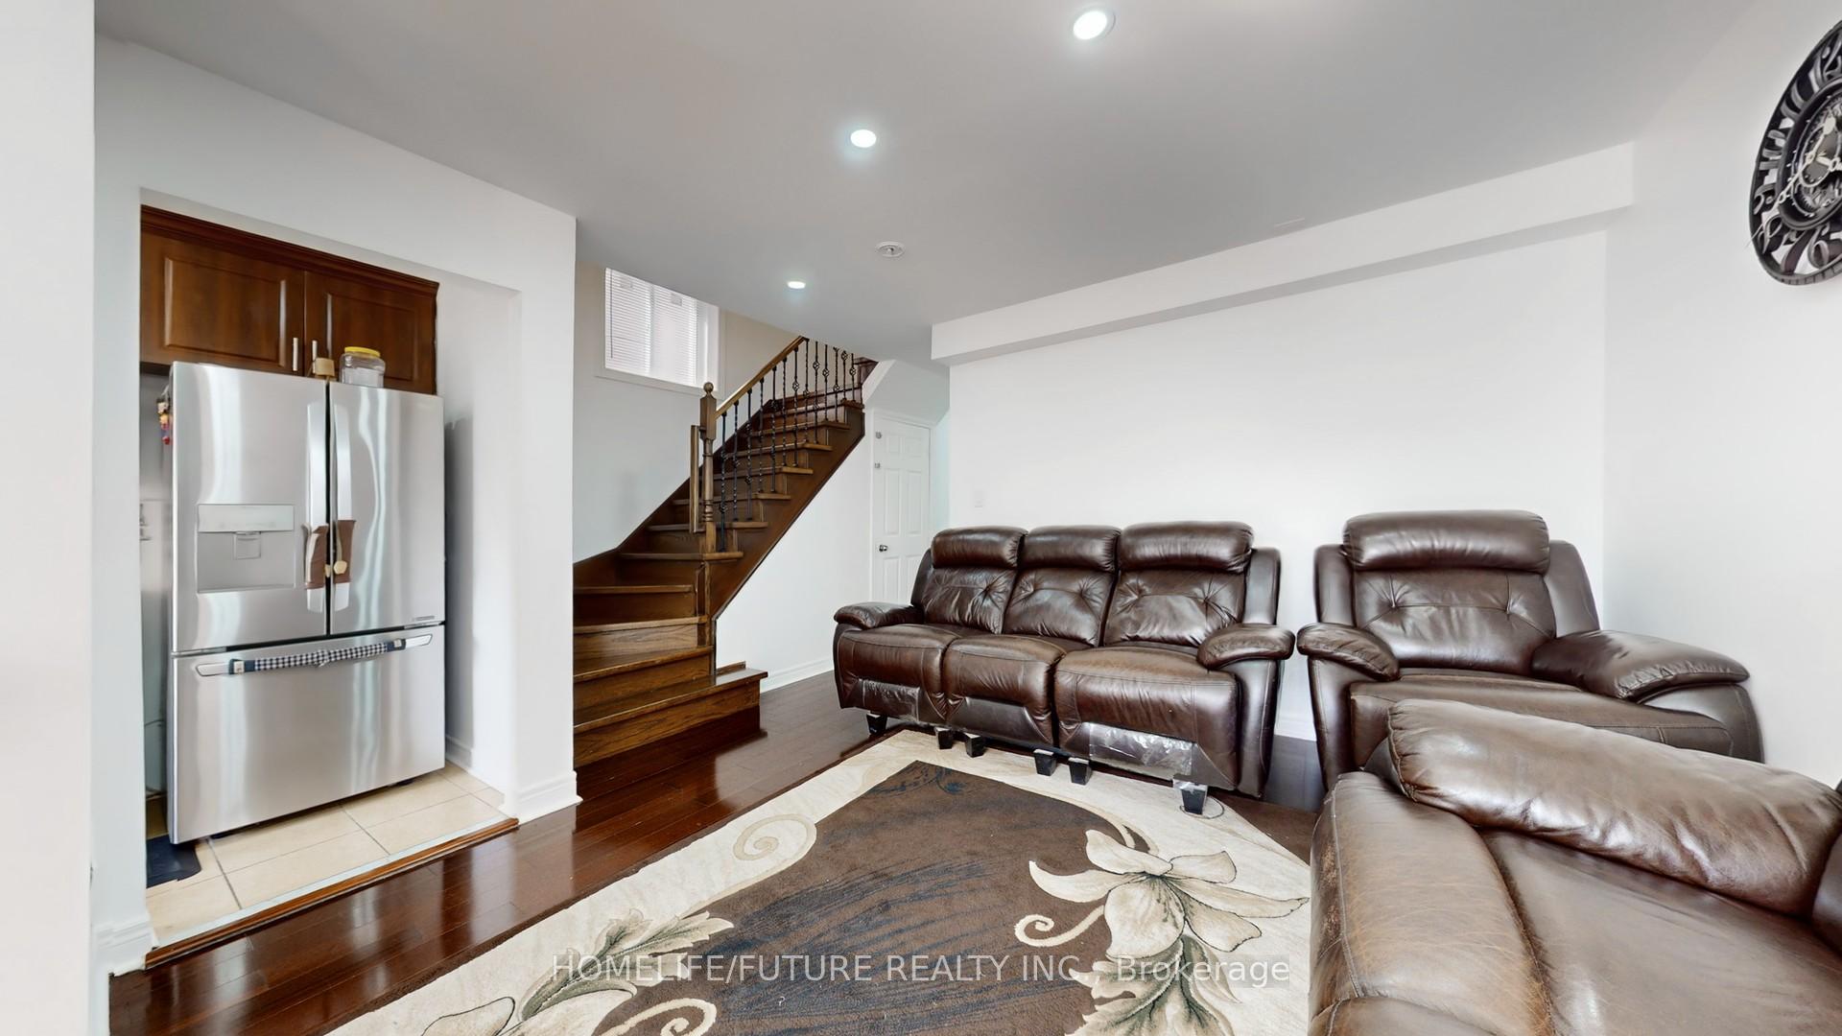
InsideCeramic, Upper level, Rooms above ground 8
- Flooring: Ceramic
- Laundry: Upper level
- Rooms above ground: 8
- Rooms in the basement: 1
- Bedrooms: 3 + 1 in the basement
- Bathrooms: 3
- Kitchens: 2
Outside and lotBrick, Asphalt shingle, Unknown
Outside
- Exterior: Brick
- Roof: Asphalt shingle
- Foundation: Unknown
- Size: 25.92 × 106.63 ft
Parking1 Garage, Built-in, Private
- Spaces: 1 Garage
- Garage: Built-in
- Driveway: Private
Heating, water and powerForced air, gas, Central air, Municipal water
- Heating: Forced air, gas
- Cooling: Central air
- Water: Municipal water
- Sewer: Municipal sewer
Costs and taxesTaxes $5,736 a year, HST included in the price
- Taxes, 2025: $5,736 a year
- HST: HST included in the price
Included in the saleStainless steel appliances fridge, stove, b/i dishwasher, washer and dryer. all window coverings and light fixtures.
- Included: Stainless steel appliances fridge, stove, b/i dishwasher, washer and dryer. all window coverings and light fixtures.
Listing detailsW12398023, Sold, Sep 11, 2025
- MLS® number: W12398023
- Status: Sold
- Listed on: Sep 11, 2025
- Days on market: 7
- Updated: Sep 18, 2025
- Possession: 2025-12-11 / Flexible
- Occupied by: Owner+tenant
- Listing brokerage: HOMELIFE/FUTURE REALTY INC.
About this home
820 Bethany Crescent, Mississauga (East Credit), ON L5V 3B9
Hot Hot Location... Semi In High Demand Area Of East Credit. Tucked Into A Quiet, Family-Friendly Neighbourhood, You Are Surrounded By Excellent Schools, Parks, And Great Amenities With Easy Access To Hwy 403, Square One, Heartland Town Centre, And Convenient Public Transit Options Via Mi Way And GO. Everything You Need Is Just Minutes Away. This Is Your Chance To Own A Well-Cared-For Family Home In The Heart Of Mississauga.
Read more
Ask about this home
A HOMEH agent will answer your questions about this home.
Ask a question
Thinking of selling your home?See what your home is worth today.
Around this home
Mavis / Eglinton
Errands
Parks
Schools
Daily convenience, out of 100, from the distances below
ParkSandford Farm Park · 4 within 1 km5 min walk330 m
GroceryCircle K7 min walk449 m
SchoolSt Bernadette Elementary School16 min walk1.0 km
PharmacyNo Frills Pharmacy8 min walk518 m
Cafés & foodBarBurrito · 15 within 1 km5 min walk333 m
Gym & rec centreAnytime Fitness6 min walk367 m
WalkDriveStraight-line distance, open map data
Grocery0.4 km
Park0.3 km
Coffee0.5 km
Dining0.3 km
Gym0.4 km
Schools nearby
School rating, out of 10.
St Bernadette Elementary Schoolelementary · Private · 1.0 km
5.1/10Fair
Huntington Ridge Public Schoolelementary · Public · 1.1 km
—
Corpus Christi Schoolelementary · Private · 1.2 km
7.3/10Good
Contact agent
Helpful calculators
Mortgage
Affordability
Closing costs
Land transfer tax
Property tax
Down payment
CMHC insurance
Stress test
Cashback Rebate
Your HOMEH agent

NimaHOMEH agent · Mississauga
"I would see it this week."
Ask Nima