

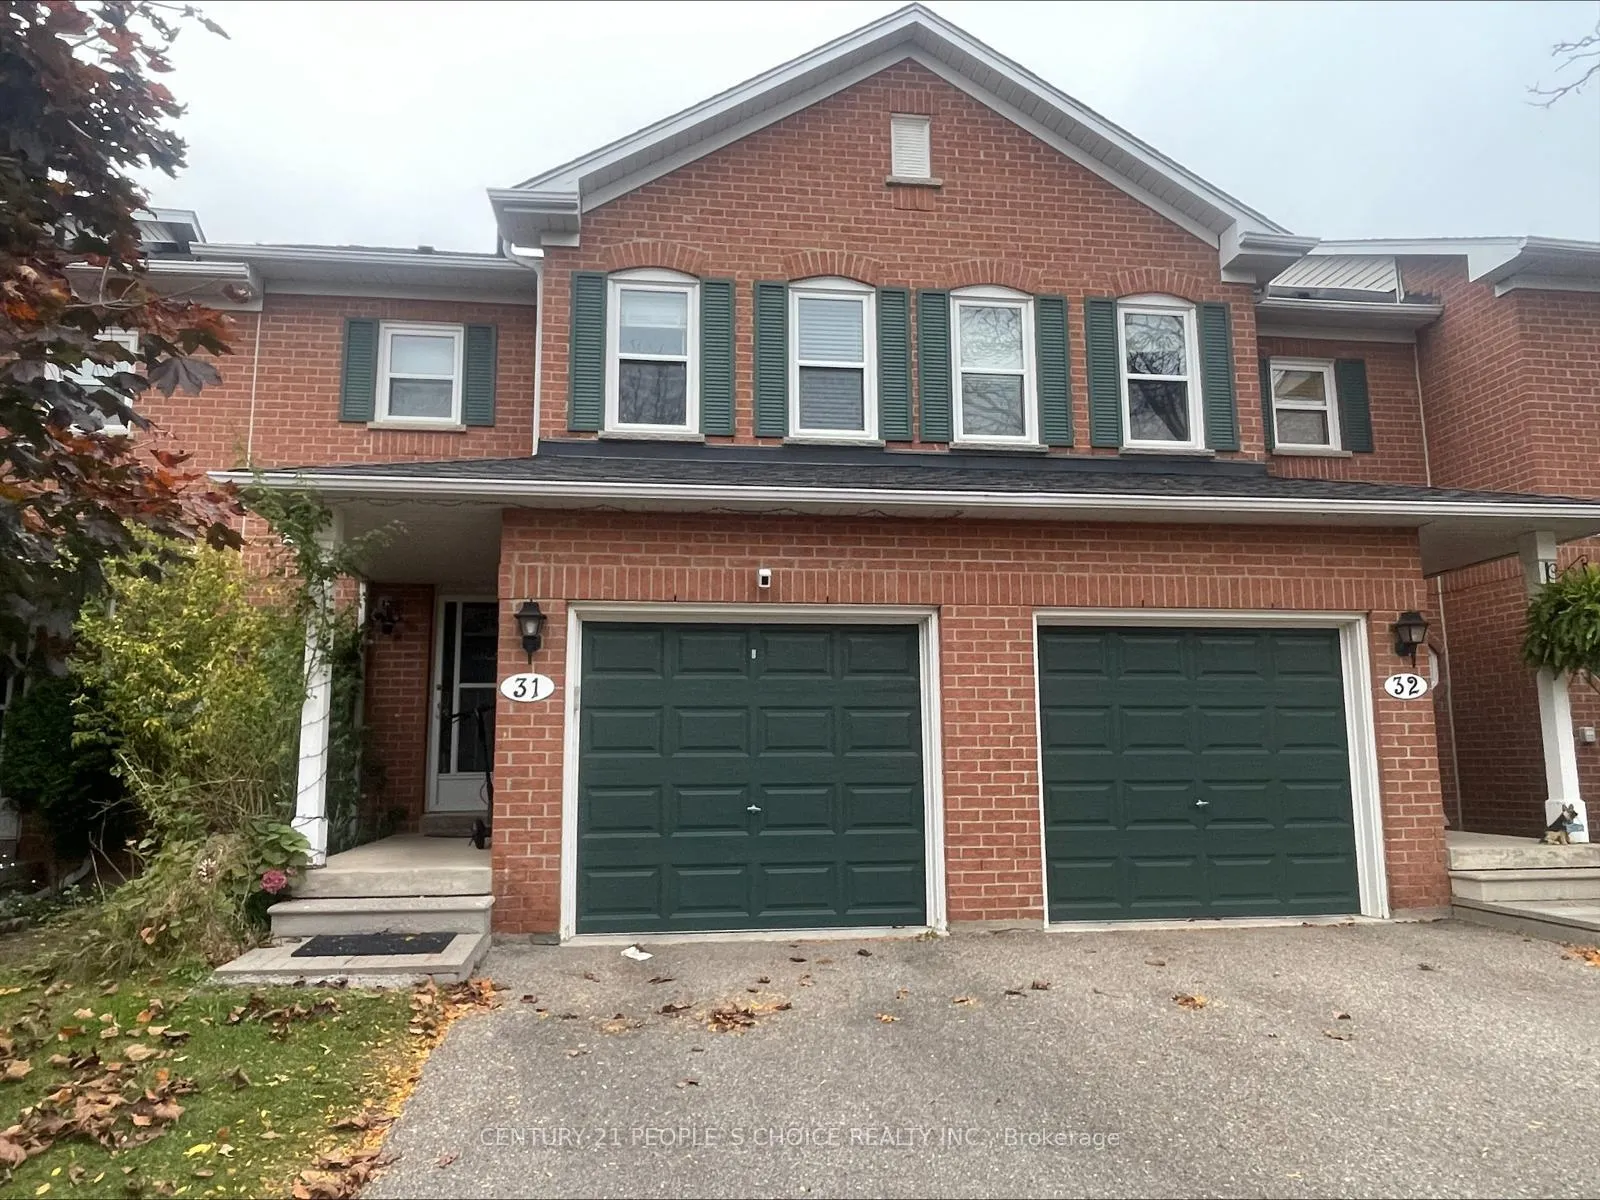
Unit 31, 5659 Glen Erin Drive
Freehold Townhouse Expired
1/10Unit 31, 5659 Glen Erin Drive
Freehold Townhouse Expired
 See all 10 photos
Last asked:Expired Dec 31, 2024
$1,099,000
Hestimate*: $660,000▼ 40%3 Bedrooms
3 Bathrooms
1 Garage
— sq.ft
$3,261/yr
Freehold Townho…
Property history
- $874,000TerminatedList: 2025-05-06|End: 2025-07-03|58 daysW12128185
- $875,000ExpiredList: 2025-01-15|End: 2025-04-15|90 daysW11925061
- $1,099,000ExpiredList: 2024-10-28|End: 2024-12-31|64 daysW9514726
Facts and features
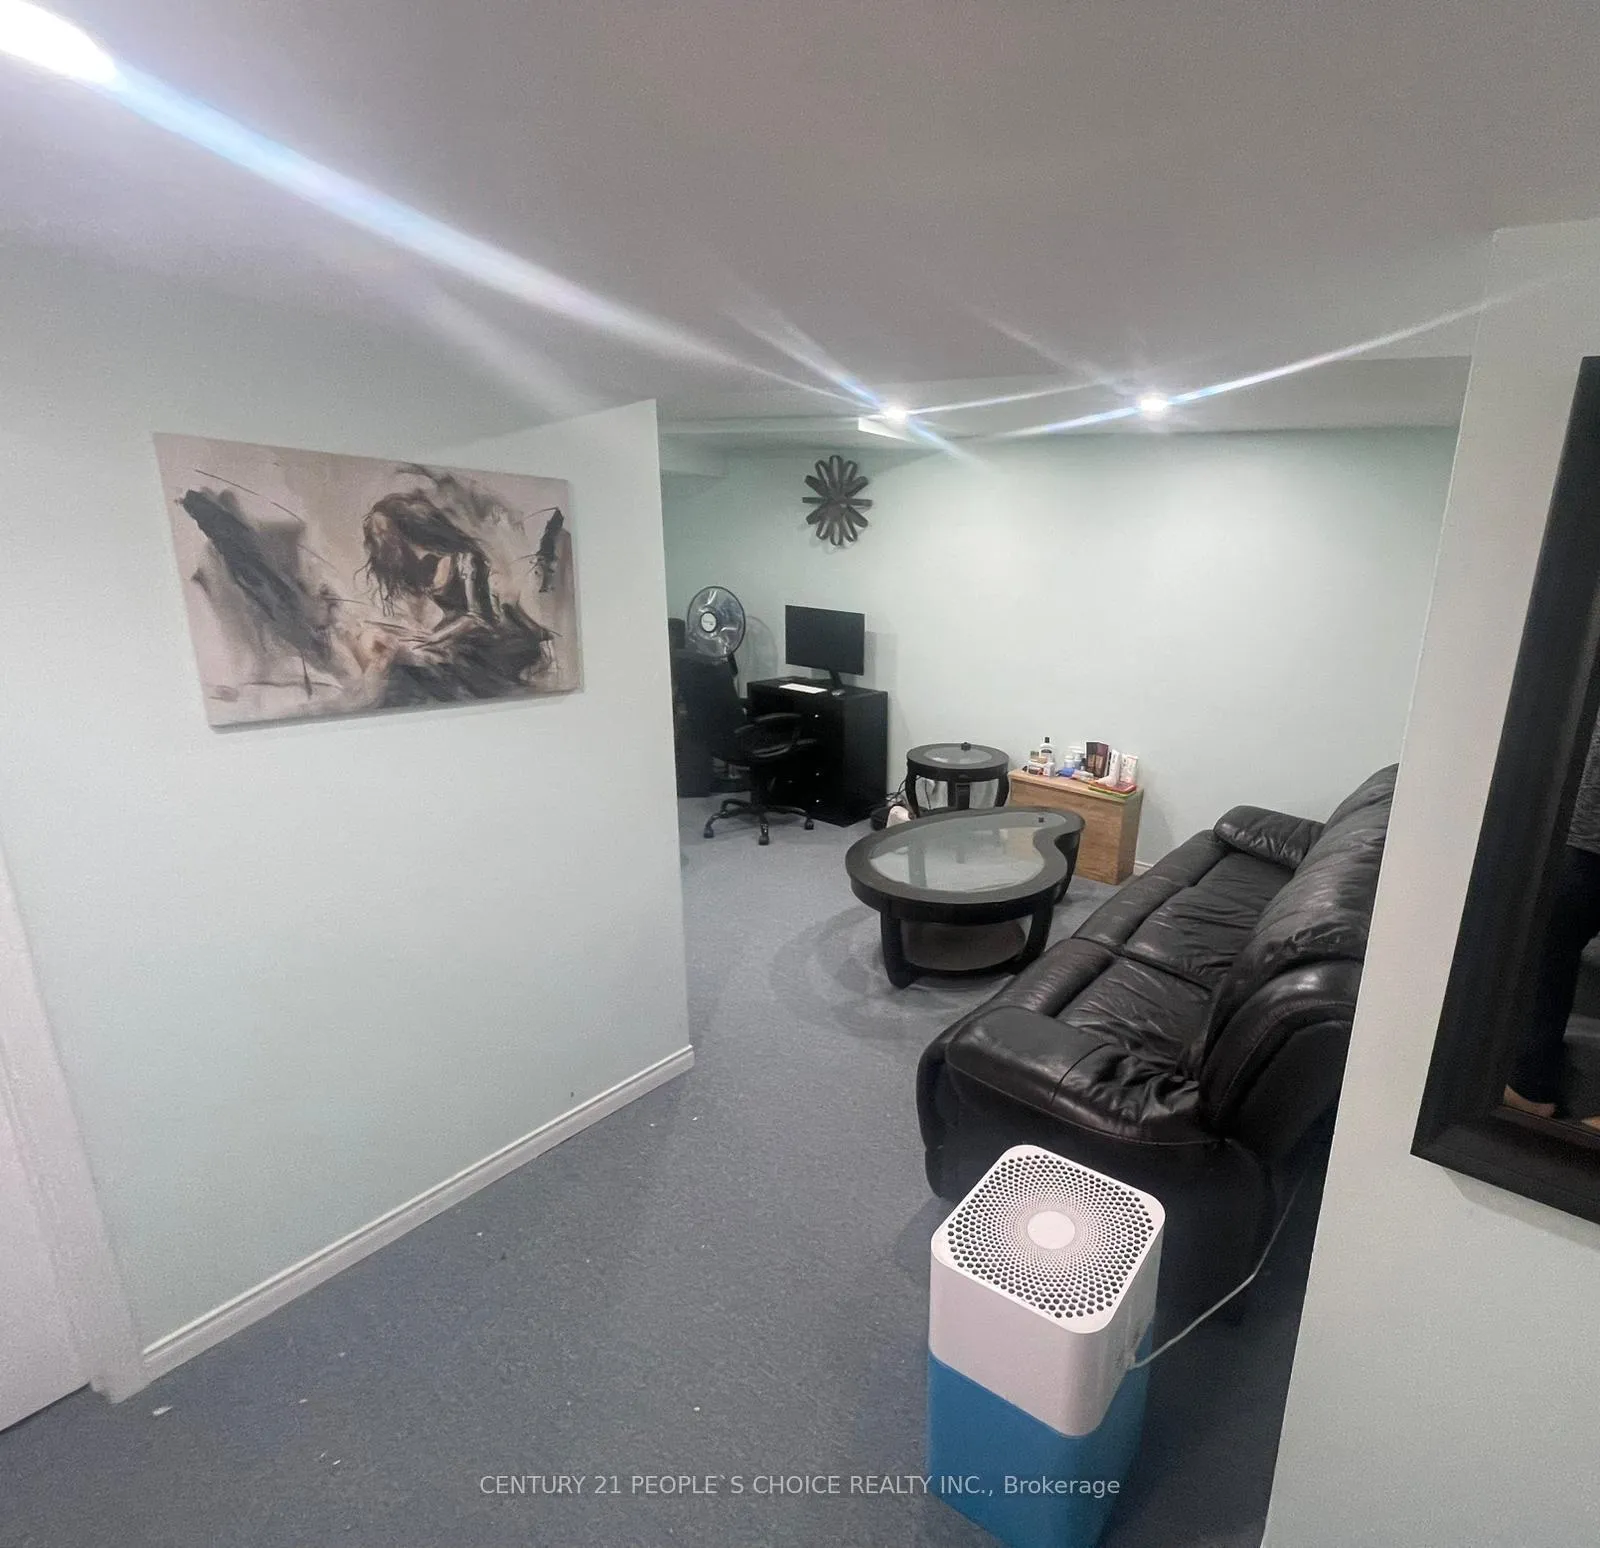
- BasementFinished
- Water, sewerMunicipal
- HeatingForced air
- CoolingCentral air
What stands out
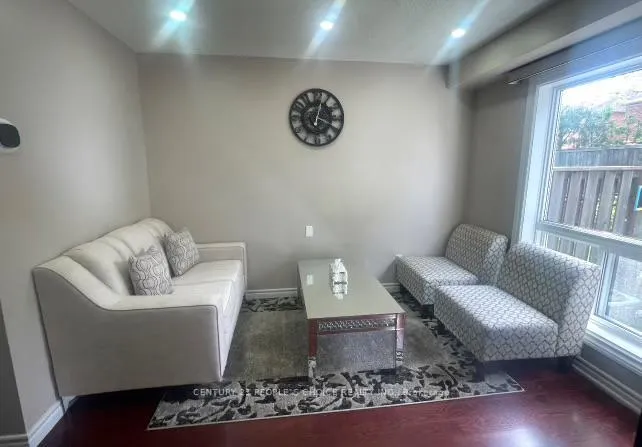
- Hardwood floors
- Central air
The homeFreehold Townhouse, 2-storey, Finished
- Type: Freehold Townhouse
- Style: 2-storey
- Basement: Finished
InsideHardwood, Tile, Broadloom, Water heater, Rooms above ground 6
- Flooring: Hardwood, Tile, Broadloom
- Features: Water heater
- Rooms above ground: 6
- Bedrooms: 3
- Bathrooms: 3
- Kitchens: 1
Outside and lotAluminum siding, brick, Asphalt shingle, Poured concrete
- Exterior: Aluminum siding, brick
- Roof: Asphalt shingle
- Foundation: Poured concrete
Parking1 Garage, Built-in, Private
- Spaces: 1 Garage
- Garage: Built-in
- Driveway: Private
Heating, water and powerForced air, gas, Central air, Municipal water
- Heating: Forced air, gas
- Cooling: Central air
- Water: Municipal water
- Sewer: Municipal sewer
Costs and taxesTaxes $3,261 a year
- Taxes, 2023: $3,261 a year
Listing detailsW9514726, Expired, Oct 28, 2024
- MLS® number: W9514726
- Status: Expired
- Listed on: Oct 28, 2024
- Days on market: 64
- Updated: Dec 31, 2024
- Possession: 2024-12-31 / December 31, 2024
- Occupied by: Owner
- Listing brokerage: CENTURY 21 PEOPLE`S CHOICE REALTY INC.
About this home
Unit 31, 5659 Glen Erin Drive, Mississauga (Central Erin Mills), ON L5M 5P2
Water Heater
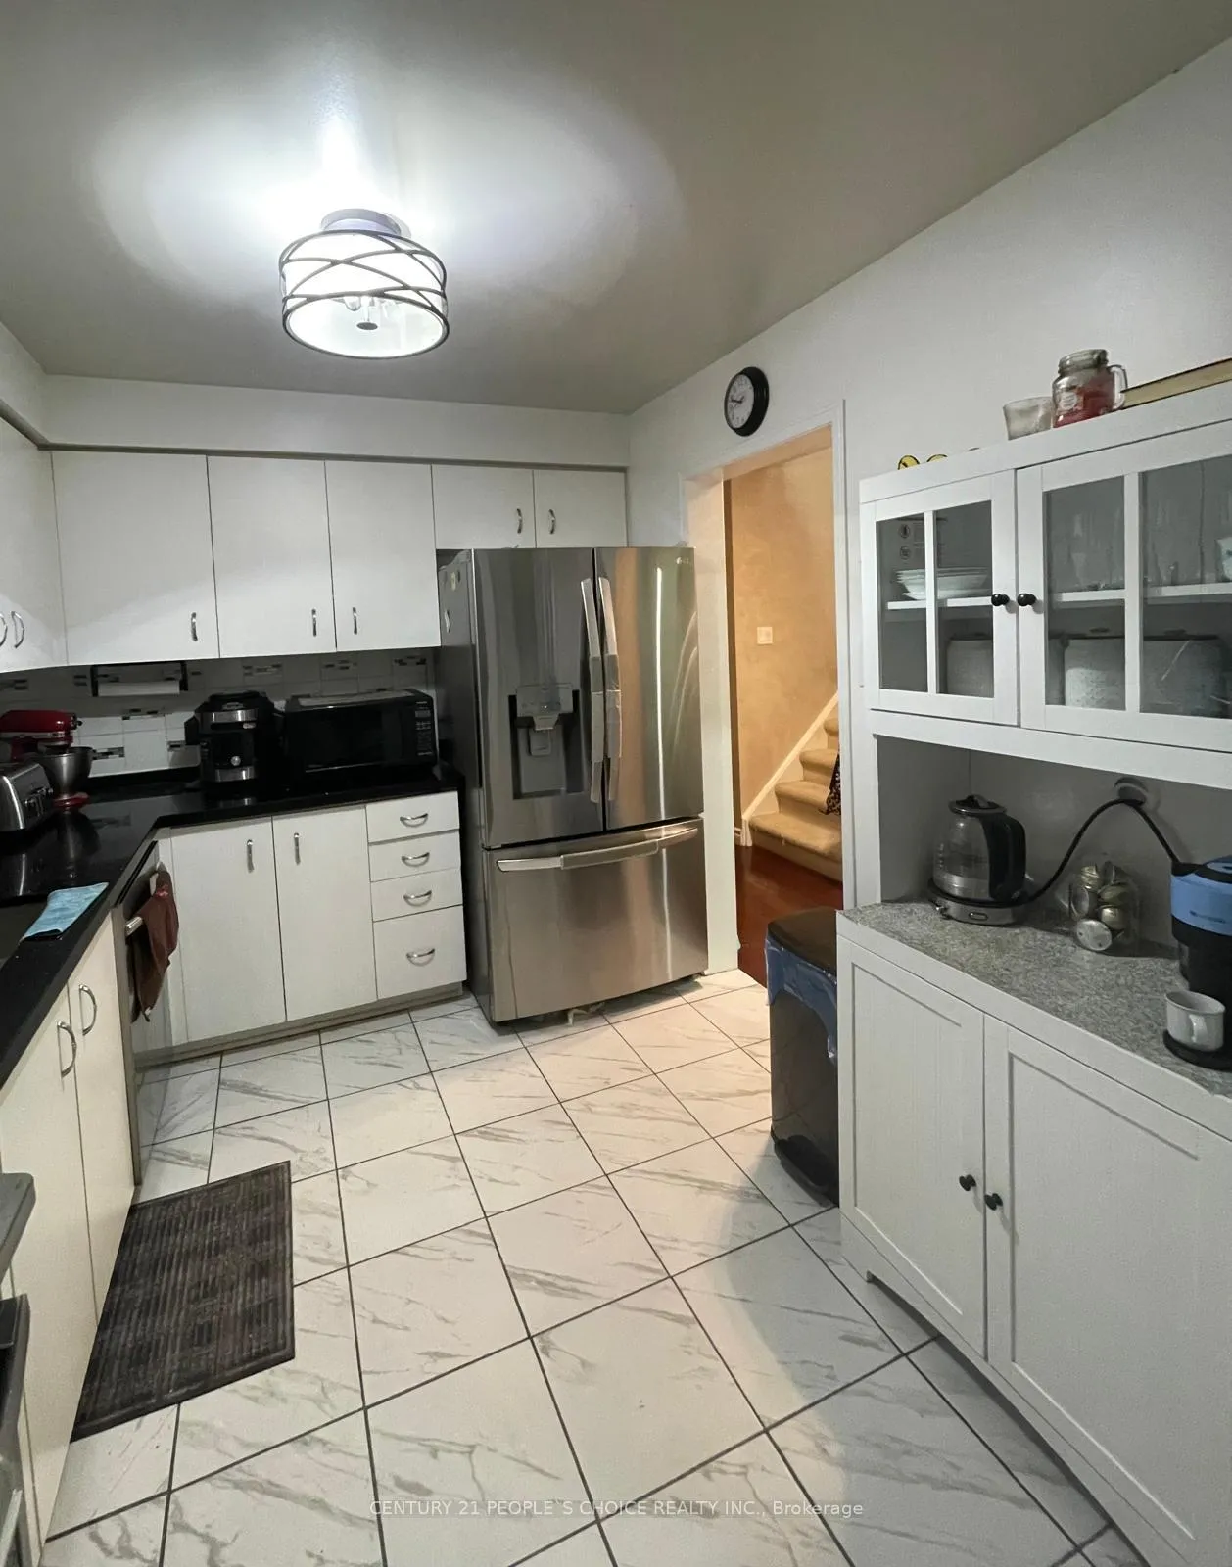
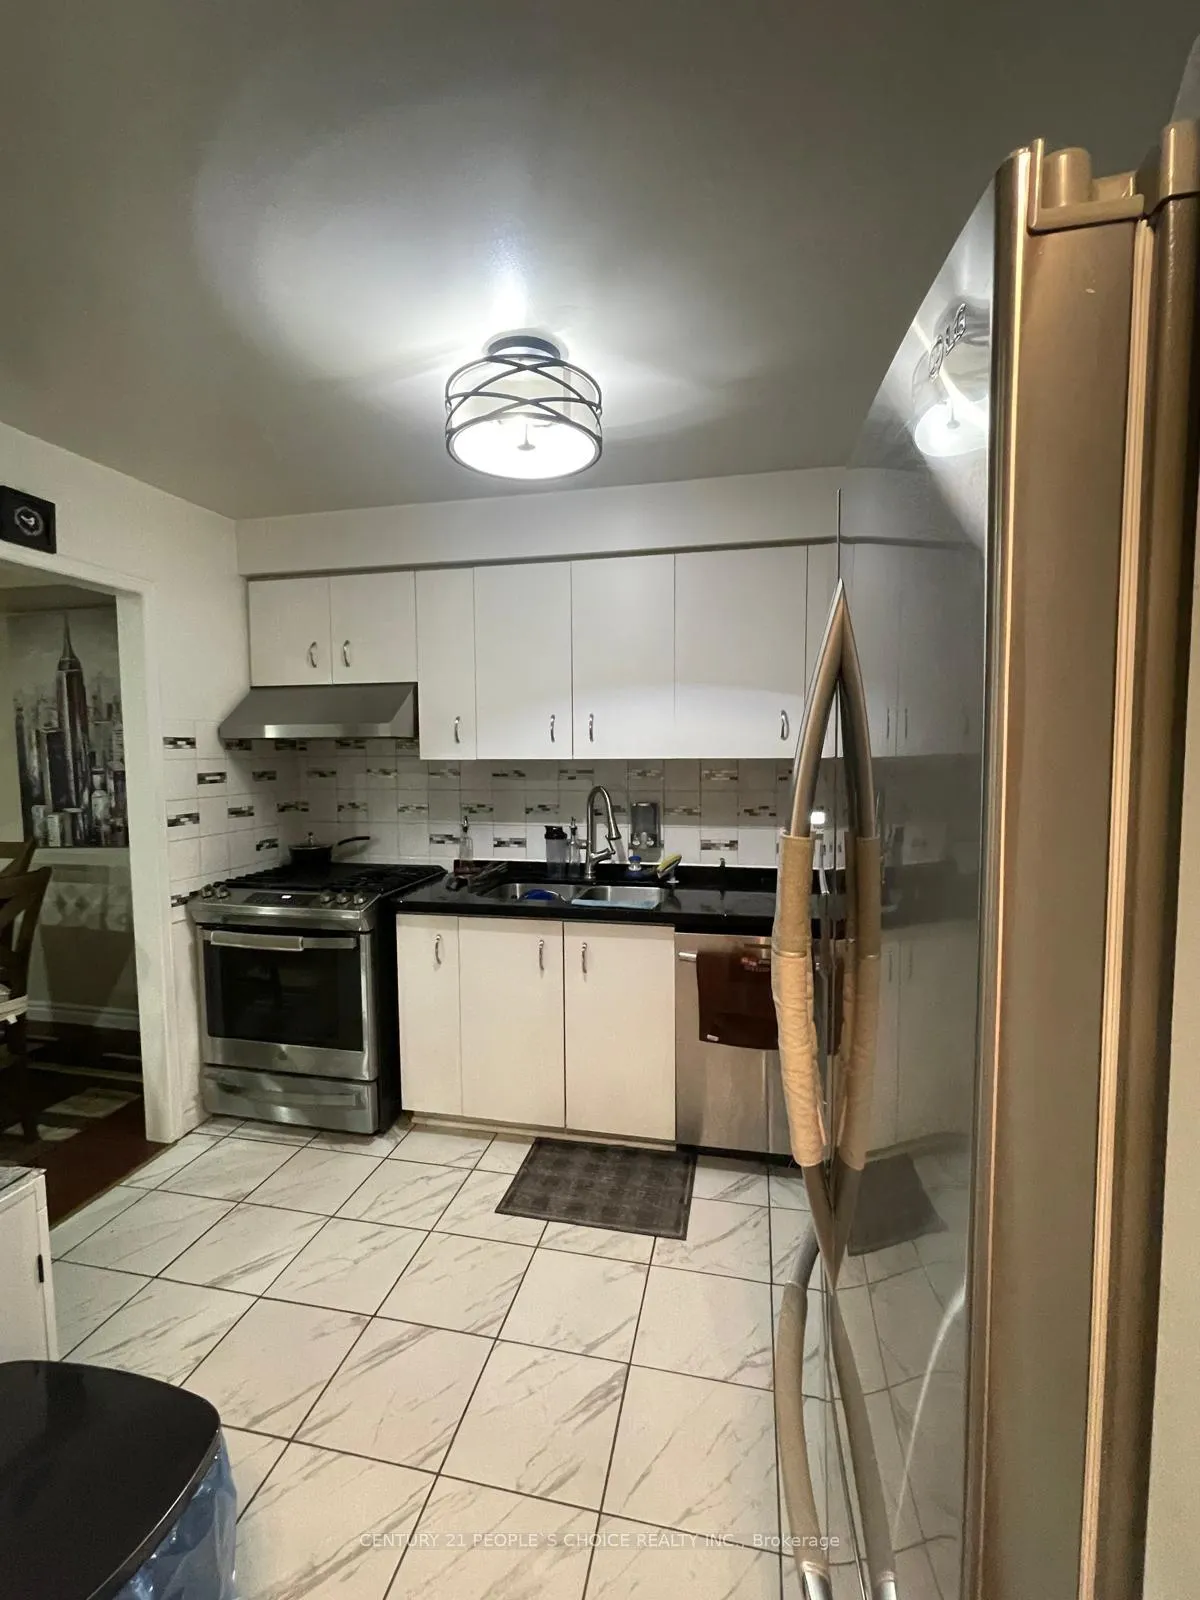
Gorgeous Townhouse Featuring 3 Bedrooms & 3 Bathrooms In A Highly Desirable Central Erin Mills Area Of Mississauga. Freshly Painted Property With Lots Of Natural Light, Provisioned With Hardwood On The Main Floor And Berber Carpet On 2nd Level. Updated Bathrooms & Kitchen. Spacious Bedrooms With Large Closets And Windows.
Read more
Ask about this home
A HOMEH agent will answer your questions about this home.
Ask a question
Thinking of selling your home?See what your home is worth today.
Around this home
Glen Erin & Thomas
Errands
Parks
Schools
Daily convenience, out of 100, from the distances below
ParkCastlebridge Common · 6 within 1 km3 min walk160 m
GroceryHert's Convenience3 min walk214 m
SchoolThomas Street Middle School4 min walk240 m
PharmacyI.D.A.5 min walk284 m
Cafés & foodMcDonald's · 8 within 1 km3 min walk208 m
Gym & rec centreWading Pool22 min walk1.3 km
LibraryMississauga Library - Erin Meadows24 min walk1.5 km
WalkDriveStraight-line distance, open map data
Grocery0.2 km
Park0.2 km
Coffee0.9 km
Dining1.0 km
Gym1.6 km
Schools nearby
School rating, out of 10.
Thomas Street Middle Schoolelementary · Public · 0.2 km
—
Castlebridge Public Schoolelementary · Public · 0.3 km
—
Our Lady of Mercy Elementary Schoolelementary · Private · 0.4 km
8.1/10Excellent
Contact agent
Helpful calculators
Mortgage
Affordability
Closing costs
Land transfer tax
Property tax
Down payment
CMHC insurance
Stress test
Cashback Rebate
Your HOMEH agent

NimaHOMEH agent · Mississauga
"Priced 40% over the Hestimate. I would see it this week."
Ask Nima
Keep exploring
You are here