

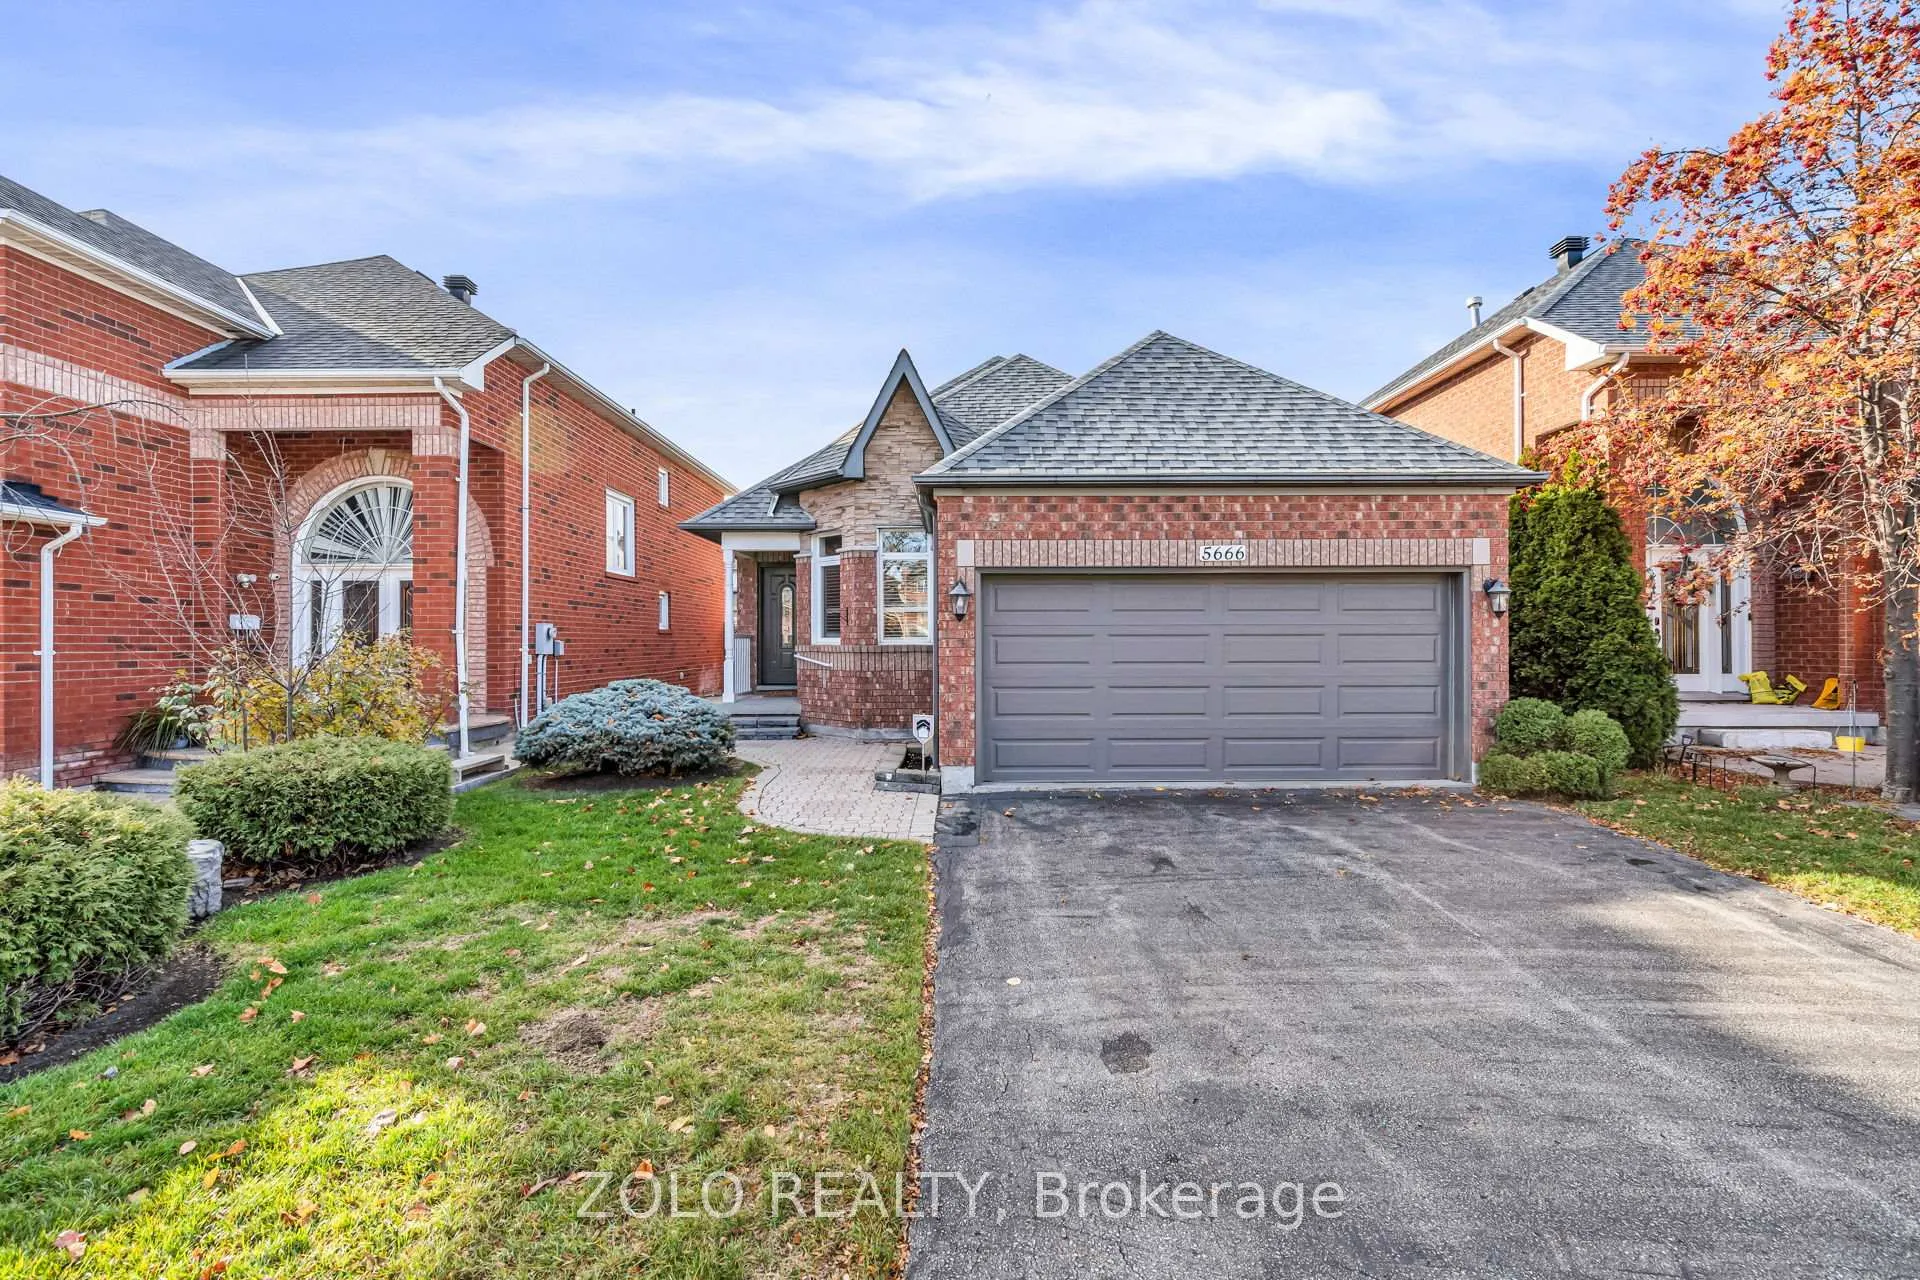
5666 Whitehorn Avenue
5666 Whitehorn Avenue
 See all 21 photos
Property history
Facts and features
- BasementPart finished
- Water, sewerMunicipal
- HeatingForced air
- CoolingCentral air
- Hardwood floors
- Fireplace
- Central air
The homeDetached, Bungalow, 1,100–1,500 sq ft
- Type: Detached
- Style: Bungalow
- Living space: 1,100–1,500 sq ft
- Basement: Partially finished
InsideFireplace Yes, Hardwood, Auto garage door remote, carpet free, primary bedroom - main floor
- Fireplace: Yes
- Flooring: Hardwood
- Features: Auto garage door remote, carpet free, primary bedroom - main floor
- Rooms above ground: 6
- Bedrooms: 2
- Bathrooms: 2
- Kitchens: 1
- Family room: Yes
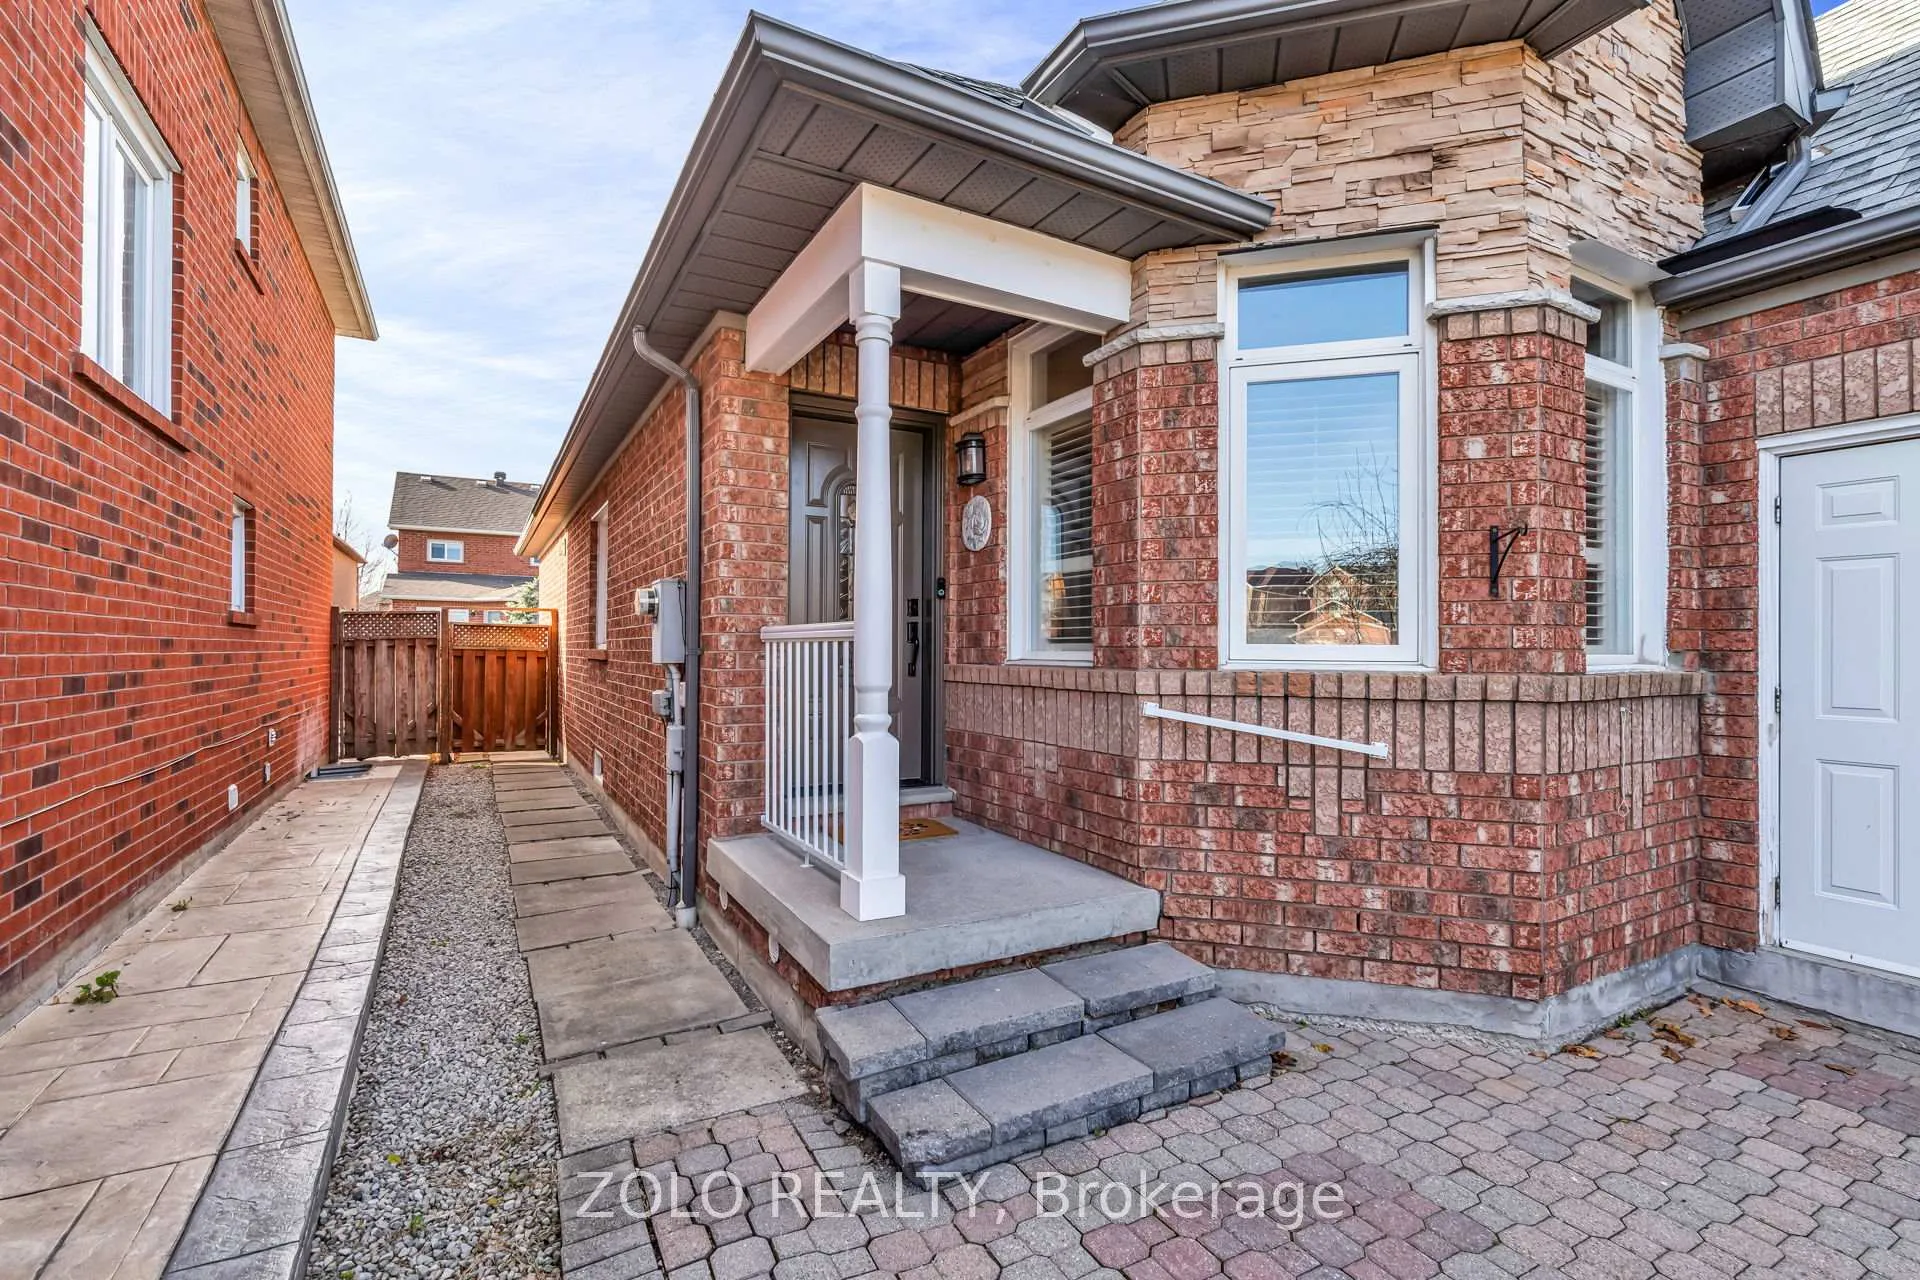
Outside and lotBrick, Shingles, Concrete
- Exterior: Brick
- Roof: Shingles
- Foundation: Concrete
- Size: 39.37 × 109.91 ft
Parking2 Garage, Attached, Private
- Spaces: 2 Garage
- Garage: Attached
- Driveway: Private
Heating, water and powerForced air, gas, Central air, Municipal water
- Heating: Forced air, gas
- Cooling: Central air
- Water: Municipal water
- Sewer: Municipal sewer
Costs and taxesTaxes $6,800 a year, HST included in the price, Hot water tank
- Taxes, 2026: $6,800 a year
- HST: HST included in the price
- Rental items: Hot water tank
Listing detailsW12959076, Sold, Apr 6, 2026
- MLS® number: W12959076
- Status: Sold
- Listed on: Apr 6, 2026
- Days on market: 15
- Updated: Apr 21, 2026
- Possession: Immediate
- Occupied by: Vacant
- Listing brokerage: ZOLO REALTY
About this home
5666 Whitehorn Avenue, Mississauga (East Credit), ON L5V 2A9
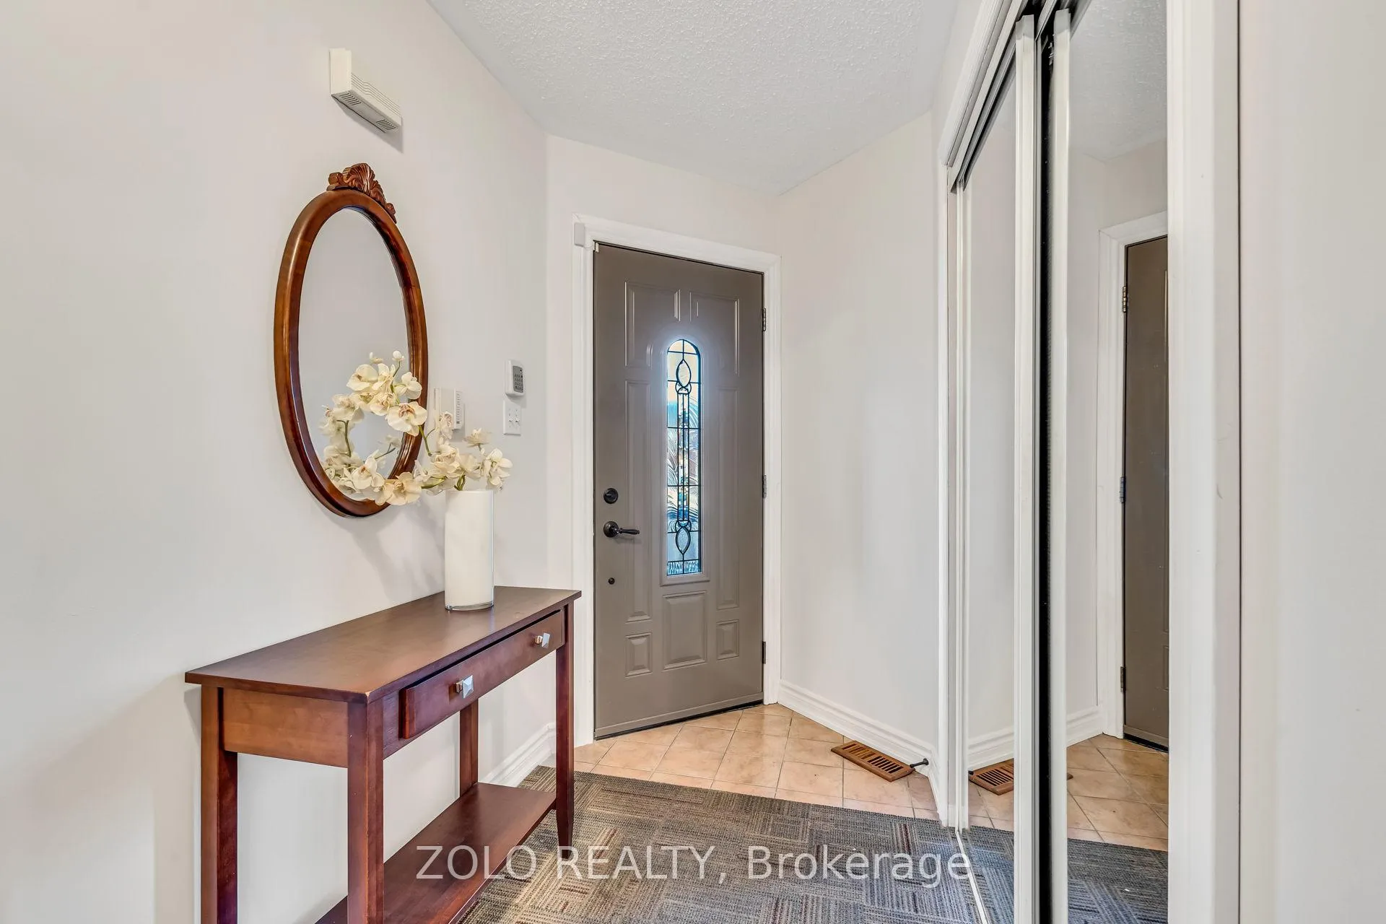
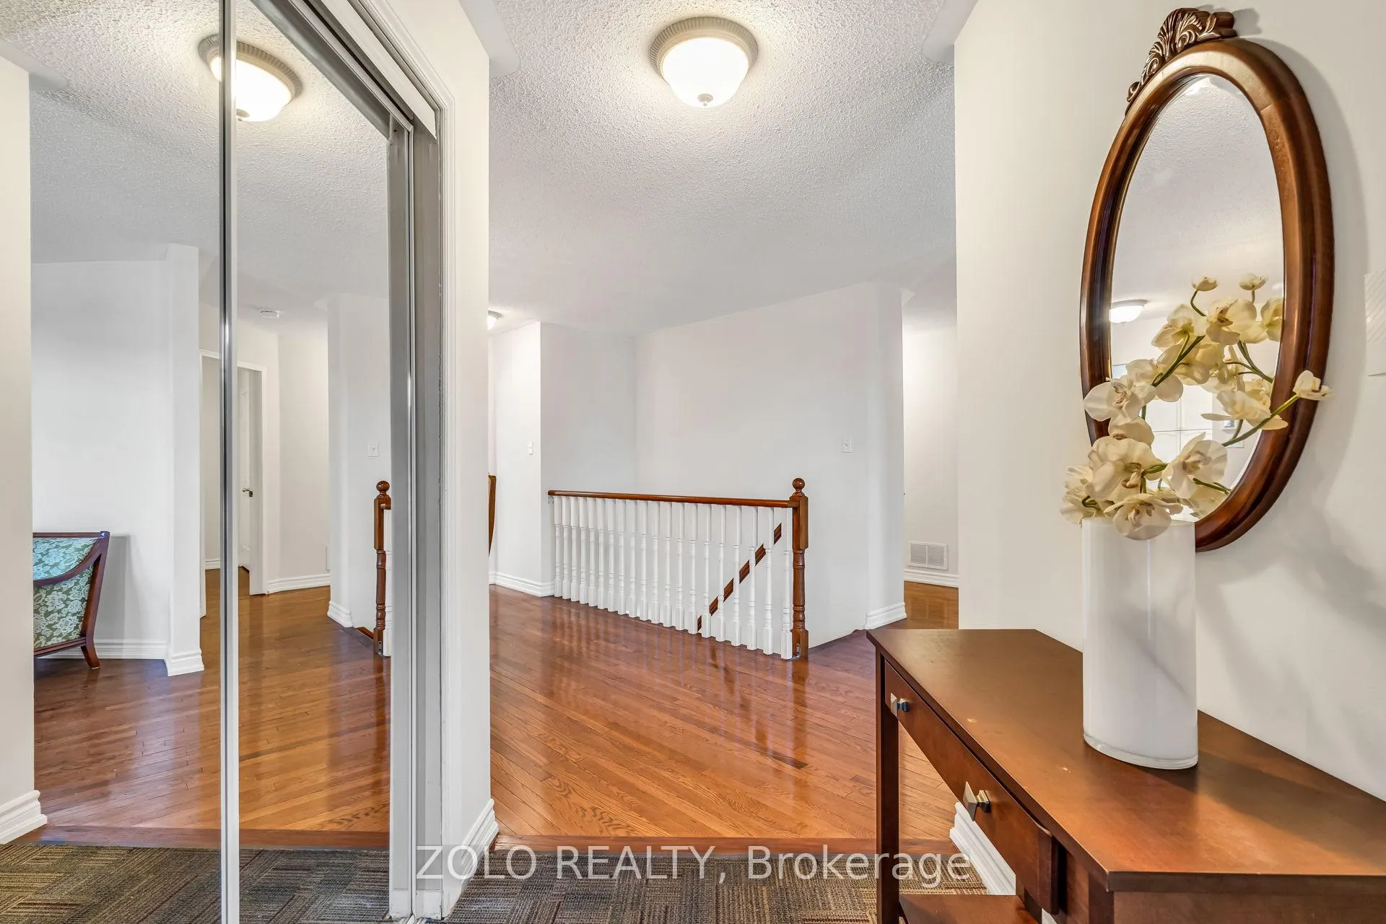
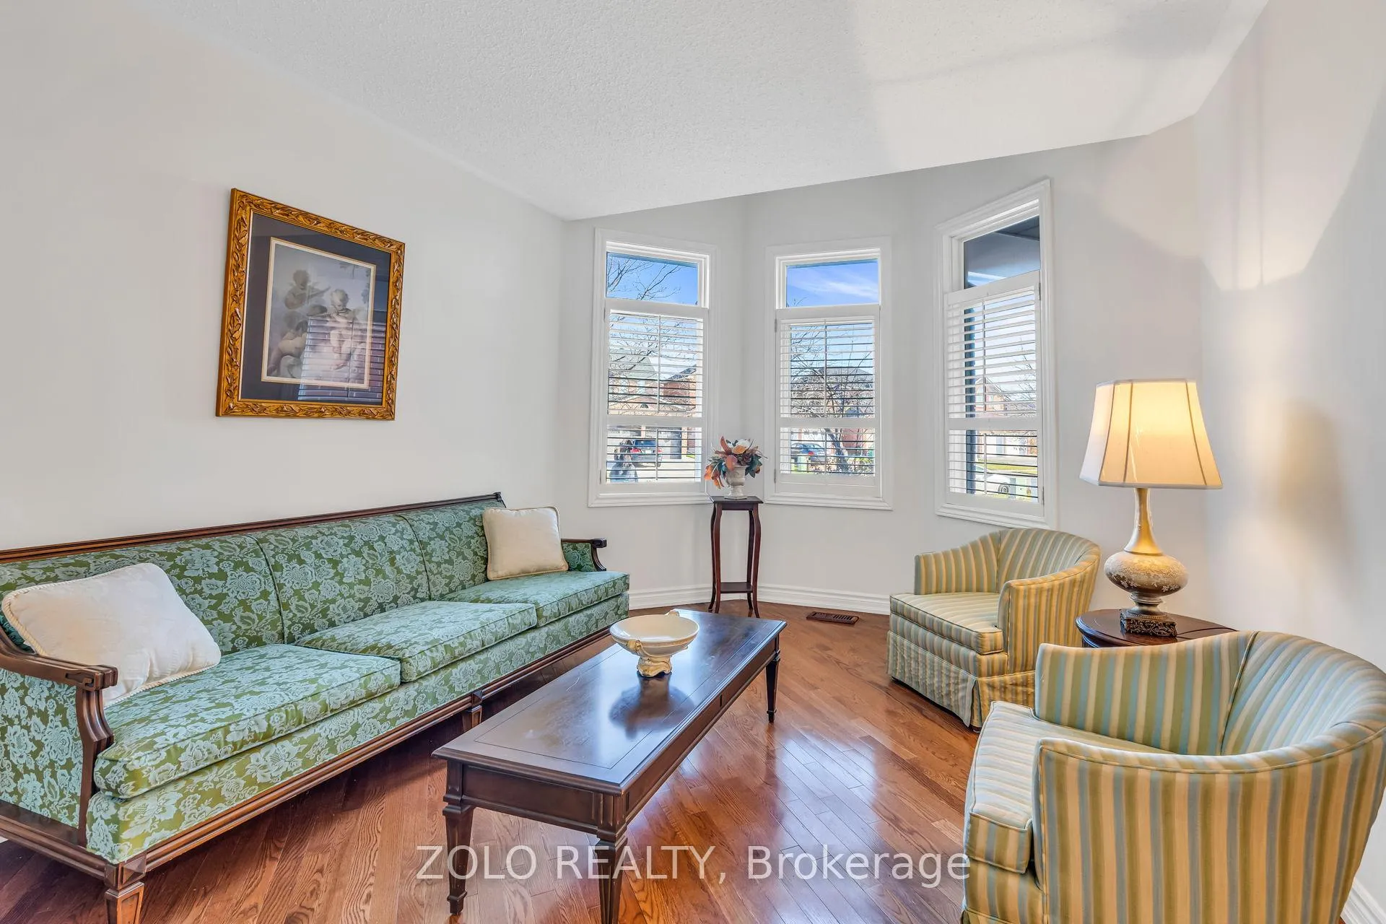
Welcome to this exceptional detached bungalow, meticulously maintained and ideally located in the highly sought-after East Credit community of Mississauga. Offering 1,400 sq. ft. of bright, open living space, this home is perfect for young couples, empty nesters, and downsizers seeking comfort, elegance, and convenience. The inviting interior features beautiful hardwood flooring and California shutters, enhancing the airy atmosphere throughout. The main level currently offers two spacious bedrooms, with the potential for a third, and a large three-piece bathroom adjacent to the primary bedroom and close proximity to second bedroom. Ample closet space and a double car garage provide practical storage and parking solutions. The sun-filled, open concept kitchen and great room are ideal for entertaining, complete with a cozy gas fireplace and large windows. The expansive lower level is semi-finished, featuring a kitchen and cantina, offering outstanding potential for a large rental apartment, recreation room, or home theatre-ready for your personal touch. Pride of ownership is evident from the moment you arrive. Enjoy walking distance to three schools, proximity to hospitals and medical offices, major highways, premier shopping, parks, community centers, nature trails, and all essential amenities. The fenced backyard has a large interlock patio and landscaped professionally. This is the one you've been waiting for-a stunning bungalow that perfectly combines elegance, comfort, and an unbeatable location.
Ask about this home
A HOMEH agent will answer your questions about this home.
Around this home
Daily convenience, out of 100, from the distances below
Schools nearby
School rating, out of 10.
Helpful calculators
Your HOMEH agent

"I would see it this week."