

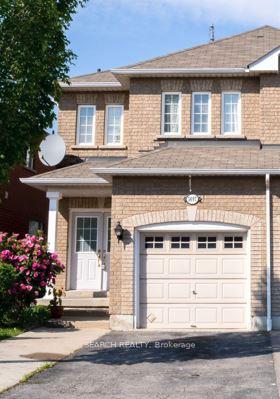
5697 Volpe Avenue
5697 Volpe Avenue
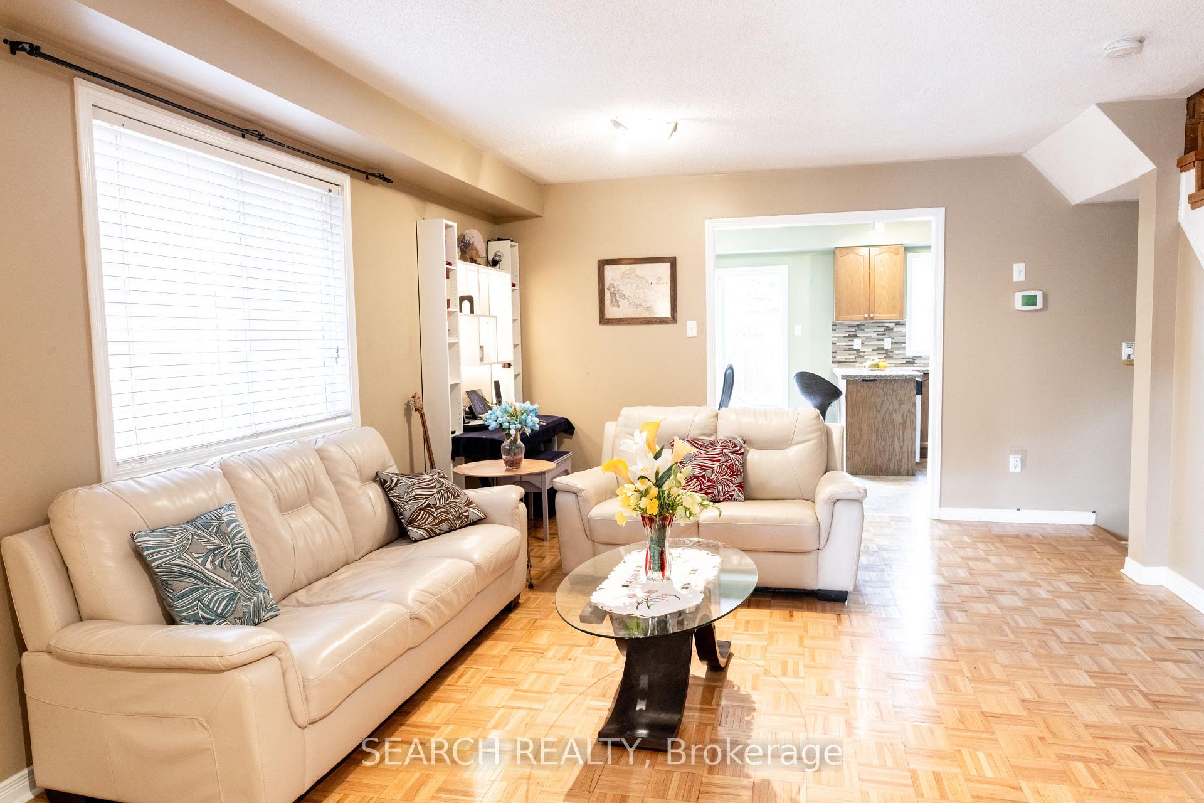
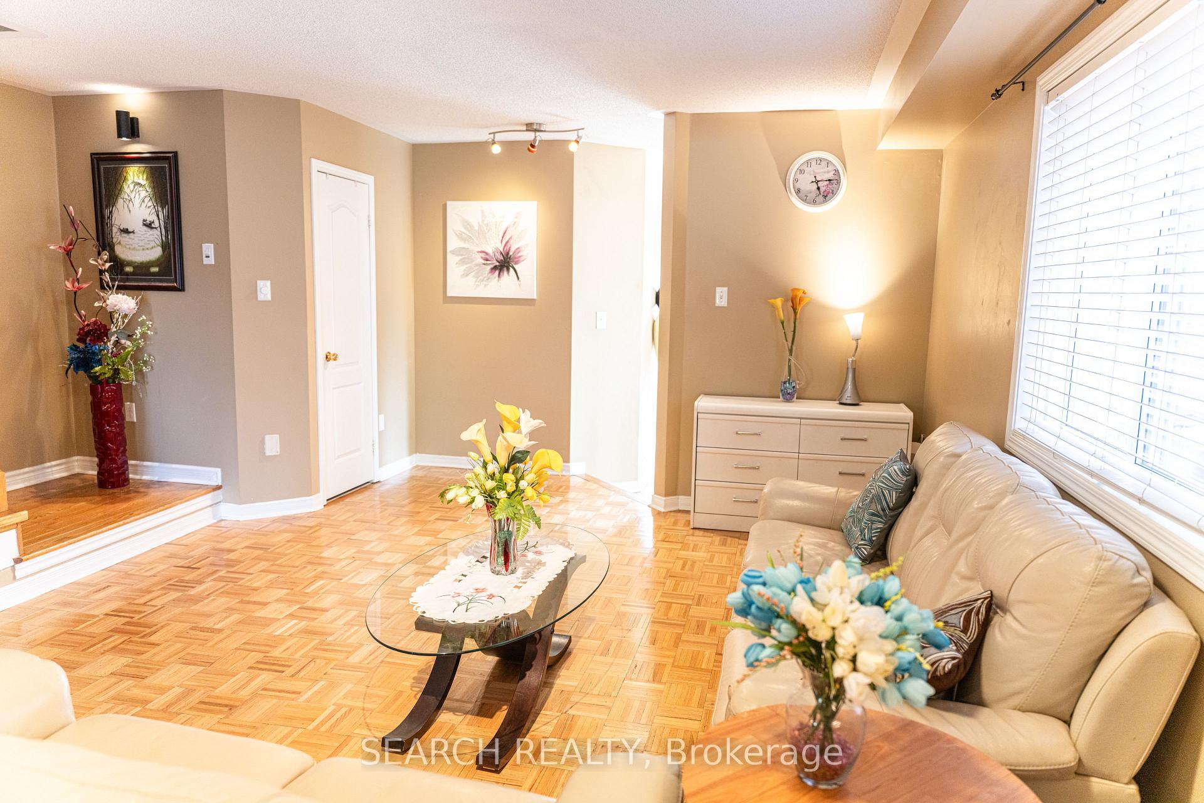
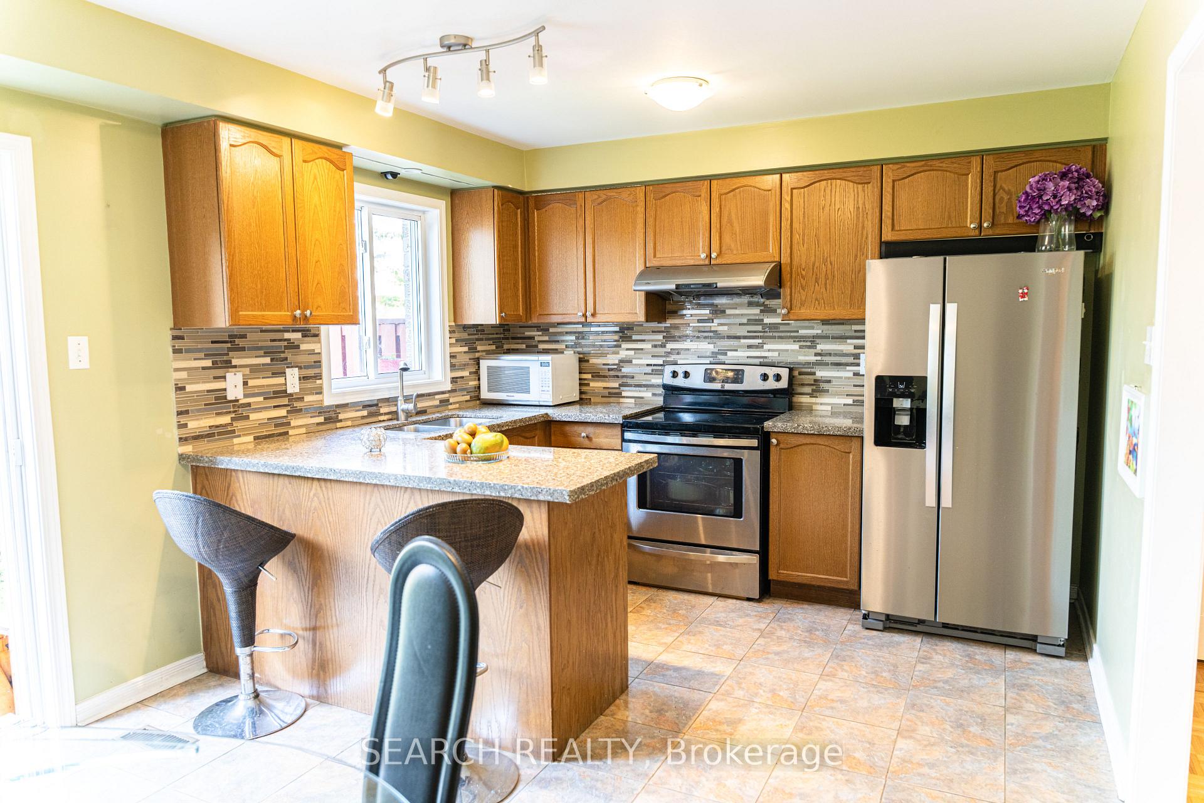
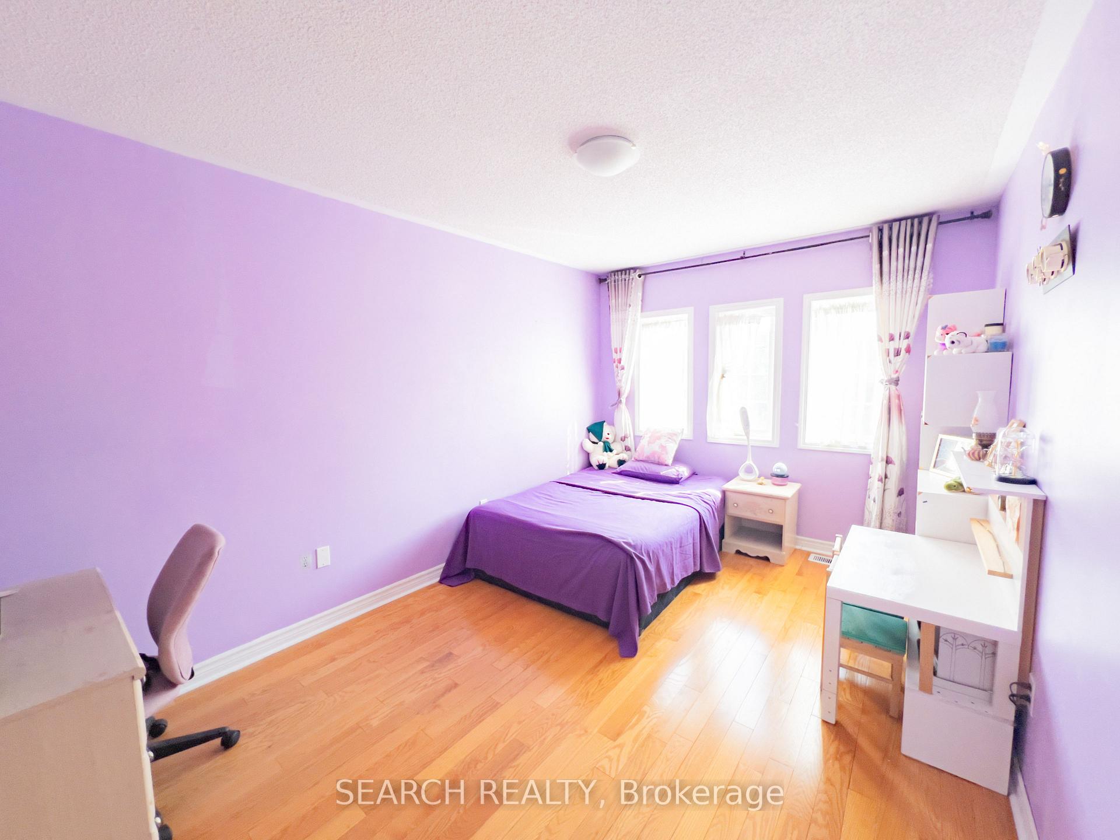 See all 23 photos
Property history
Facts and features
- BasementApartment
- Water, sewerMunicipal
- HeatingForced air
- CoolingCentral air
- Second kitchen
- Hardwood floors
- Central air
The homeSemi-Detached, 2-storey, 1,500–2,000 sq ft
- Type: Semi-Detached
- Style: 2-storey
- Living space: 1,500–2,000 sq ft
- Basement: Apartment
- Special designation: Other
InsideParquet, Ceramic, Hardwood, Lower level, Carpet free
- Flooring: Parquet, Ceramic, Hardwood
- Laundry: Lower level
- Features: Carpet free
- Rooms above ground: 7
- Bedrooms: 3 + 1 in the basement
- Bathrooms: 4
- Kitchens: 2
Outside and lotBrick, Asphalt shingle, Unknown
- Exterior: Brick
- Roof: Asphalt shingle
- Foundation: Unknown
- Size: 22.31 × 106.63 ft
Parking1 Garage, Built-in, Private
- Spaces: 1 Garage
- Garage: Built-in
- Driveway: Private
Heating, water and powerForced air, gas, Central air, Municipal water
- Heating: Forced air, gas
- Cooling: Central air
- Water: Municipal water
- Sewer: Municipal sewer
Costs and taxesTaxes $5,339 a year, HST included in the price, Water heater
- Taxes, 2025: $5,339 a year
- HST: HST included in the price
- Rental items: Water heater
Included in the saleStainless steel fridge & stove, dishwasher. washer, dryer. white fridge, garage door opener. all curtains.
- Included: Stainless steel fridge & stove, dishwasher. washer, dryer. white fridge, garage door opener. all curtains.
NearbyPark, place of worship, school
- Close to: Park, place of worship, school
Listing detailsW12238347, Sold, Jun 21, 2025
- MLS® number: W12238347
- Status: Sold
- Listed on: Jun 21, 2025
- Days on market: 23
- Updated: Jul 14, 2025
- Possession: 2025-08-30 / Other
- Occupied by: Owner
- Listing brokerage: SEARCH REALTY
About this home
5697 Volpe Avenue, Mississauga (East Credit), ON L5V 3A5
**Great Location** In the Heart of Mississauga. Gorgeous 3-Bedroom Semi-Detached Home Located in Heartland Area. Spacious Living and Dining Room with an Overlook to the Breakfast Area. Granite countertop Kitchen. Hardwood Floor 2nd Level. No carpet. Master Bedroom Has A 5-Pc Ensuite. Double Door Entrance. Professionally Finished Basement With an apartment. Garage Access From Inside The House. Finished Basement Apartment. No Houses In The Back. Steps To Heartland Shopping Centre. Park, Golf Course, Schools, Comm. Center. Minutes Drive To Hwy 401. Easy Access To Public Transit. A/C, Furnace 5 yrs, Fridge 2025.
Ask about this home
A HOMEH agent will answer your questions about this home.
Around this home
Daily convenience, out of 100, from the distances below
Schools nearby
School rating, out of 10.
Helpful calculators
Your HOMEH agent

"I would see it this week."