

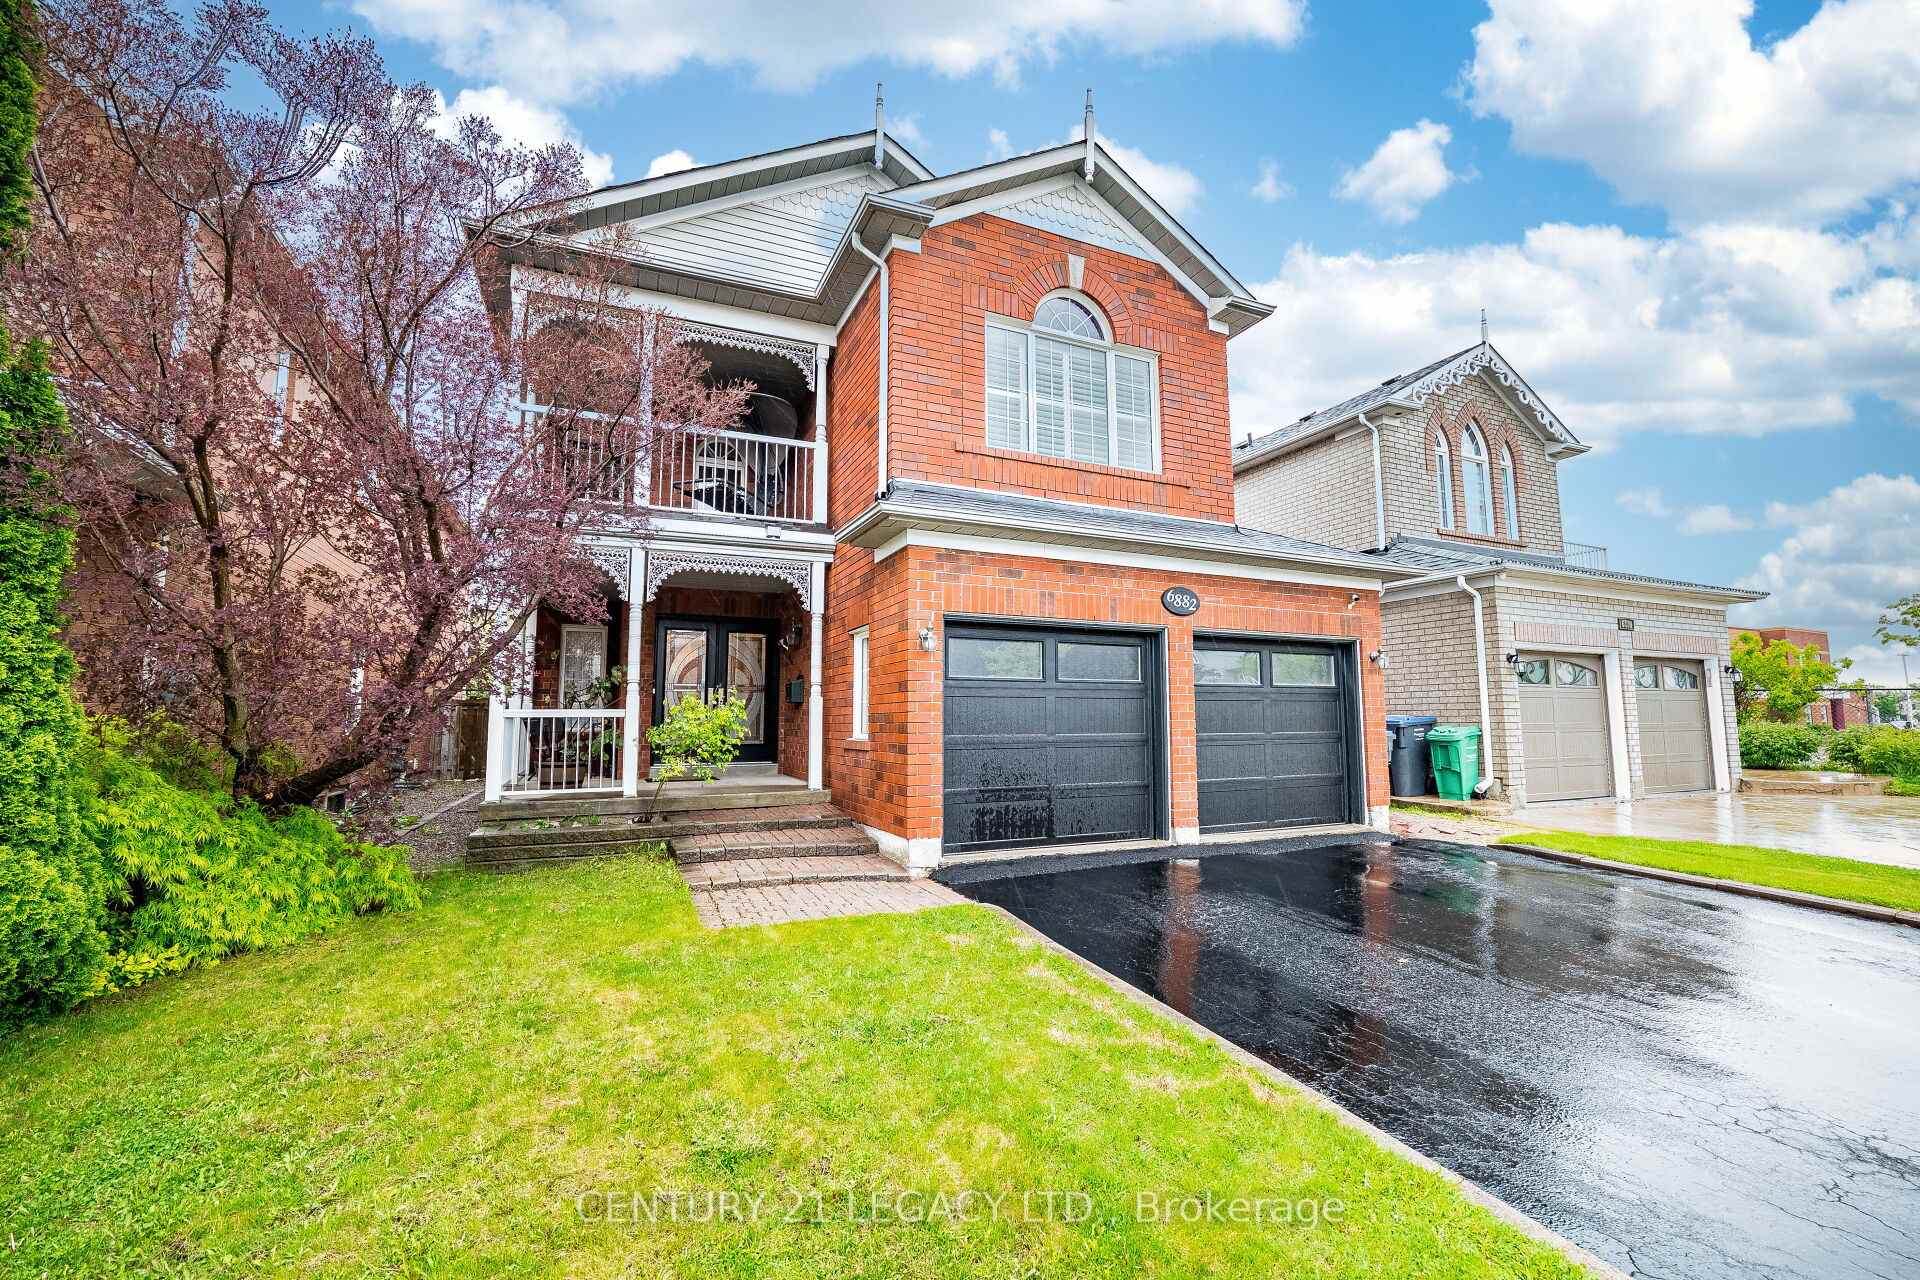
6882 Gooderham Estate Boulevard
6882 Gooderham Estate Boulevard
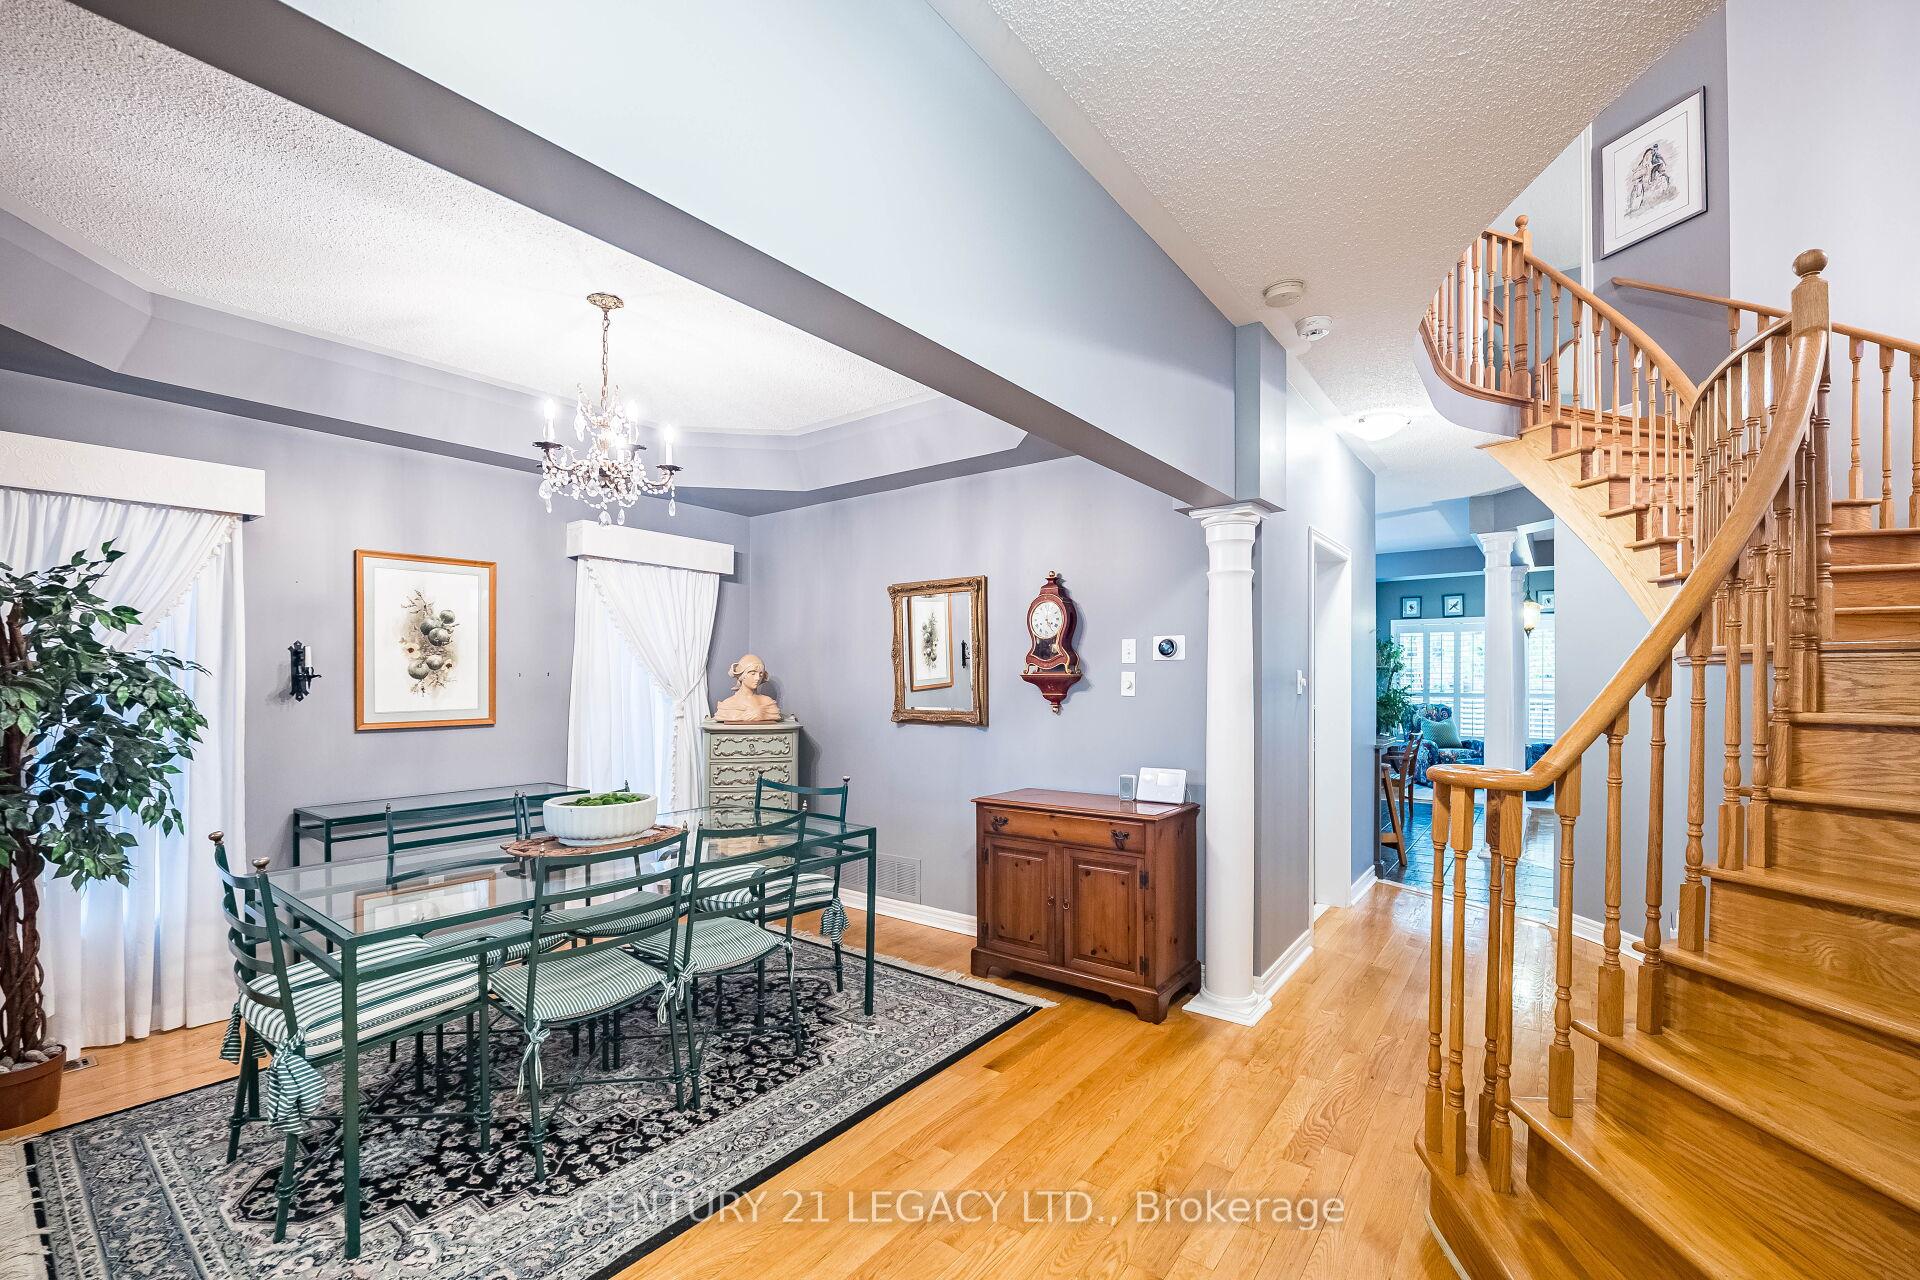 See all 44 photos
Property history
Facts and features
- BasementUnfinished
- Age of home16–30 years
- Water, sewerMunicipal
- HeatingForced air
- Hardwood floors
- Fireplace
- Central air
The homeDetached, 2-storey, Age 16–30 years
- Type: Detached
- Style: 2-storey
- Age: 16–30 years
- Living space: 2,500–3,000 sq ft
- Basement: Full, unfinished
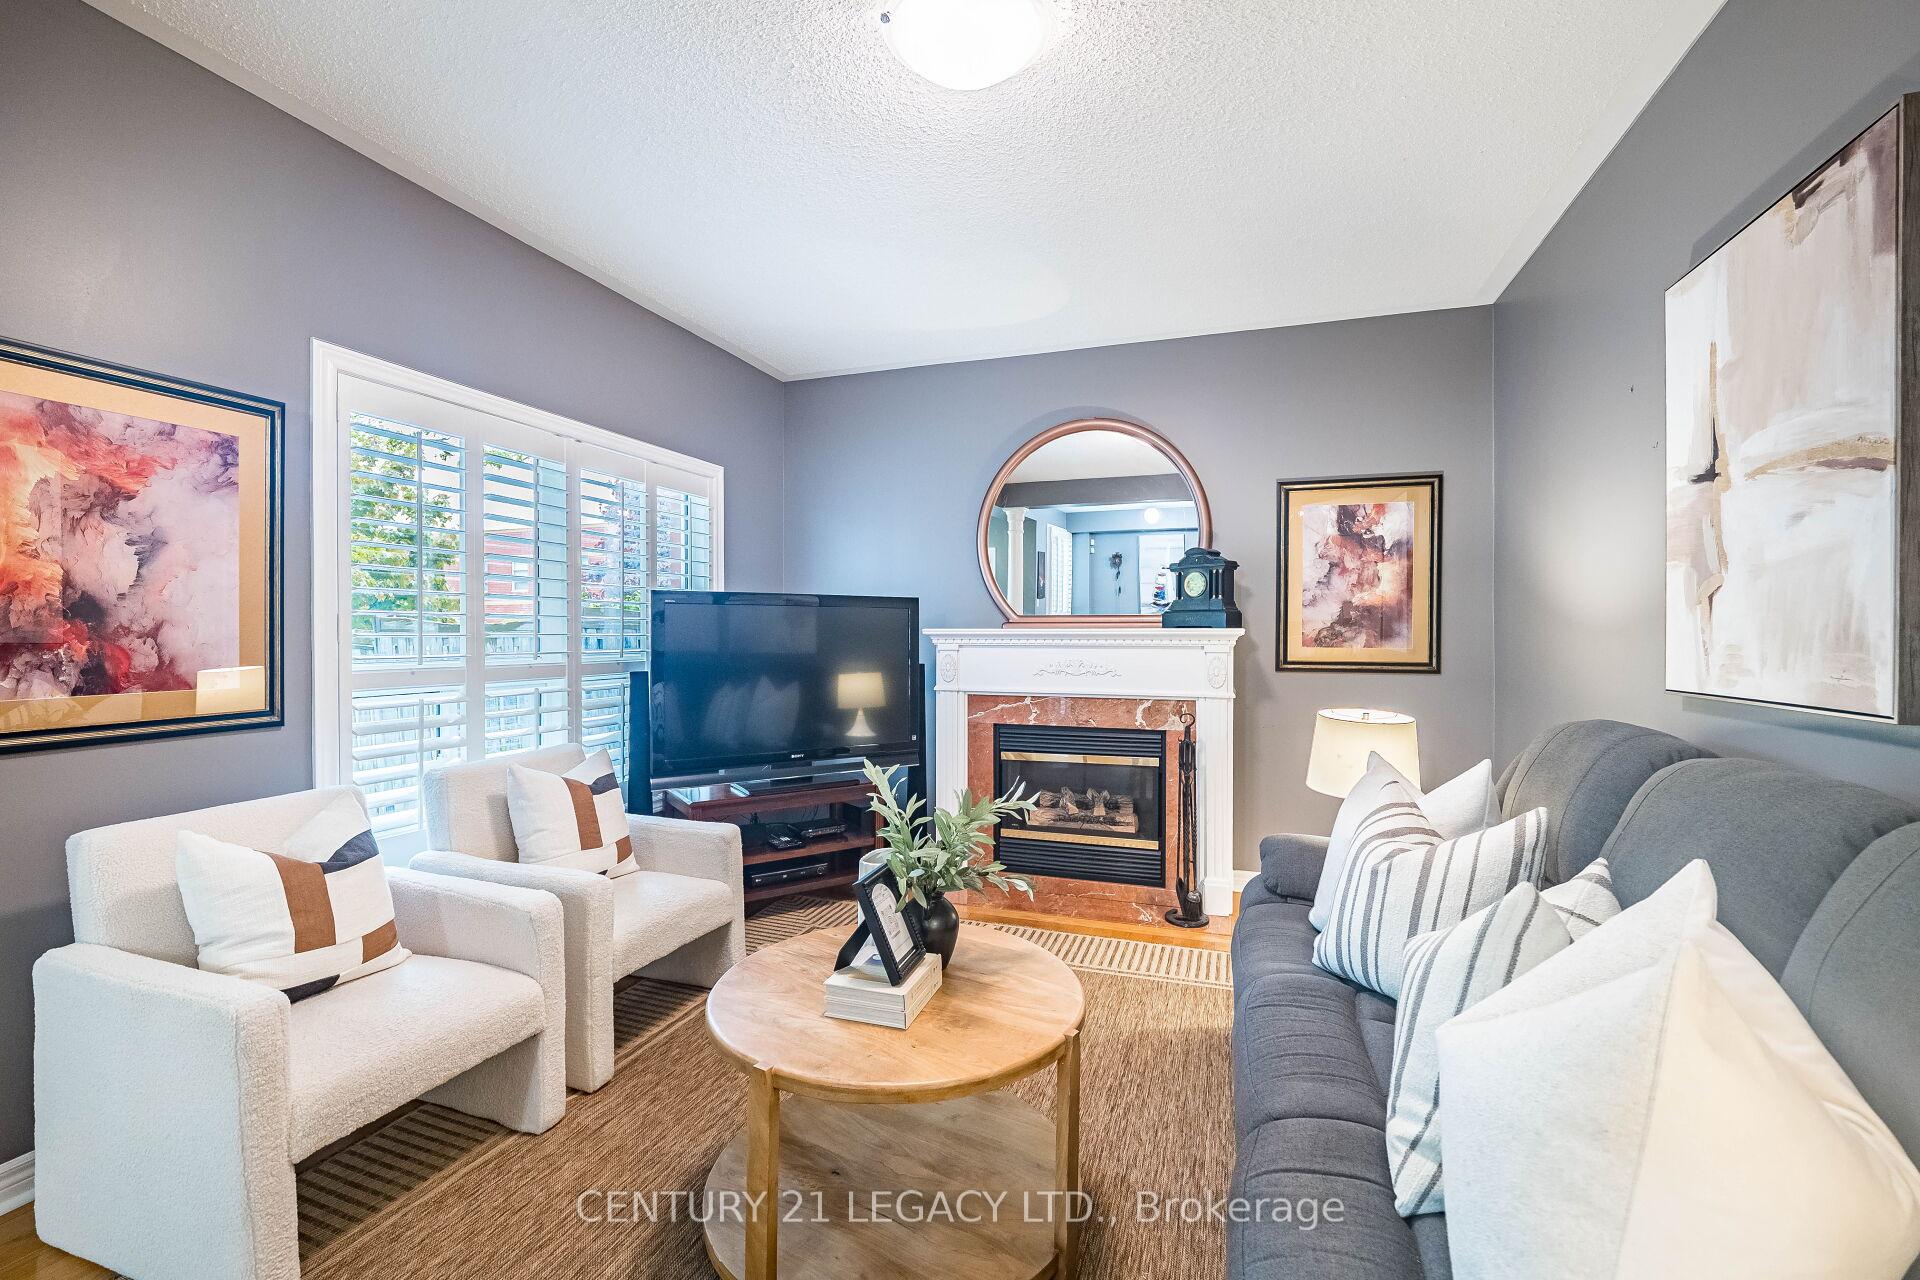
InsideFireplace Yes, natural gas, family room, Hardwood, Ceramic, Broadloom, Main level
- Fireplace: Yes, natural gas, family room
- Flooring: Hardwood, Ceramic, Broadloom
- Laundry: Main level
- Features: In-law capability
- Rooms above ground: 11
- Bedrooms: 4
- Bathrooms: 3
- Kitchens: 1
- Family room: Yes
Outside and lotBrick, Asphalt shingle, Concrete
- Exterior: Brick
- Roof: Asphalt shingle
- Foundation: Concrete
- Features: Porch enclosed, deck, patio
- Size: 39.37 × 109.91 ft
- Zoning: Residential
Parking2 Garage, Built-in, Private
- Spaces: 2 Garage
- Garage: Built-in
- Driveway: Private
Heating, water and powerForced air, gas, Central air, Municipal water
- Heating: Forced air, gas
- Cooling: Central air
- Water: Municipal water
- Sewer: Municipal sewer
Costs and taxesTaxes $8,199 a year, HST included in the price, Hot water tank rental $31.75/month.
- Taxes, 2025: $8,199 a year
- HST: HST included in the price
- Rental items: Hot water tank rental $31.75/month.
Included in the saleHigh efficiency carrier hvac system (includes furnace & ac), humidifier, existing refrigerator, stove range, dishwasher, washer and dryer, all existing electrical light fixtures, all existing blinds, california shutters and window coverings including curtain rods & curtains., N/a
- Included: High efficiency carrier hvac system (includes furnace & ac), humidifier, existing refrigerator, stove range, dishwasher, washer and dryer, all existing electrical light fixtures, all existing blinds, california shutters and window coverings including curtain rods & curtains.
- Not included: N/a
Listing detailsW12239119, Sold, Jun 23, 2025
- MLS® number: W12239119
- Status: Sold
- Listed on: Jun 23, 2025
- Days on market: 32
- Updated: Jul 25, 2025
- Possession: 2025-08-28 / 60-89 days
- Occupied by: Owner
- Listing brokerage: CENTURY 21 LEGACY LTD.
About this home
6882 Gooderham Estate Boulevard, Mississauga (Meadowvale Village), ON L5W 1B1
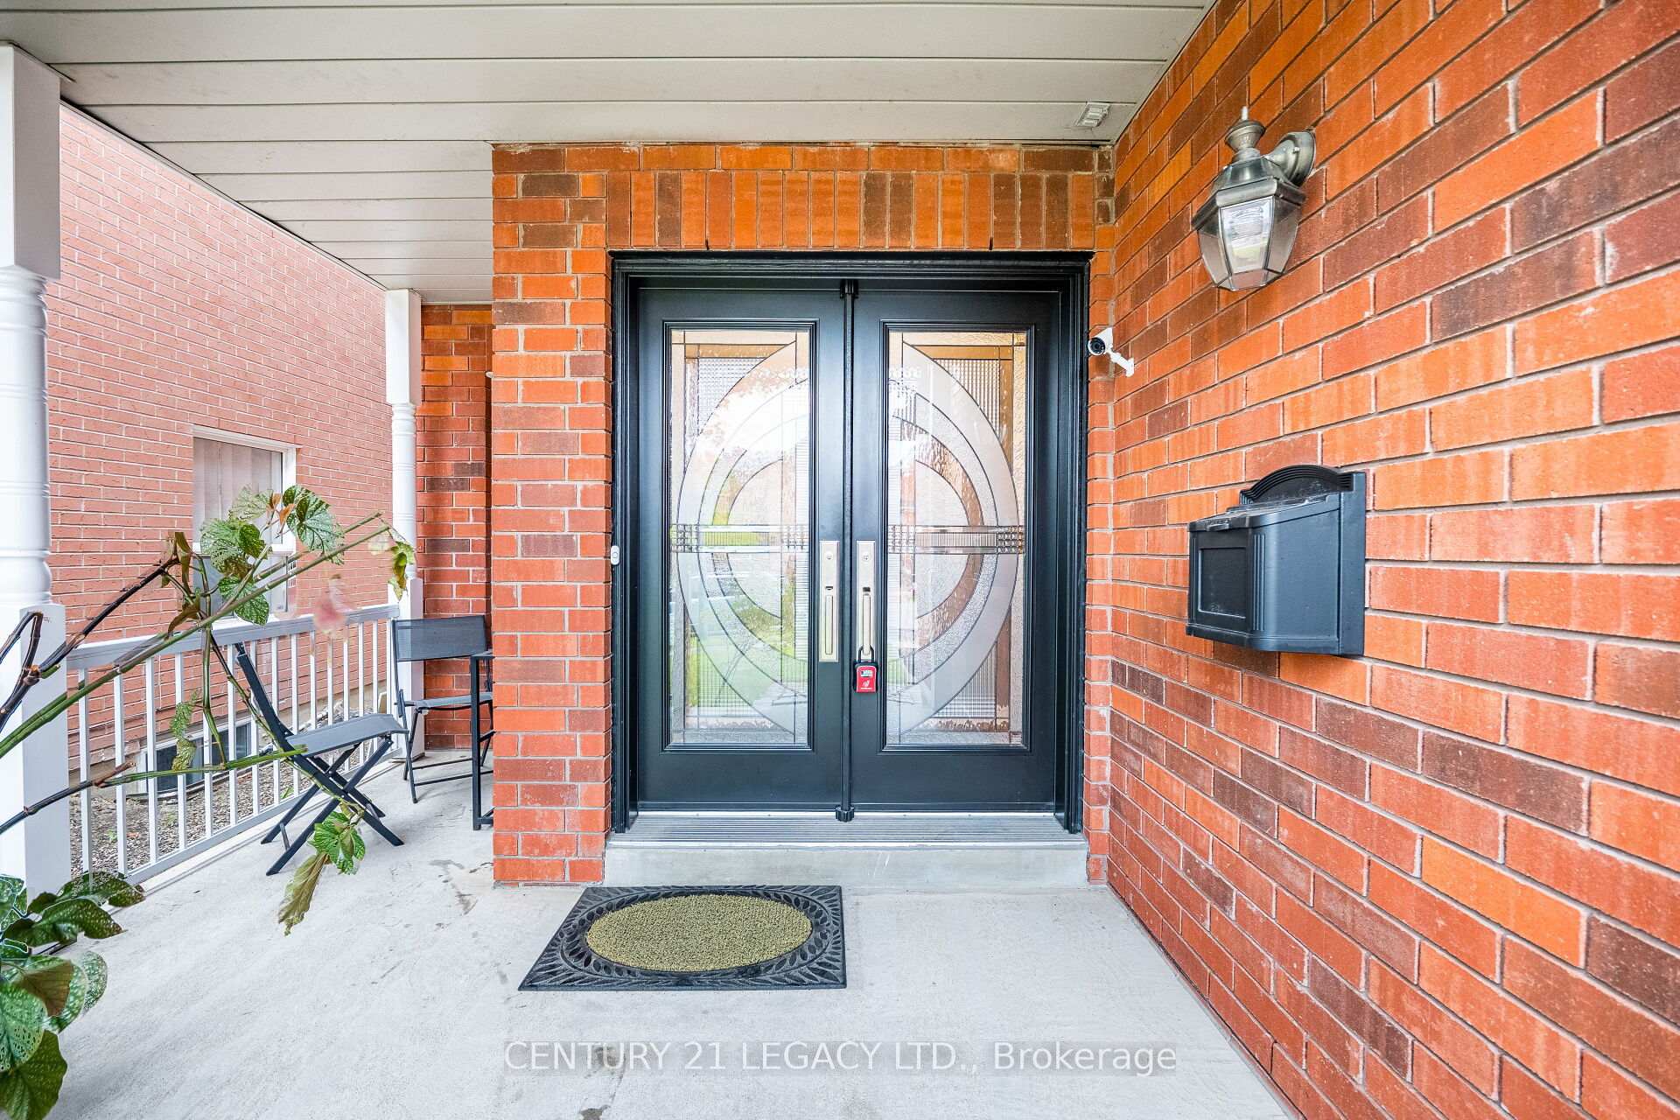
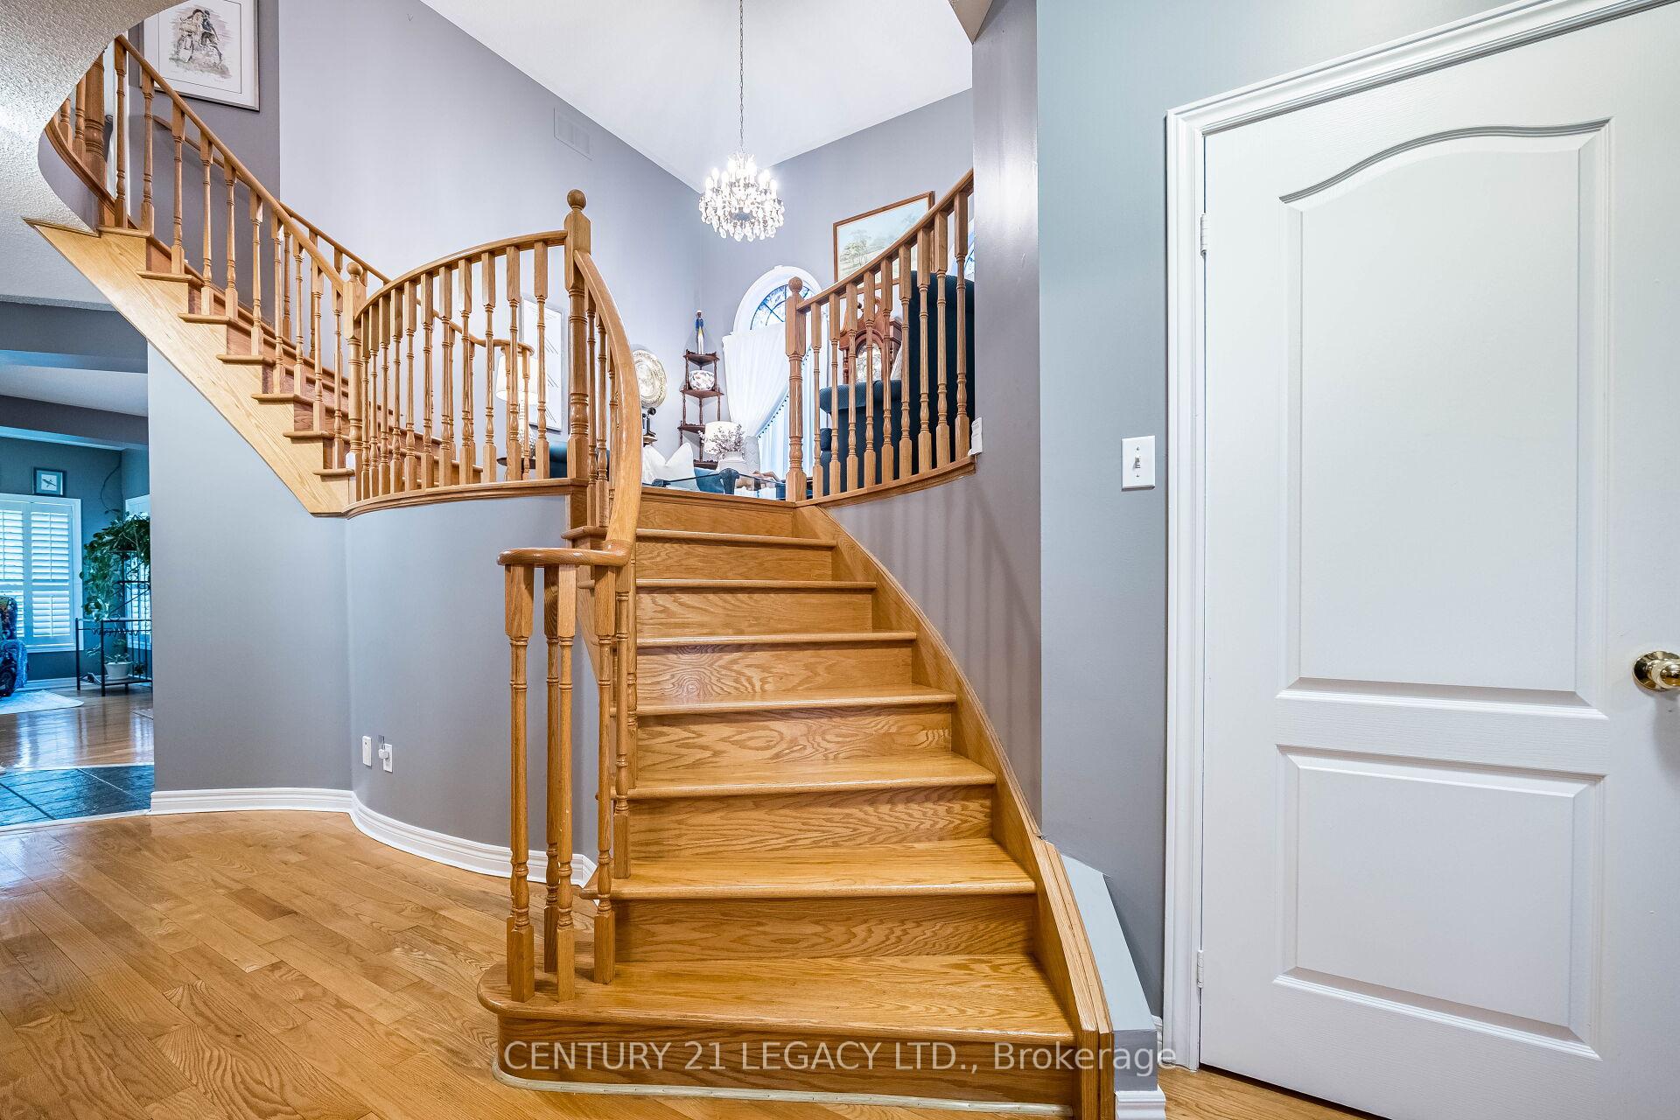
Your Dream Home in Historic Old Meadowvale Village! Nestled in one of Mississauga's most sought-after neighborhoods, this East-facing 4-bedroom Detached gem offers 2,787 sq. ft. above grade (per MPAC), and is lovingly maintained by its original owners. Located in Ontario's first Heritage Conservation District, this standout property is now within reach - make it yours! Step through Elegant black double-doors entrance into a Distinctive open-concept layout that exudes charm and character throughout! Enjoy 9' ceilings on the main floor, a custom oak staircase, and a Gourmet kitchen (2018) featuring Brazilian granite countertops, a Brazilian sink, and rich maple cabinetry. Relax year-round in the Sun-filled solarium overlooking the backyard, or unwind on the private covered balcony off a second-floor bedroom - perfect for your morning coffees or quiet evening escapes! Upstairs, you'll find 4 spacious bedrooms, 2 full bathrooms, and easy potential to add a third. The mezzanine-level great room adds flexibility - ideal as a home office, media room, or even a 5th bedroom! The unfinished basement includes a finished cold cellar, a rough-in for a full bathroom, and potential for a Separate walk-up entrance. Similar layouts in the neighborhood have done just that - perfect for creating an In-law suite or an Income-generating apartment! Located just steps from Top-rated schools including David Leeder Middle, Meadowvale Village Public, Rotherglen Montessori, as well as neatly-maintained parks, trails, and the scenic Credit River. Don't miss this wonderful opportunity to own a distinctive home in one of Mississauga's most charming and historically rich communities - offered at a truly attractive price!
Ask about this home
A HOMEH agent will answer your questions about this home.
Around this home
Daily convenience, out of 100, from the distances below
Schools nearby
School rating, out of 10.
Helpful calculators
Your HOMEH agent

"I would see it this week."