

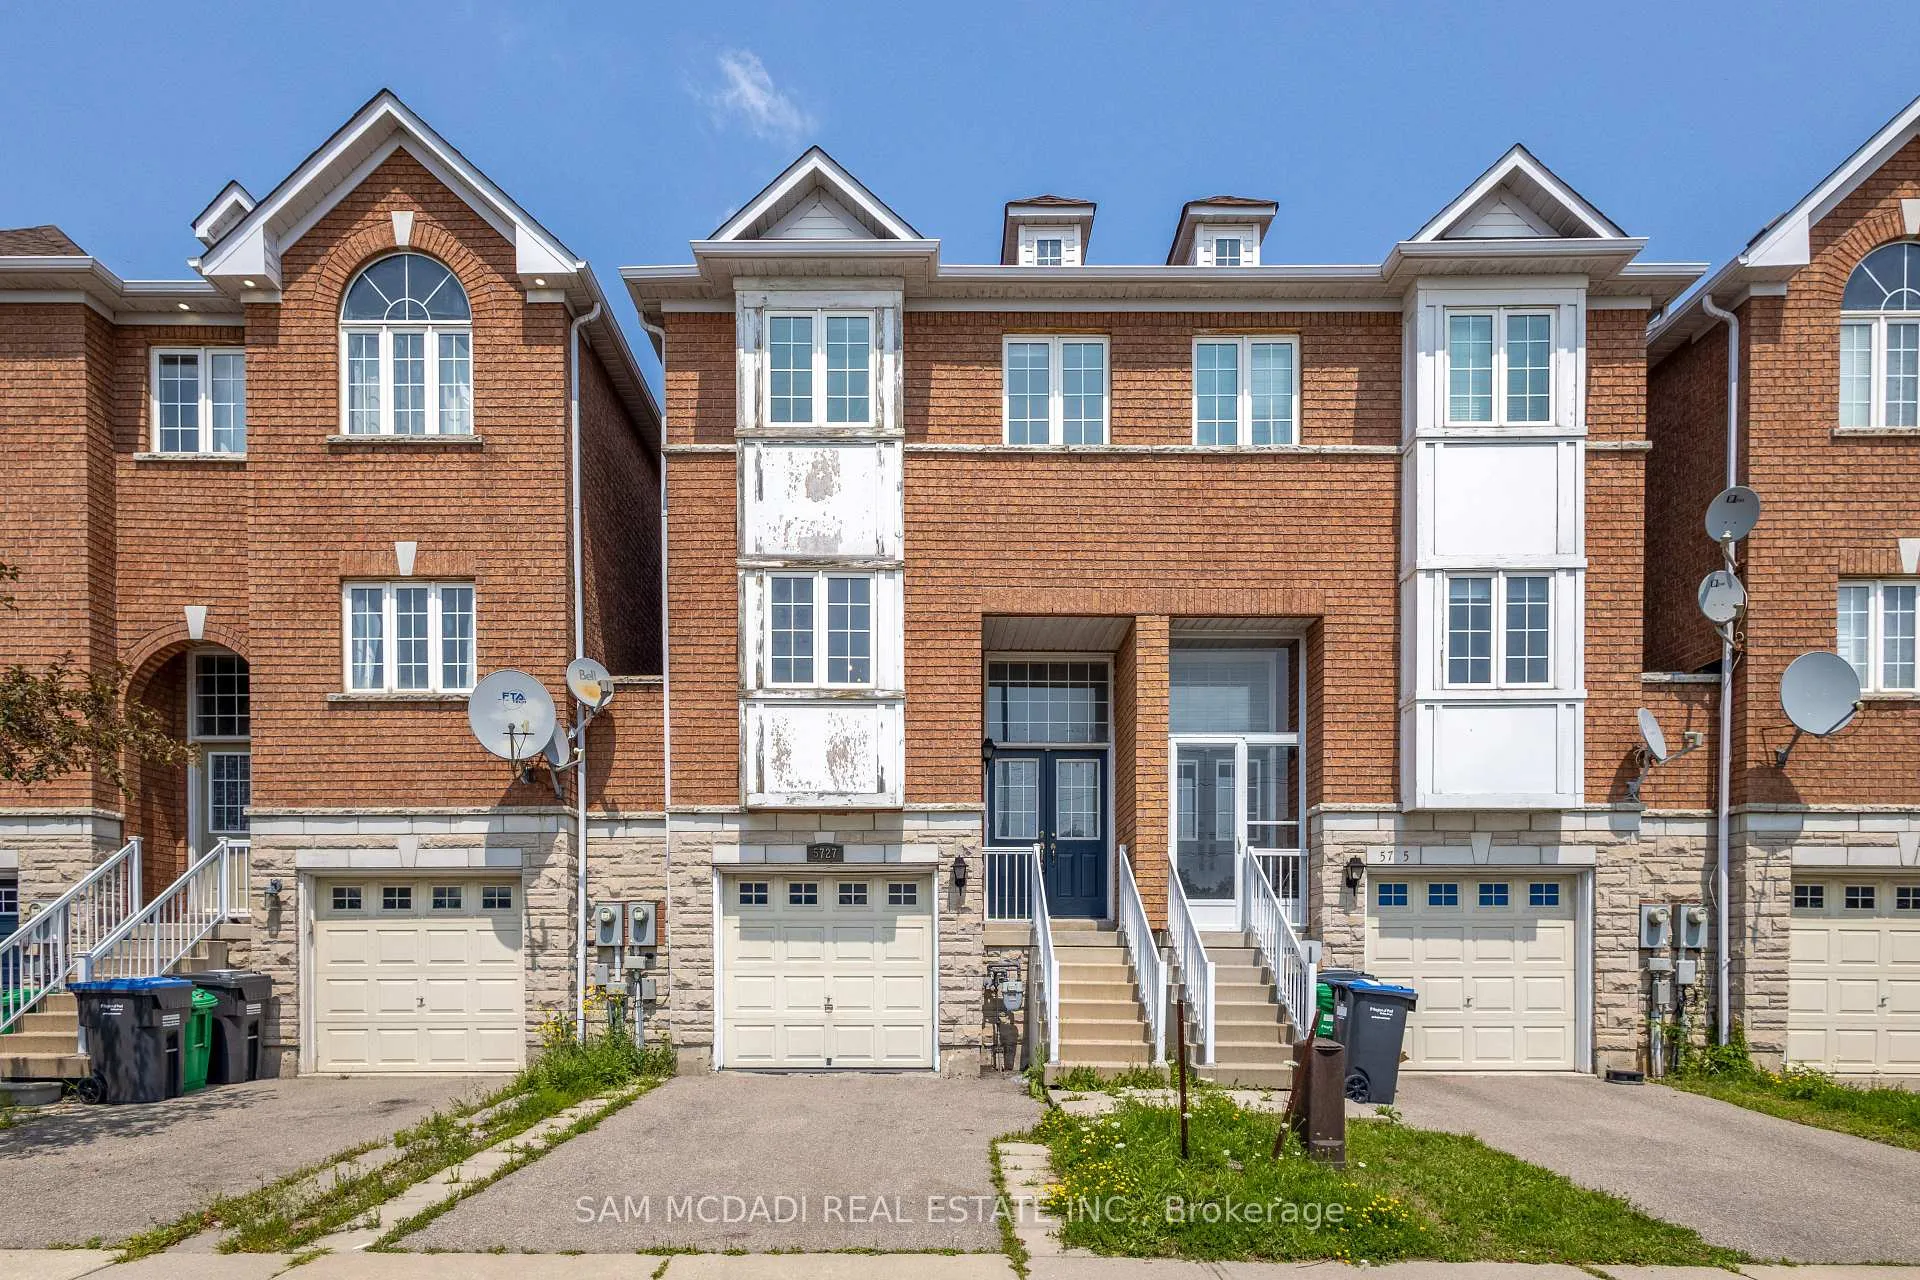
5727 Retreat Street
5727 Retreat Street
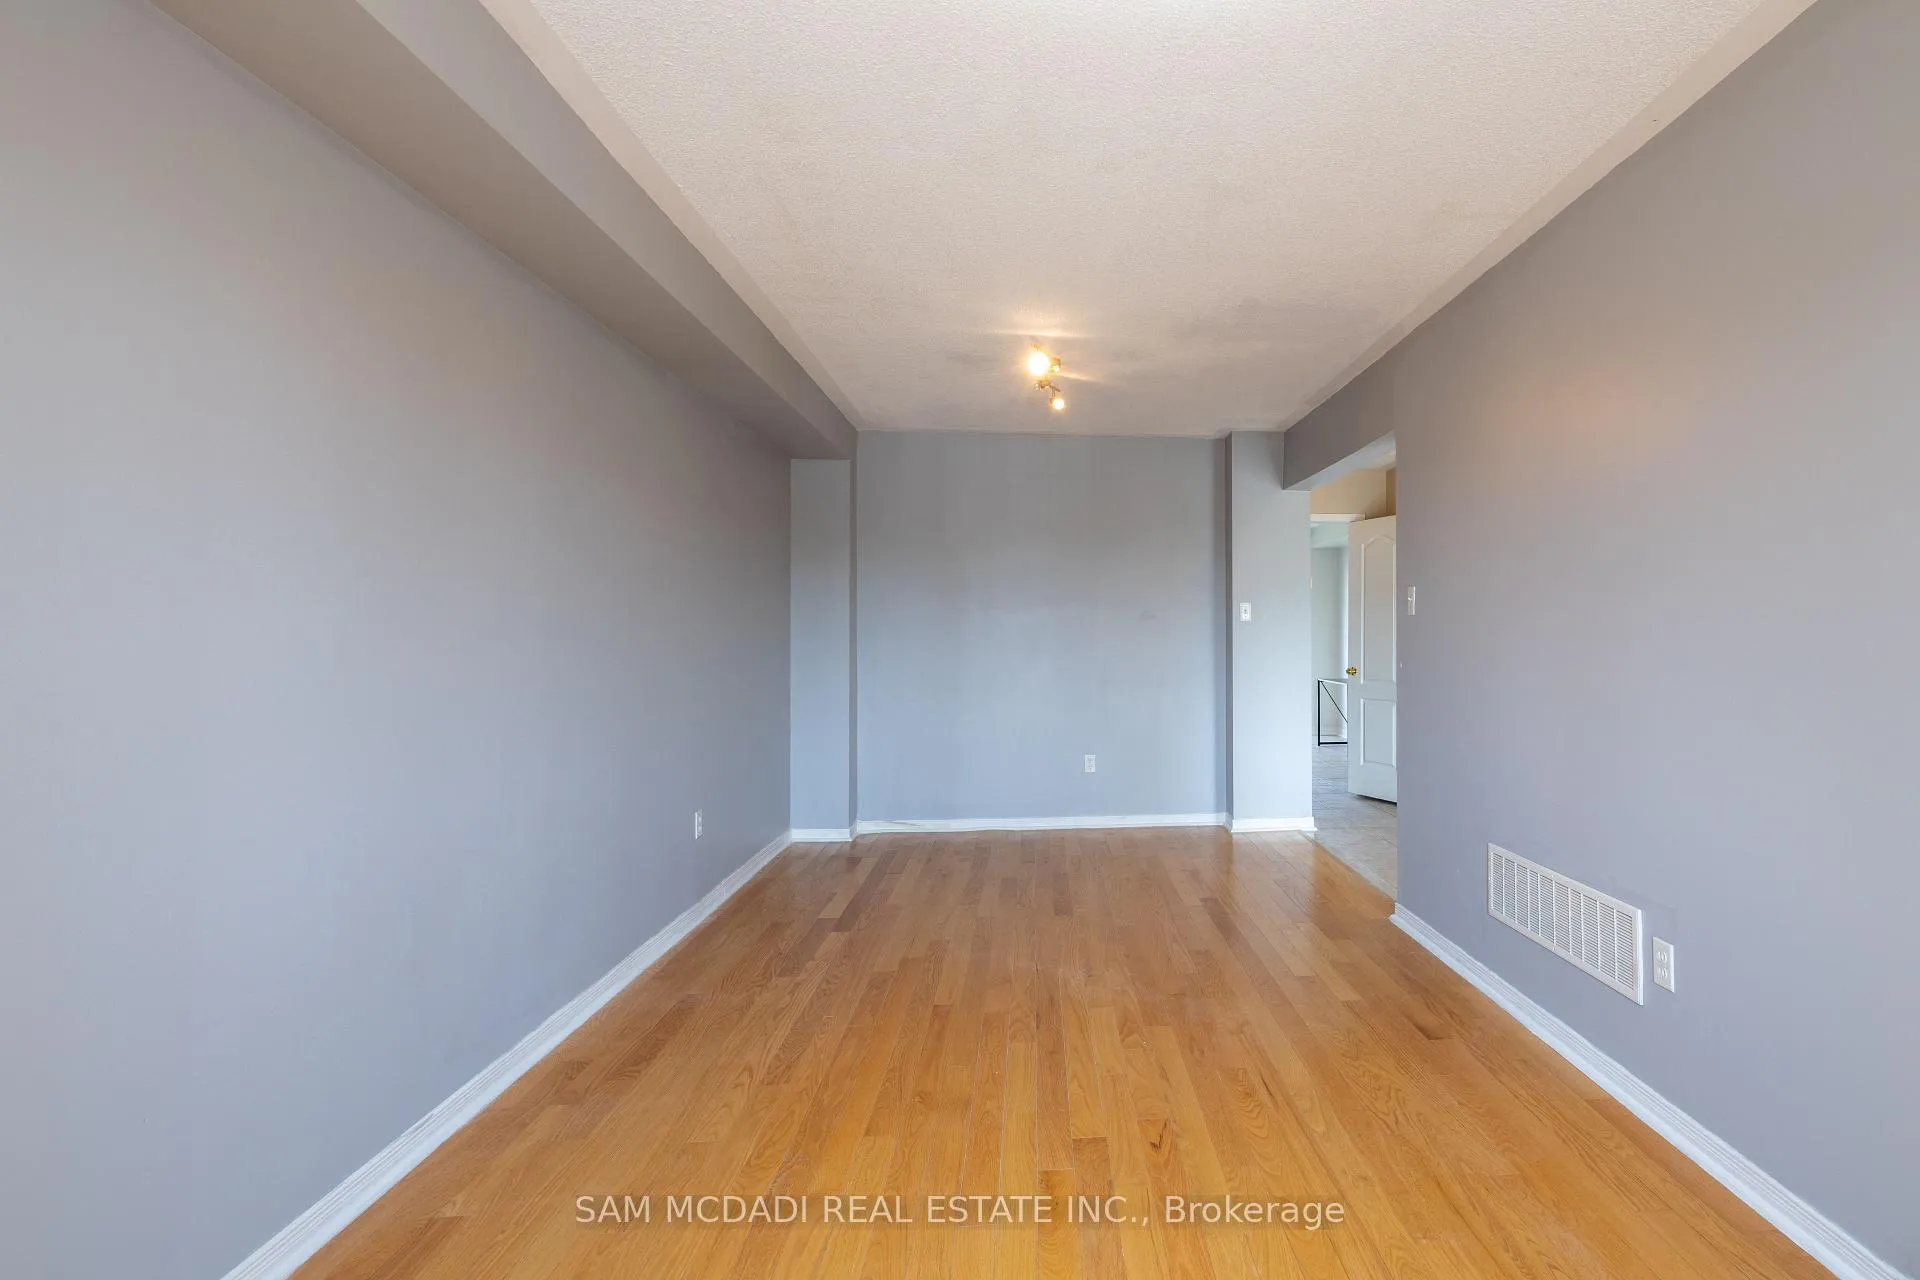 See all 34 photos
Property history
- $3,600TerminatedList: 2025-12-15|End: 2026-01-27|43 daysW12635522
- $909,000TerminatedList: 2025-10-30|End: 2025-11-24|25 daysW12497134
- $918,000TerminatedList: 2025-08-19|End: 2025-10-31|73 daysW12352872
- $950,000TerminatedList: 2025-04-18|End: 2025-05-28|40 daysW12091014
- $1,025,888ExpiredList: 2024-08-23|End: 2024-11-30|99 daysW9268355
Facts and features
- BasementNone
- Age of home16–30 years
- Water, sewerMunicipal
- HeatingForced air
- Hardwood floors
- Central air
The homeFreehold Townhouse, 2-storey, Age 16–30 years
- Type: Freehold Townhouse
- Style: 2-storey
- Age: 16–30 years
- Basement: None
InsideTile, Hardwood, Broadloom, Other, Rooms above ground 7
- Flooring: Tile, Hardwood, Broadloom
- Features: Other
- Rooms above ground: 7
- Bedrooms: 3 + 1 in the basement
- Bathrooms: 4
- Kitchens: 1
Outside and lotBrick, Asphalt shingle, Poured concrete
- Exterior: Brick
- Roof: Asphalt shingle
- Foundation: Poured concrete
- Size: 19.69 × 84.61 ft
Parking1 Garage, Built-in, Private
- Spaces: 1 Garage
- Garage: Built-in
- Driveway: Private
Heating, water and powerForced air, gas, Central air, Municipal water
- Heating: Forced air, gas
- Cooling: Central air
- Water: Municipal water
- Sewer: Municipal sewer
Costs and taxesTaxes $4,866 a year, HST included in the price, Hot water tank (if rental)
- Taxes, 2024: $4,866 a year
- HST: HST included in the price
- Rental items: Hot water tank (if rental)
Included in the saleAll kitchen appliances & existing light fixtures.
- Included: All kitchen appliances & existing light fixtures.
NearbyPark, public transit, golf, school
- Close to: Park, public transit, golf, school
Listing detailsW9268355, Expired, Aug 23, 2024
- MLS® number: W9268355
- Status: Expired
- Listed on: Aug 23, 2024
- Days on market: 99
- Updated: Nov 30, 2024
- Possession: 60/90/TBD
- Occupied by: Vacant
- Listing brokerage: SAM MCDADI REAL ESTATE INC.
About this home
5727 Retreat Street, Mississauga (Hurontario), ON L5R 0B5
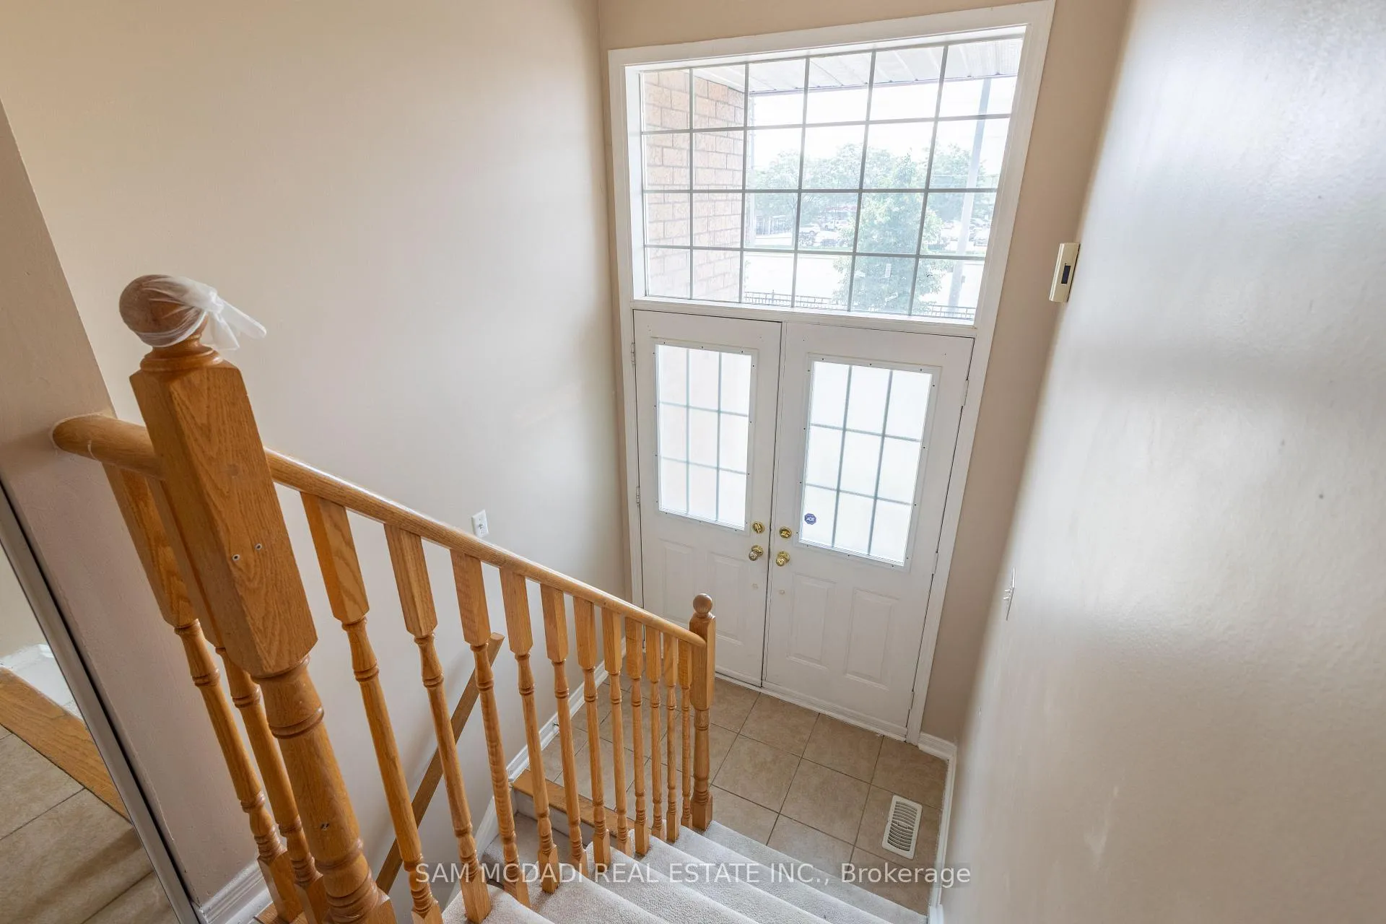
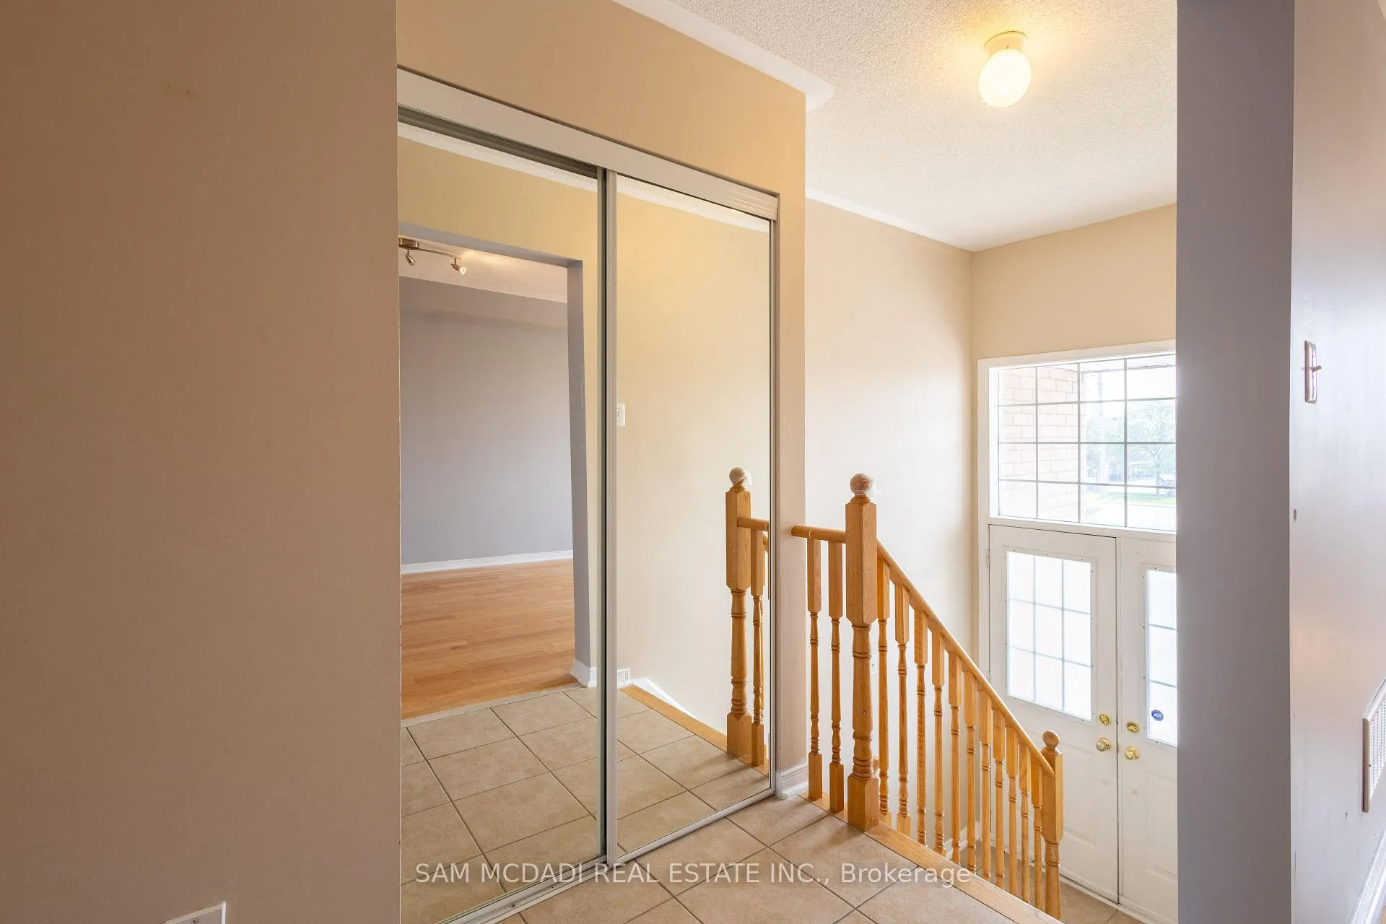
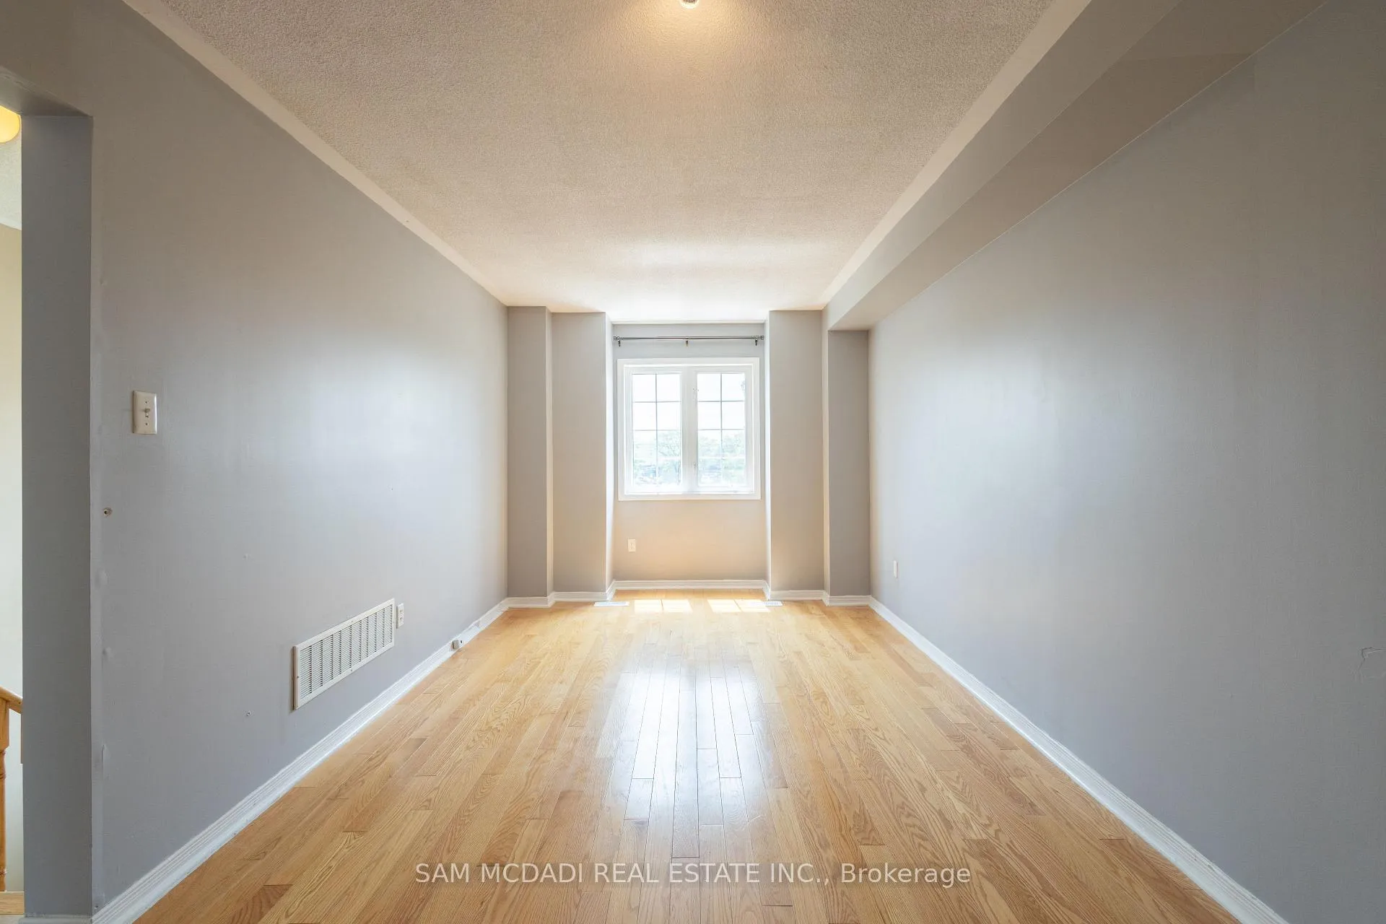
Located close to Heartland Town Center in Mississauga, this spacious townhouse features three levels of comfortable living. The main level offers a modern floor plan with a modern kitchen, dining area, and inviting living room. On the second floor, the primary bedroom boasts a walk-in closet and a 4-piece ensuite, complemented by two additional bedrooms with built-in closets and broadloom flooring. The ground level includes a versatile rec room with a walkout to the backyard, ideal for relaxation or entertaining. This well-appointed home combines style and functionality in a prime location. Don't delay calling this house your home!
Ask about this home
A HOMEH agent will answer your questions about this home.
Around this home
Daily convenience, out of 100, from the distances below
Schools nearby
School rating, out of 10.
Helpful calculators
Your HOMEH agent

"I would see it this week."