

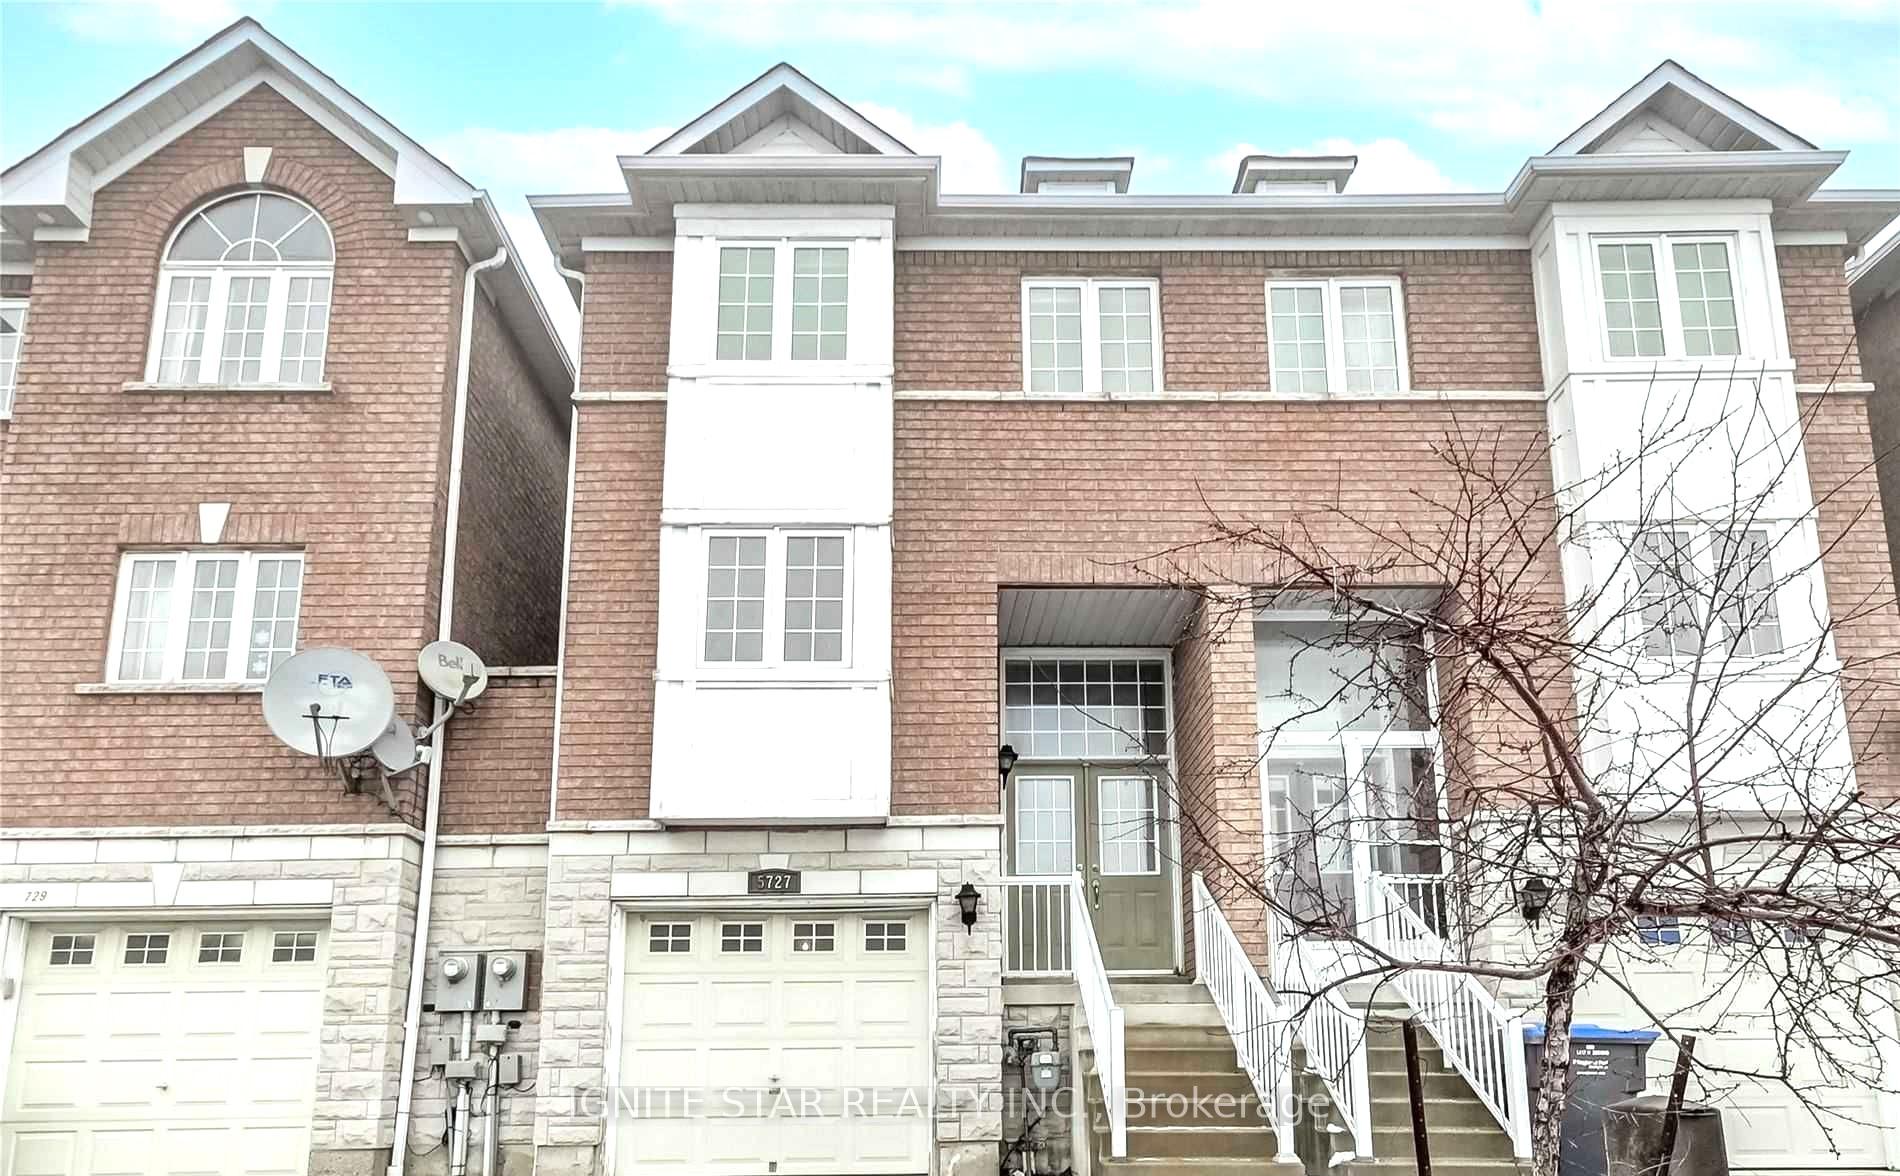
5727 Retreat Street
5727 Retreat Street
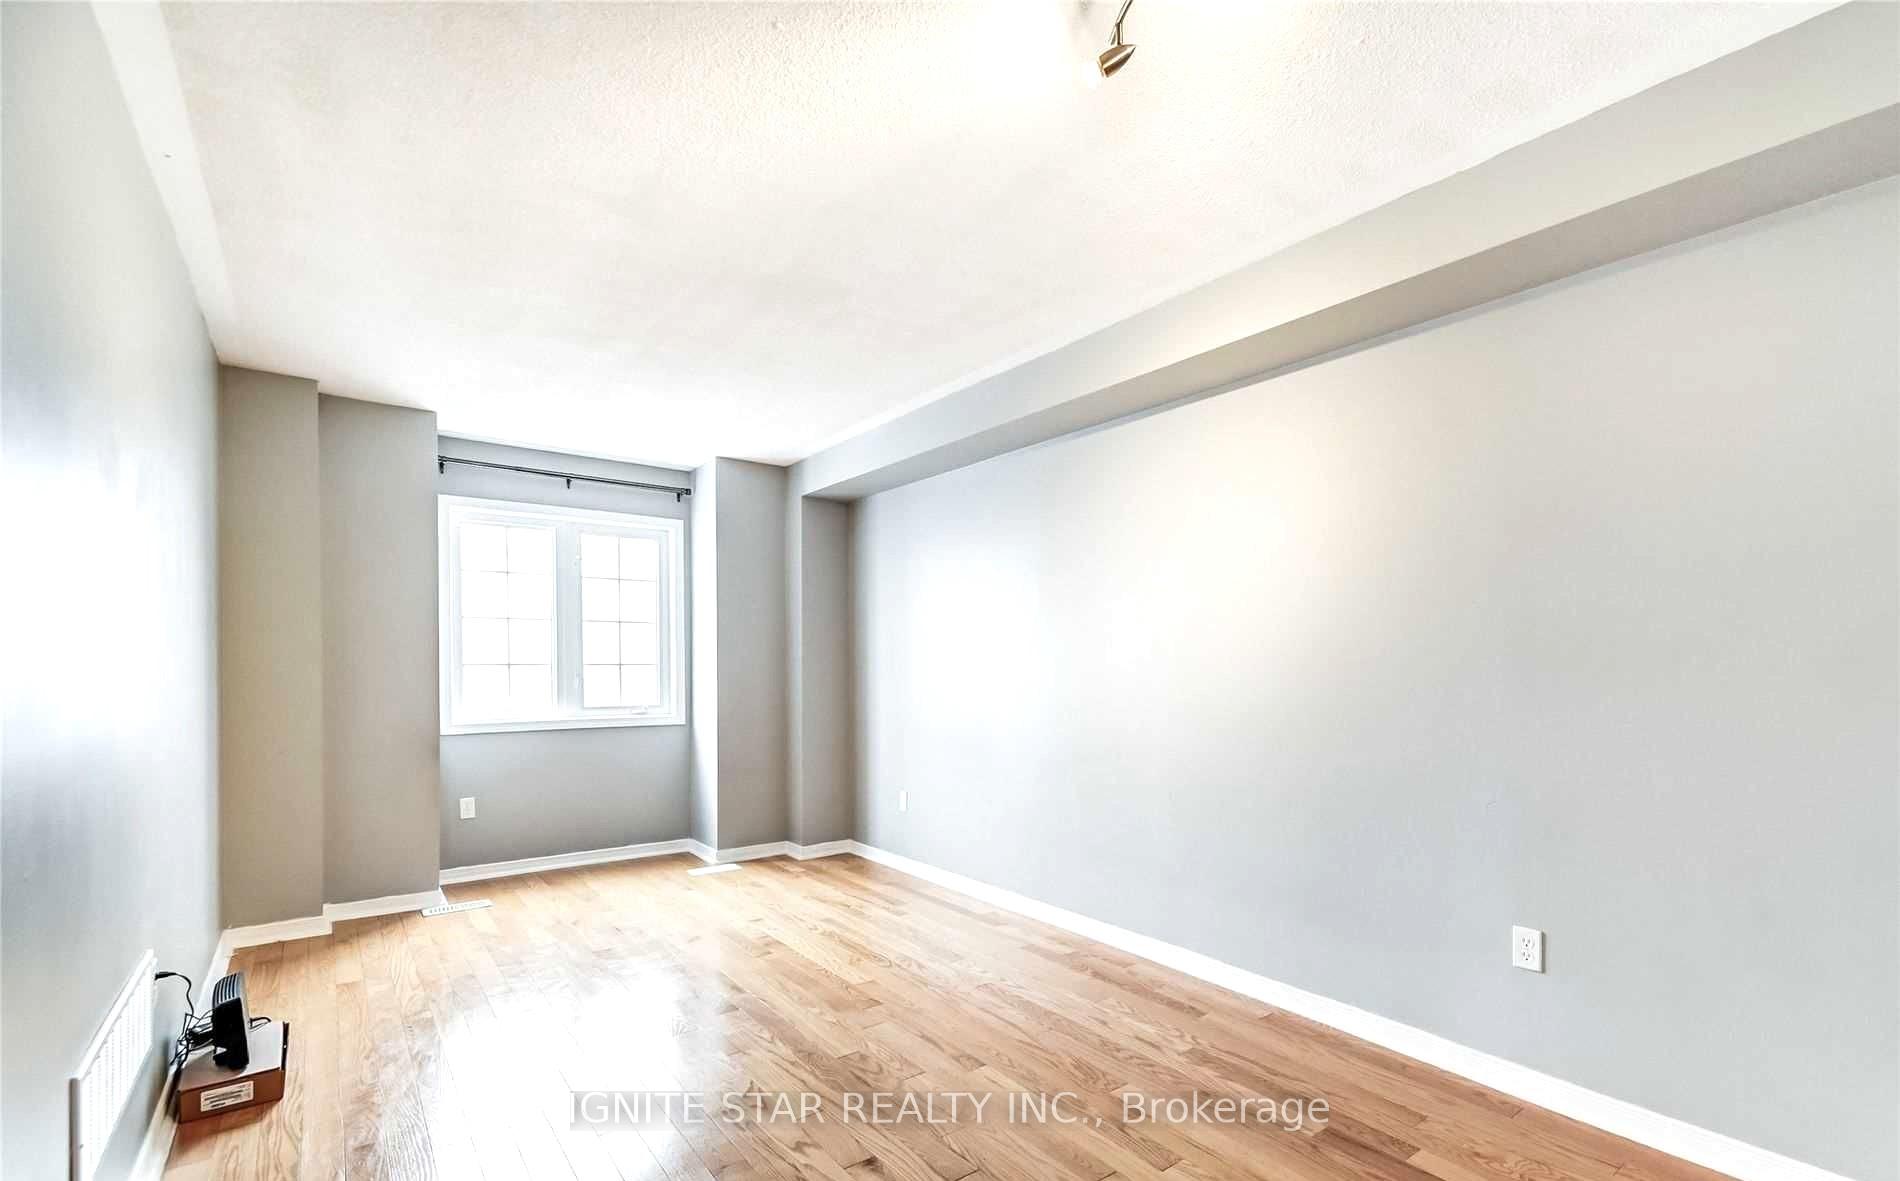 See all 23 photos
Property history
- $3,600TerminatedList: 2025-12-15|End: 2026-01-27|43 daysW12635522
- $909,000TerminatedList: 2025-10-30|End: 2025-11-24|25 daysW12497134
- $918,000TerminatedList: 2025-08-19|End: 2025-10-31|73 daysW12352872
- $950,000TerminatedList: 2025-04-18|End: 2025-05-28|40 daysW12091014
- $1,025,888ExpiredList: 2024-08-23|End: 2024-11-30|99 daysW9268355
Facts and features
- BasementWalk-out
- Price per sq ft~$543
- Water, sewerMunicipal
- HeatingForced air
- Hardwood floors
- Central air
The homeFreehold Townhouse, 3-storey, 1,500–2,000 sq ft
- Type: Freehold Townhouse
- Style: 3-storey
- Living space: 1,500–2,000 sq ft
- Basement: Walk-out, finished
InsideHardwood, Ceramic, Broadloom, Tile, Lower level, Water heater
- Flooring: Hardwood, Ceramic, Broadloom, Tile
- Laundry: Lower level
- Features: Water heater
- Rooms above ground: 12
- Rooms in the basement: 1
- Bedrooms: 3 + 1 in the basement
- Bathrooms: 4
- Kitchens: 1
- Family room: Yes
Outside and lotBrick, Asphalt shingle, Concrete block
- Exterior: Brick
- Roof: Asphalt shingle
- Foundation: Concrete block
- Features: Deck
- Size: 19.69 × 84.61 ft
Parking1 Garage, Built-in, Private
- Spaces: 1 Garage
- Garage: Built-in
- Driveway: Private
Heating, water and powerForced air, gas, Central air, Municipal water
- Heating: Forced air, gas
- Cooling: Central air
- Water: Municipal water
- Sewer: Municipal sewer
Costs and taxesTaxes $4,866 a year, HST included in the price, Water heater
- Taxes, 2025: $4,866 a year
- HST: HST included in the price
- Rental items: Water heater
Included in the saleAll kitchen stainless steel appliances, washer and dryer., Tenent beloging
- Included: All kitchen stainless steel appliances, washer and dryer.
- Not included: Tenent beloging
NearbyPark, public transit, school
- Close to: Park, public transit, school
Listing detailsW12091014, Terminated, Apr 18, 2025
- MLS® number: W12091014
- Status: Terminated
- Listed on: Apr 18, 2025
- Days on market: 40
- Updated: May 28, 2025
- Possession: 60-89 days
- Occupied by: Tenant
- Listing brokerage: IGNITE STAR REALTY INC.
About this home
5727 Retreat Street, Mississauga (Hurontario), ON L5R 0B5
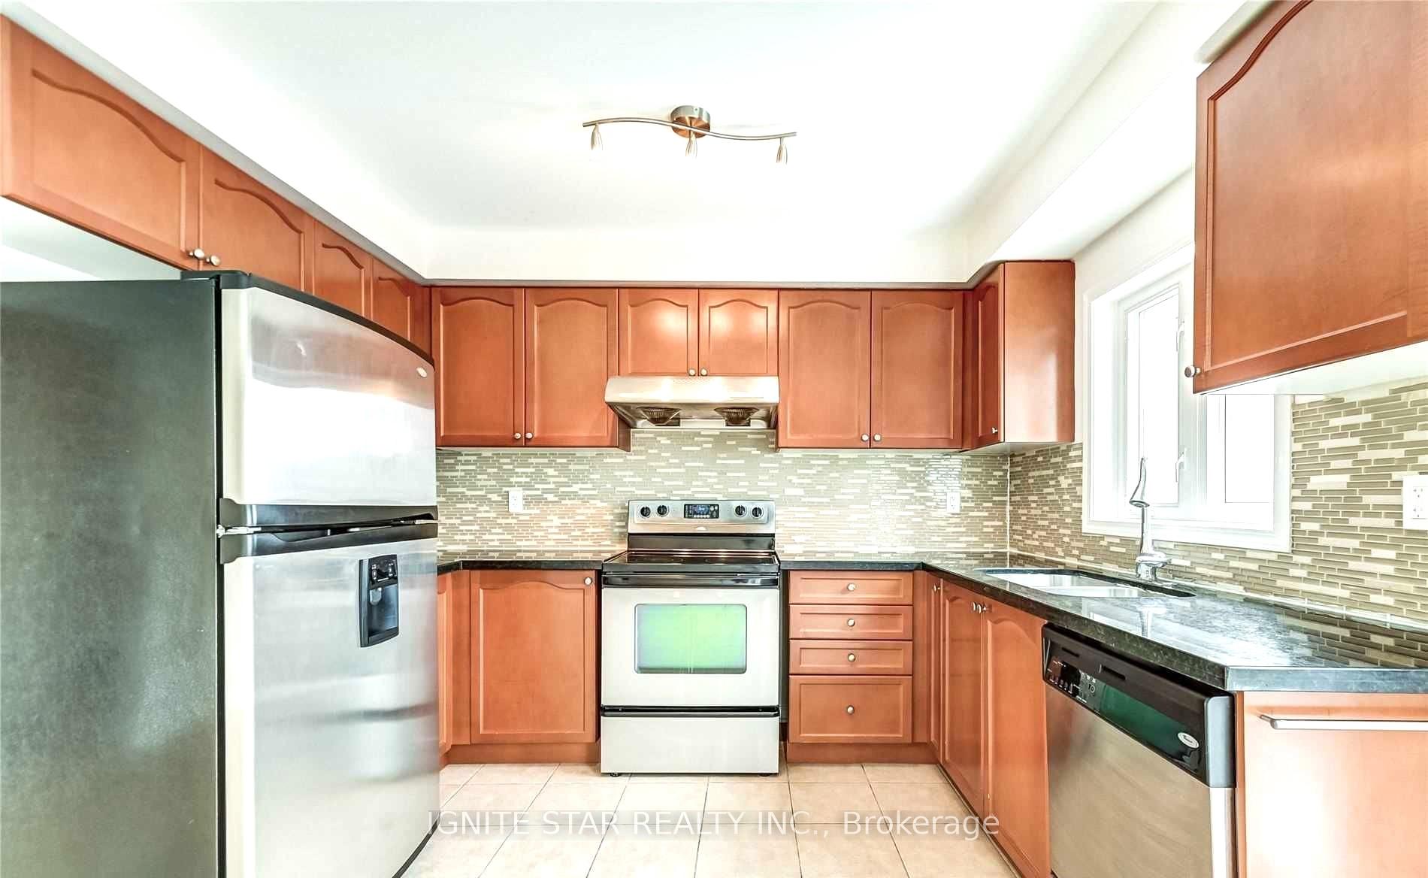
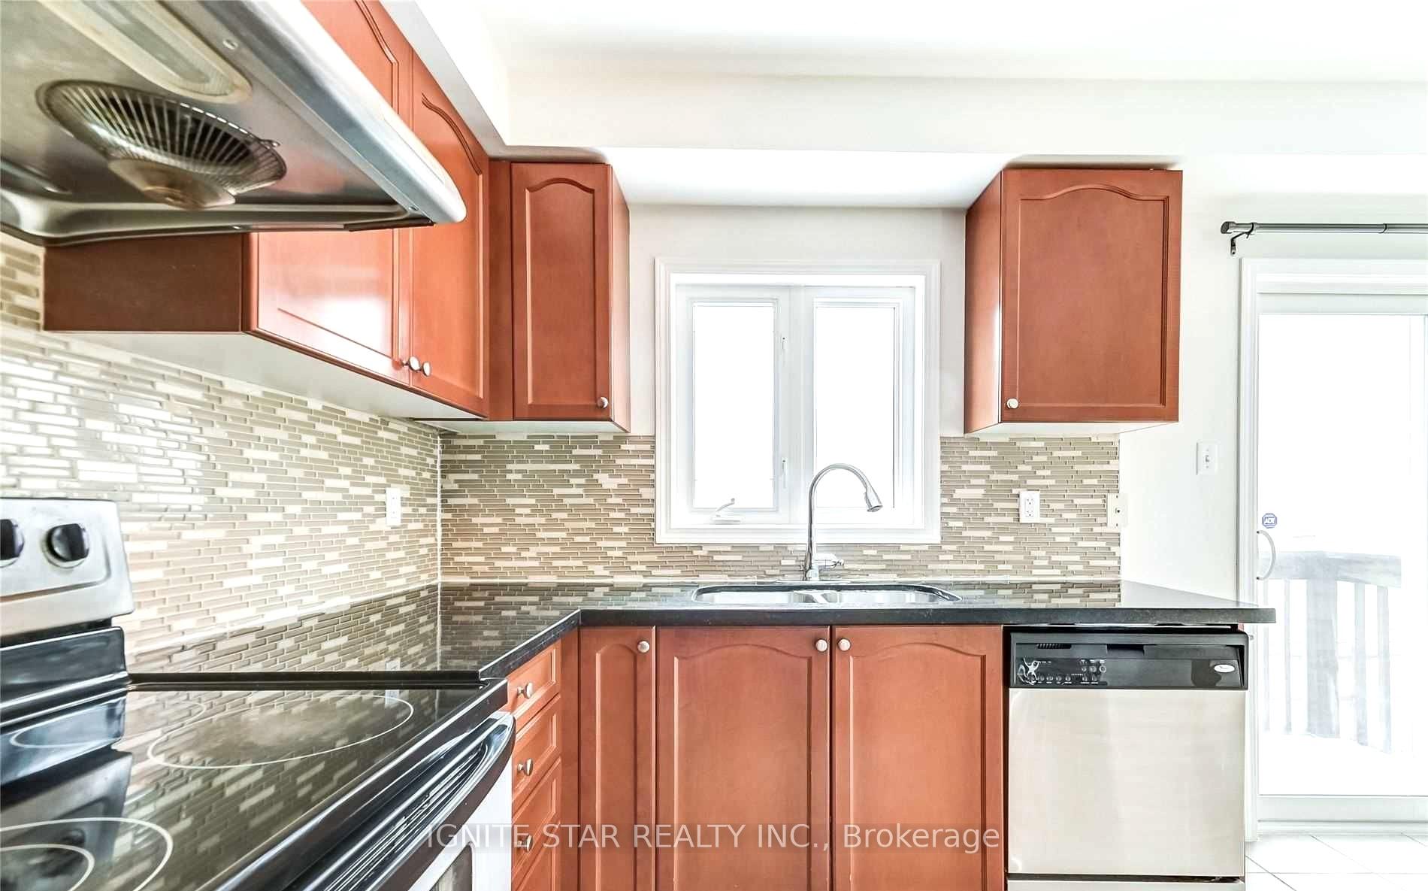
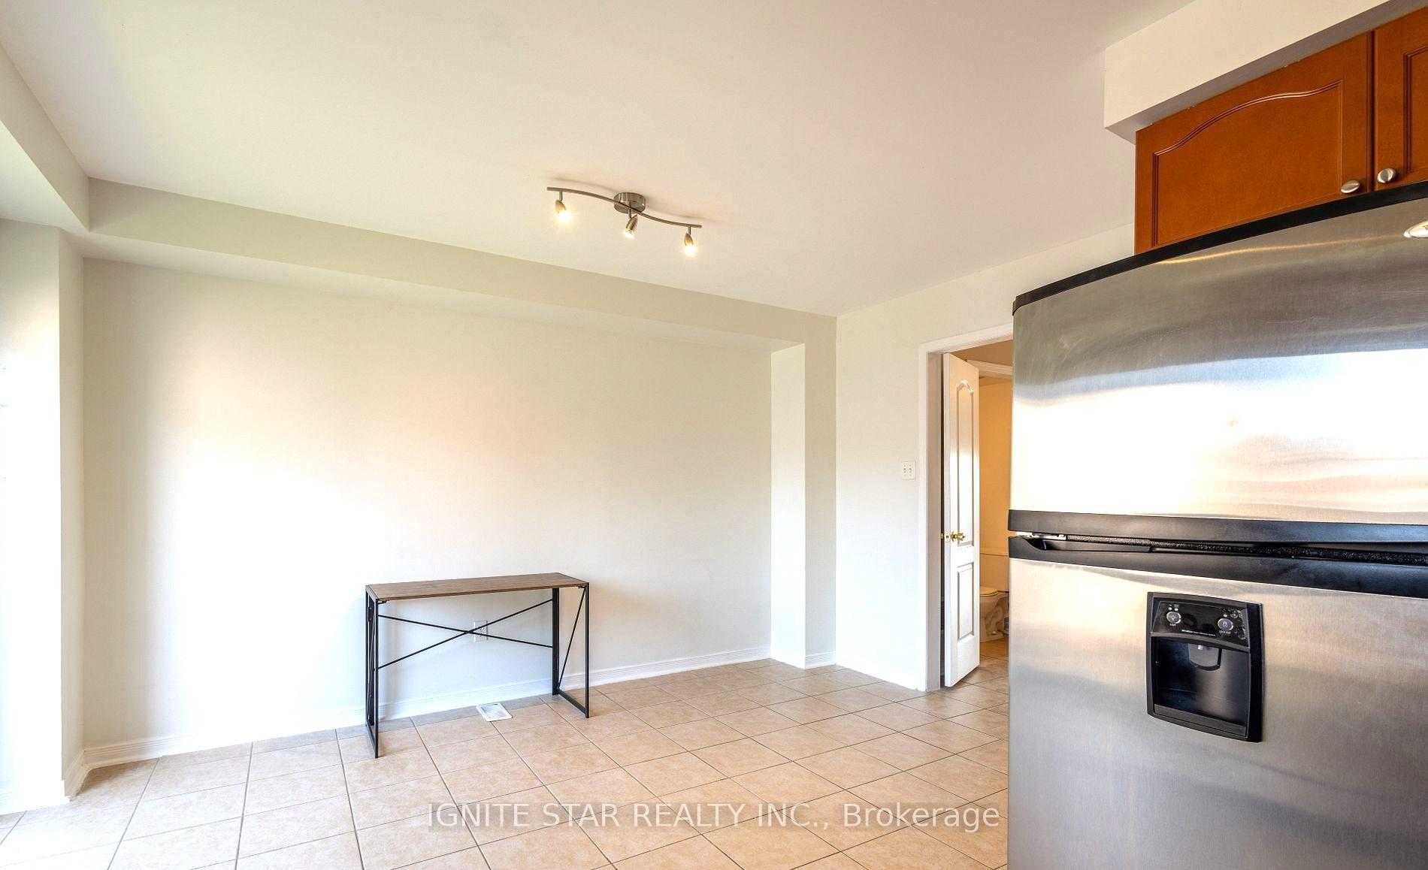
Bright** & Spacious** 4-Bedroom (3+1) Freehold** Townhouse in Central Mississauga.. Welcome to your future home -Freehold concept, a beautifully maintained, light-filled townhouse offering comfort, functionality, and warm energy in one of Mississaugas most convenient and family-friendly neighborhoods. Key Features***: 3 Bedrooms, including a spacious primary suite*. 1 Large multi-use room at Ground loevel, ideal as a family room, home office, or guest space. 2 Full bathrooms + two 2PC washrooms. Bright, well-appointed kitchen****Open-concept living & dining area, perfect for hosting or relaxing**. Abundant natural light* and a calm, airy feel throughout*. Thoughtful layout with a great flow between private and shared spaces*. Dedicated parking and visitor parking available*. No house blocking in front and behind*. Location Highlights: Centrally located*.Close to top-rated schools*. Minutes to Square One Shopping Centre*, banks*, restaurants*, parks*, and walking trails*. Easy access to 401, 403, QEW, and public transit (GO Station nearby)**. Quiet, well-managed complex with low common element fee**. Lovingly cared for over the years*. This home isn't just a propertyits, it is a space filled with potential**, peace**, and purpose**. Whether your starting a new chapter or expanding your lifestyle, this home is ready to support your journey***. Don't miss out on this excellent location! The Heartland Town centre mall is a mere 5-minute stroll away, offering a diverse array of retail & dining options at your fingertips. Nearby Walmart & Costco stores ensure that your everyday essentials are within an arm's reach. This house also has convenient nearby access to public transport, several schools in the area, access to Hwy 401/403 & much more. Small POTL Fee of $129.65/month covers road maintenance, streetlights, community playground, garbage removal & visitors parking.
Ask about this home
A HOMEH agent will answer your questions about this home.
Around this home
Daily convenience, out of 100, from the distances below
Schools nearby
School rating, out of 10.
Helpful calculators
Your HOMEH agent

"I would see it this week."