

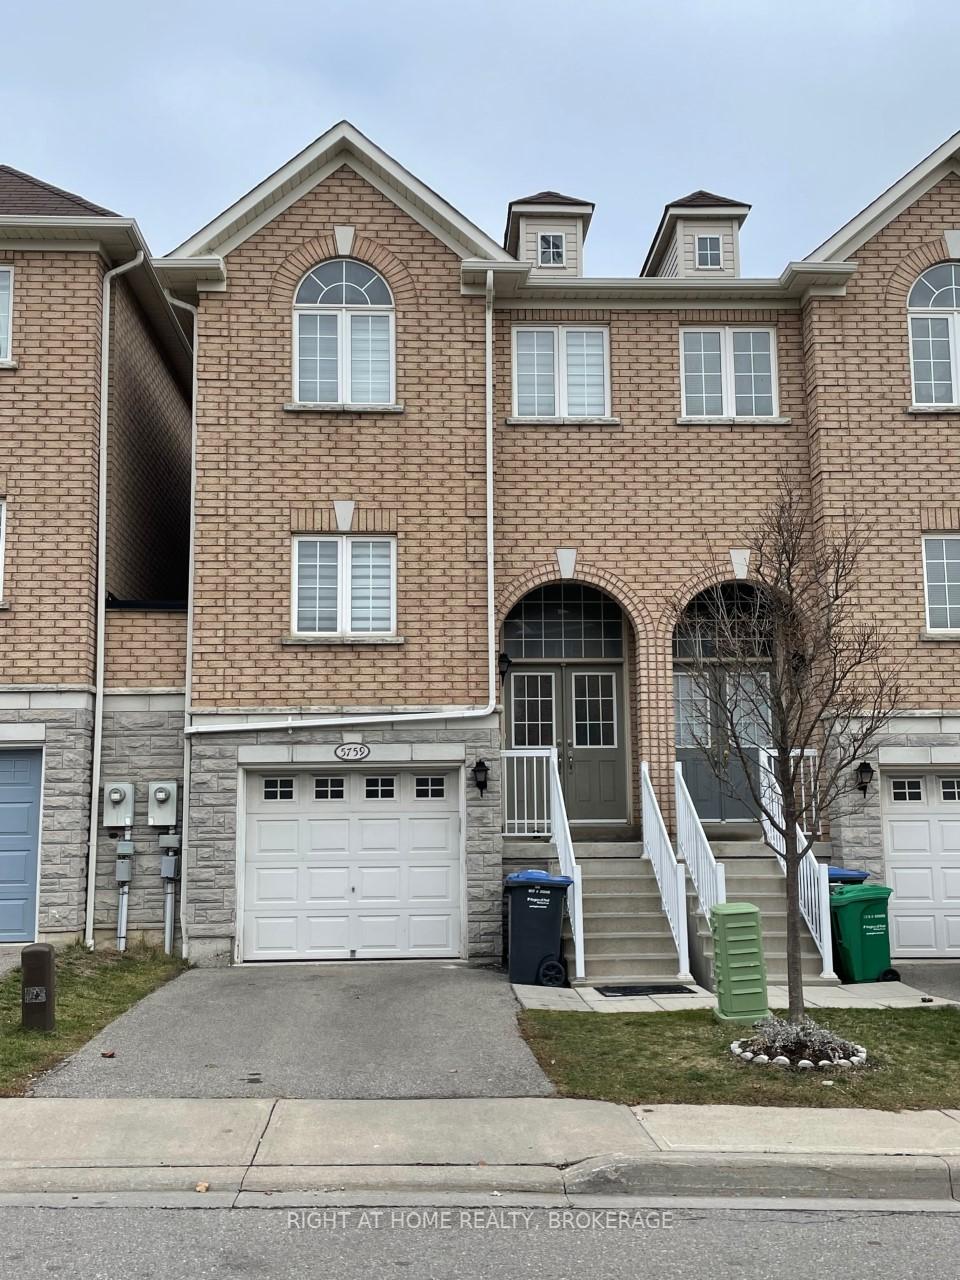
5759 Tiz Road
Freehold Townhouse Terminated
1/255759 Tiz Road
Freehold Townhouse Terminated
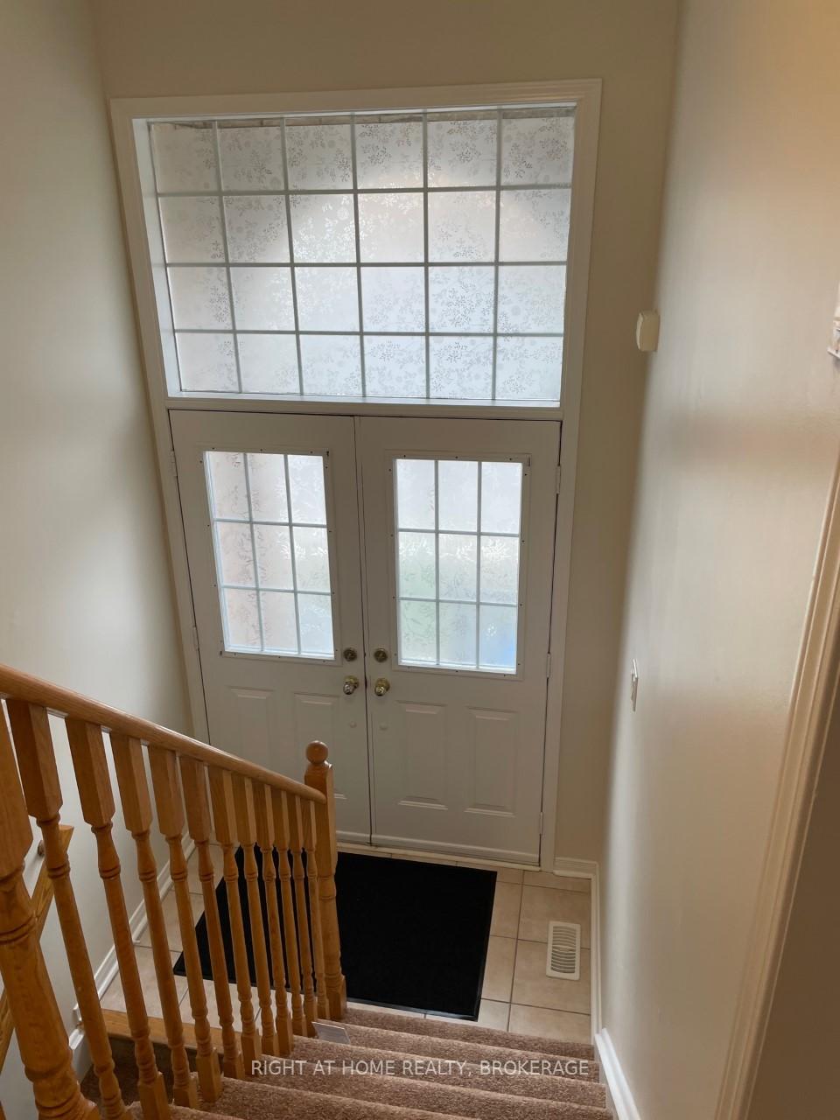
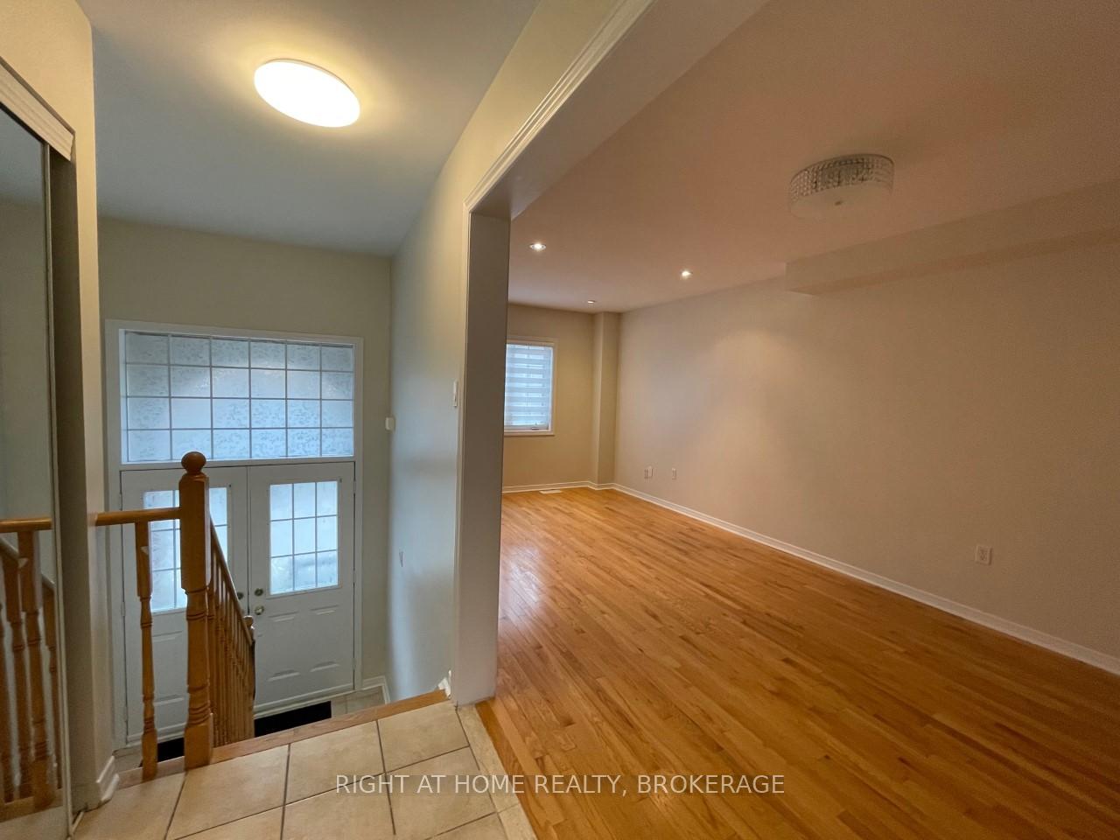
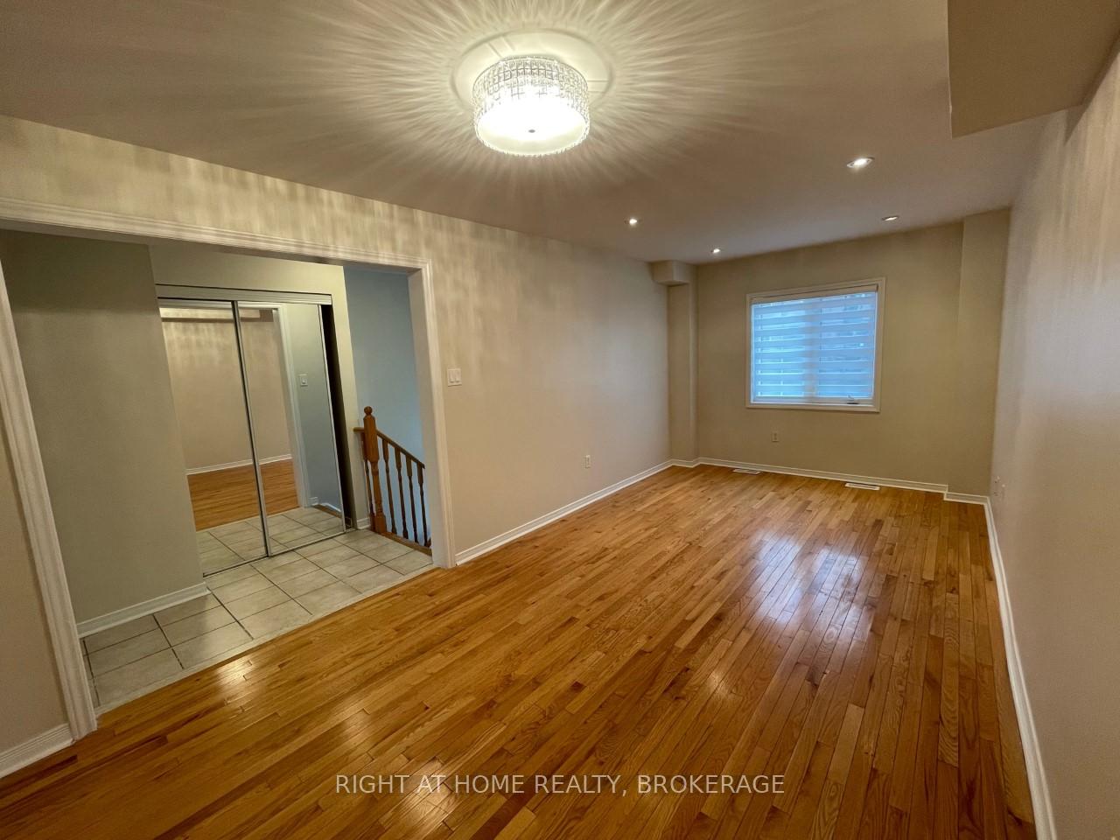
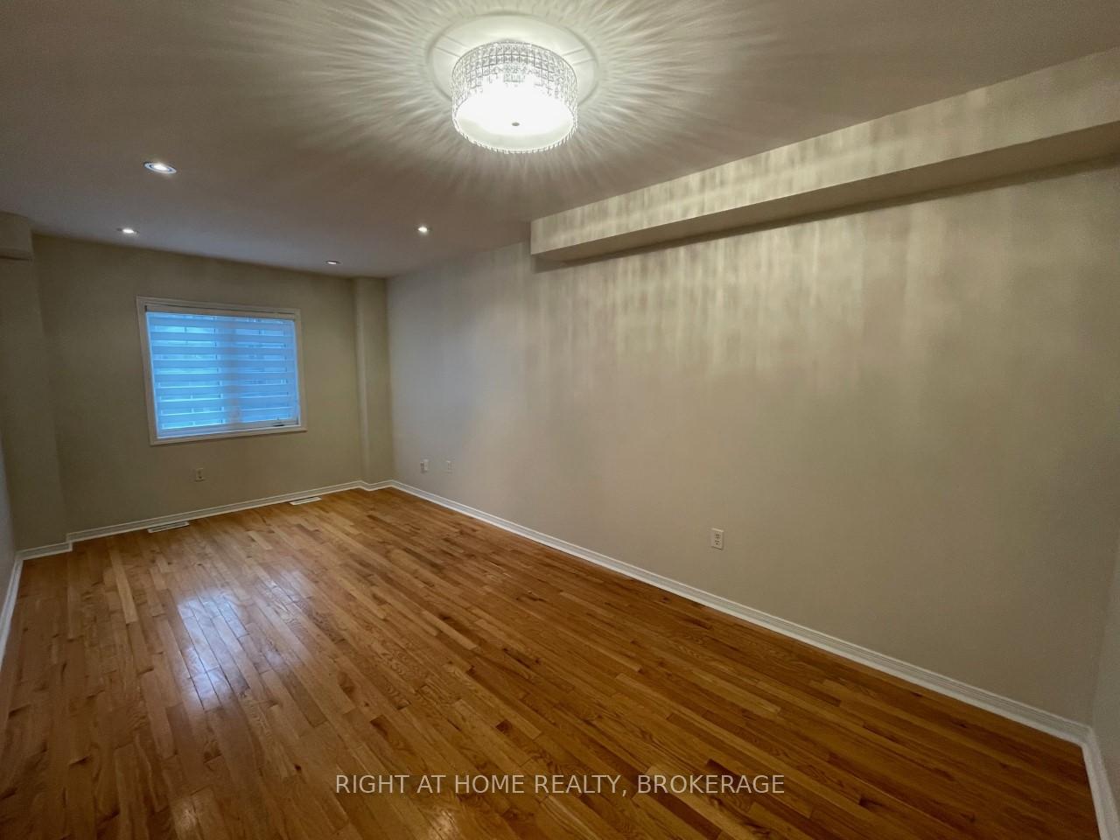 See all 25 photos
3 Bedrooms
4 Bathrooms
1 Garage
1.5K–2K sq.ft
19.42×85.3 ft
$4,979/yr
Property history
- $999,000TerminatedList: 2025-01-10|End: 2025-04-09|89 daysW11917574
Facts and features
- BasementWalk-out
- Age of home6–15 years
- Price per sq ft~$571
- Water, sewerMunicipal
What stands out
- Hardwood floors
- Central air
The homeFreehold Townhouse, 3-storey, Age 6–15 years
- Type: Freehold Townhouse
- Style: 3-storey
- Age: 6–15 years
- Living space: 1,500–2,000 sq ft
- Basement: Finished with walk-out
InsideHardwood, Ceramic, Upper level, Built-in oven, water heater
- Flooring: Hardwood, Ceramic
- Laundry: Upper level
- Features: Built-in oven, water heater
- Security: Smoke detector
- Rooms above ground: 8
- Bedrooms: 3
- Bathrooms: 4
- Kitchens: 1
- Family room: Yes
Outside and lotBrick, Asphalt shingle, Concrete block
Outside
- Exterior: Brick
- Roof: Asphalt shingle
- Foundation: Concrete block
- Size: 19.42 × 85.3 ft
- Shape: Rectangular
- Zoning: N/A
Parking1 Garage, Built-in, Private
- Spaces: 1 Garage
- Garage: Built-in
- Driveway: Private
Heating, water and powerForced air, gas, Central air, Municipal water
- Heating: Forced air, gas
- Cooling: Central air
- Water: Municipal water
- Sewer: Municipal sewer
Costs and taxesTaxes $4,979 a year, HST included in the price, Hot water tank rental: $48.08/month. furnace rental: $70/month (contract ends in 2028).
- Taxes, 2024: $4,979 a year
- HST: HST included in the price
- Rental items: Hot water tank rental: $48.08/month. furnace rental: $70/month (contract ends in 2028).
Included in the saleStainless steel appliances: stove, built-in dishwasher, fridge, front loading washer and dryer, window blinds. ensuite with soaker tub and separate shower.
- Included: Stainless steel appliances: stove, built-in dishwasher, fridge, front loading washer and dryer, window blinds. ensuite with soaker tub and separate shower.
Listing detailsW11917574, Terminated, Jan 10, 2025
- MLS® number: W11917574
- Status: Terminated
- Listed on: Jan 10, 2025
- Days on market: 89
- Updated: Apr 9, 2025
- Possession: Immediately
- Occupied by: Vacant
- Listing brokerage: Right At Home Realty, Brokerage
About this home
5759 Tiz Road, Mississauga (Hurontario), ON L5R 0B4
Built-In OvenWater Heater
Previous Builder's Model Home - 3 Bedroom, 4 Washroom With A Walk Out Finished Basement. Freshly Painted Throughout, Quartz Kitchen Countertop, and S/S Appliances. Front Loading Laundry Machines, High-End Roller Blinds. Hardwood/Laminate Flooring Throughout 3 Floors (Except Staircase) Furnace & Roof 2024, AC 2022. Across The Street From Walmart Supercenter And Other Stores, Walking Distance to Heartland Shopping Centre, Public Transit, Parks & Schools. Minutes To Hwys 401 & 403.
Read more
Ask about this home
A HOMEH agent will answer your questions about this home.
Ask a question
Thinking of selling your home?See what your home is worth today.
Around this home
Mavis/Britania
Errands
Parks
Schools
Daily convenience, out of 100, from the distances below
ParkKids Empire · 3 within 1 km8 min walk491 m
GroceryBakery on Mavis5 min walk321 m
SchoolEverest Academy Centre8 min walk510 m
PharmacyPharmaChoice6 min walk351 m
Cafés & foodChuck's Roadhouse · 15 within 1 km4 min walk243 m
Gym & rec centreGoodLife Fitness18 min walk1.1 km
WalkDriveStraight-line distance, open map data
Grocery0.3 km
Park0.5 km
Coffee0.7 km
Dining0.2 km
Gym1.1 km
Schools nearby
School rating, out of 10.
Everest Academy Centreelementary · Private · 0.5 km
—
St Valentine Elementary Schoolelementary · Private · 0.8 km
8.2/10Excellent
Champlain Trail Public Schoolelementary · Public · 0.8 km
—
Contact agent
Helpful calculators
Mortgage
Affordability
Closing costs
Land transfer tax
Property tax
Down payment
CMHC insurance
Stress test
Cashback Rebate
Your HOMEH agent

KimHOMEH agent · Mississauga
"I would see it this week."
Ask Kim