

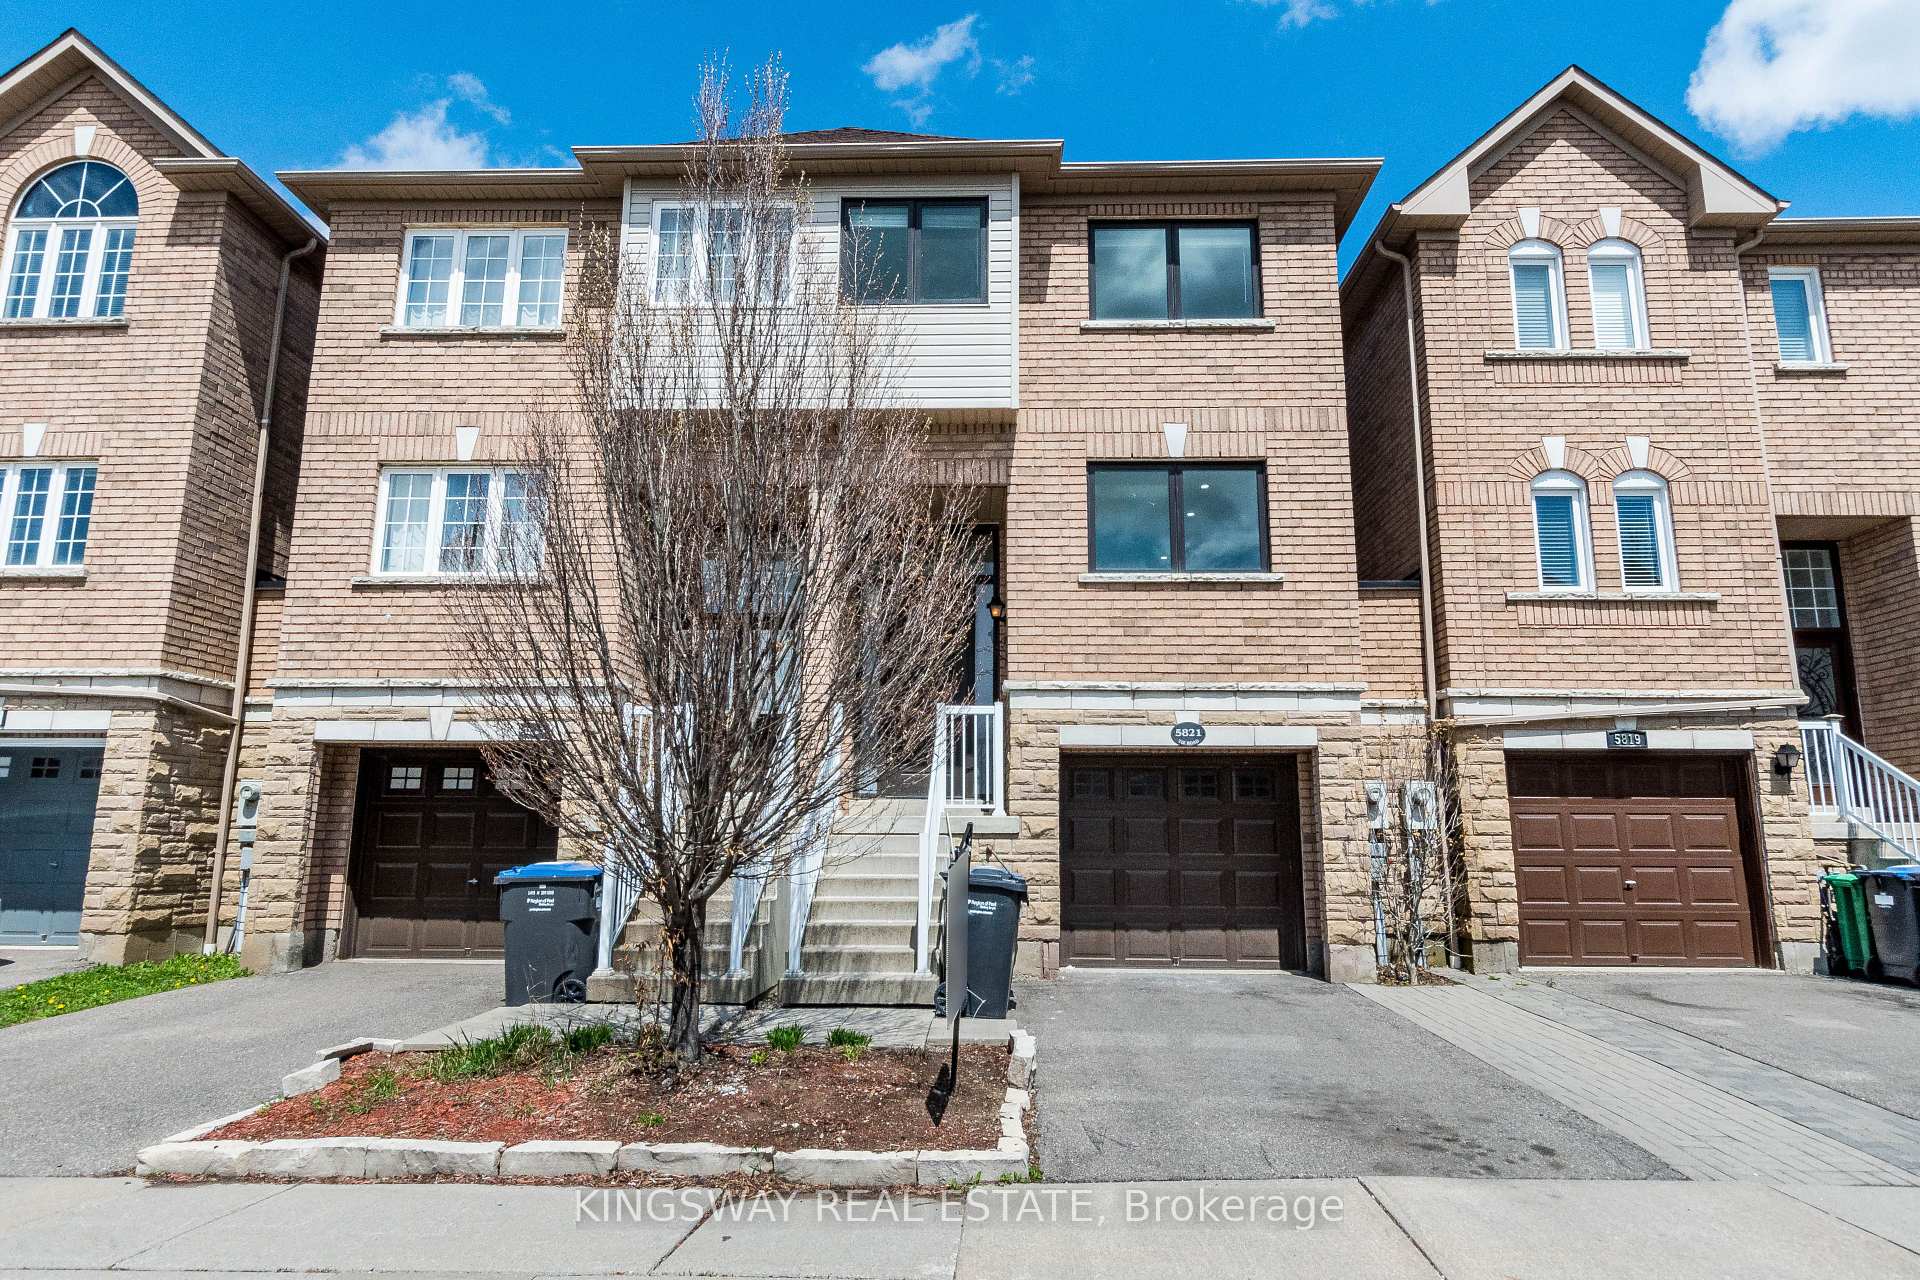
5821 Tiz Road
5821 Tiz Road
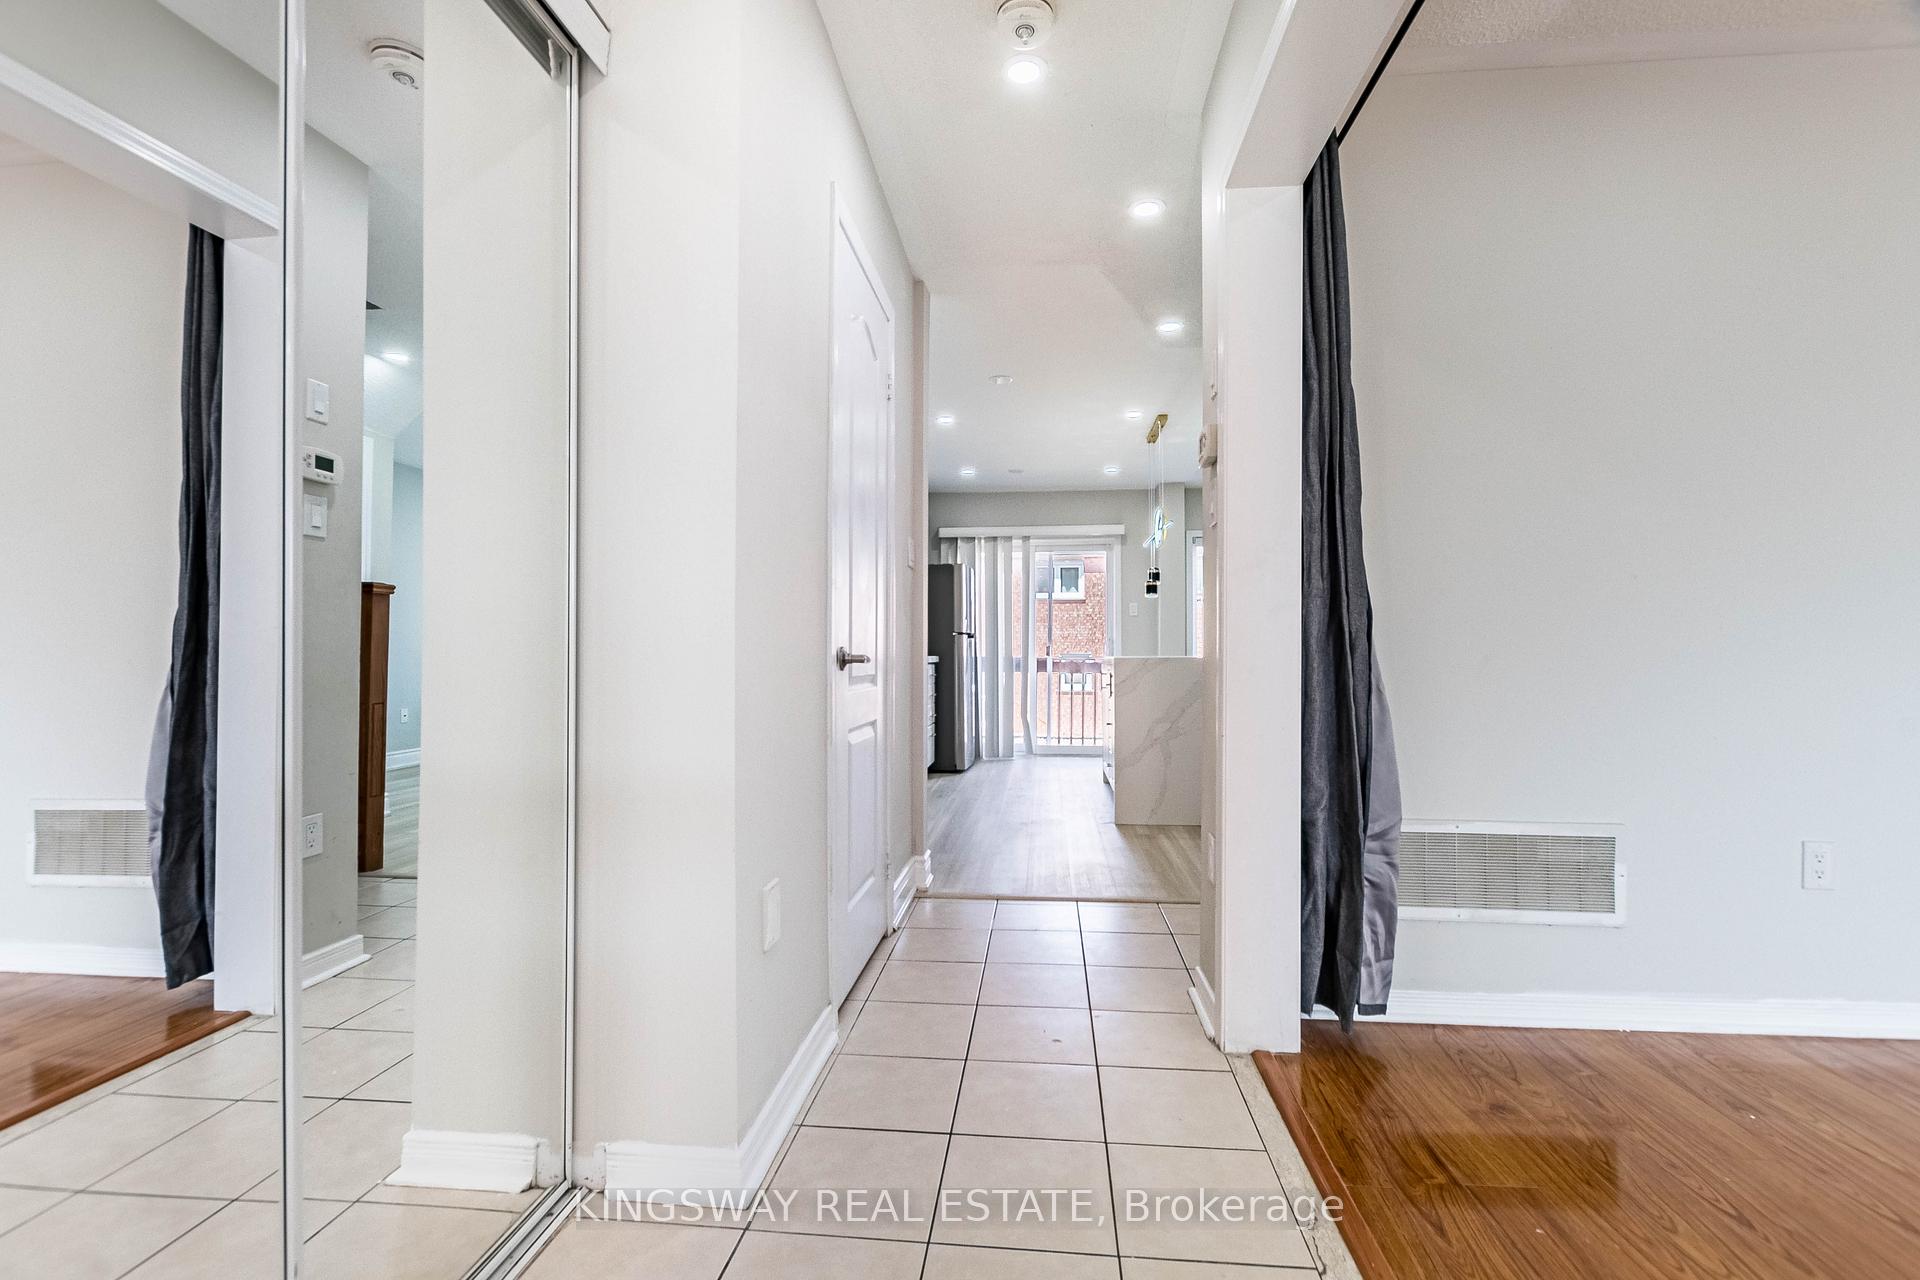 See all 39 photos
Property history
- $959,000ExpiredList: 2025-06-02|End: 2025-09-30|120 daysW12189616
- $959,000ExpiredList: 2025-01-27|End: 2025-05-31|124 daysW11942652
Facts and features
- BasementNone
- Water, sewerMunicipal
- HeatingForced air
- CoolingCentral air
- Hardwood floors
- Central air
The homeFreehold Townhouse, 2-storey, Under 700 sq ft
- Type: Freehold Townhouse
- Style: 2-storey
- Living space: Under 700 sq ft
- Basement: None
InsideHardwood, Ceramic, Other, Rooms above ground 6
- Flooring: Hardwood, Ceramic
- Features: Other
- Rooms above ground: 6
- Bedrooms: 3
- Bathrooms: 4
- Kitchens: 1
- Family room: Yes
Outside and lotBrick, Unknown, Other
- Exterior: Brick
- Roof: Unknown
- Foundation: Other
- Size: 25 × 80.3 ft
Parking1 Garage, Built-in, Private
- Spaces: 1 Garage
- Garage: Built-in
- Driveway: Private
Heating, water and powerForced air, gas, Central air, Municipal water
- Heating: Forced air, gas
- Cooling: Central air
- Water: Municipal water
- Sewer: Municipal sewer
Costs and taxesTaxes $4,875 a year, HST included in the price
- Taxes, 2024: $4,875 a year
- HST: HST included in the price
Listing detailsW11942652, Expired, Jan 27, 2025
- MLS® number: W11942652
- Status: Expired
- Listed on: Jan 27, 2025
- Days on market: 124
- Updated: May 31, 2025
- Possession: Flexible
- Occupied by: Vacant
- Listing brokerage: KINGSWAY REAL ESTATE
About this home
5821 Tiz Road, Mississauga (Hurontario), ON L5R 0B4
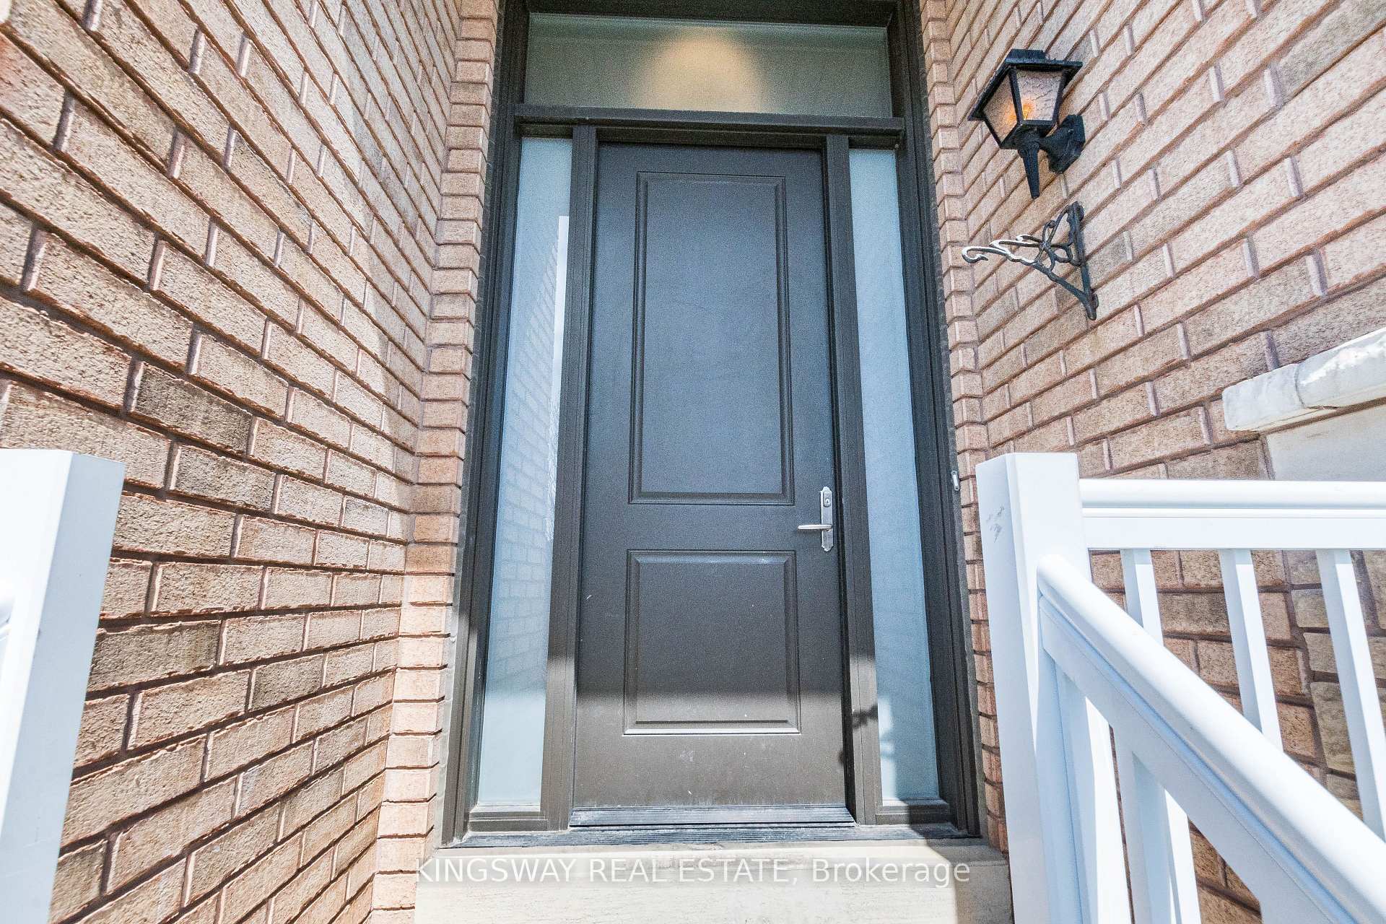
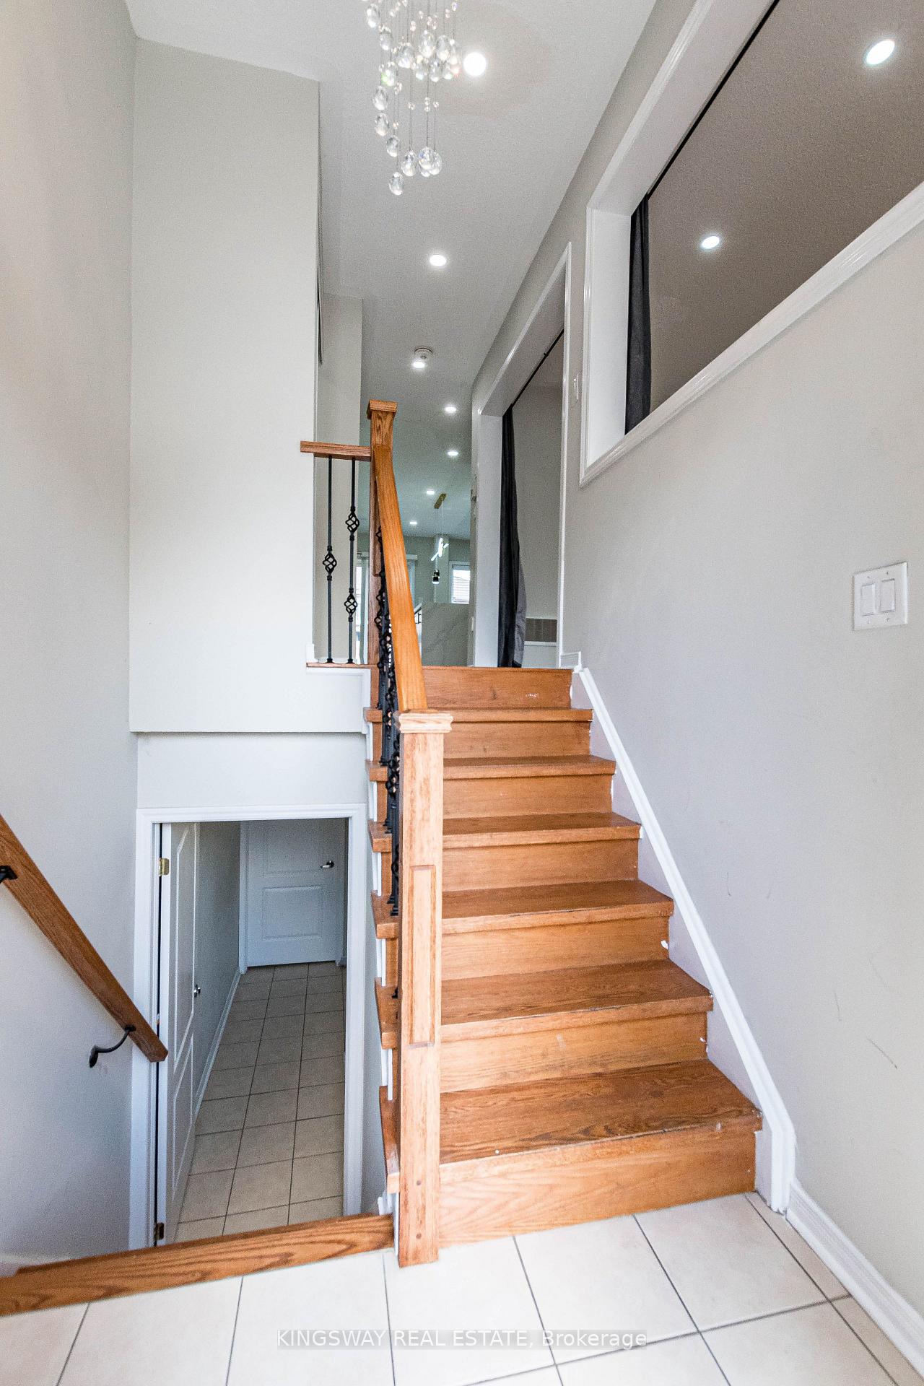
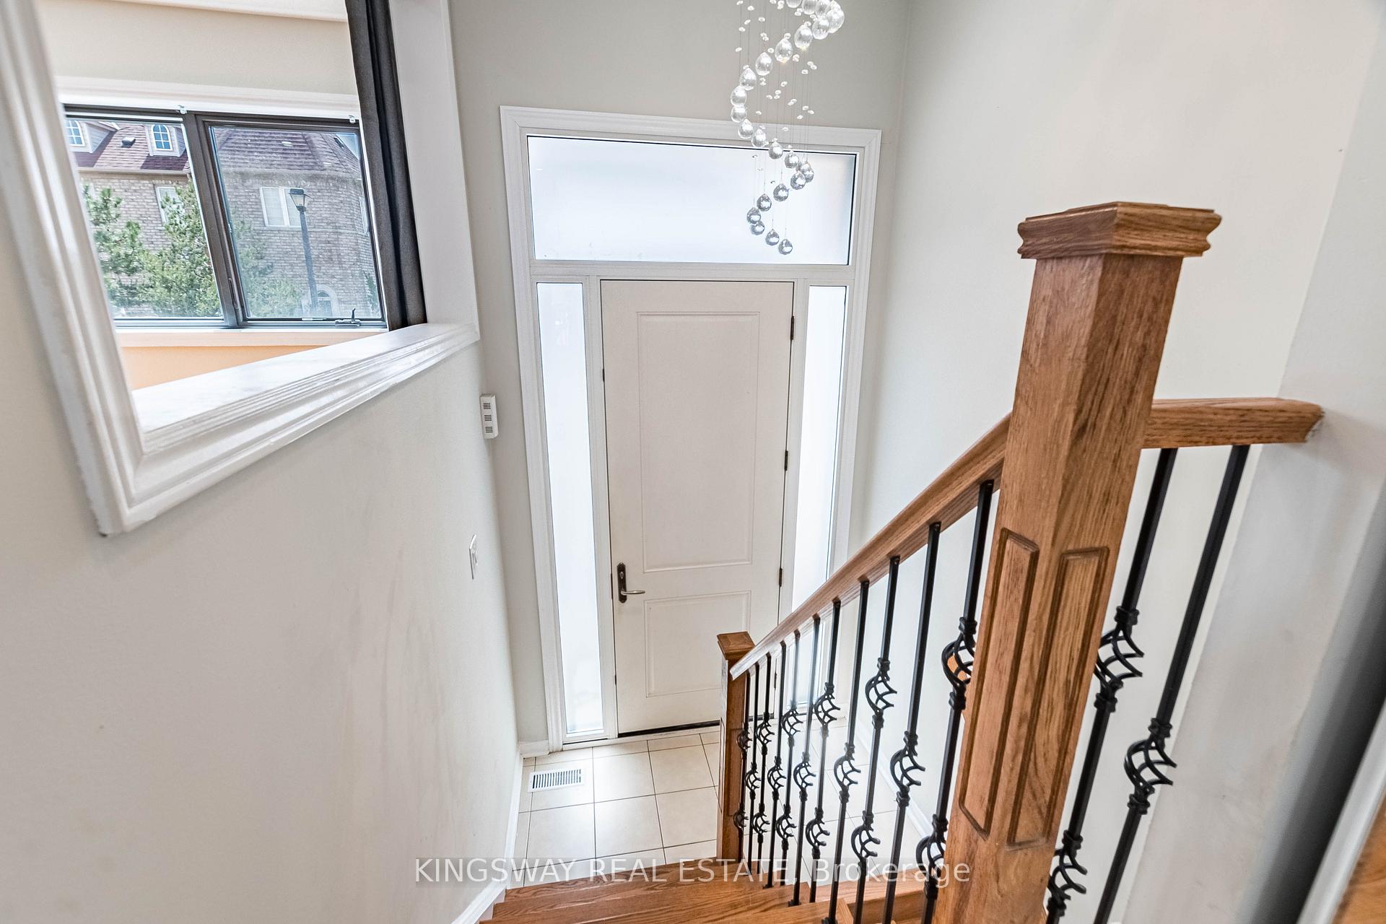
Gorgeous stunning freehold townhouse, 3 Bedrooms and 4 Washrooms with Finished Basement with Full Washroom, Kitchen and Separate Entrance one of its kind with Rental Potential Of approx. $1500 from the Basement, located in the highly sought-after Heartland area of Mississauga, offers the feel of a semi-detached home. This meticulously maintained property is finished from top to bottom. The main level is bright and inviting, with large windows that fill the space with natural light. The kitchen is a true highlight, showcasing quartz countertops and stainless steel appliances. The entire home is carpet-free, including the hardwood staircase with wrought iron spindles. Quartz counters are also featured in the bathrooms. Sliding doors off the dining area lead to a deck and the backyard. Additional highlights include a fiberglass front door for enhanced security and visual appeal, as well as a single garage. Ideally located, this home is close to all amenities, public transit, and just minutes from Highway 401 access. **EXTRAS** S/S Fridge, Stove, Built-In Dishwasher, Washer And Dryer.
Ask about this home
A HOMEH agent will answer your questions about this home.
Around this home
Daily convenience, out of 100, from the distances below
Schools nearby
School rating, out of 10.
Helpful calculators
Your HOMEH agent

"I would see it this week."