

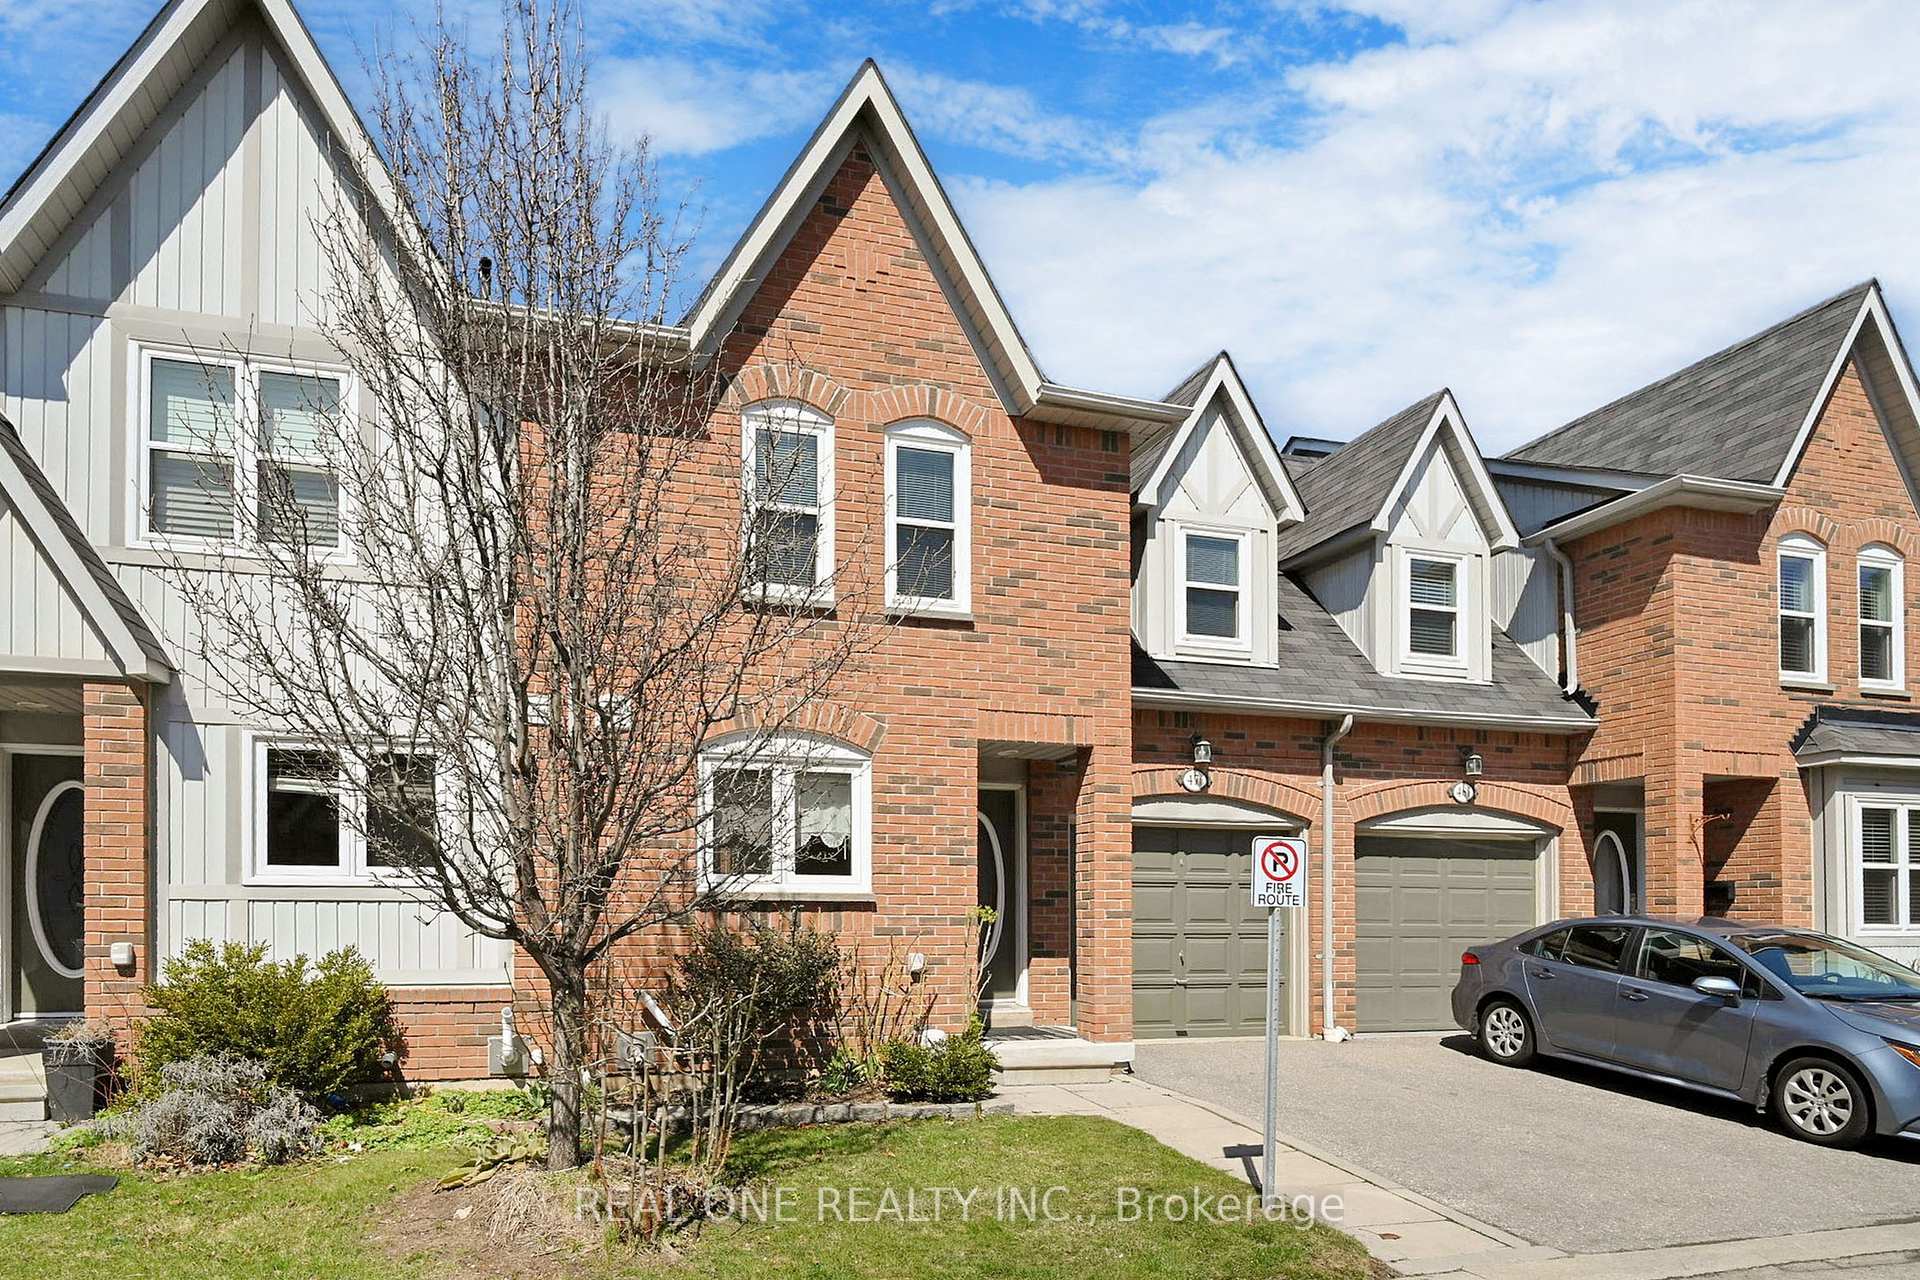
Unit 47B, 5865 Dalebrook Crescent
Unit 47B, 5865 Dalebrook Crescent
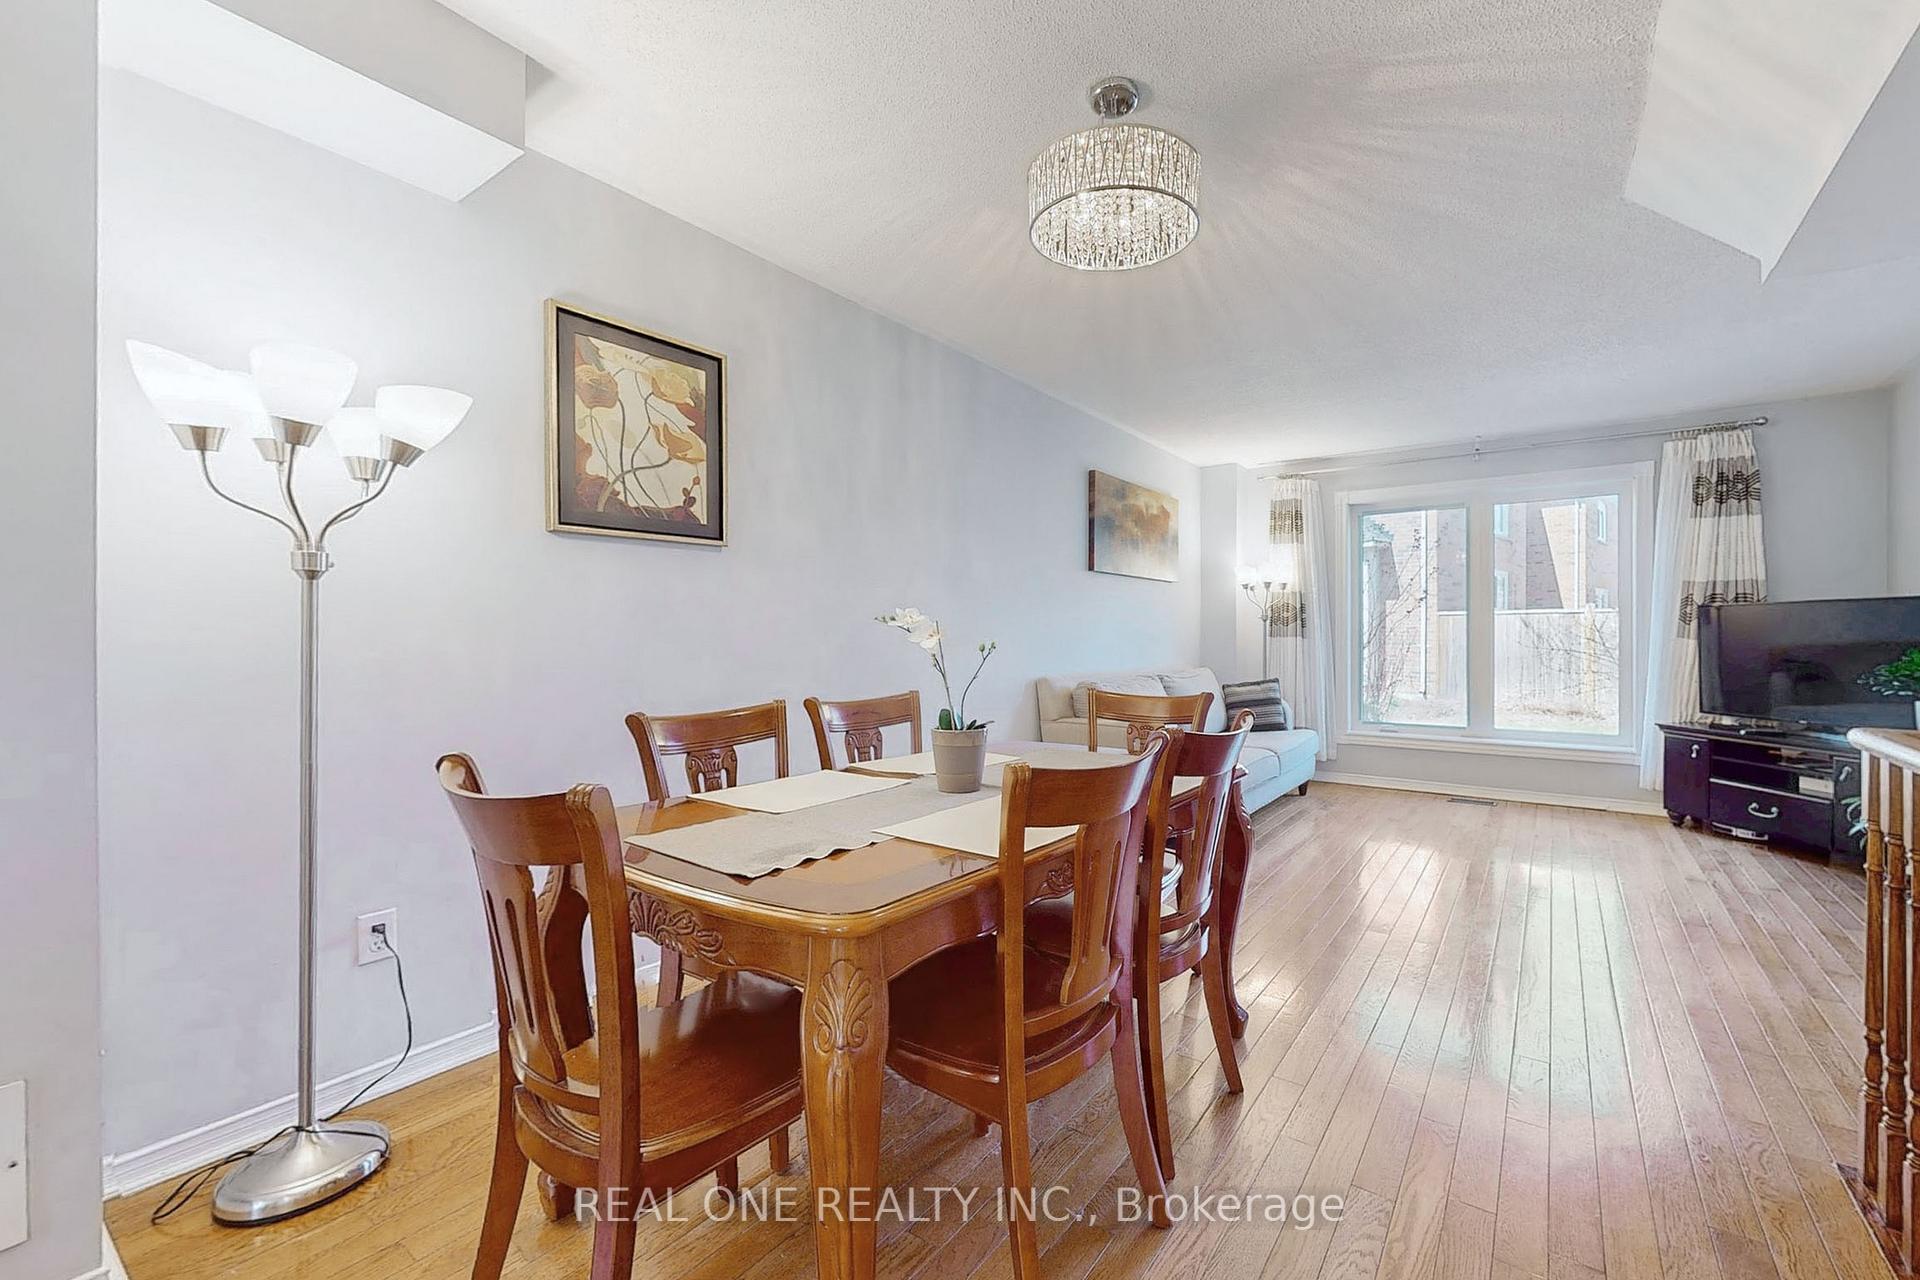 See all 34 photos
Included in condo fee: Parking, Common Elements, Building Insurance
Property history
- $860,000TerminatedList: 2025-06-25|End: 2025-10-08|105 daysW12248461
- $895,000TerminatedList: 2025-04-18|End: 2025-06-25|68 daysW12091029
Facts and features
- BasementFinished
- ExposureSouth
- LaundryIn-suite
- LockerNone
- Hardwood floors
- Central air
The homeCondo Townhouse, 2-storey, 1,200–1,399 sq ft
- Type: Condo Townhouse
- Style: 2-storey
- Living space: 1,200–1,399 sq ft
- Basement: Finished
- Exposure: South
- View: Garden
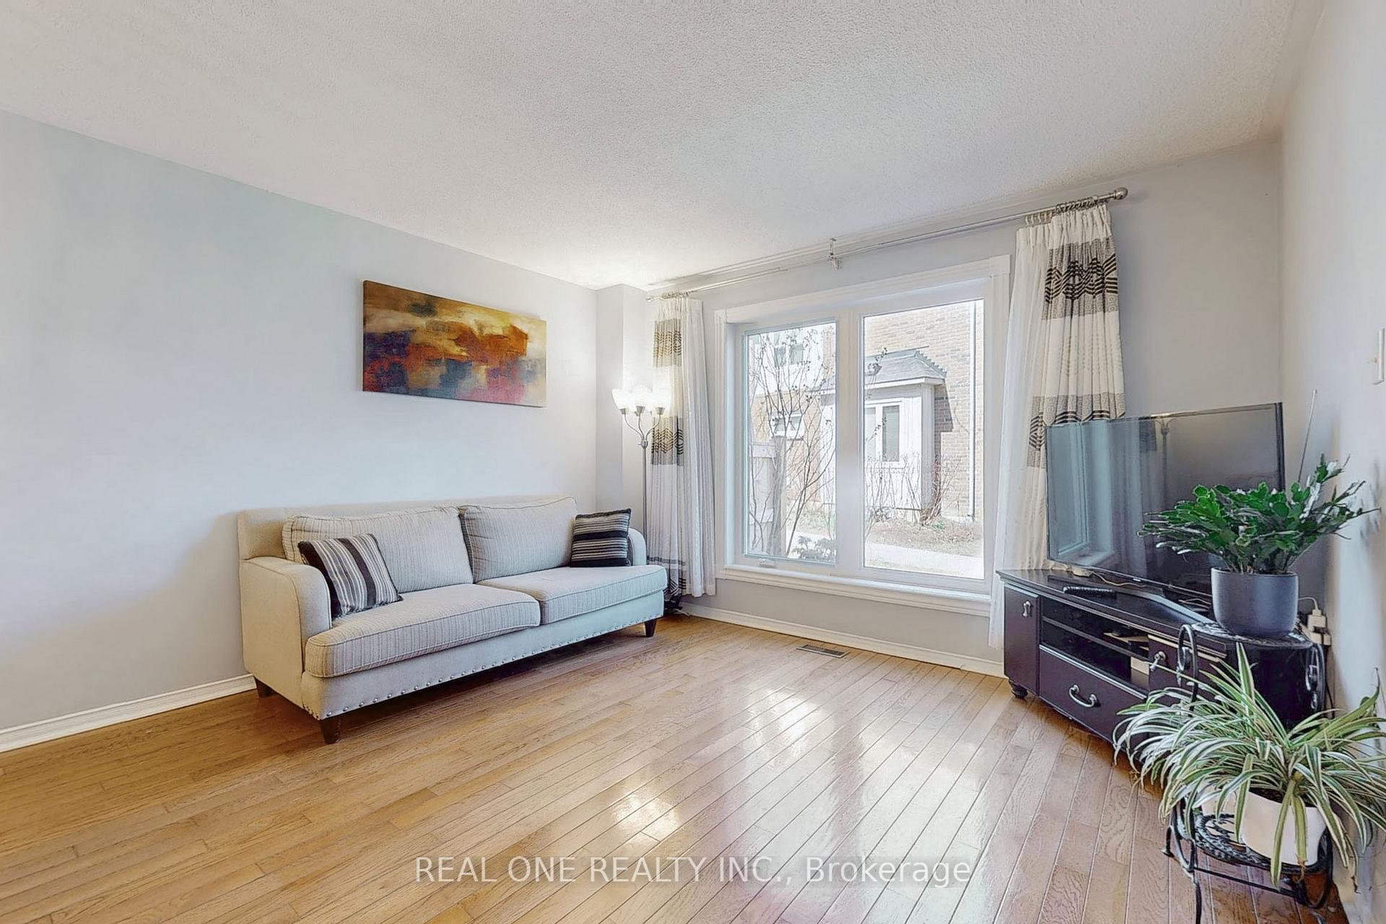
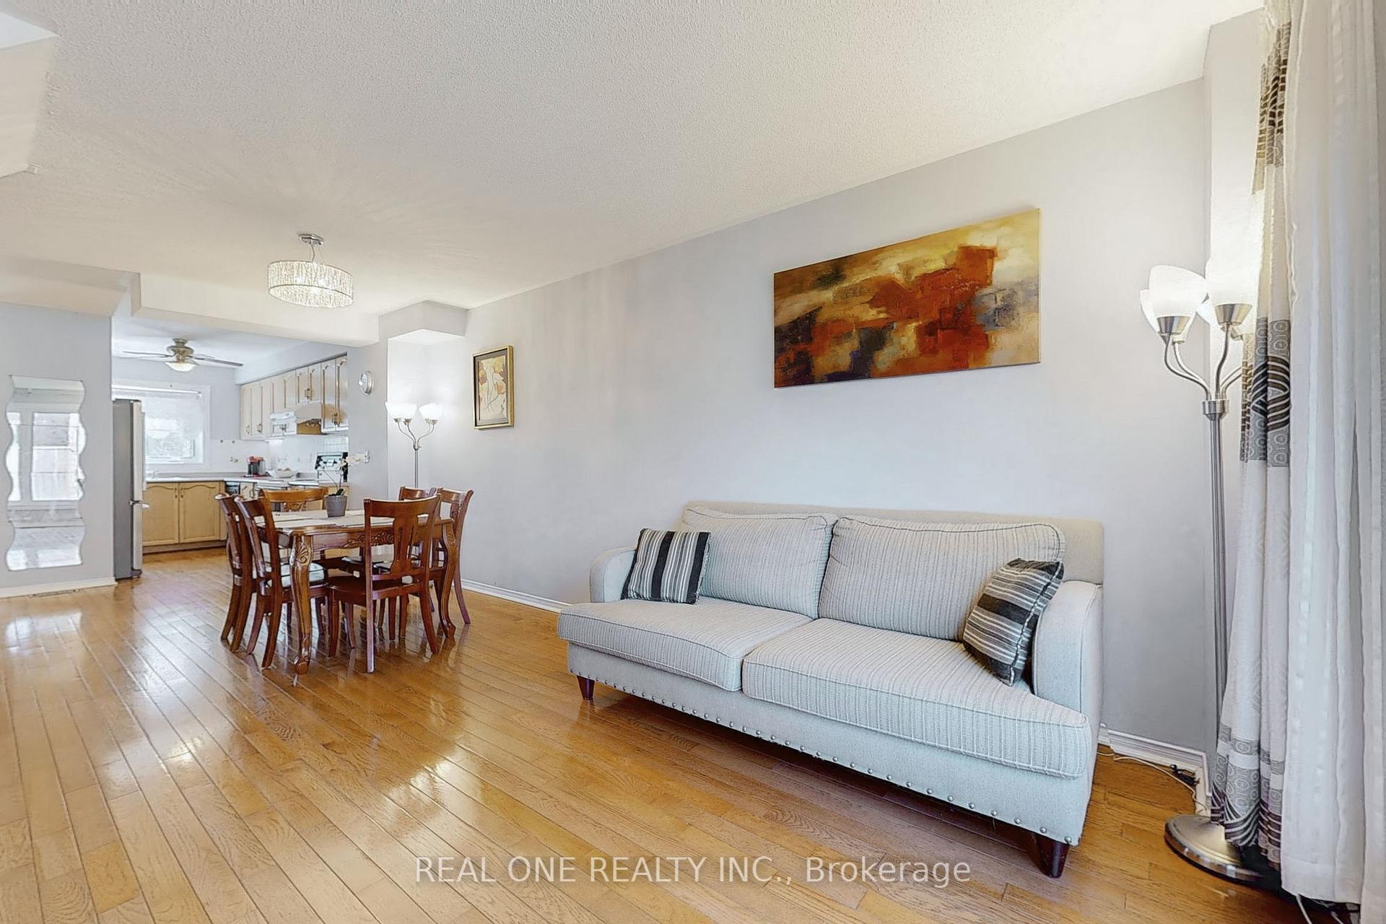
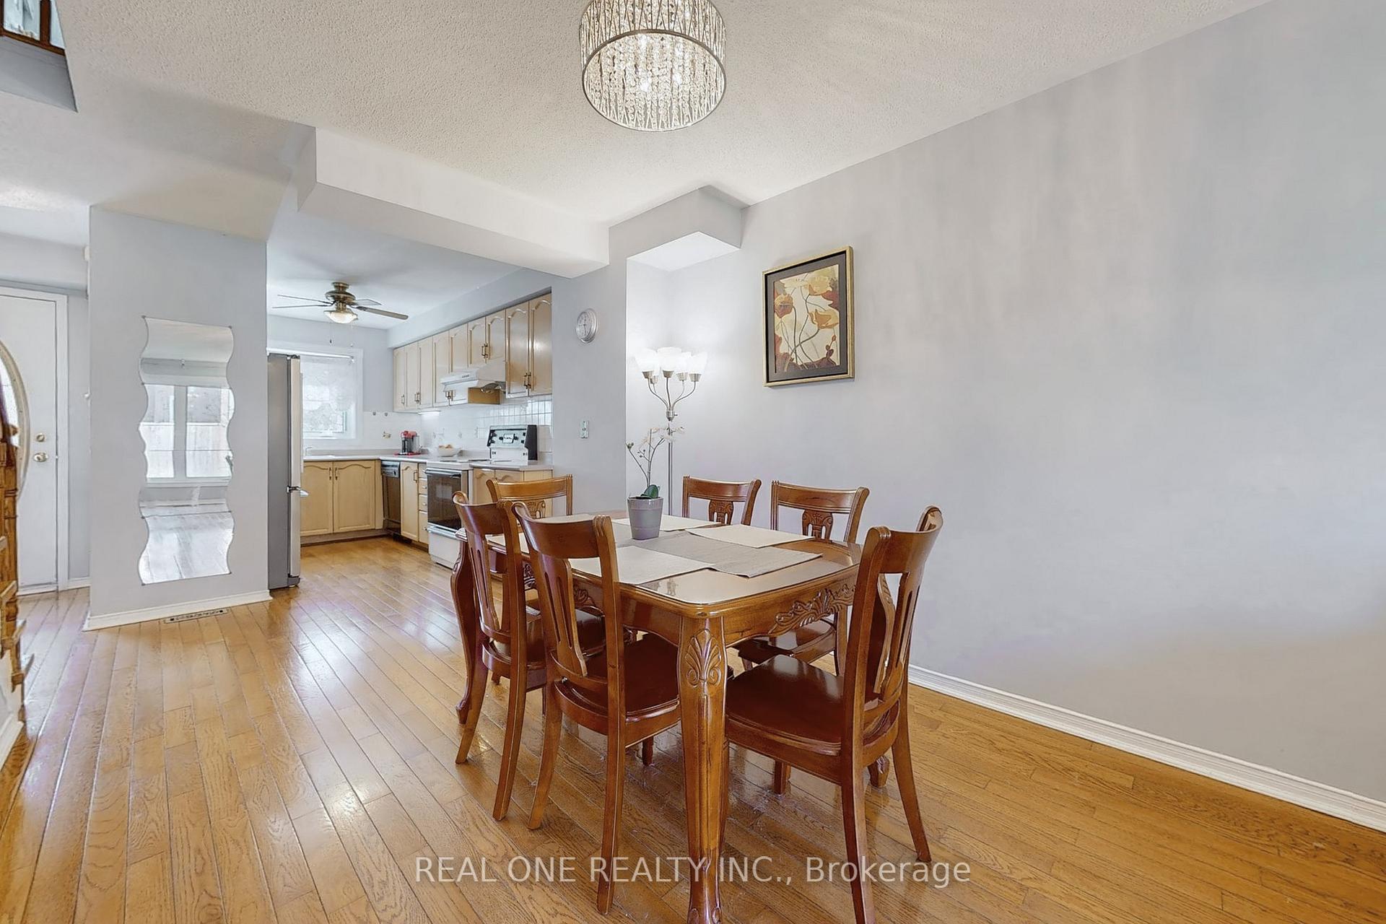
InsideHardwood, In-suite laundry, main level, Carpet free
- Flooring: Hardwood
- Laundry: In-suite laundry, main level
- Features: Carpet free
- Rooms above ground: 6
- Rooms in the basement: 2
- Bedrooms: 3 + 1 in the basement
- Bathrooms: 4
- Kitchens: 1
OutsideBrick, Balcony None
- Exterior: Brick
- Balcony: None
Parking and locker2 Parking (1 garage + 1 drive), Attached, Parking type Owned
- Spaces: 2 Parking (1 garage + 1 drive)
- Garage: Attached
- Parking type: Owned
- Driveway: Private
- Locker: None
BuildingThe Heights of Erin Mills, Units 70, Registered 1994
- Name: The Heights of Erin Mills
- Units: 70
- Registered: 1994
- Condo corporation: 495
- Amenities: Visitor parking
- Pets: Allowed
Heating, water and powerForced air, gas, Central air
- Heating: Forced air, gas
- Cooling: Central air
Costs and taxesTaxes $3,938 a year, Condo fee $373 a month, Common elements included, building insurance included, parking included
- Taxes, 2024: $3,938 a year
- Condo fee: $373 a month
- Fee includes: Common elements included, building insurance included, parking included
- HST: HST included in the price
Included in the saleFridge, stove, rangehood, washer and dryer, all elfs
- Included: Fridge, stove, rangehood, washer and dryer, all elfs
NearbyClear view, hospital, library, park, public transit, school
- Close to: Clear view, hospital, library, park, public transit, school
Listing detailsW12248461, Terminated, Jun 25, 2025
- MLS® number: W12248461
- Status: Terminated
- Listed on: Jun 25, 2025
- Days on market: 105
- Updated: Oct 8, 2025
- Possession: 2025-08-25 / 60-89 days
- Occupied by: Owner
- Listing brokerage: REAL ONE REALTY INC.
About this home
Unit 47B, 5865 Dalebrook Crescent, Mississauga (Central Erin Mills), ON L5M 5X1
Spacious and Bright Two Storey Townhouse Located in Core of Erin Mills, at the Most Desirable Quite and Friendly Neighbourhood of Mississauga, John Fraser And St. Aloysius Gonzaga School District. Open Concept, Functional Layout and Well Maintained 3 Bedrooms, 4 Washrooms with Finished Basement, Hardwood Floor On Main And Second Floors. Living Room With Dining And Kitchen, Easily Access To Private Backyard with Attractive Flowers, Bushes and Trails, Enjoy the Cool and Breeze Summer, Master Bedroom With 4pc Ensuite and Larger Window with Natural Sunlight Pouring thru, Bright and Warm Two Bedrooms with South Exposure Windows, Finished Clean Basement with Upgraded Floor, Office, Recreation Room and 3pc Bath. Upgrades include New Windows 2021, New Roof 2021, Furnace 2021, AC 2021. S/S Fridge 2018, Washer 2020, Low Maintenance Fees. Close To Public Transit, Malls, Schools, Hospital, Parks, Erin Mills Town Centre and Community Centre, Minutes to Hwy 403 and 407.
Ask about this home
A HOMEH agent will answer your questions about this home.
Know more about The Heights of Erin Mills
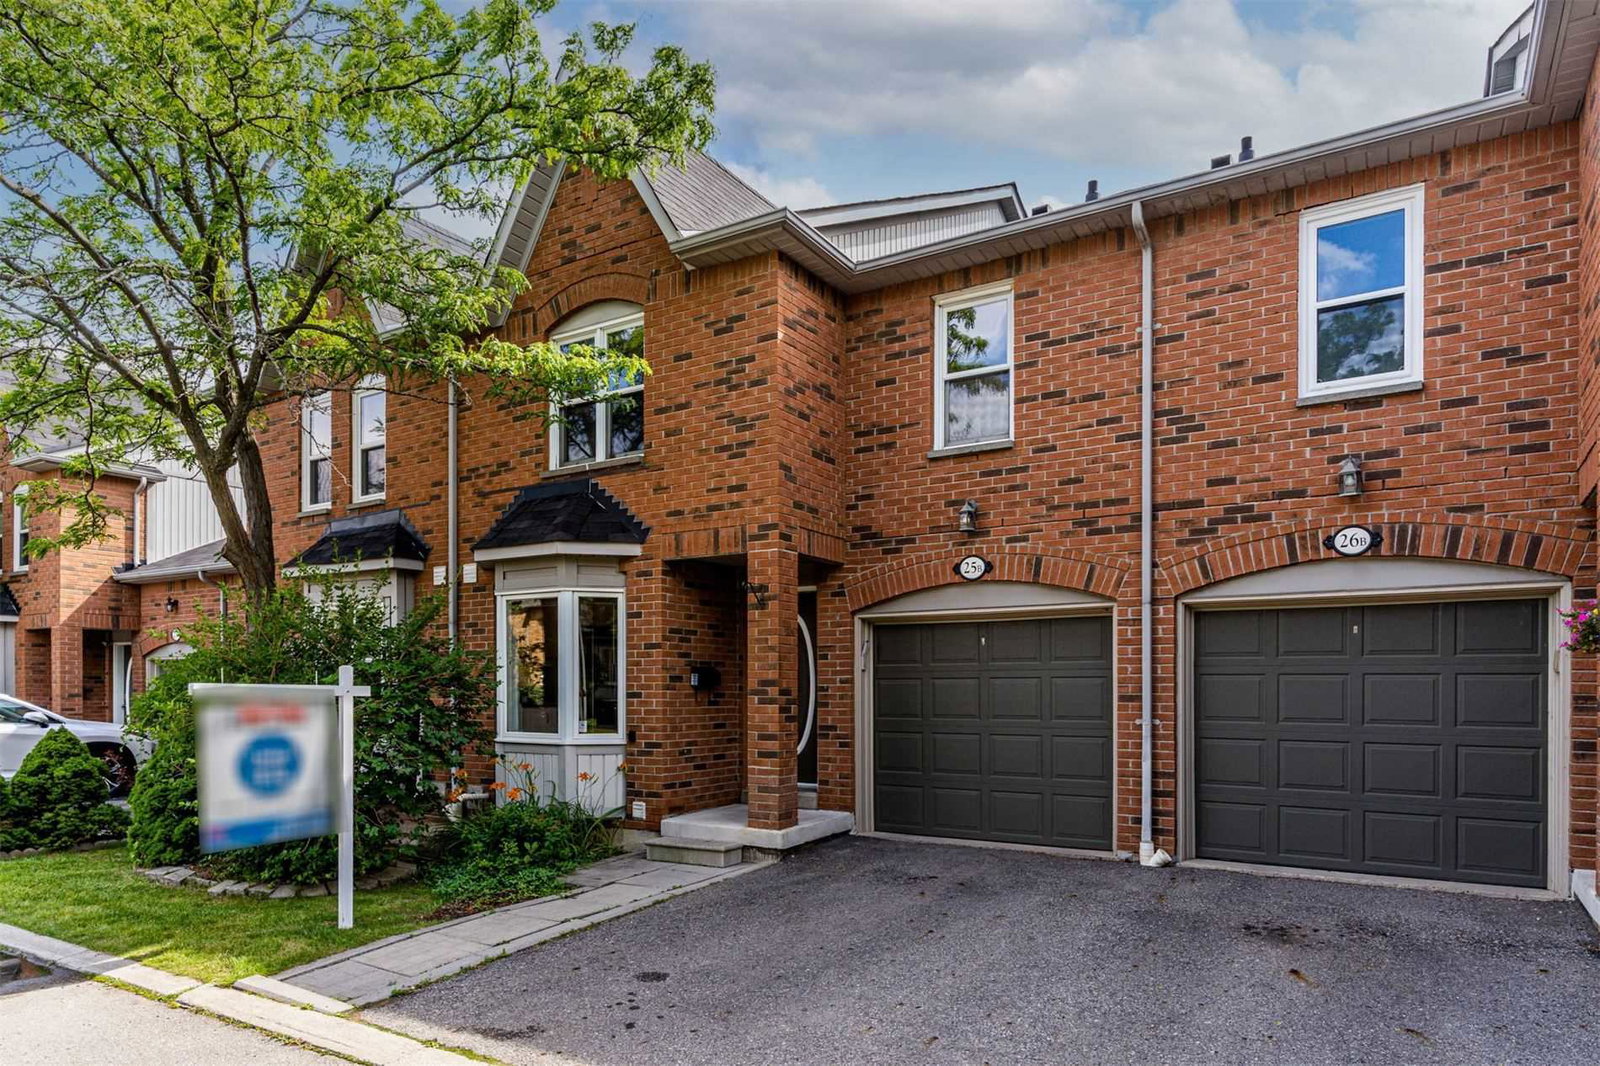
Condo building · 5865 Dalebrook Crescent
The Heights of Erin Mills is a condo with 70 suites, built in 1994. Right now 1 for sale is on the market here.
- 1storey
- 70suites
- $584/sq ft
- 1994built
No similar units for sale in The Heights of Erin Mills right now.
Around this home
Daily convenience, out of 100, from the distances below
Schools nearby
School rating, out of 10.
Helpful calculators
Your HOMEH agent

"Priced 14% over the Hestimate. I would see it this week."