

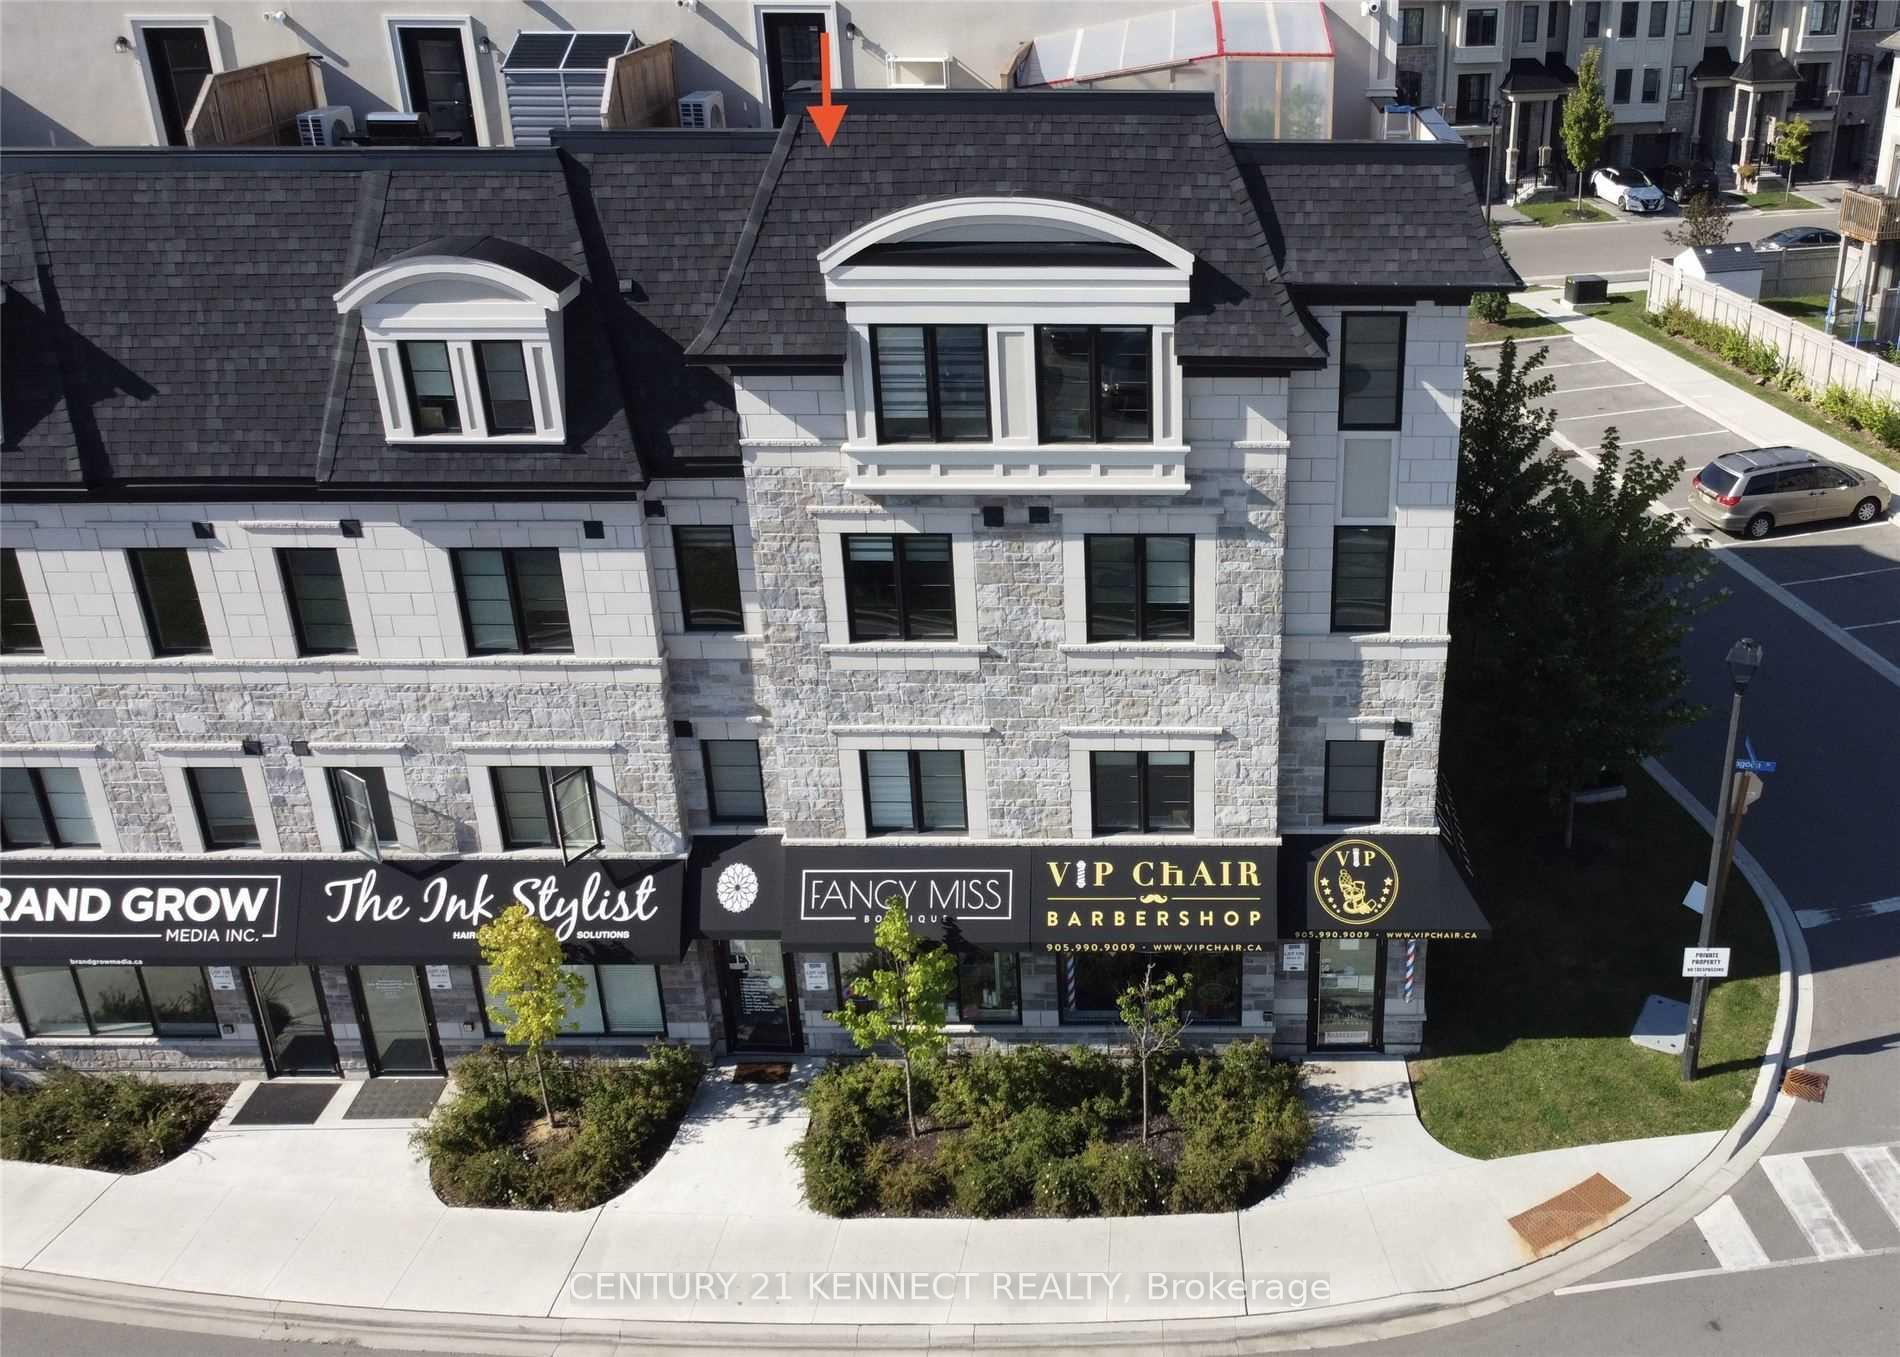
588 Rapids Lane
Freehold Townhouse Terminated
1/38588 Rapids Lane
Freehold Townhouse Terminated
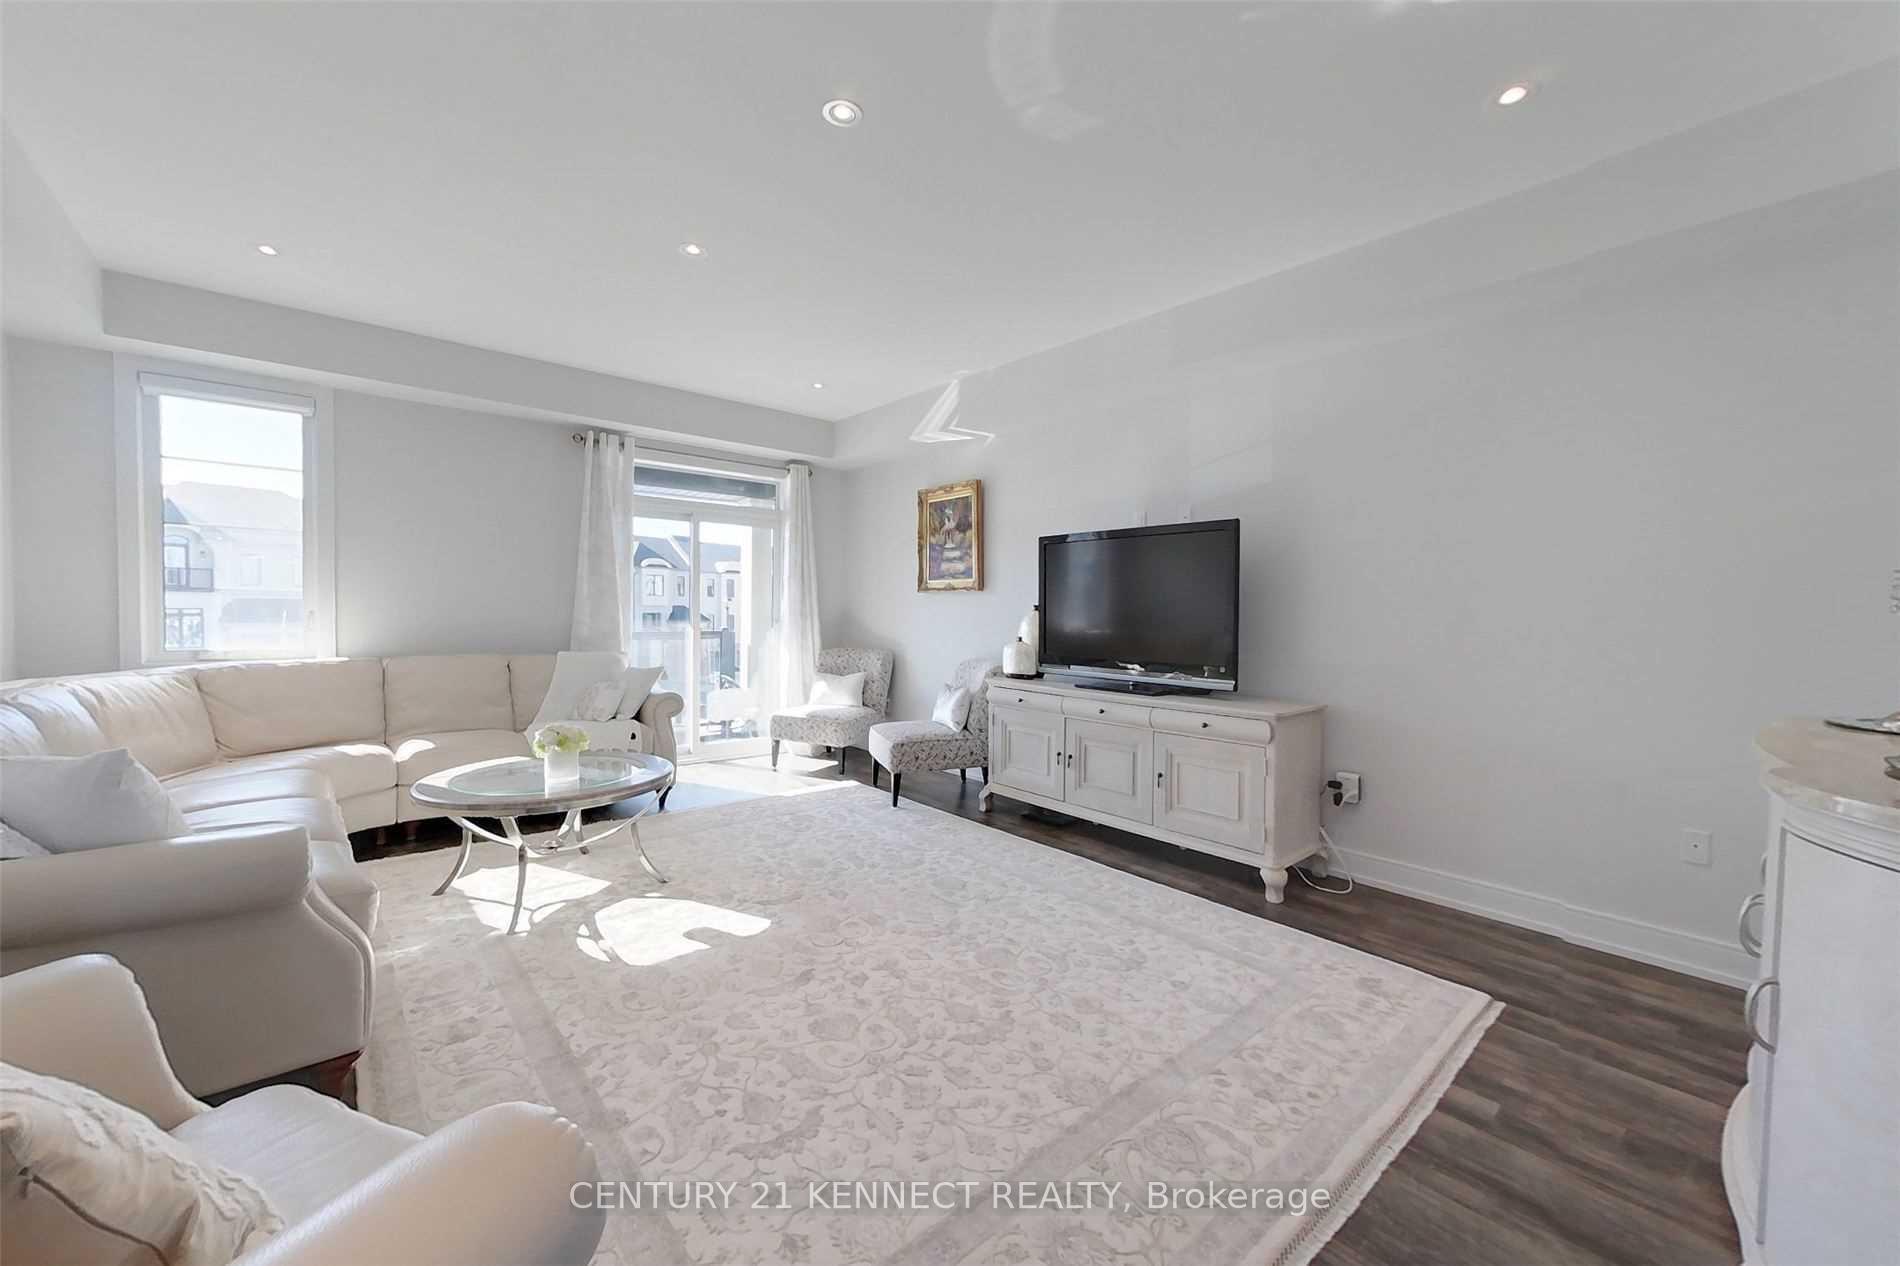 See all 38 photos
Last asked:Terminated Nov 4, 2025
$1,800,000
Hestimate*: $1,272,000▼ 29%3 Bedrooms
5 Bathrooms
1 Garage
3K–3.5K sq.ft
22×60 ft
$10,141/yr
Property history
- $1,488,000TerminatedList: 2026-02-25|End: 2026-04-06|40 daysW12818618
- $1,599,000TerminatedList: 2025-12-23|End: 2026-02-10|49 daysW12650306
- $1,800,000TerminatedList: 2025-09-30|End: 2025-11-04|35 daysW12434547
- $2,299,900TerminatedList: 2025-09-02|End: 2025-09-29|27 daysW12375101
- $1,689,900ExpiredList: 2025-03-24|End: 2025-08-31|160 daysW12039071
- $1,900,000TerminatedList: 2024-12-13|End: 2025-02-20|69 daysW11891767
- $1,890,000TerminatedList: 2024-08-06|End: 2024-12-09|125 daysW9241698
Facts and features
- BasementNone
- Price per sq ft~$554
- Water, sewerMunicipal
- Lot shapeIrregular
What stands out
- Central air
The homeFreehold Townhouse, 3-storey, 3,000–3,500 sq ft
- Type: Freehold Townhouse
- Style: 3-storey
- Living space: 3,000–3,500 sq ft
- Basement: None
InsideOther, Rooms above ground 9, Bedrooms 3
- Features: Other
- Rooms above ground: 9
- Bedrooms: 3
- Bathrooms: 5
- Kitchens: 1
- Family room: Yes
Outside and lotBrick, Unknown, Unknown
Outside
- Exterior: Brick
- Roof: Unknown
- Foundation: Unknown
- Size: 22 × 60 ft
- Shape: Irregular
Parking1 Garage, Attached, Private
- Spaces: 1 Garage
- Garage: Attached
- Driveway: Private
Heating, water and powerForced air, gas, Central air, Municipal water
- Heating: Forced air, gas
- Cooling: Central air
- Water: Municipal water
- Sewer: Municipal sewer
Costs and taxesTaxes $10,141 a year, HST included in the price, Potl fee $95.56 monthly and hwt/boiler rental $51.45 monthly.
- Taxes, 2025: $10,141 a year
- HST: HST included in the price
- Rental items: Potl fee $95.56 monthly and hwt/boiler rental $51.45 monthly.
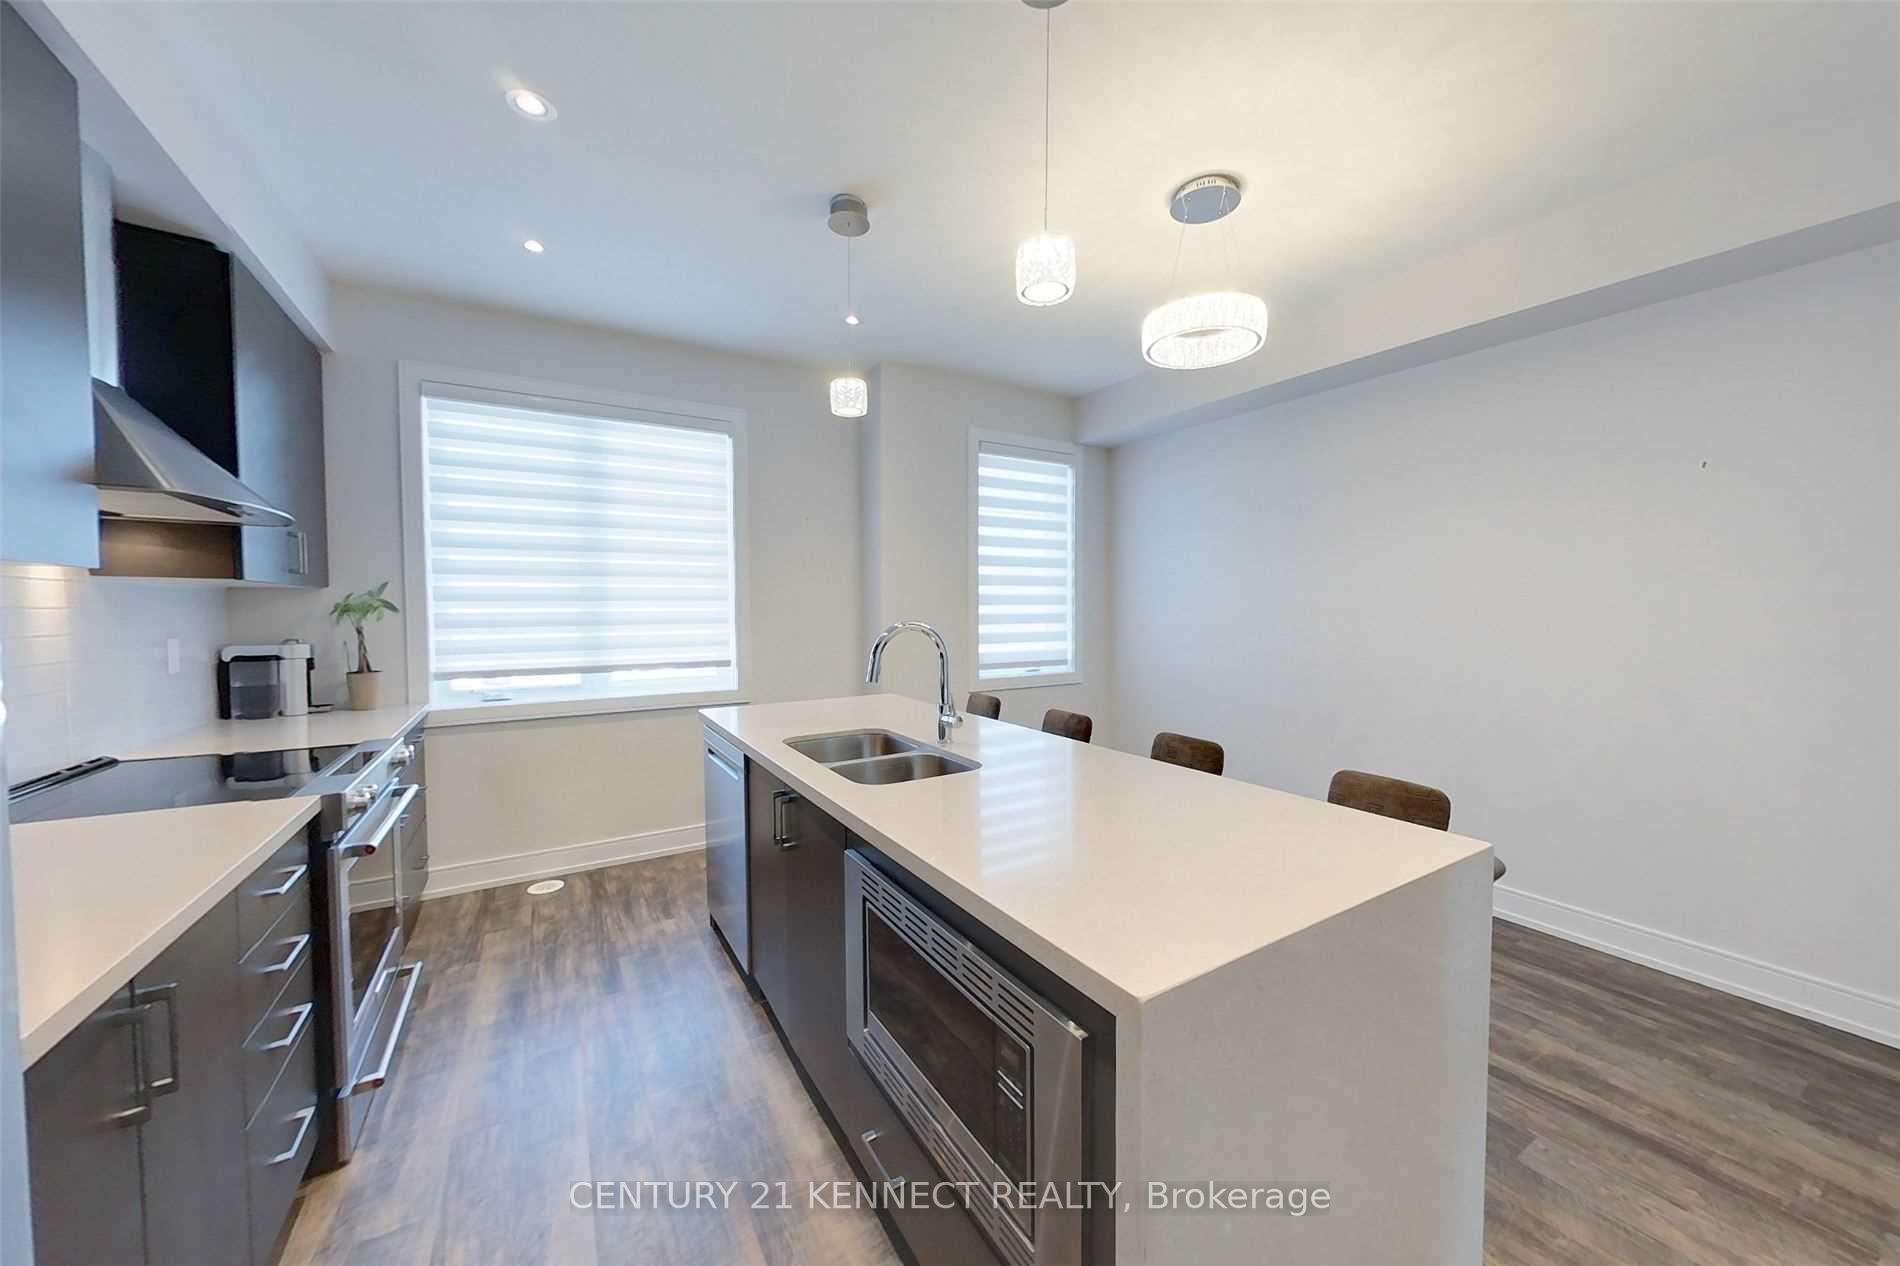
Included in the saleUpgraded: ss stove. ss fridge, ss dishwasher, ss microwave. upgraded washer and dryer, central ac, central vacuum, auto garage door opener.
- Included: Upgraded: ss stove. ss fridge, ss dishwasher, ss microwave. upgraded washer and dryer, central ac, central vacuum, auto garage door opener.
Listing detailsW12434547, Terminated, Sep 30, 2025
- MLS® number: W12434547
- Status: Terminated
- Listed on: Sep 30, 2025
- Days on market: 35
- Updated: Nov 4, 2025
- Possession: Other
- Occupied by: Owner
- Listing brokerage: CENTURY 21 KENNECT REALTY
About this home
588 Rapids Lane, Mississauga (Lakeview), ON L5G 0A9
Other
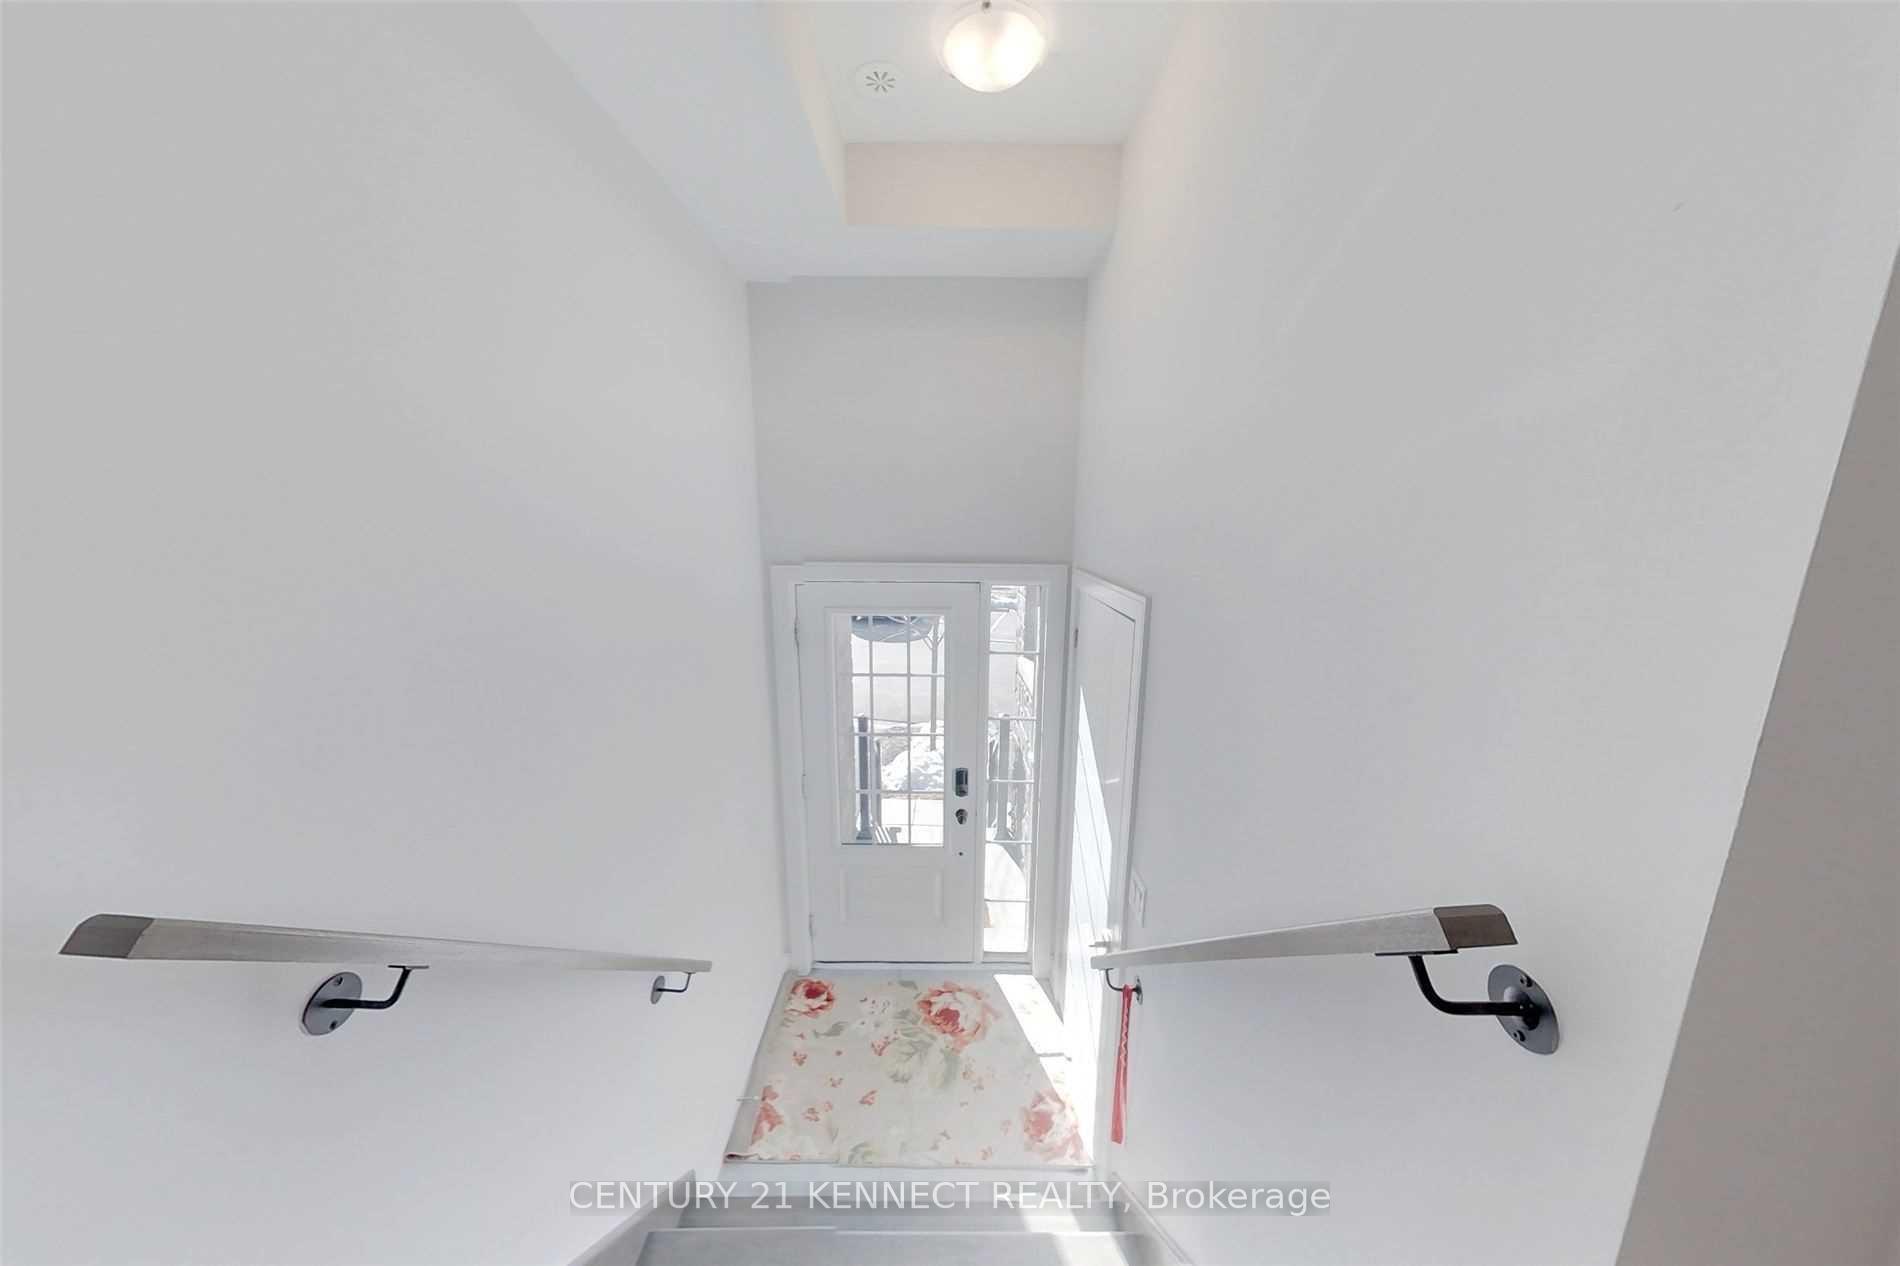
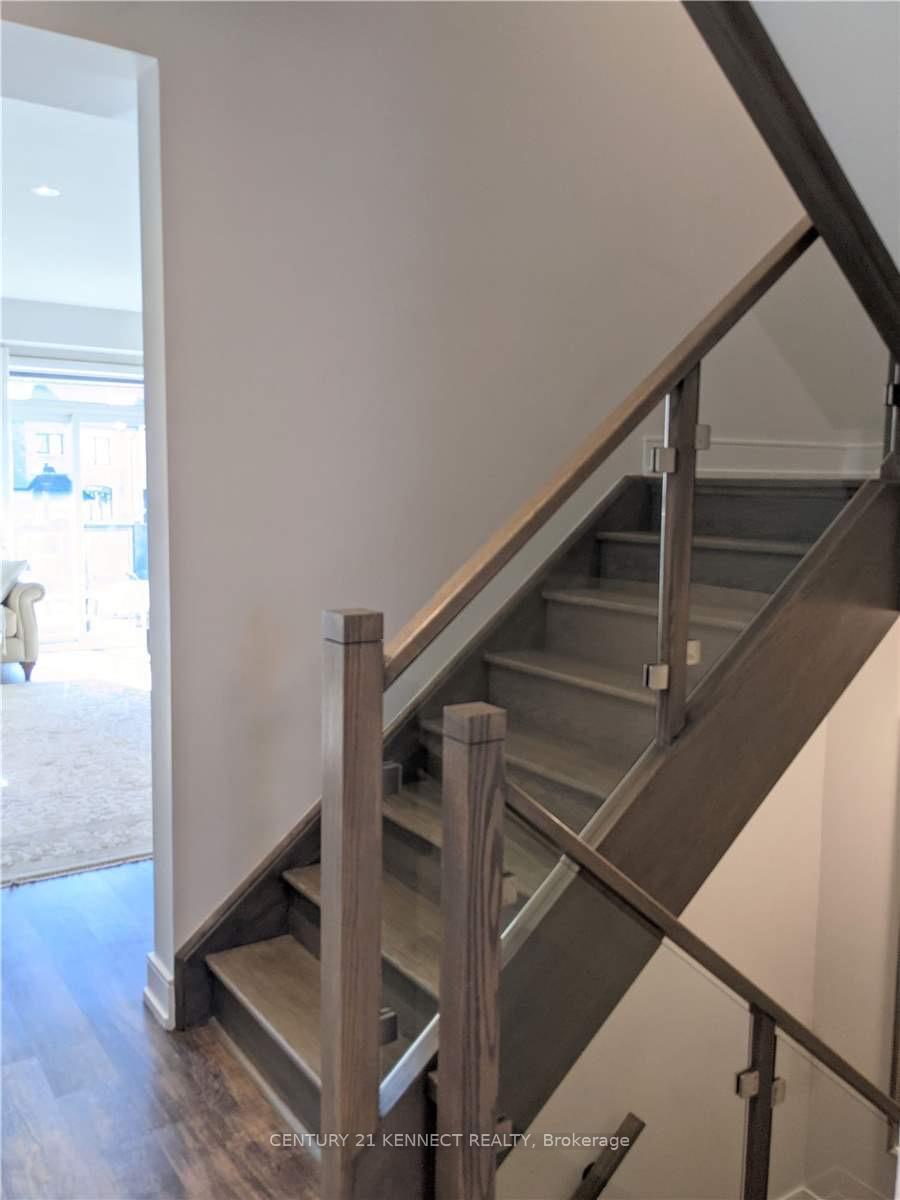
Property Consists Oof 725 Sq Ft Self-Contained Commercial Unit And 2439 Sq Ft Three Bedroom Townhouse (Including Two Roof Top Terraces),Modern Kitchen, Upgraded Finishes Thru-Out A Must See, Tile And Laminate Flooring, Stone Counters, Pot-Lights, Upgraded Cabinets And Trim, Walk-Out To Balconies And Roof Top Terrace.
Read more
Ask about this home
A HOMEH agent will answer your questions about this home.
Ask a question
Thinking of selling your home?See what your home is worth today.
Around this home
Lakeshore Rd. & Cawthra Rd.
Errands
Parks
Schools
Daily convenience, out of 100, from the distances below
ParkHelen Molasy Memorial Park · 9 within 1 km4 min walk274 m
GroceryJ&H Flower Convenience1 min walk90 m
SchoolBlyth Academy Mississauga - Lakeshore3 min walk180 m
PharmacyShoppers Drug Mart1 min walk74 m
Cafés & foodAl Mustafa · 15 within 1 km1 min walk85 m
Gym & rec centrePort Credit Athletics2 min walk93 m
WalkDriveStraight-line distance, open map data
Grocery0.1 km
Park0.3 km
Coffee0.2 km
Dining0.3 km
Gym0.1 km
Schools nearby
School rating, out of 10.
Blyth Academy Mississauga - Lakeshoresecondary · Private · 0.2 km
—
St. James Catholic Global Learning Centrelementary · Catholic · 0.6 km
9.1/10Excellent
Janet I. McDougald Public Schoolelementary · Public · 0.9 km
—
Contact agent
Helpful calculators
Mortgage
Affordability
Closing costs
Land transfer tax
Property tax
Down payment
CMHC insurance
Stress test
Cashback Rebate
Your HOMEH agent

NimaHOMEH agent · Mississauga
"Priced 29% over the Hestimate. I would see it this week."
Ask Nima