

588 Rapids Lane
588 Rapids Lane
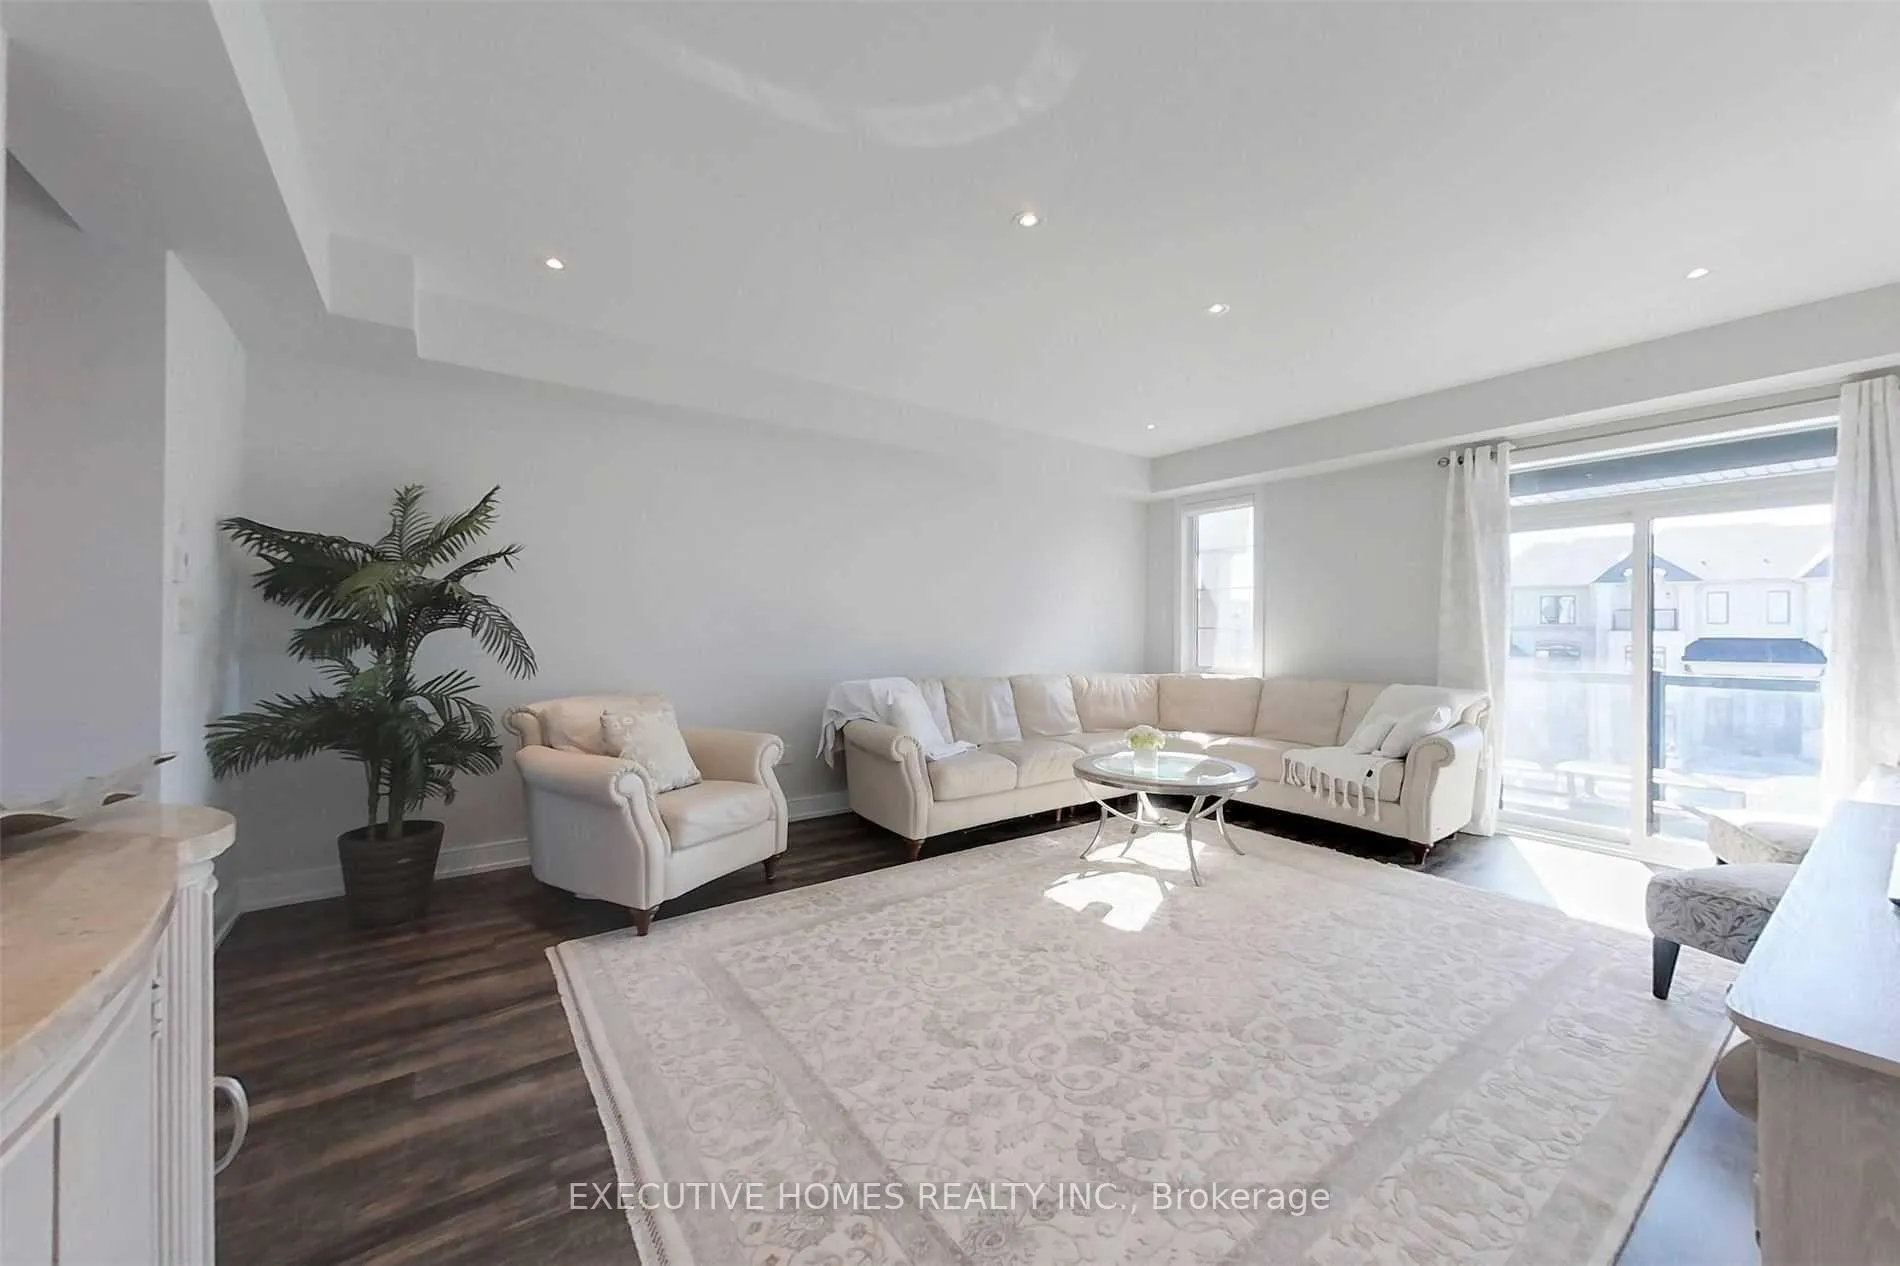 See all 37 photos
Property history
- $1,488,000TerminatedList: 2026-02-25|End: 2026-04-06|40 daysW12818618
- $1,599,000TerminatedList: 2025-12-23|End: 2026-02-10|49 daysW12650306
- $1,800,000TerminatedList: 2025-09-30|End: 2025-11-04|35 daysW12434547
- $2,299,900TerminatedList: 2025-09-02|End: 2025-09-29|27 daysW12375101
- $1,689,900ExpiredList: 2025-03-24|End: 2025-08-31|160 daysW12039071
- $1,900,000TerminatedList: 2024-12-13|End: 2025-02-20|69 daysW11891767
- $1,890,000TerminatedList: 2024-08-06|End: 2024-12-09|125 daysW9241698
Facts and features
- BasementNone
- Price per sq ft~$691
- Water, sewerMunicipal
- Lot shapeRectangular
- Central air
- Waterfront
The homeFreehold Townhouse, Backsplit 4, 2,500–3,000 sq ft
- Type: Freehold Townhouse
- Style: Backsplit 4
- Living space: 2,500–3,000 sq ft
- Basement: None
- Waterfront: Indirect
InsideUpper level, Other, Alarm system
- Laundry: Upper level
- Features: Other
- Security: Alarm system
- Rooms above ground: 9
- Bedrooms: 3
- Bathrooms: 5
- Kitchens: 1
- Family room: Yes
Outside and lotBrick, Other, Concrete
- Exterior: Brick
- Roof: Other
- Foundation: Concrete
- Size: 15 × 60 ft
- Shape: Rectangular
- Zoning: Residential
Parking1 Garage, Attached, Private
- Spaces: 1 Garage
- Garage: Attached
- Driveway: Private
Heating, water and powerForced air, gas, Central air, Municipal water
- Heating: Forced air, gas
- Cooling: Central air
- Water: Municipal water
- Sewer: Municipal sewer
Costs and taxesTaxes $9,540 a year, HST included in the price
- Taxes, 2024: $9,540 a year
- HST: HST included in the price
Listing detailsW11891767, Terminated, Dec 13, 2024
- MLS® number: W11891767
- Status: Terminated
- Listed on: Dec 13, 2024
- Days on market: 69
- Updated: Feb 20, 2025
- Possession: Flexible
- Occupied by: Owner
- Listing brokerage: EXECUTIVE HOMES REALTY INC.
About this home
588 Rapids Lane, Mississauga (Lakeview), ON L5G 0A9
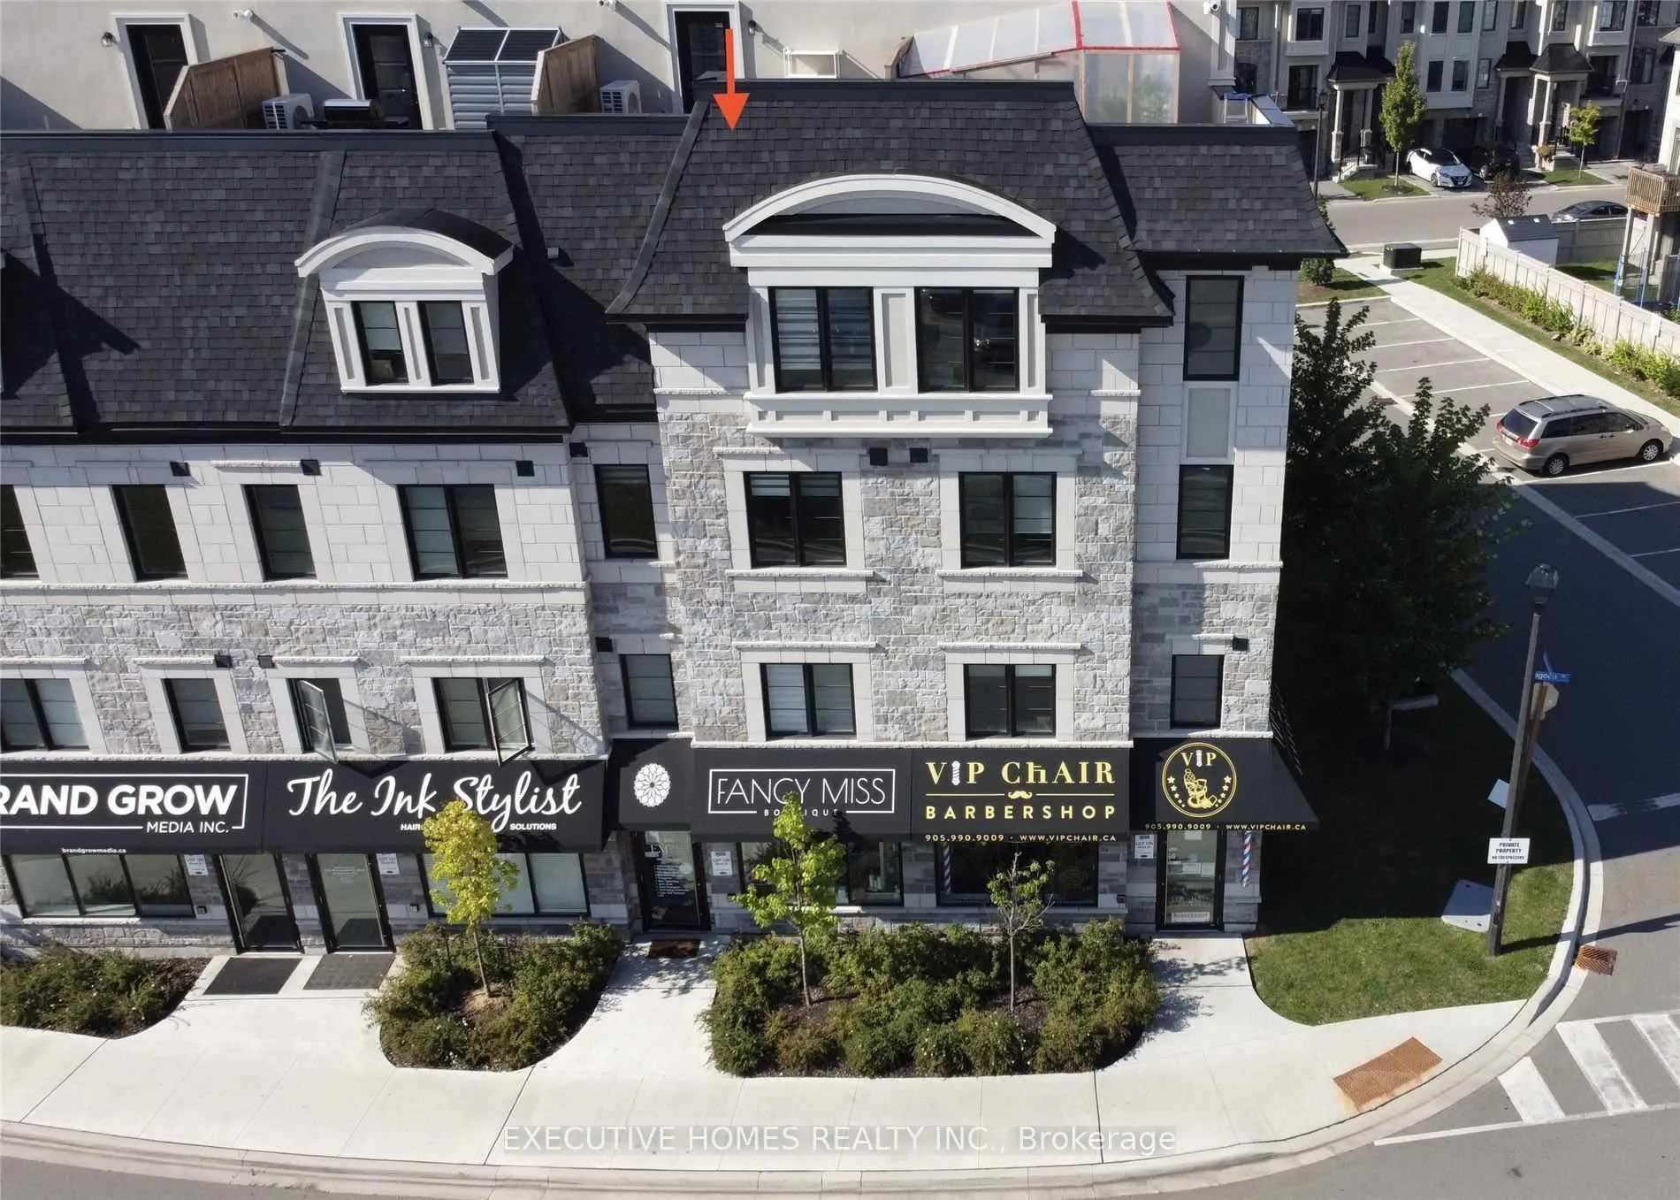
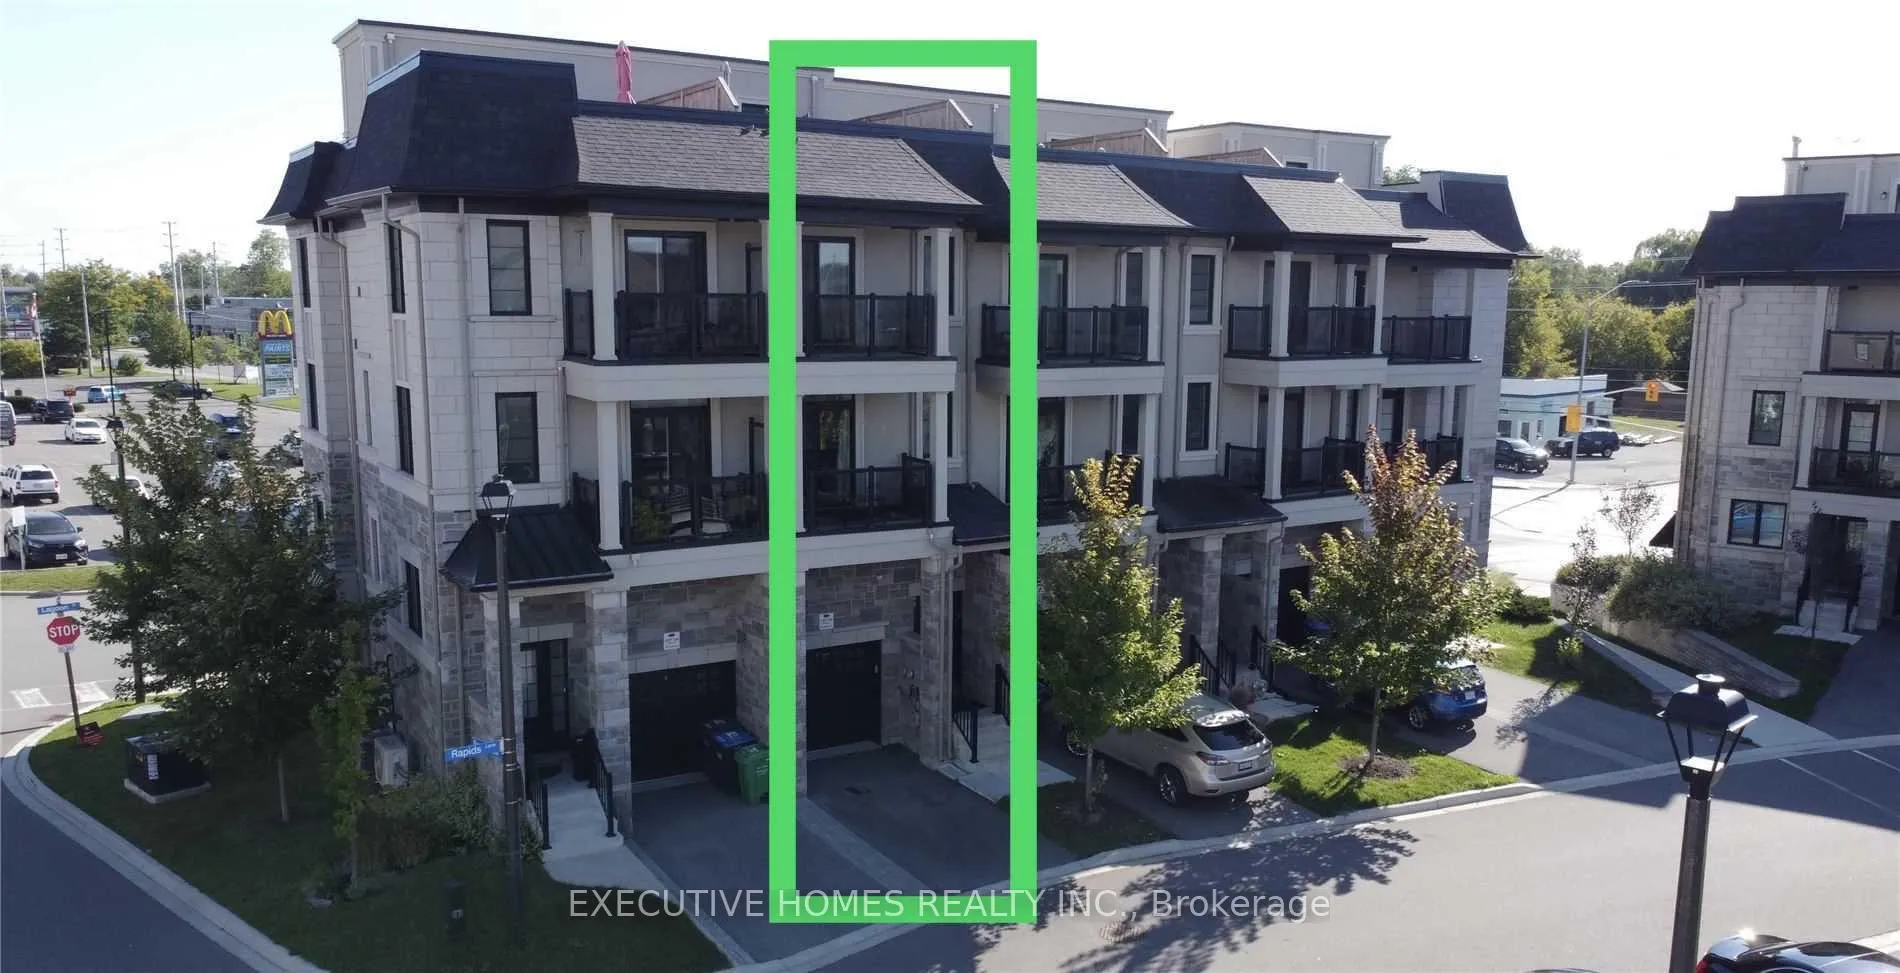
Property Consists Of 725 Sqft Self-Contained Commercial Unit And 2439 Sqft Three Bedroom Townhouse (Including Two Roof Top Terraces),Modern Kitchen, Upgraded Finishes Thru-Out A Must See, Tile And Laminate Flooring, Stone Counters, Pot-Lights, Upgraded Cabinets And Trim,Walk-Out To Balconies And Roof Top Terrace. **EXTRAS** Upgraded: Ss Stove. Ss Fridge, Ss Dishwasher, Ss Microwave. Upgraded Washer And Dryer, Central Ac, Central Vacuum, Auto Garage Door Opener, Electric Car Charger In Garage.
Ask about this home
A HOMEH agent will answer your questions about this home.
Around this home
Daily convenience, out of 100, from the distances below
Schools nearby
School rating, out of 10.
Helpful calculators
Your HOMEH agent

"Priced 33% over the Hestimate. I would see it this week."