

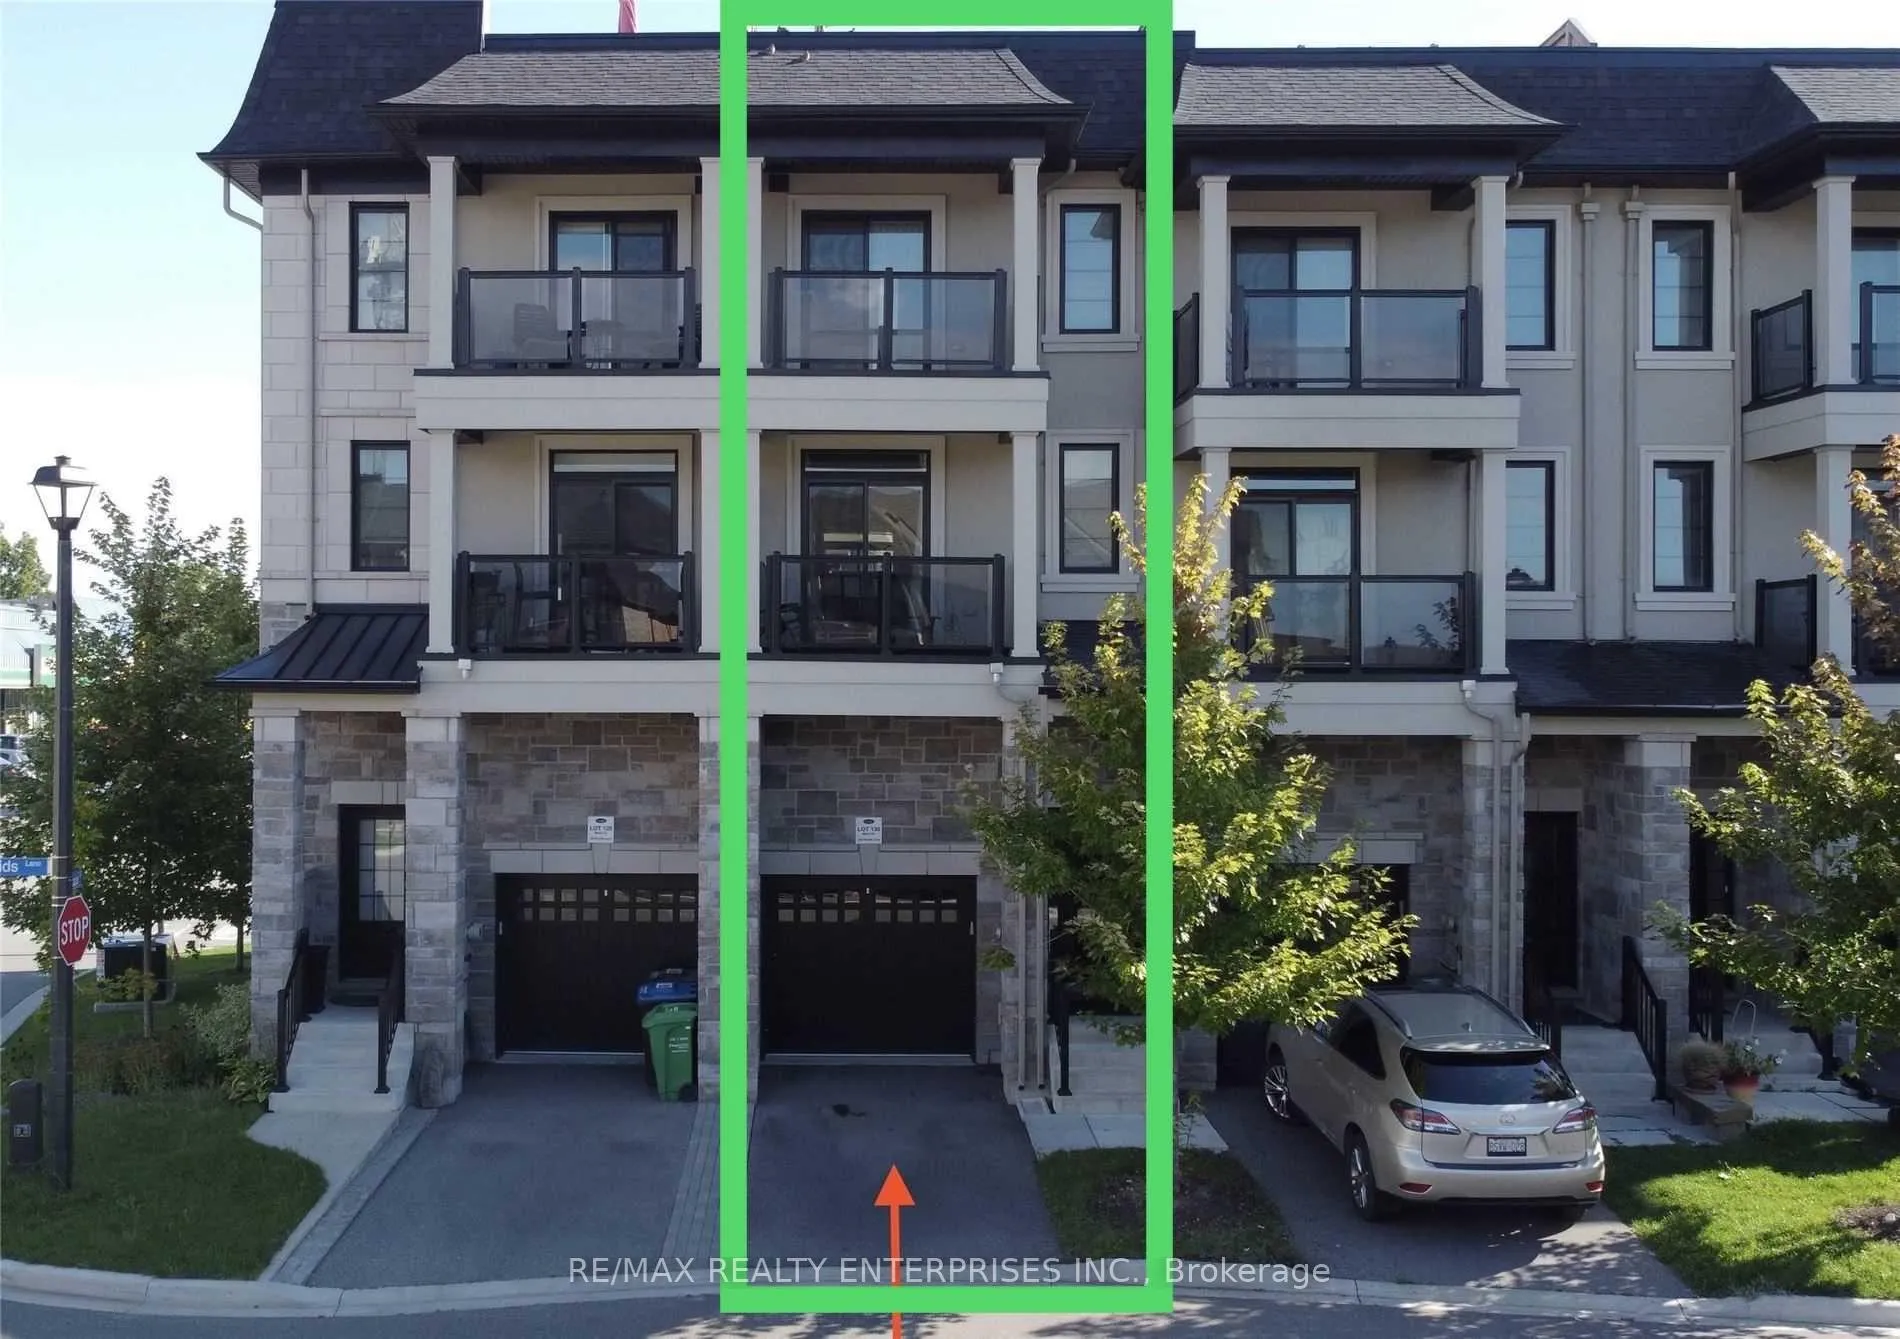
588 Rapids Lane
588 Rapids Lane
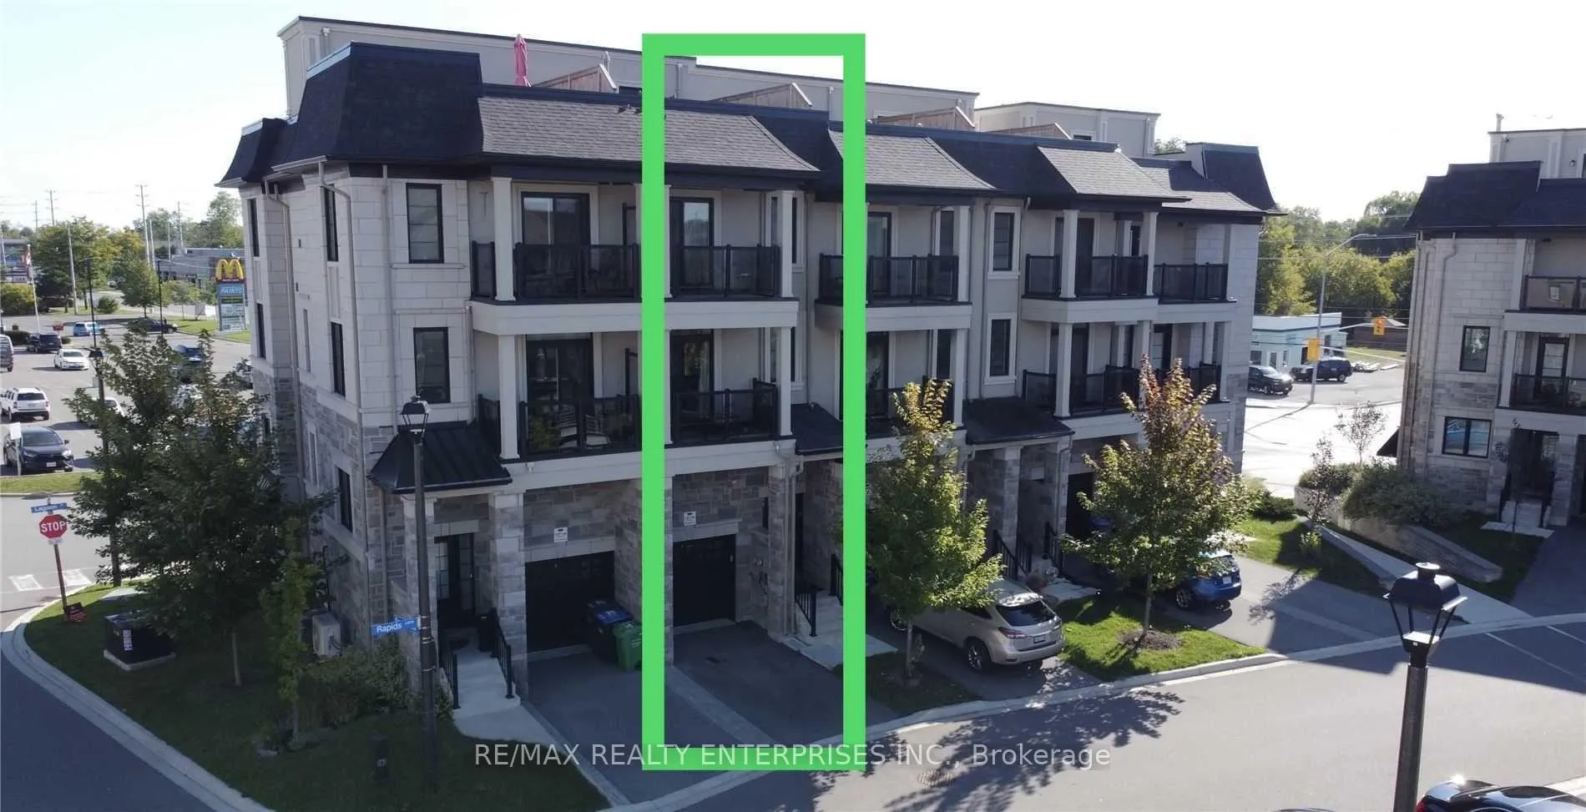
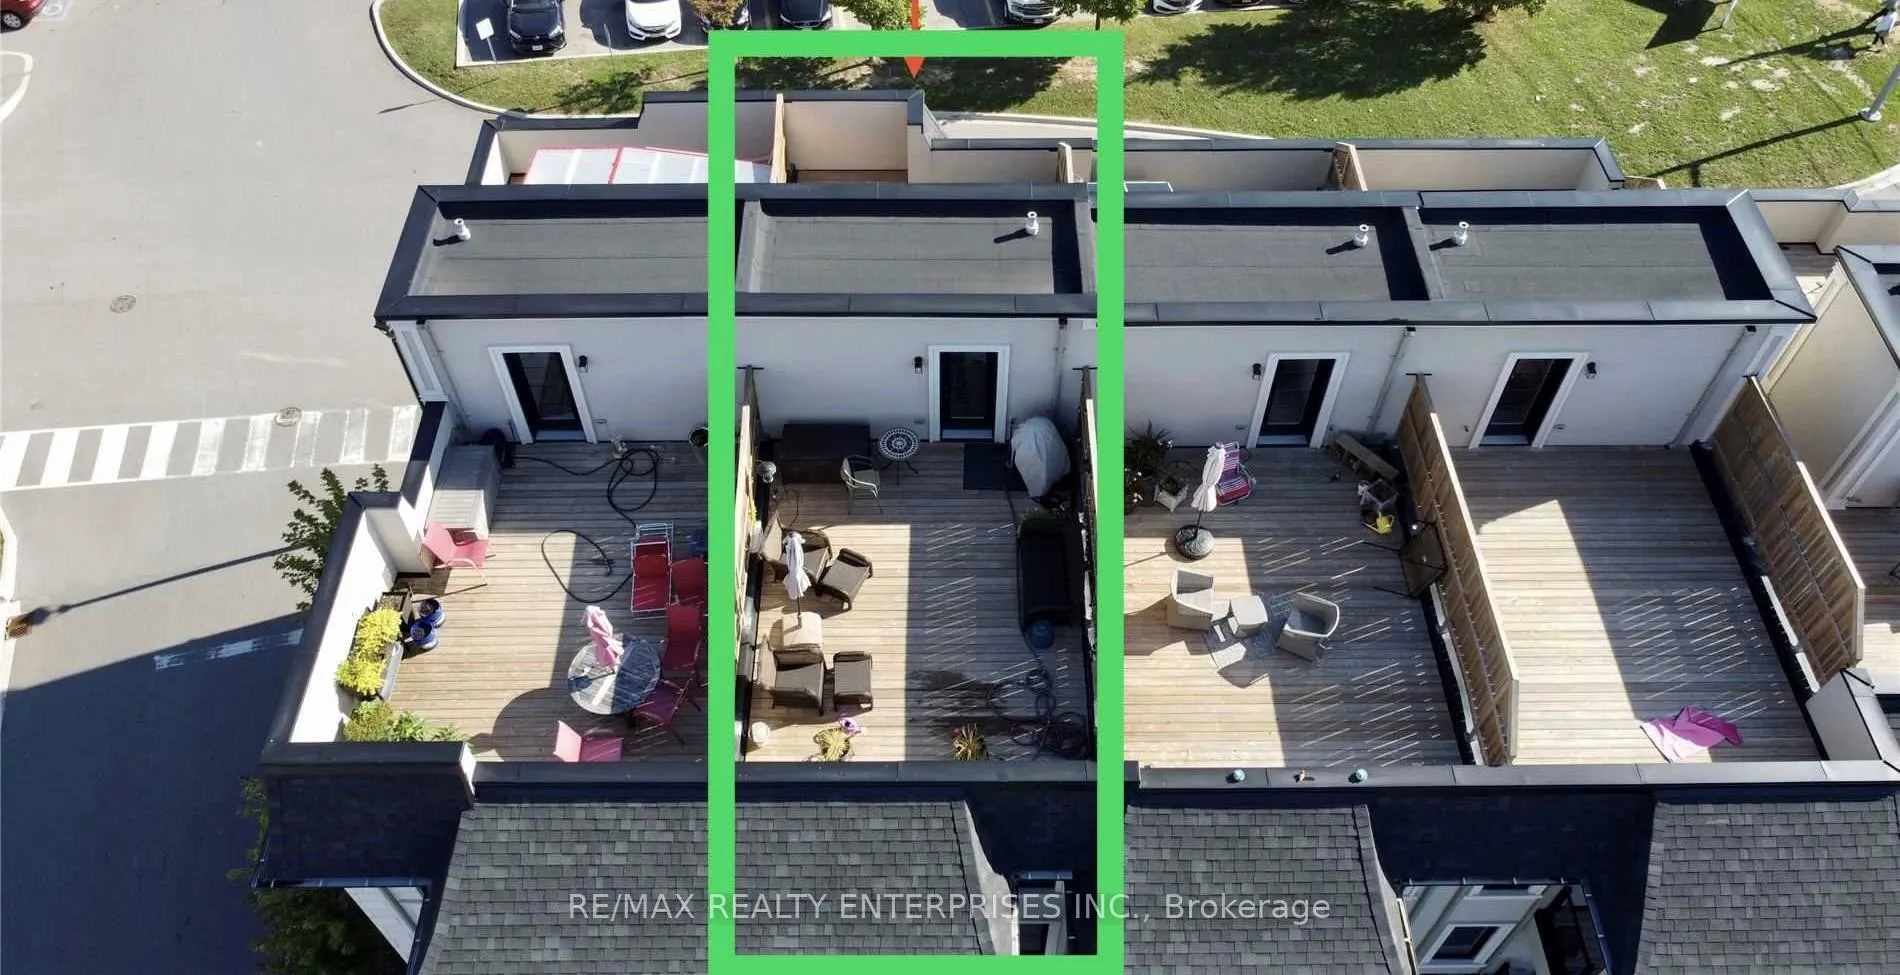
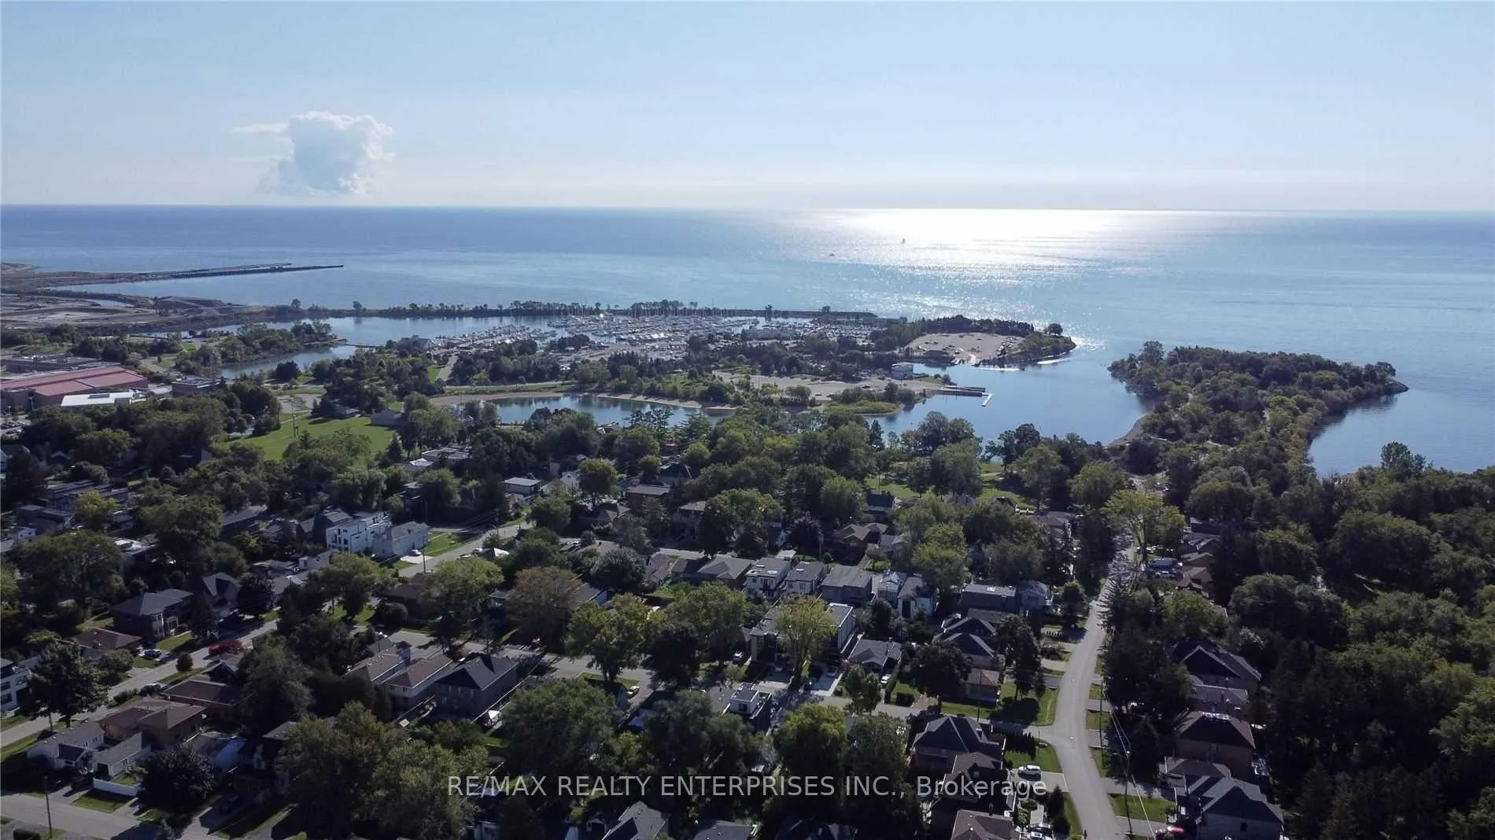
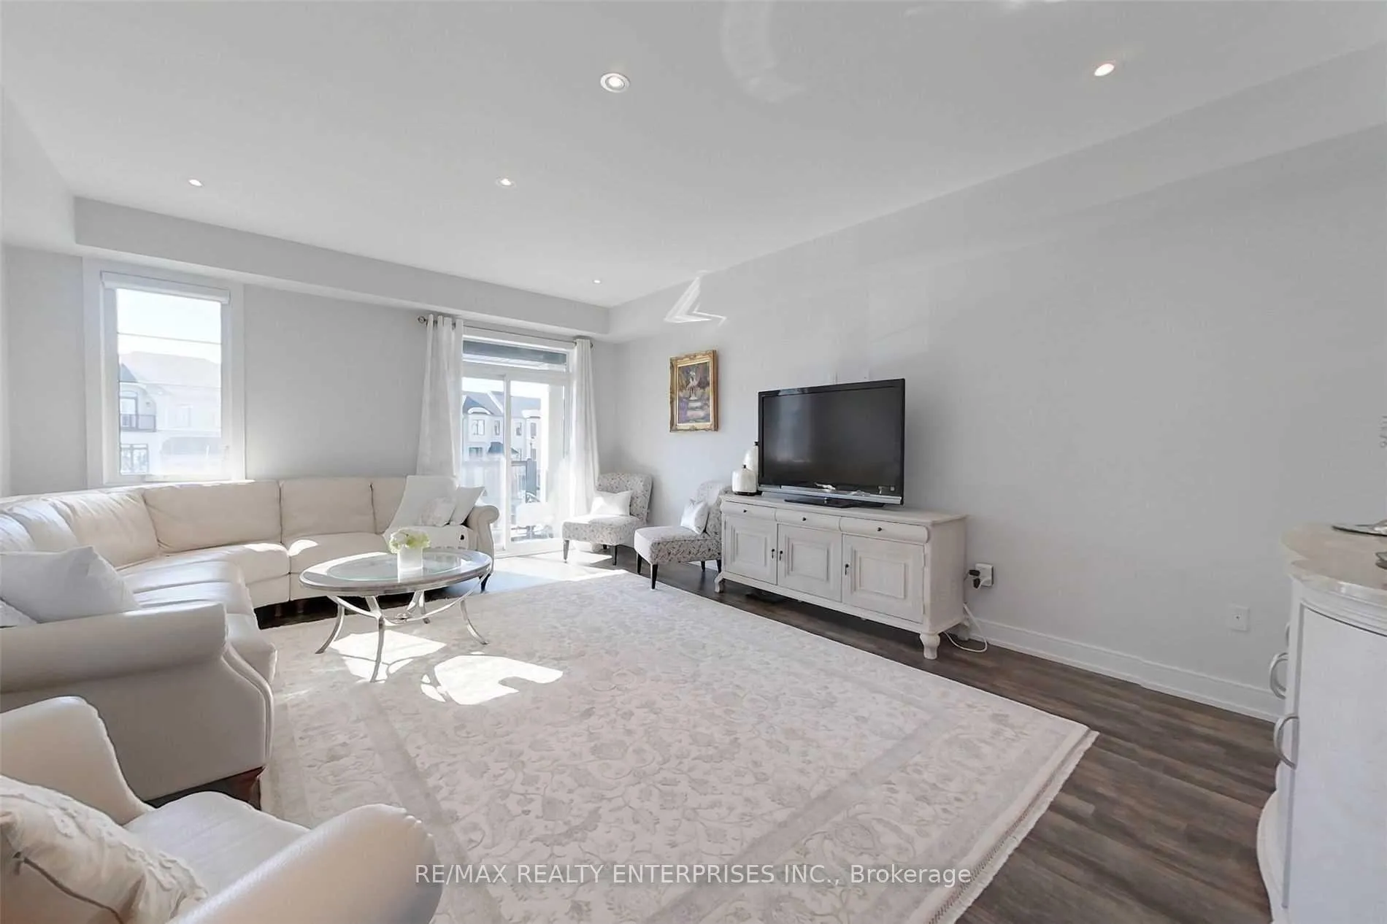 See all 38 photos
Property history
- $1,488,000TerminatedList: 2026-02-25|End: 2026-04-06|40 daysW12818618
- $1,599,000TerminatedList: 2025-12-23|End: 2026-02-10|49 daysW12650306
- $1,800,000TerminatedList: 2025-09-30|End: 2025-11-04|35 daysW12434547
- $2,299,900TerminatedList: 2025-09-02|End: 2025-09-29|27 daysW12375101
- $1,689,900ExpiredList: 2025-03-24|End: 2025-08-31|160 daysW12039071
- $1,900,000TerminatedList: 2024-12-13|End: 2025-02-20|69 daysW11891767
- $1,890,000TerminatedList: 2024-08-06|End: 2024-12-09|125 daysW9241698
Facts and features
- BasementNone
- Age of home6–15 years
- Price per sq ft~$581
- Water, sewerMunicipal
- Central air
The homeFreehold Townhouse, 3-storey, Age 6–15 years
- Type: Freehold Townhouse
- Style: 3-storey
- Age: 6–15 years
- Living space: 2,500–3,000 sq ft
- Basement: None
InsideUpper level, Central vacuum, Rooms above ground 6
- Laundry: Upper level
- Features: Central vacuum
- Rooms above ground: 6
- Bedrooms: 3
- Bathrooms: 5
- Kitchens: 1
Outside and lotBrick, Other, Concrete
- Exterior: Brick
- Roof: Other
- Foundation: Concrete
- Size: 16 × 50 ft
- Shape: Rectangular
Parking1 Garage, Attached, Private
- Spaces: 1 Garage
- Garage: Attached
- Driveway: Private
Heating, water and powerForced air, gas, Central air, Municipal water
- Heating: Forced air, gas
- Cooling: Central air
- Water: Municipal water
- Sewer: Municipal sewer
- Natural gas: Yes
- Hydro: Yes
Costs and taxesTaxes $10,141 a year, HST included in the price, Hot water tank
- Taxes, 2025: $10,141 a year
- HST: HST included in the price
- Rental items: Hot water tank
Included in the saleStainless steel fridge and stove with gas and electric hook-ups, b/i dishwasher, b/i microwave, upgraded washer and dryer, central vacuum, central air, pot-lights, upgraded trim and cabinets, stone counter,
- Included: Stainless steel fridge and stove with gas and electric hook-ups, b/i dishwasher, b/i microwave, upgraded washer and dryer, central vacuum, central air, pot-lights, upgraded trim and cabinets, stone counter,
NearbyGreenbelt/conservation, park, public transit, school
- Close to: Greenbelt/conservation, park, public transit, school
Listing detailsW12650306, Terminated, Dec 23, 2025
- MLS® number: W12650306
- Status: Terminated
- Listed on: Dec 23, 2025
- Days on market: 49
- Updated: Feb 10, 2026
- Possession: Flexible
- Occupied by: Owner
- Listing brokerage: RE/MAX REALTY ENTERPRISES INC.
About this home
588 Rapids Lane, Mississauga (Lakeview), ON L5G 0A9
Extremely Unique Luxury Townhome has the wonderful presence located on Rapids Lane and it is described as a Live-Work unit because the Townhouse is 2,439 Sq ft plus a separate 725 Sq Ft Commercial Unit on the back main level side of the building facing Lagoon Street. This beautiful townhome has a lovely design with a spacious Living room offering a w/o balcony plus a Dining room area. The large modern Kitchen offers upgraded cabinets, centre island, backsplash and trim plus stainless steel fridge, stove, B/I microwave and B/I dishwasher. Some added features throughout are highlighted by bright pot-lights, tile and quality laminate flooring and a fashionable staircase with glass inserts. You can enjoy 3 Bedrooms; the 2nd level primary bedroom with a 3 pc ensuite to include shower plus it has a walk out to a private balcony. The private 2nd bedroom provides a 4pc ensuite bath while the ground level features the 3rd bedroom and it is equipped with a 3pc ensuite. This Townhome features a roof top terrace which has a gas barbecue hookup. The attached garage and driveway provides 2 parking spaces for the Townhome. This location is well known and a popular spot with direct access to the Strip Mall across the road for the McDonald's, Shoppers Drug Mart, Dollarama and other fine stores. The high traffic space for this townhouse commercial space is super convenient due to the proximity of Lakeshore Rd. E. It is just west of Cawthra on the west side of Lakeview. The commercial tenant pays a monthly fee plus hydro. There are some designated parking spaces available onsite as a first come first serve basis for 5 live-work units. The area is known for its amenities and easy commute to Toronto with the Go Transit system available either in Etobicoke or at the Port Credit Go Station at Hurontario and Lakeshore. The location is known for excellent schools, shopping, parks and recreation.
Ask about this home
A HOMEH agent will answer your questions about this home.
Around this home
Daily convenience, out of 100, from the distances below
Schools nearby
School rating, out of 10.
Helpful calculators
Your HOMEH agent

"Priced 20% over the Hestimate. I would see it this week."