

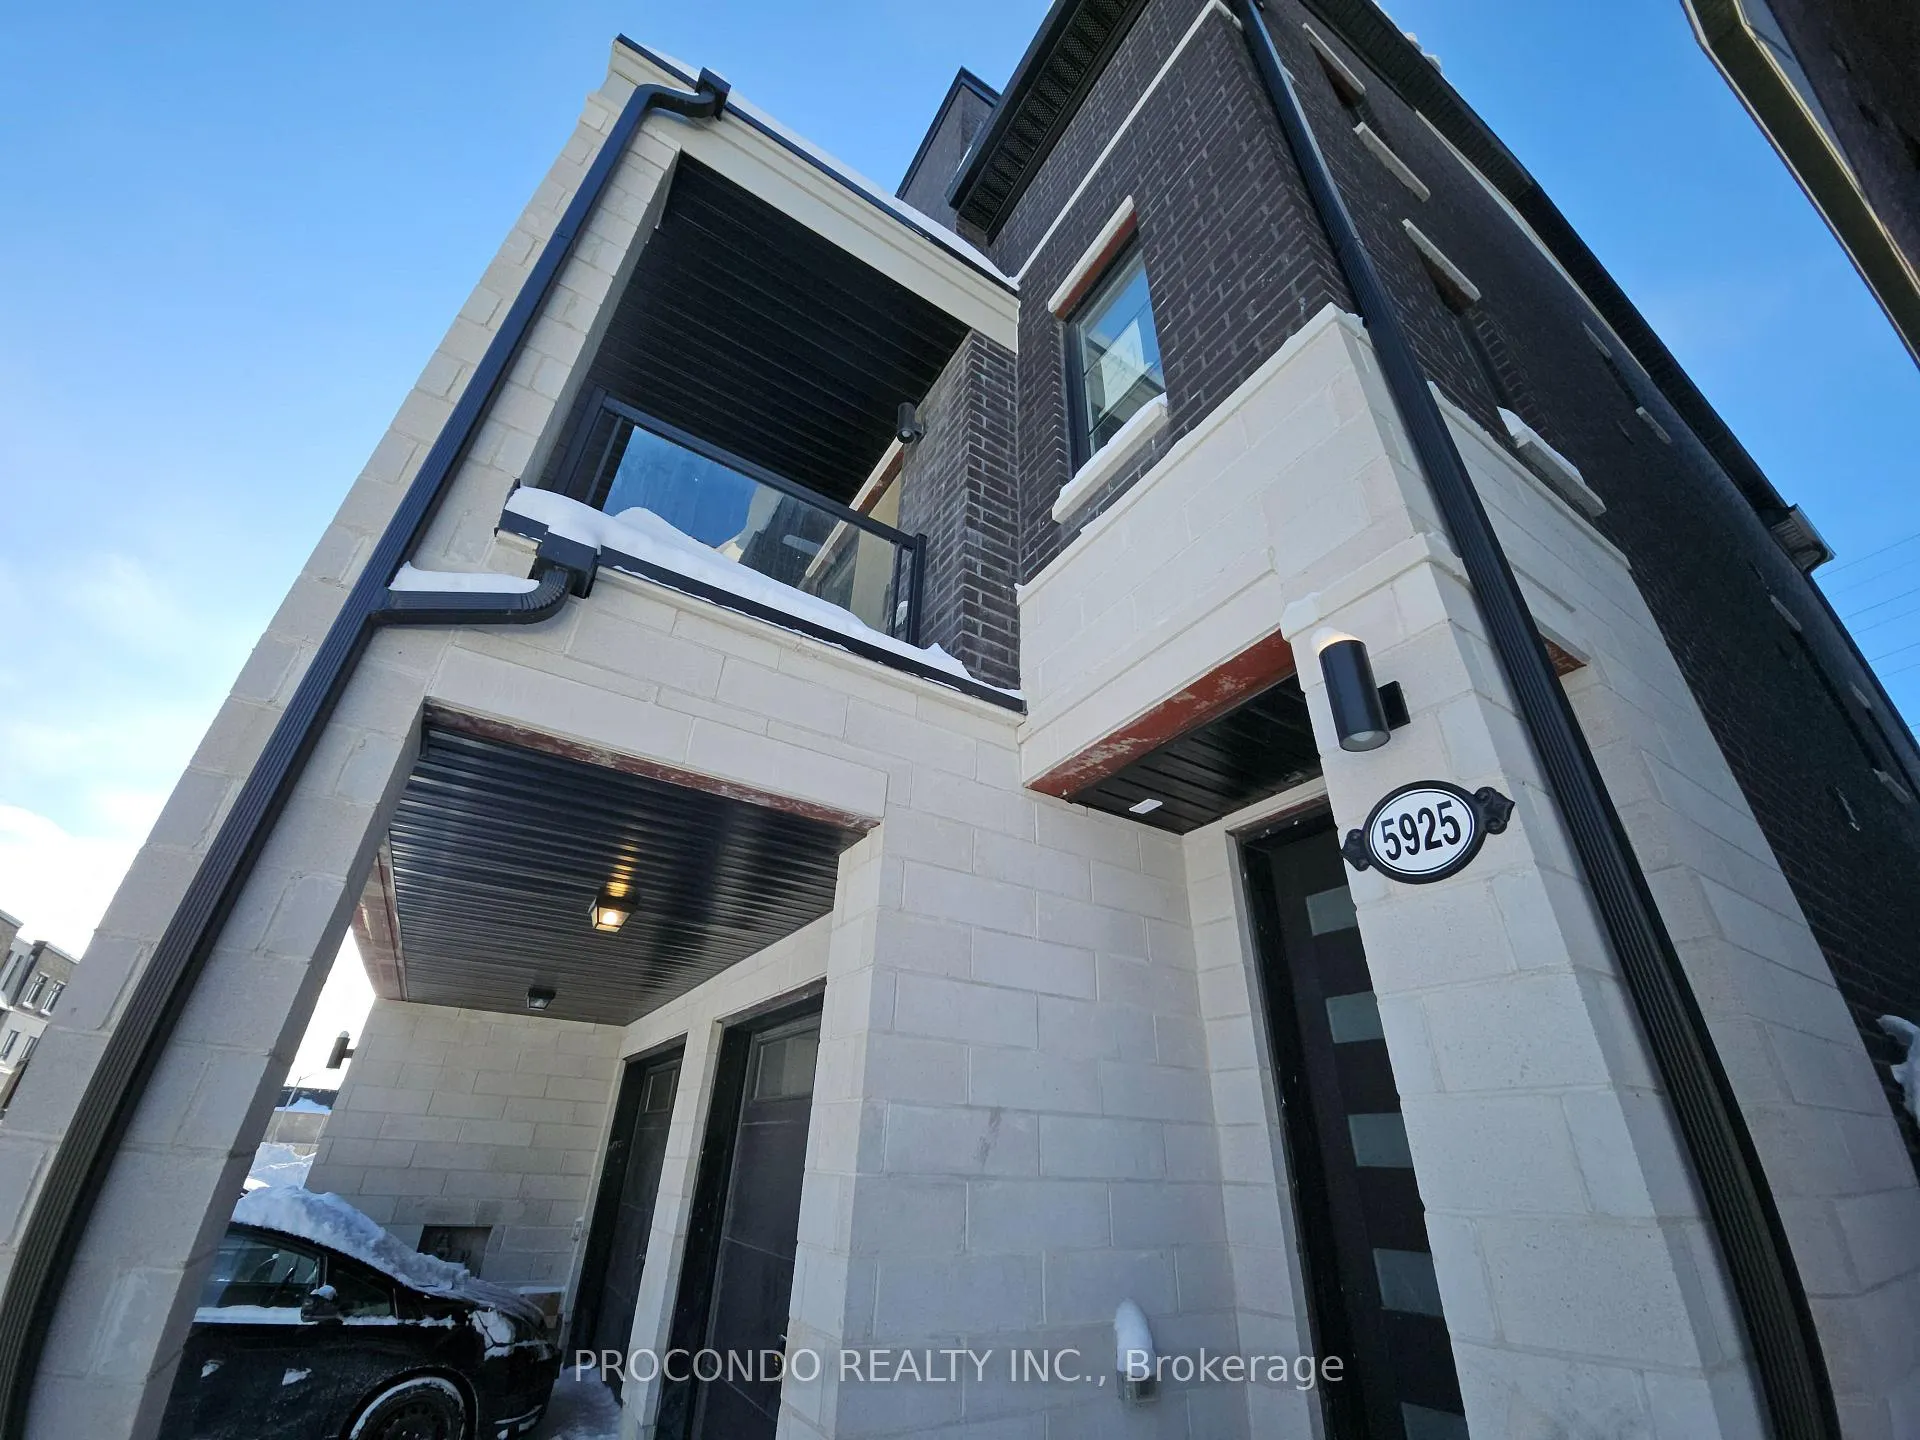
5925 Saigon Street
5925 Saigon Street
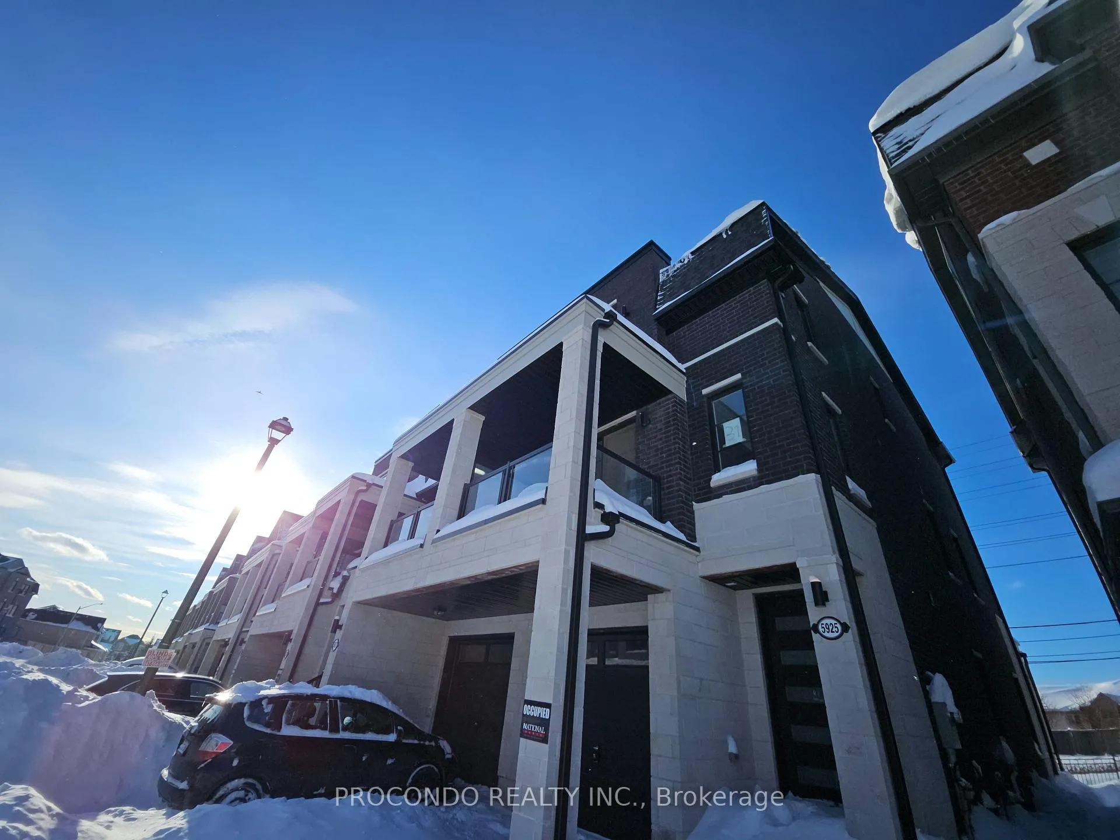
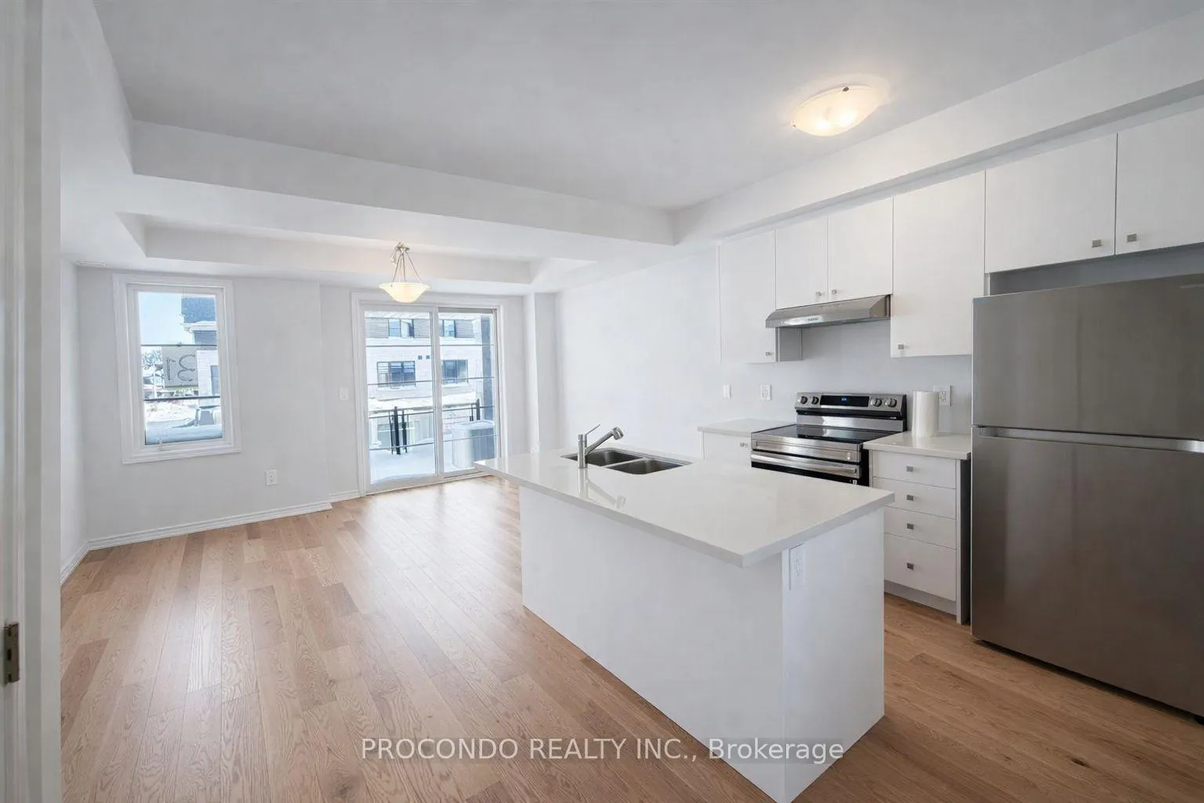
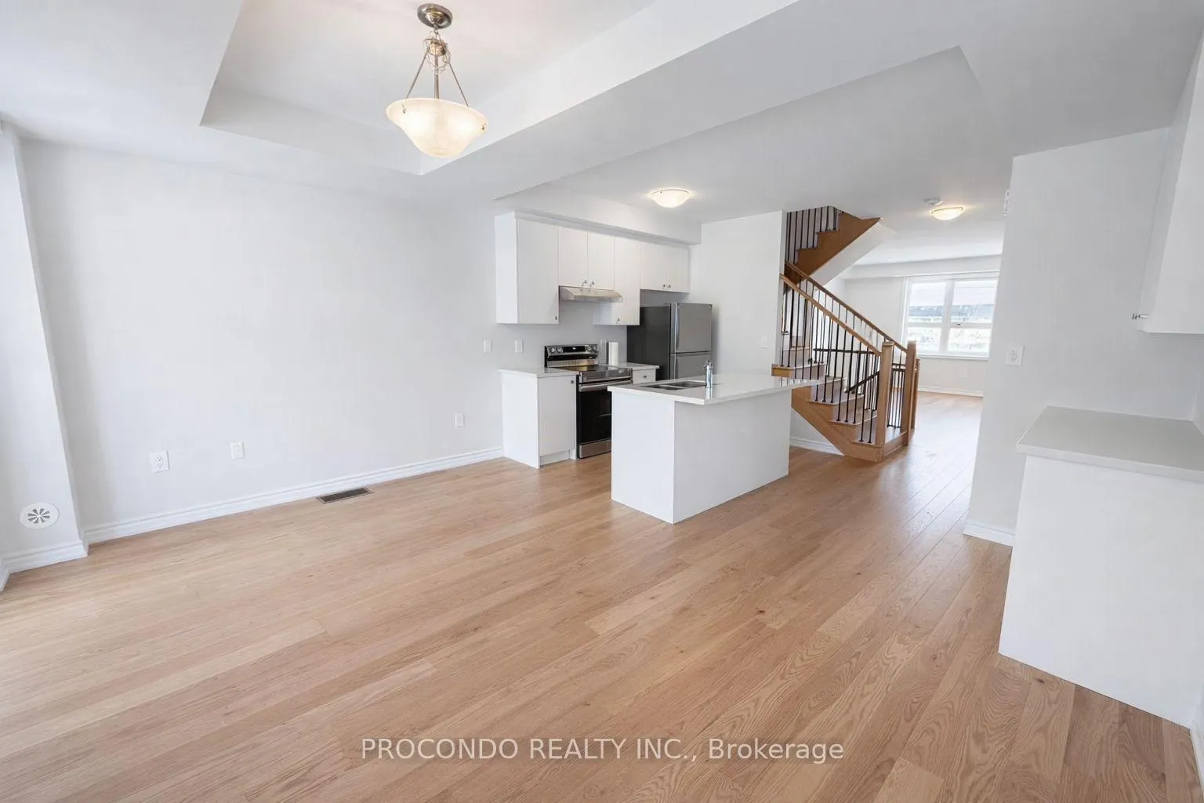
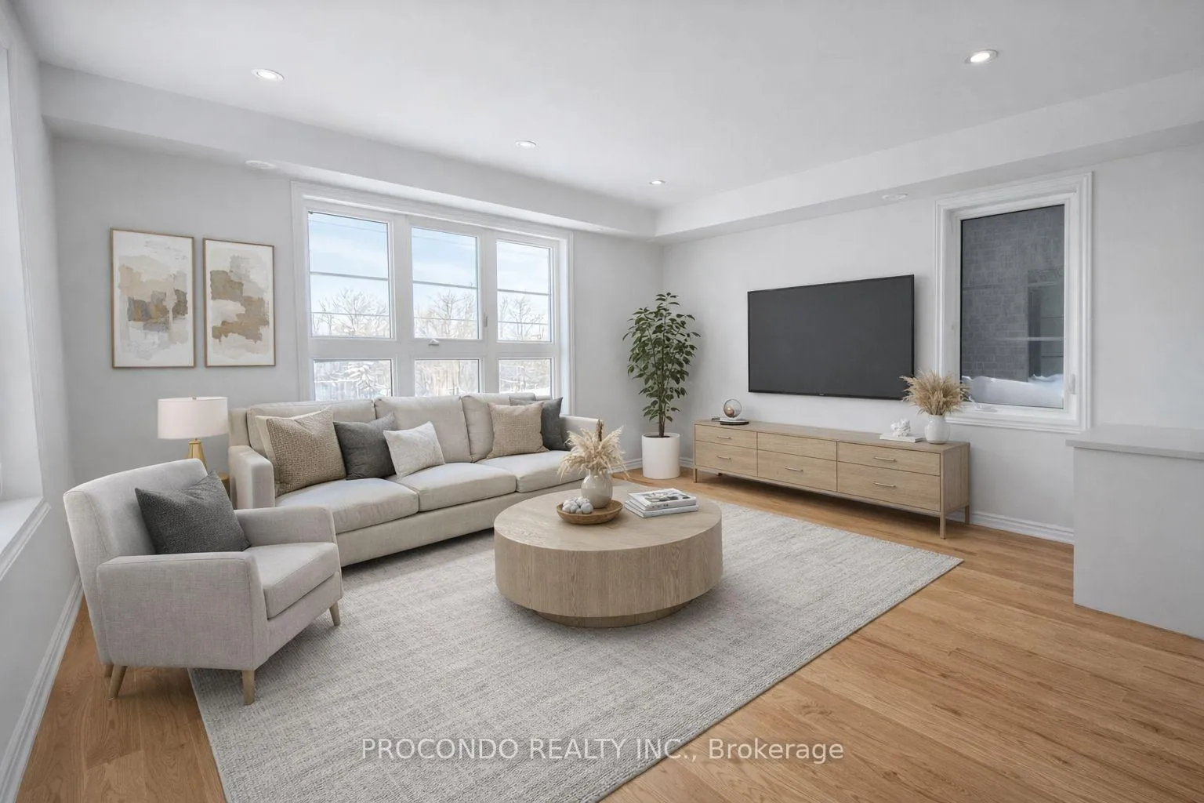 See all 32 photos
Property history
- $1,299,000TerminatedList: 2026-06-06|End: 2026-07-08|32 daysW13412234
- $1,299,000TerminatedList: 2026-04-09|End: 2026-05-28|49 daysW12976208
- $12,990,000TerminatedList: 2026-04-09|End: 2026-04-09|1 dayW12975480
- $1,299,900TerminatedList: 2026-01-29|End: 2026-04-02|63 daysW12737900
Facts and features
- BasementFinished
- Age of homeNew
- Price per sq ft~$743
- Water, sewerMunicipal
- Second kitchen
- Separate entrance
- Central air
The homeFreehold Townhouse, 3-storey, New
- Type: Freehold Townhouse
- Style: 3-storey
- Age: New
- Living space: 1,500–2,000 sq ft
- Basement: Finished, separate entrance
InsideRooms above ground 7, Rooms in the basement 1, 3 + 1 in the basement
- Rooms above ground: 7
- Rooms in the basement: 1
- Bedrooms: 3 + 1 in the basement
- Bathrooms: 4
- Kitchens: 2
Outside and lotBrick front, Asphalt shingle, Brick
- Exterior: Brick front
- Roof: Asphalt shingle
- Foundation: Brick
- Size: 6.1 × 24.1 m
Parking1 Garage, Attached, Private
- Spaces: 1 Garage
- Garage: Attached
- Driveway: Private
Heating, water and powerForced air, gas, Central air, Municipal water
- Heating: Forced air, gas
- Cooling: Central air
- Water: Municipal water
- Sewer: Municipal sewer
Costs and taxesHST included in the price, Hot water tank
- HST: HST included in the price
- Rental items: Hot water tank
Listing detailsW12737900, Terminated, Jan 29, 2026
- MLS® number: W12737900
- Status: Terminated
- Listed on: Jan 29, 2026
- Days on market: 63
- Updated: Apr 2, 2026
- Possession: 2026-01-29 / Immediate
- Occupied by: Vacant
- Listing brokerage: PROCONDO REALTY INC.
About this home
5925 Saigon Street, Mississauga (East Credit), ON L5V 2V9
Brand new approx. 2,400 sq. ft. 3-storey freehold townhome in a prime Mississauga location, thoughtfully designed for flexible and multi-generational living. Features a rare selfcontained 1 bedroom, 1 bathroom suite with private entrance and kitchen, ideal for in-laws or extended family. The main residence offers a bright open-concept layout with 9-foot ceilings, a modern kitchen with stainless steel appliances and centre island, and spacious living and dining areas. Total of 4 bedrooms and 3+1 bathrooms, attached garage, and driveway parking. Functional layout provides privacy across all levels and supports work-from-home or shared living needs. Conveniently located close to schools, parks, shopping centres, grocery stores, public transit, major highways, Heartland Town Centre, Square One, and Pearson Airport.
Ask about this home
A HOMEH agent will answer your questions about this home.
Around this home
Daily convenience, out of 100, from the distances below
Schools nearby
School rating, out of 10.
Helpful calculators
Your HOMEH agent

"Priced 9% over the Hestimate. I would see it this week."