

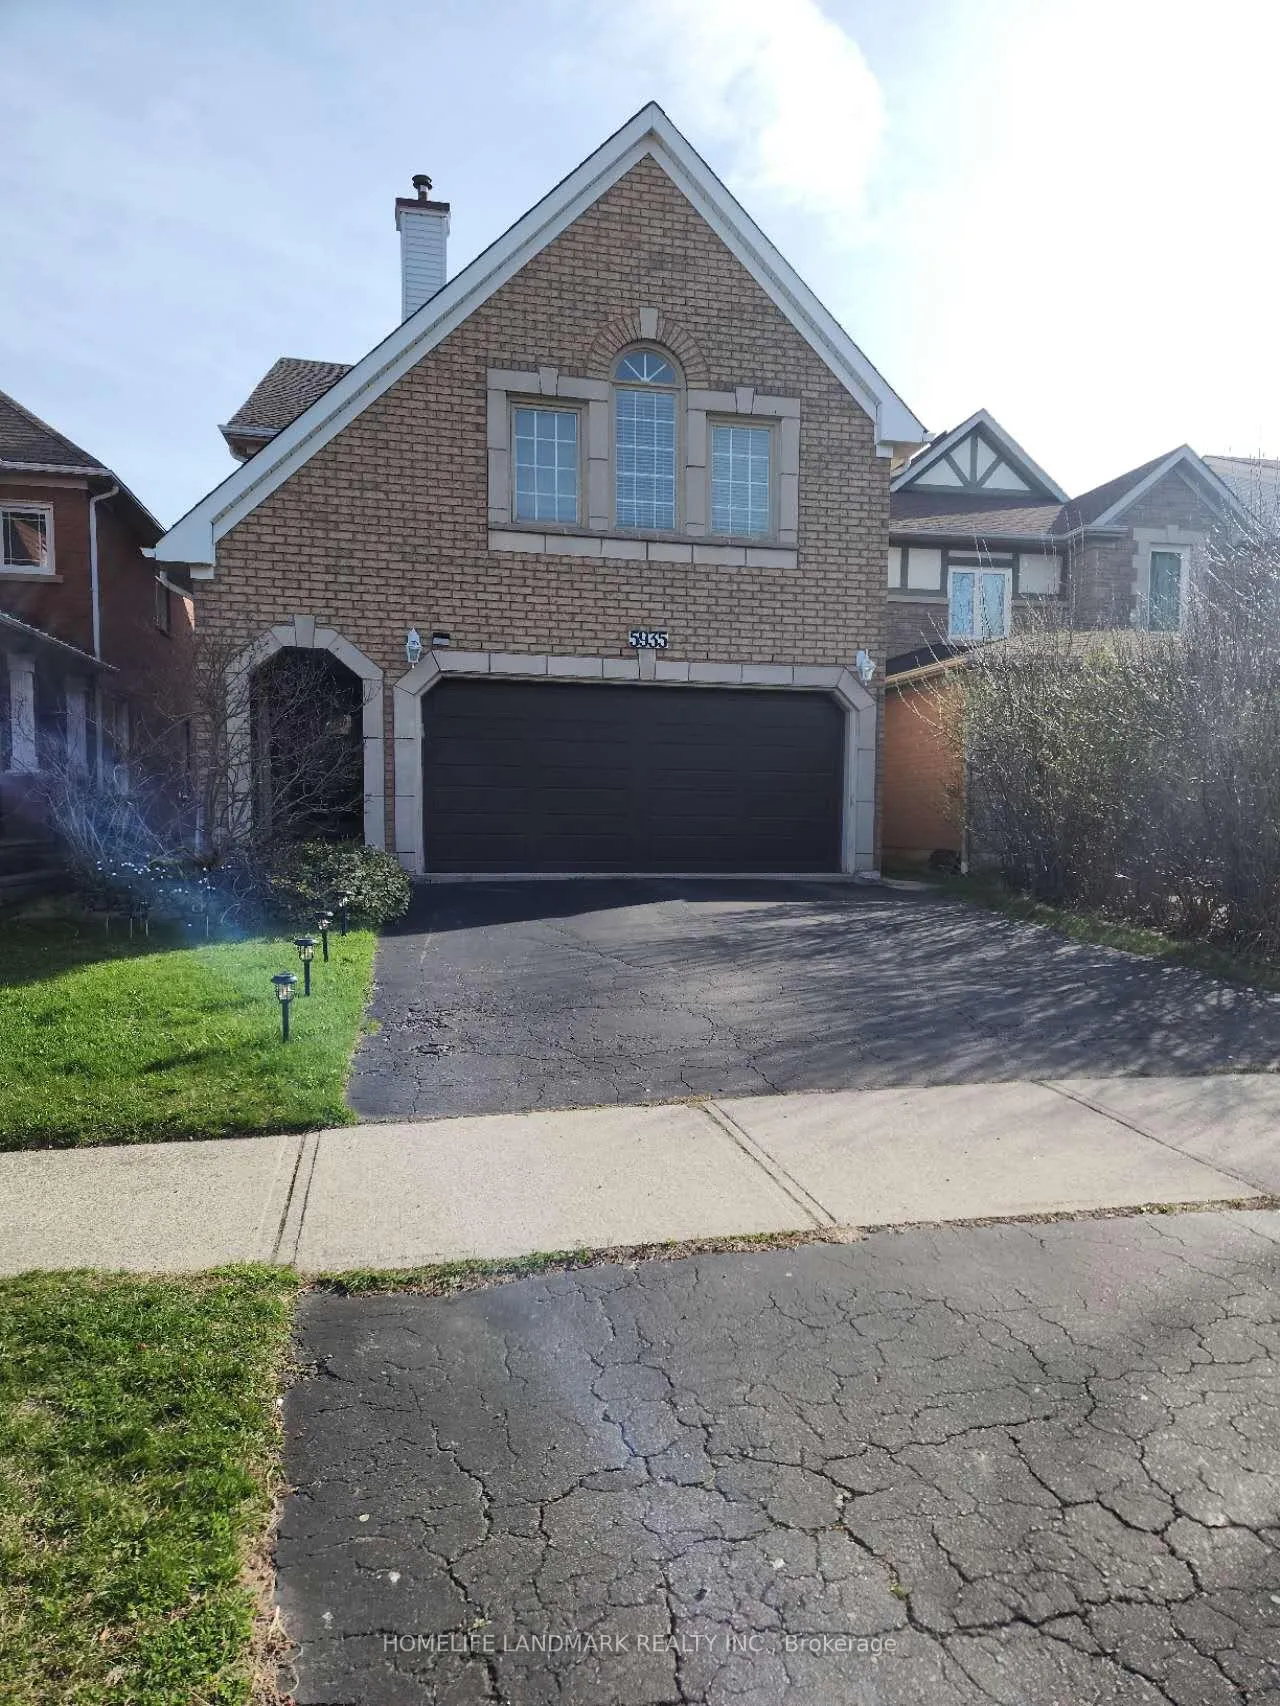
5935 Leeside Crescent
Lower5935 Leeside Crescent
Lower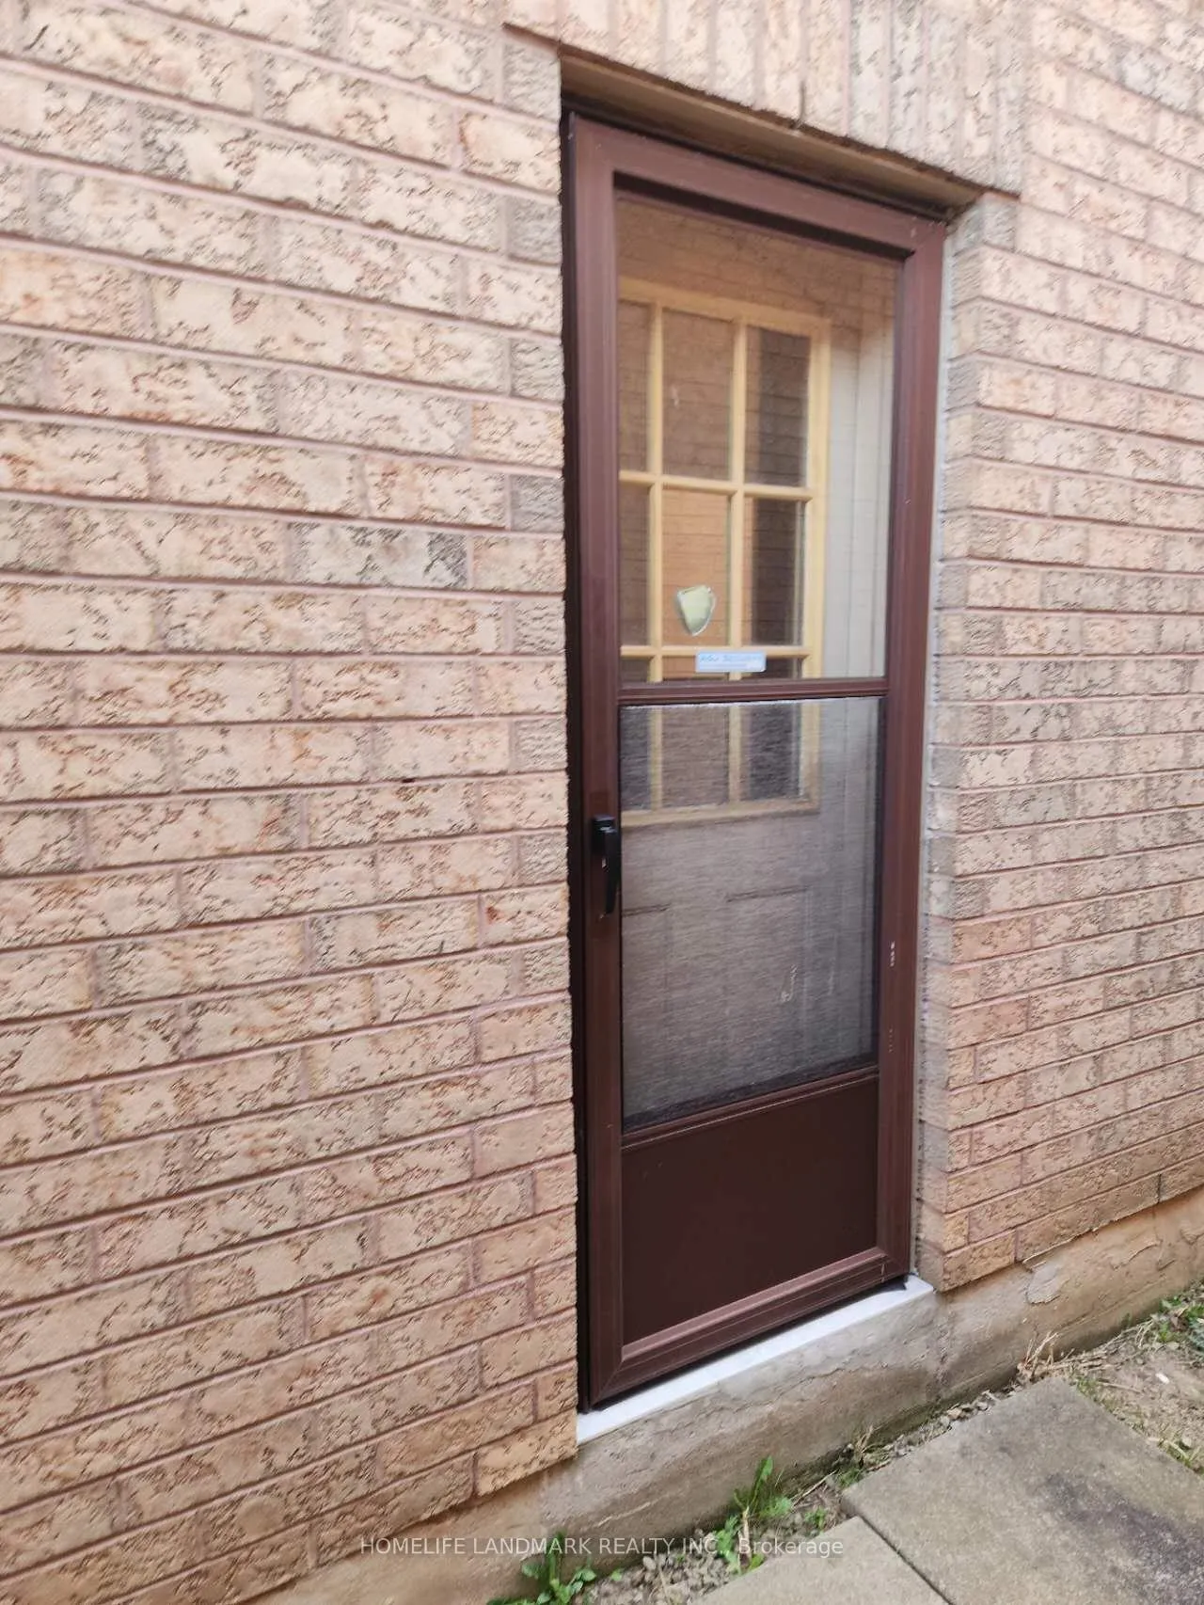
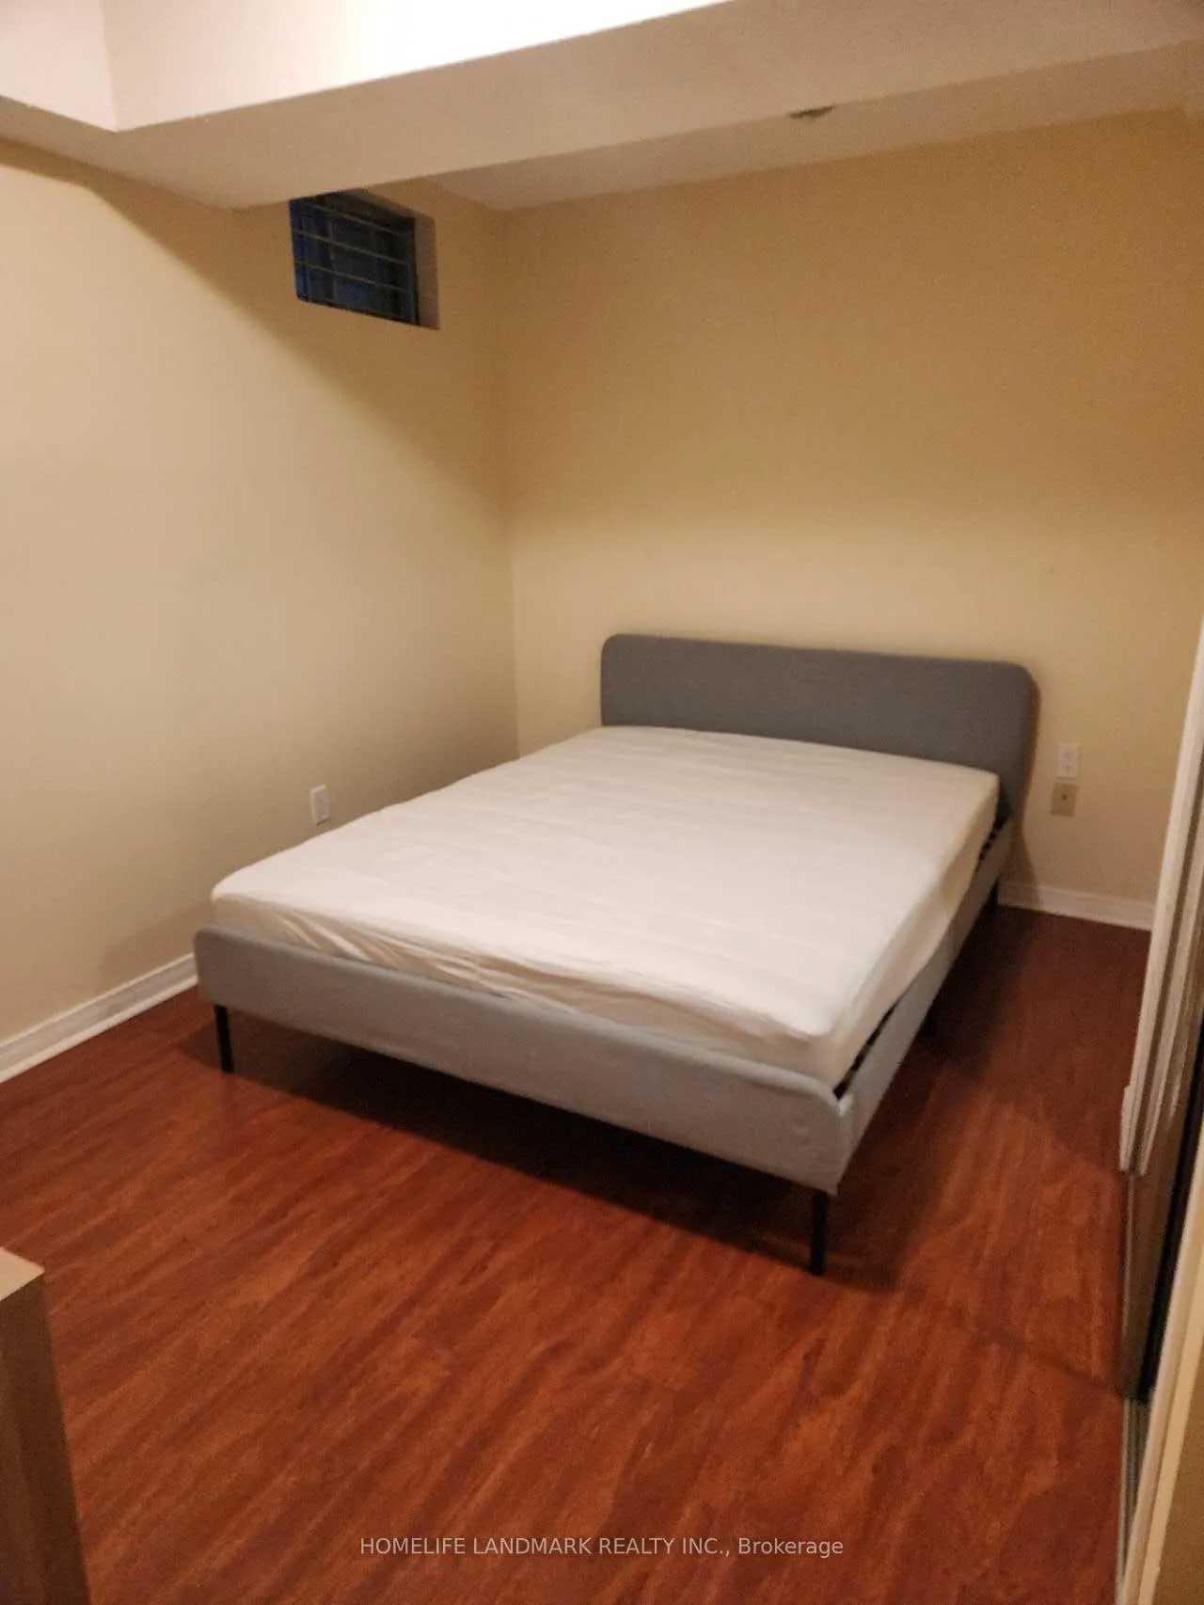 See all 12 photos
Property history
Facts and features
- BasementFinished
- Lease term12 months
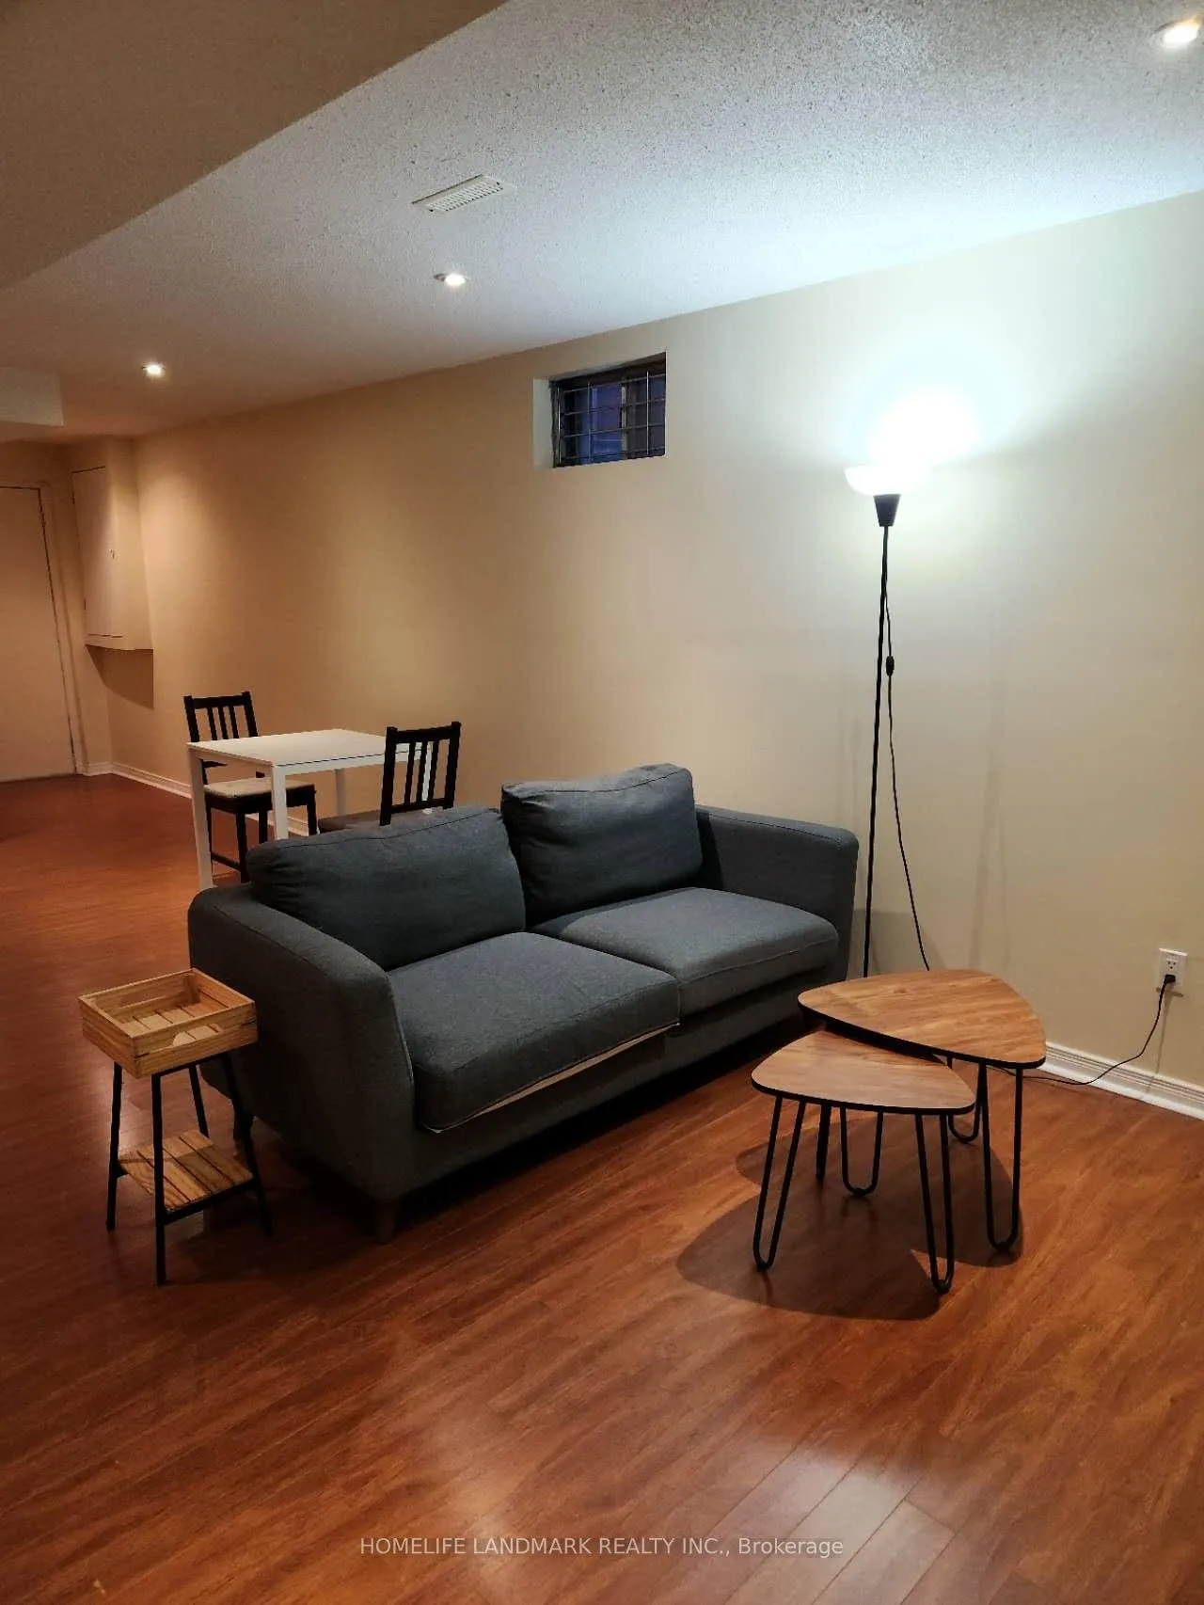
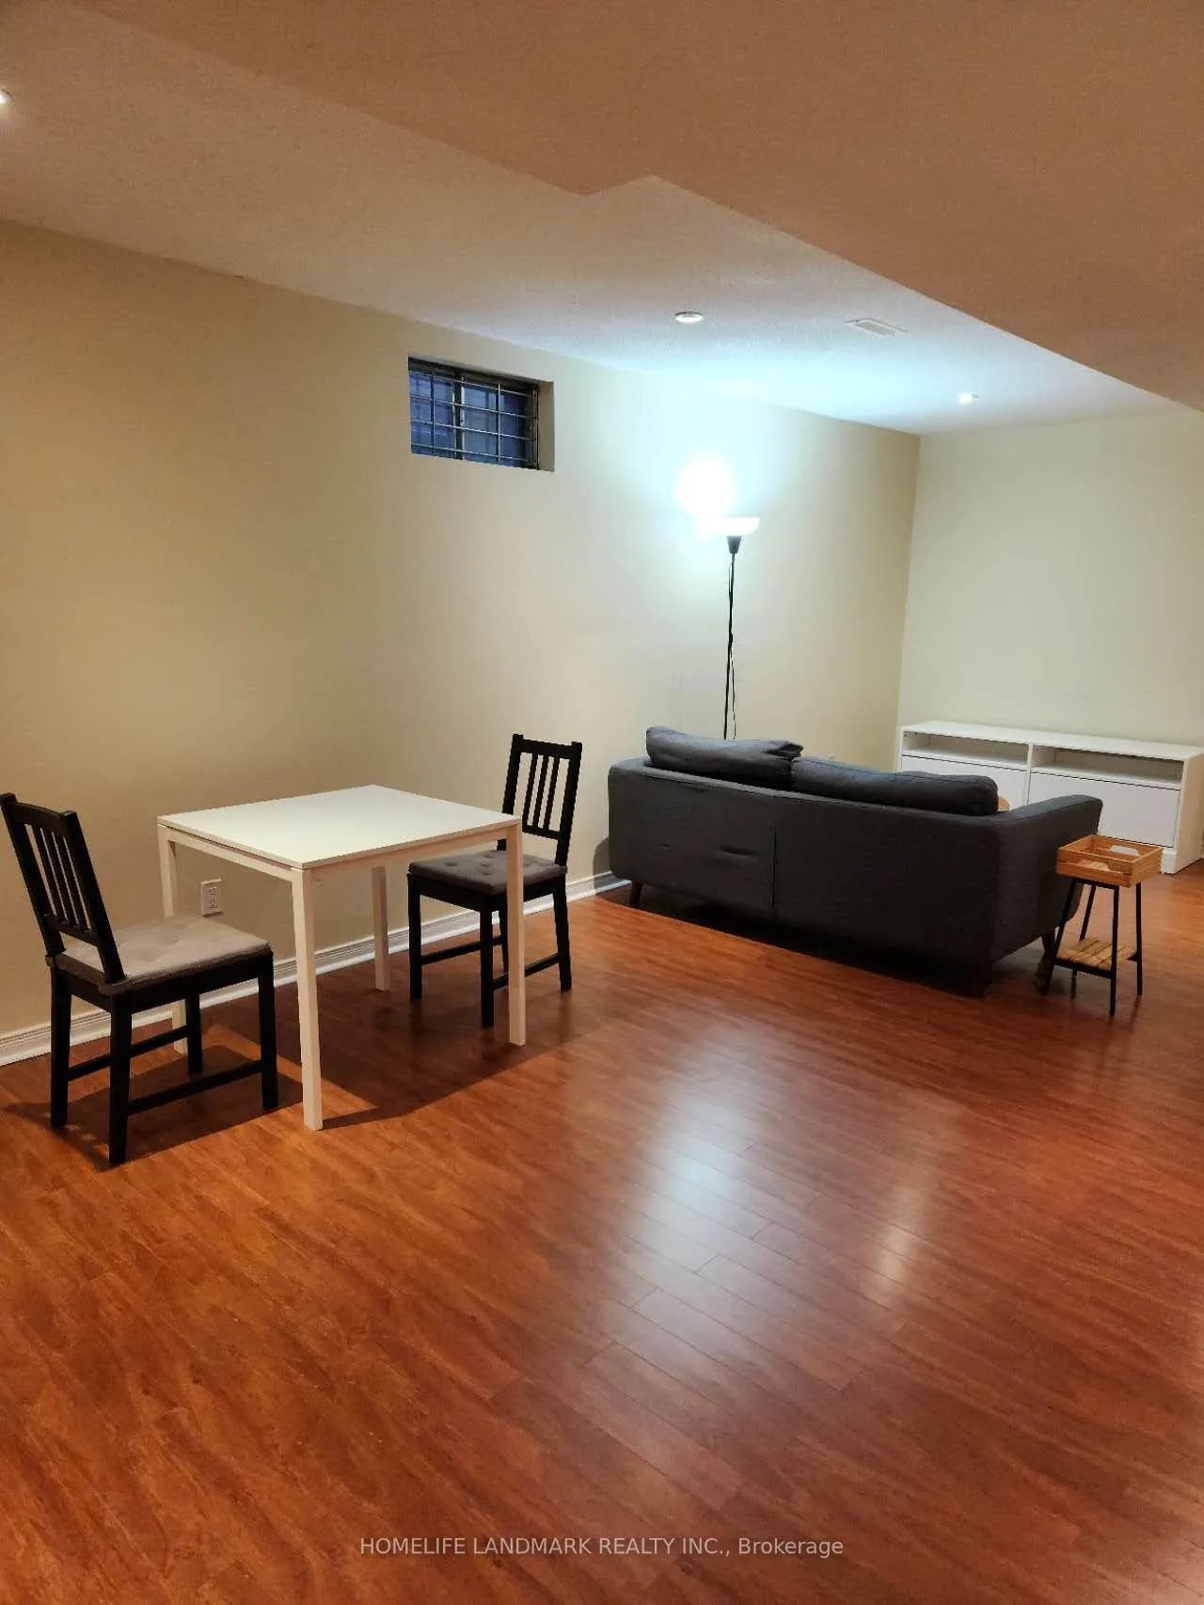
- FurnishedFurnished
- LaundryEnsuite
- Separate entrance
- Central air
The homeDetached, 2-storey, 2,000–2,500 sq ft
- Type: Detached
- Style: 2-storey
- Living space: 2,000–2,500 sq ft
- Basement: Separate entrance, finished
InsideEnsuite, Other, Rooms above ground 4
- Laundry: Ensuite
- Features: Other
- Rooms above ground: 4
- Bedrooms: 2
- Bathrooms: 1
- Kitchens: 1
Outside and lotBrick, Asphalt rolled, Poured concrete
- Exterior: Brick
- Roof: Asphalt rolled
- Foundation: Poured concrete
Parking1 Parking, Attached
- Spaces: 1 Parking
- Garage: Attached
Heating, water and powerForced air, gas, Central air, Municipal water
- Heating: Forced air, gas
- Cooling: Central air
- Water: Municipal water
- Sewer: Municipal sewer
Rent and termsRent $1,950 a month, Basement, Furnished
- Rent: $1,950 a month
- Space for rent: Basement
- Furnished: Furnished
- Lease: 12 months
- Rent includes: Parking
- Deposit: Required
- Credit check: Required
- Employment letter: Required
- Rental application: Required
- References: Required
IncludedFridge, stove, private washer & dryer. 1 driveway parking spaces included.
- Included: Fridge, stove, private washer & dryer. 1 driveway parking spaces included.
Listing detailsW12109233, Rented, Apr 23, 2025
- MLS® number: W12109233
- Status: Rented
- Listed on: Apr 23, 2025
- Days on market: 89
- Updated: Jul 21, 2025
- Possession: Immediate
- Occupied by: Vacant
- Listing brokerage: HOMELIFE LANDMARK REALTY INC.
About this home
5935 Leeside Crescent, Mississauga (Central Erin Mills), ON L5M 5L8
Spacious & well-maintained two-bedroom basement apartment with a private separate entrance and a modern 3-piece bathroom with glass shower, located in the heart of Mississauga. Features a bright living room, kitchen, and in-suite washer & dryer. Vacant and move-in ready! Situated in a highly sought-after school zone John Fraser and St. Aloysius Gonzaga SS and close to shopping centers, grocery stores, parks, schools, and public transit. Tenant to share 35% of all utilities. Landlord is open to adding furniture and appliances based on tenants needs.
Ask about this home
A HOMEH agent will answer your questions about this home.
Around this home
Daily convenience, out of 100, from the distances below
Schools nearby
School rating, out of 10.
Helpful calculators
Your HOMEH agent

"I would see it this week."