

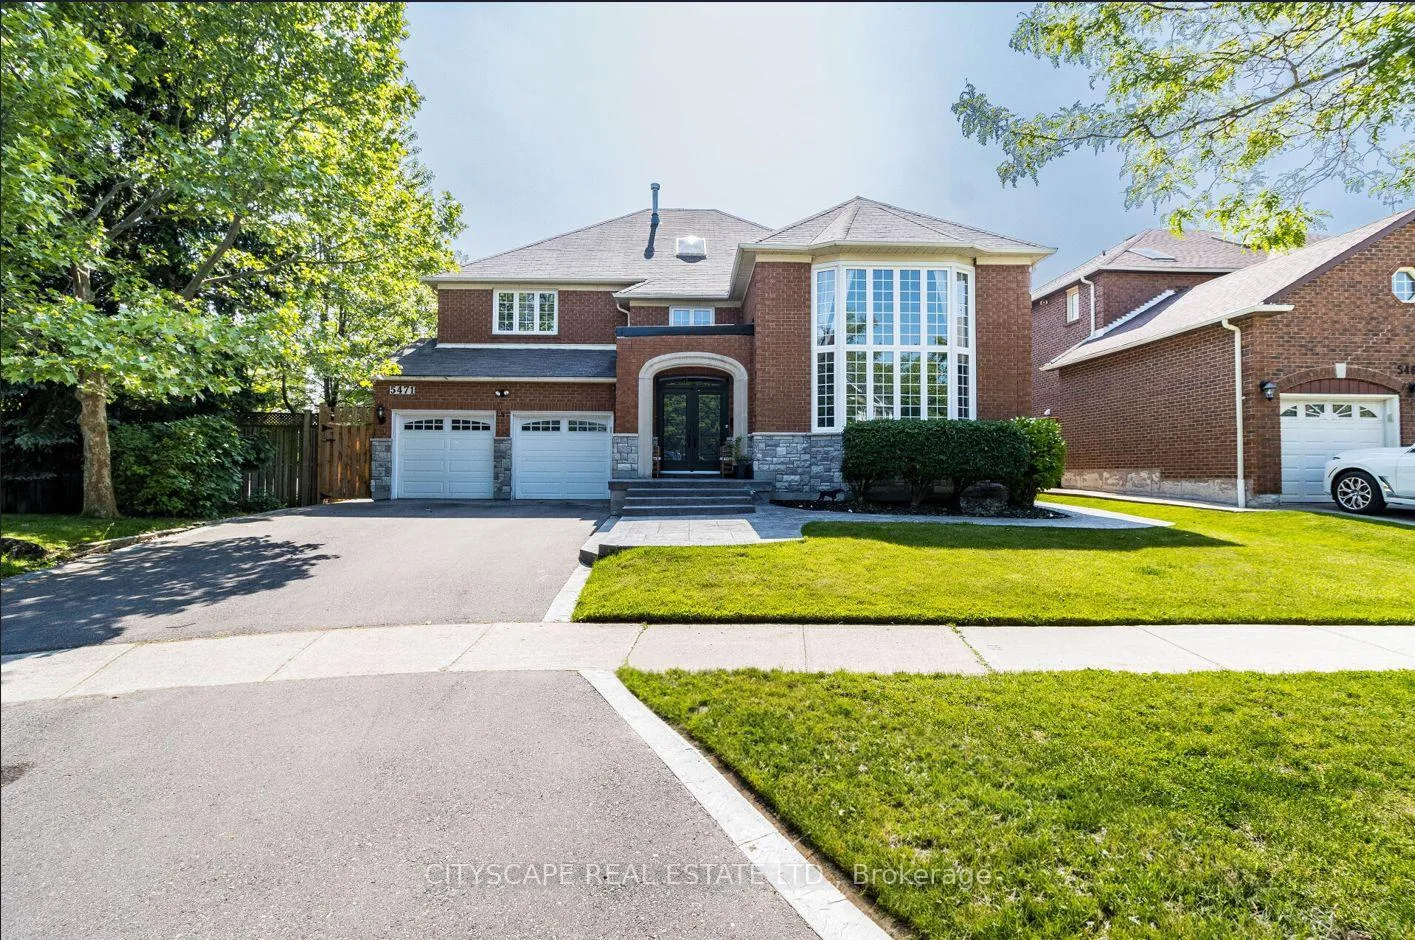
5471 Shorecrest Crescent
5471 Shorecrest Crescent
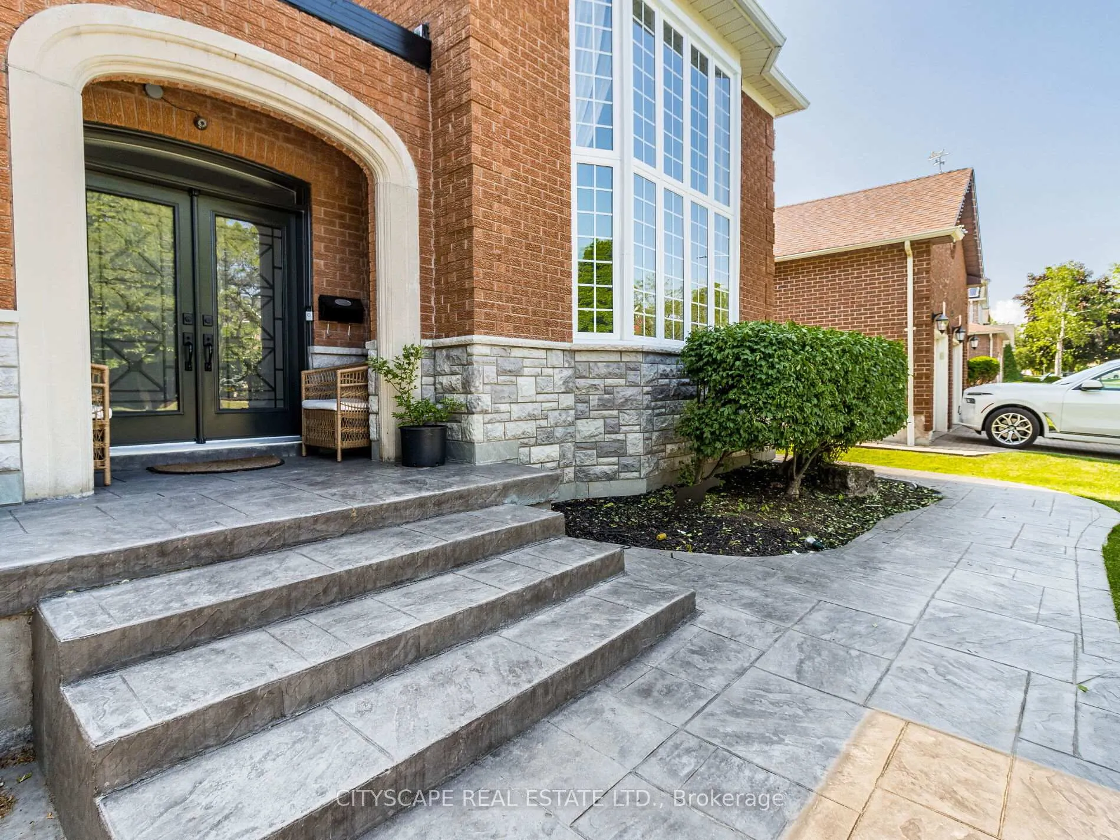
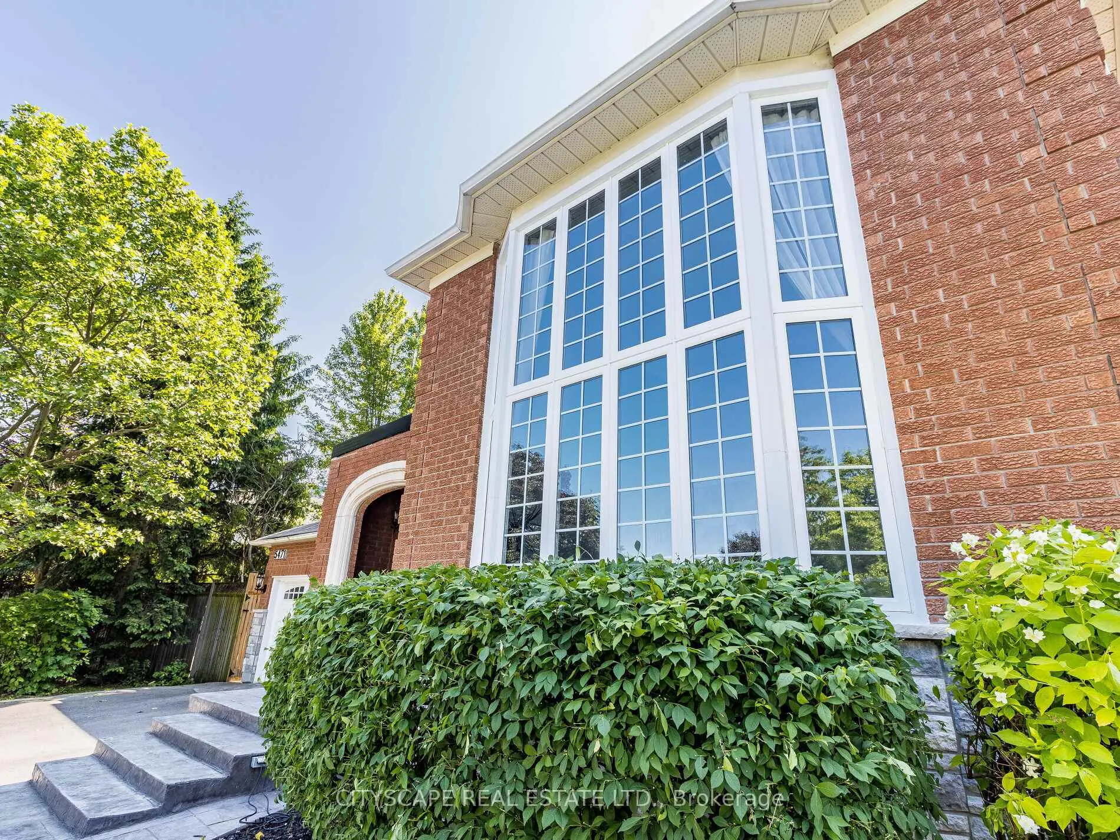
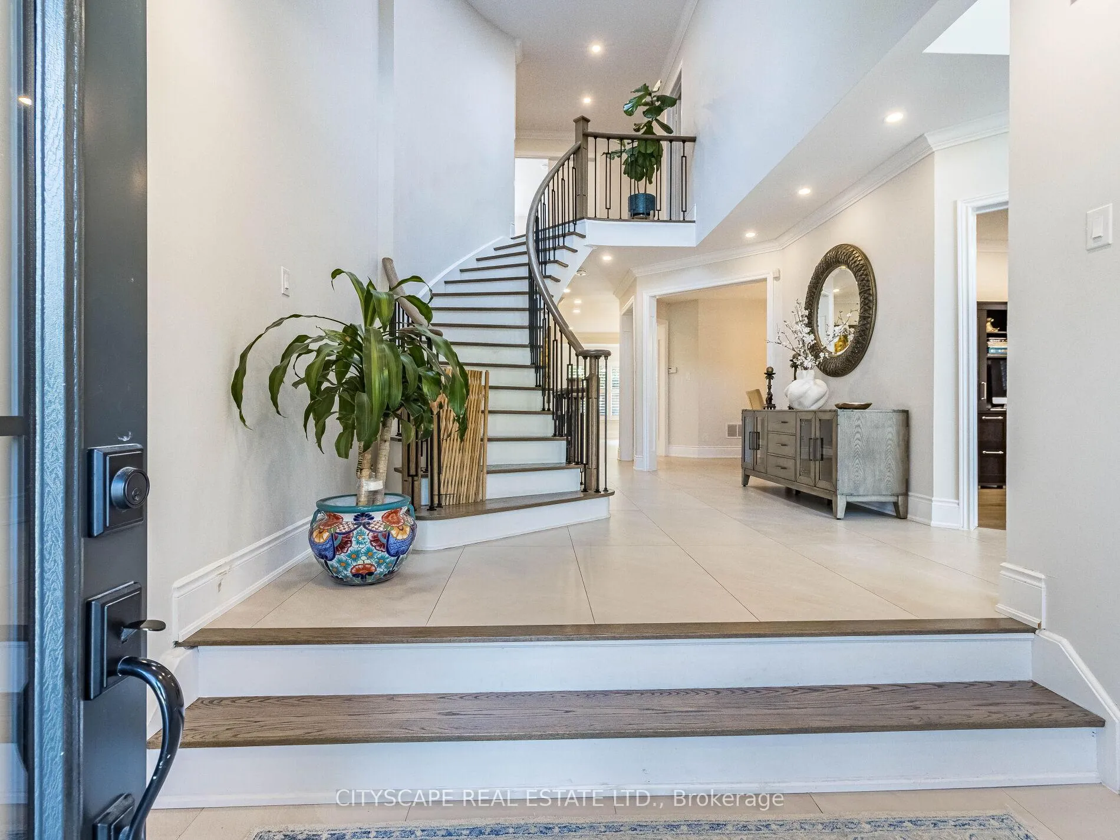
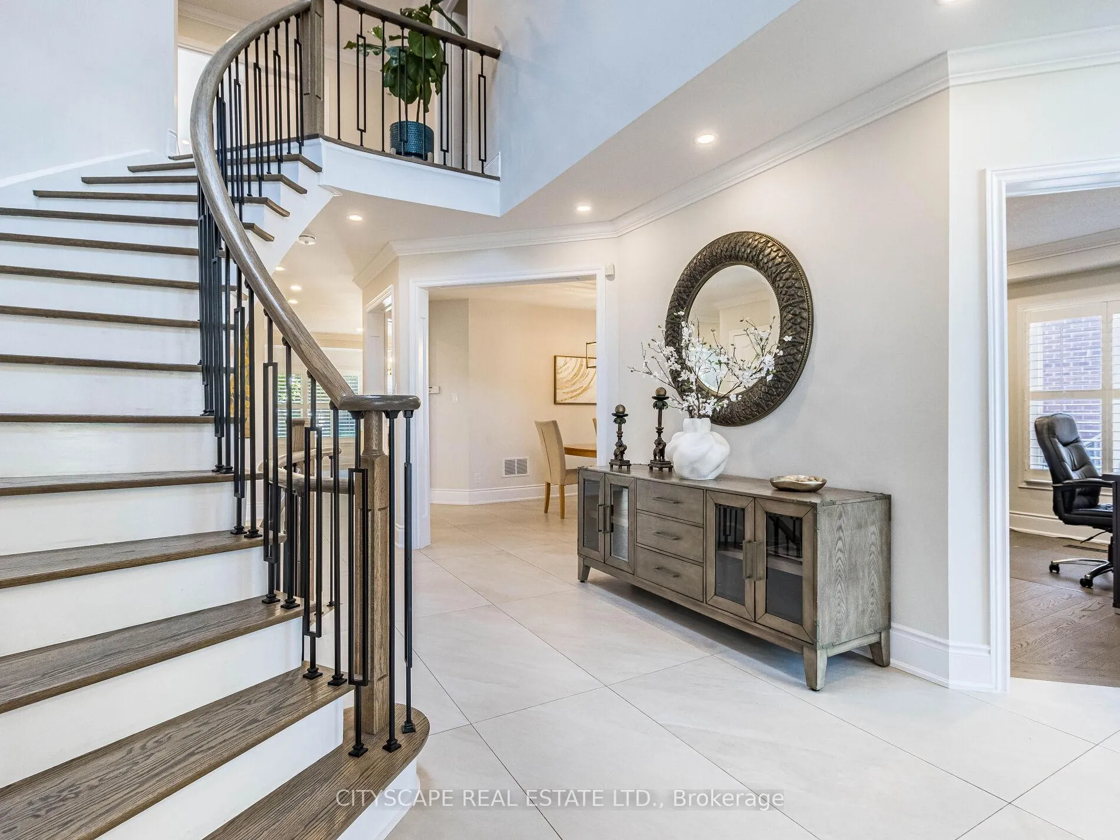 See all 40 photos
Property history
- $2,999,999ExpiredList: 2024-06-07|End: 2025-04-30|327 daysW8418010
Facts and features
- BasementFinished
- Price per sq ft~$706
- Water, sewerMunicipal
- HeatingForced air
- Second kitchen
- Separate entrance
- Hardwood floors
- Fireplace
- Central air
The homeDetached, 2-storey, 3,500–5,000 sq ft
- Type: Detached
- Style: 2-storey
- Living space: 3,500–5,000 sq ft
- Basement: Finished, separate entrance
InsideFireplace Yes, Hardwood, Tile, Rooms above ground 11
- Fireplace: Yes
- Flooring: Hardwood, Tile
- Rooms above ground: 11
- Rooms in the basement: 4
- Bedrooms: 4 + 2 in the basement
- Bathrooms: 5
- Kitchens: 2
- Family room: Yes
Outside and lotBrick, Roof Not applicable, Unknown
- Exterior: Brick
- Roof: Not applicable
- Foundation: Unknown
- Size: 57.83 × 149 ft
Parking2 Garage, Attached, Private double
- Spaces: 2 Garage
- Garage: Attached
- Driveway: Private double
Heating, water and powerForced air, gas, Central air, Municipal water
- Heating: Forced air, gas
- Cooling: Central air
- Water: Municipal water
- Sewer: Municipal sewer
Costs and taxesTaxes $10,437 a year, HST included in the price
- Taxes, 2023: $10,437 a year
- HST: HST included in the price
Included in the saleStove, hood range, fridge, dishwasher, washer & dryer, all elf's, all existing window coverings. basement fridge, stove, washer & dryer.
- Included: Stove, hood range, fridge, dishwasher, washer & dryer, all elf's, all existing window coverings. basement fridge, stove, washer & dryer.
Listing detailsW8418010, Expired, Jun 7, 2024
- MLS® number: W8418010
- Status: Expired
- Listed on: Jun 7, 2024
- Days on market: 327
- Updated: Apr 30, 2025
- Possession: Flexible
- Occupied by: Owner+tenant
- Listing brokerage: CITYSCAPE REAL ESTATE LTD.
About this home
5471 Shorecrest Crescent, Mississauga (East Credit), ON L5M 4Y6
Luxurious Living in Mississauga. Welcome to this exquisite, fully renovated home with 4,000 sqft of above-ground living space (over 5,500 total). It features a chef's kitchen with high-end appliances, double sink, & bar area perfect for hosting. With over $400k in renovations, this turnkey home is an exceptional find. The property includes a legal basement apartment for rental income & extra space for personal use. There are 6 bedrooms (4 upstairs, 2 in the basement) & 5 bathrooms (3 upstairs, 2 in the basement), providing ample space for family & guests. Bordering onto Credit River ravine, the home offers complete privacy in the large backyard, perfect for outdoor activities & relaxation. Located near Streetsville, trails, top-rated schools, & more, this home offers luxury & convenience. Dont miss the chance to own this remarkable property. Schedule your visit today & experience elegance & practicality in a sought-after neighborhood! **EXTRAS** Basement is split into two units (one legal unit for rental with separate entrance, one for owner's enjoyment). AC is Brand New (2024), Tankless Water Heater (2023), Furnace (2022)
Ask about this home
A HOMEH agent will answer your questions about this home.
Around this home
Daily convenience, out of 100, from the distances below
Schools nearby
School rating, out of 10.
Helpful calculators
Your HOMEH agent

"I would see it this week."