

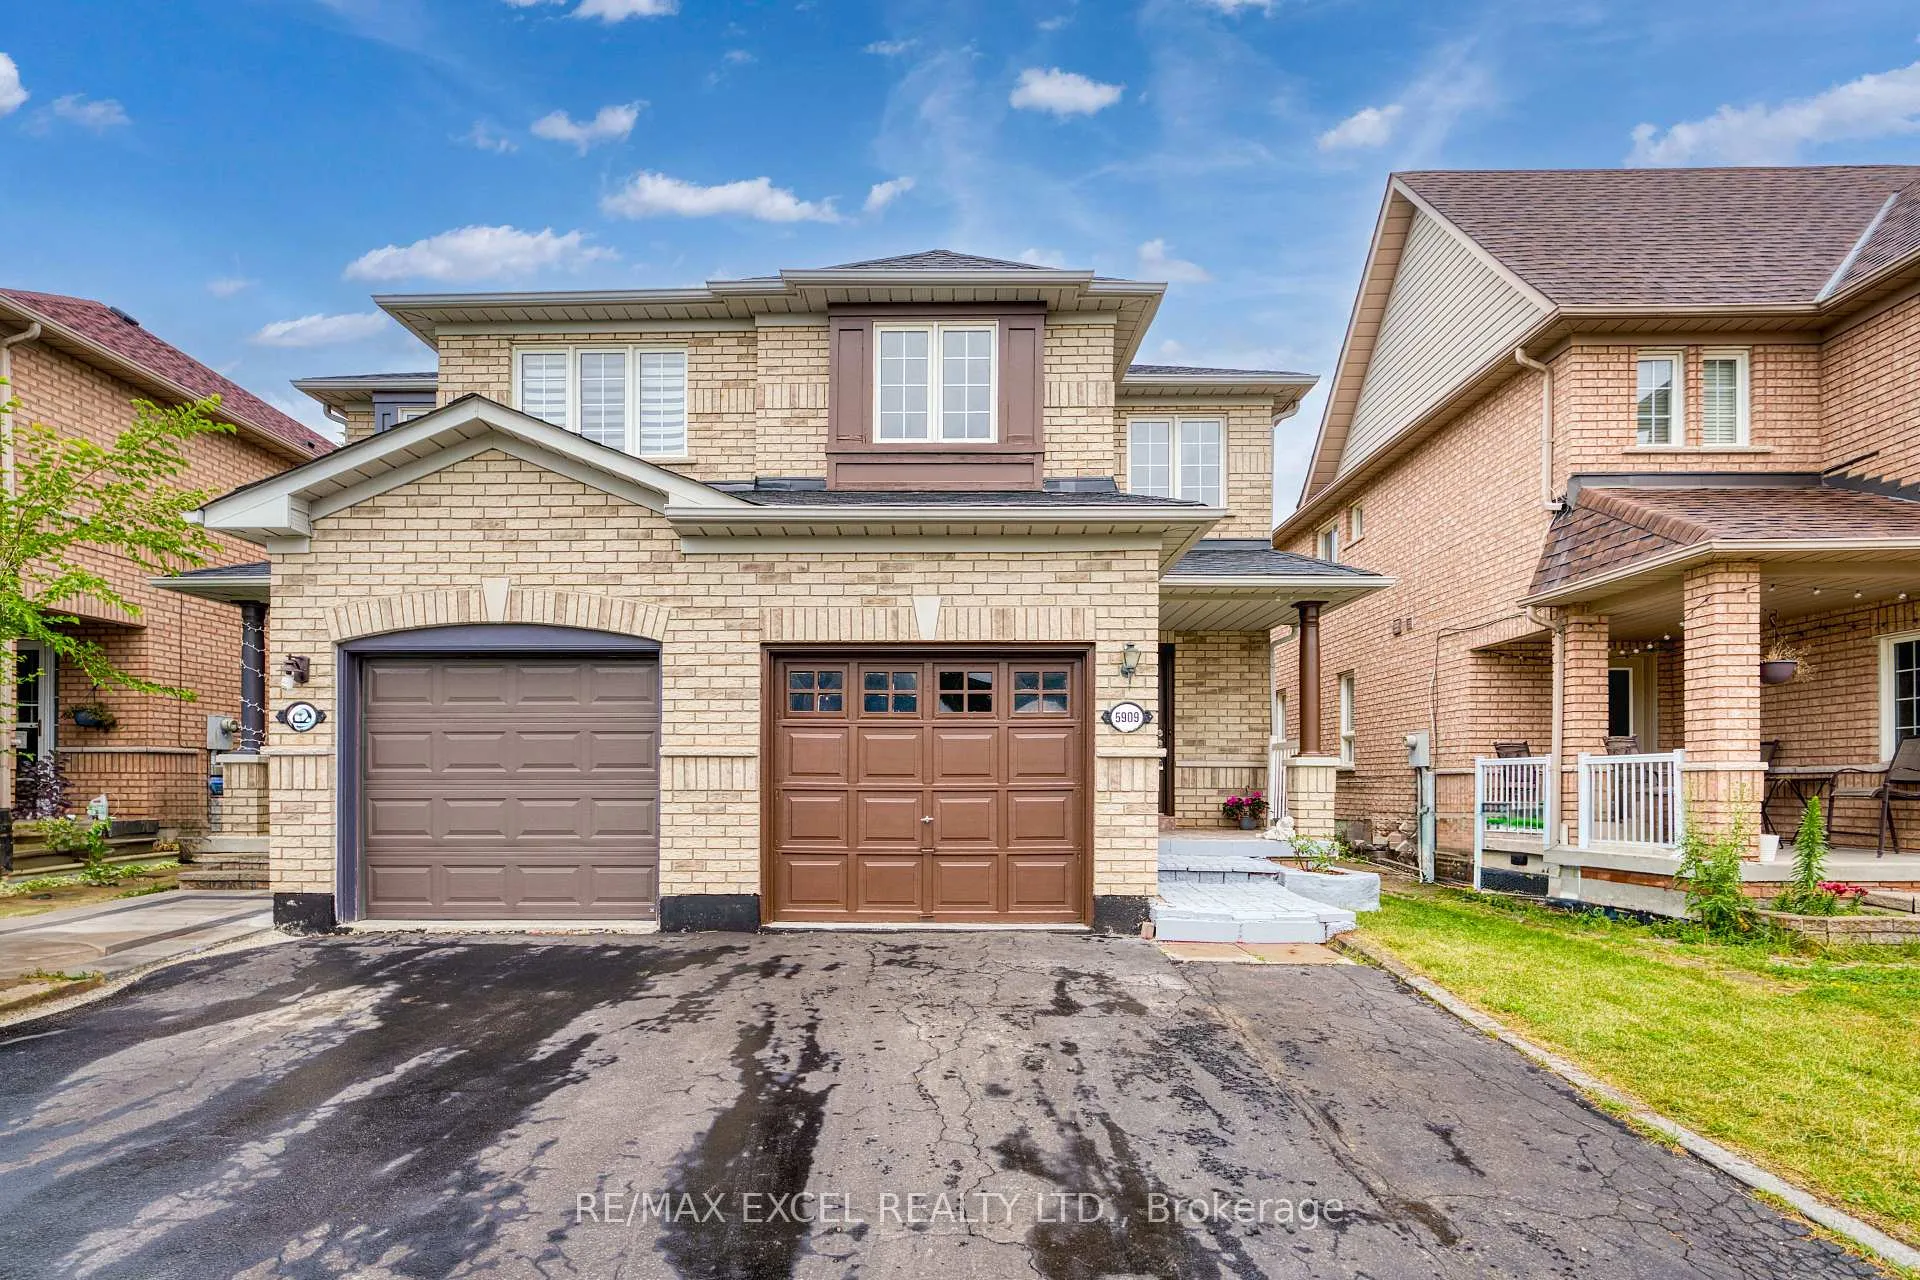
5909 Churchill Meadows Boulevard
5909 Churchill Meadows Boulevard
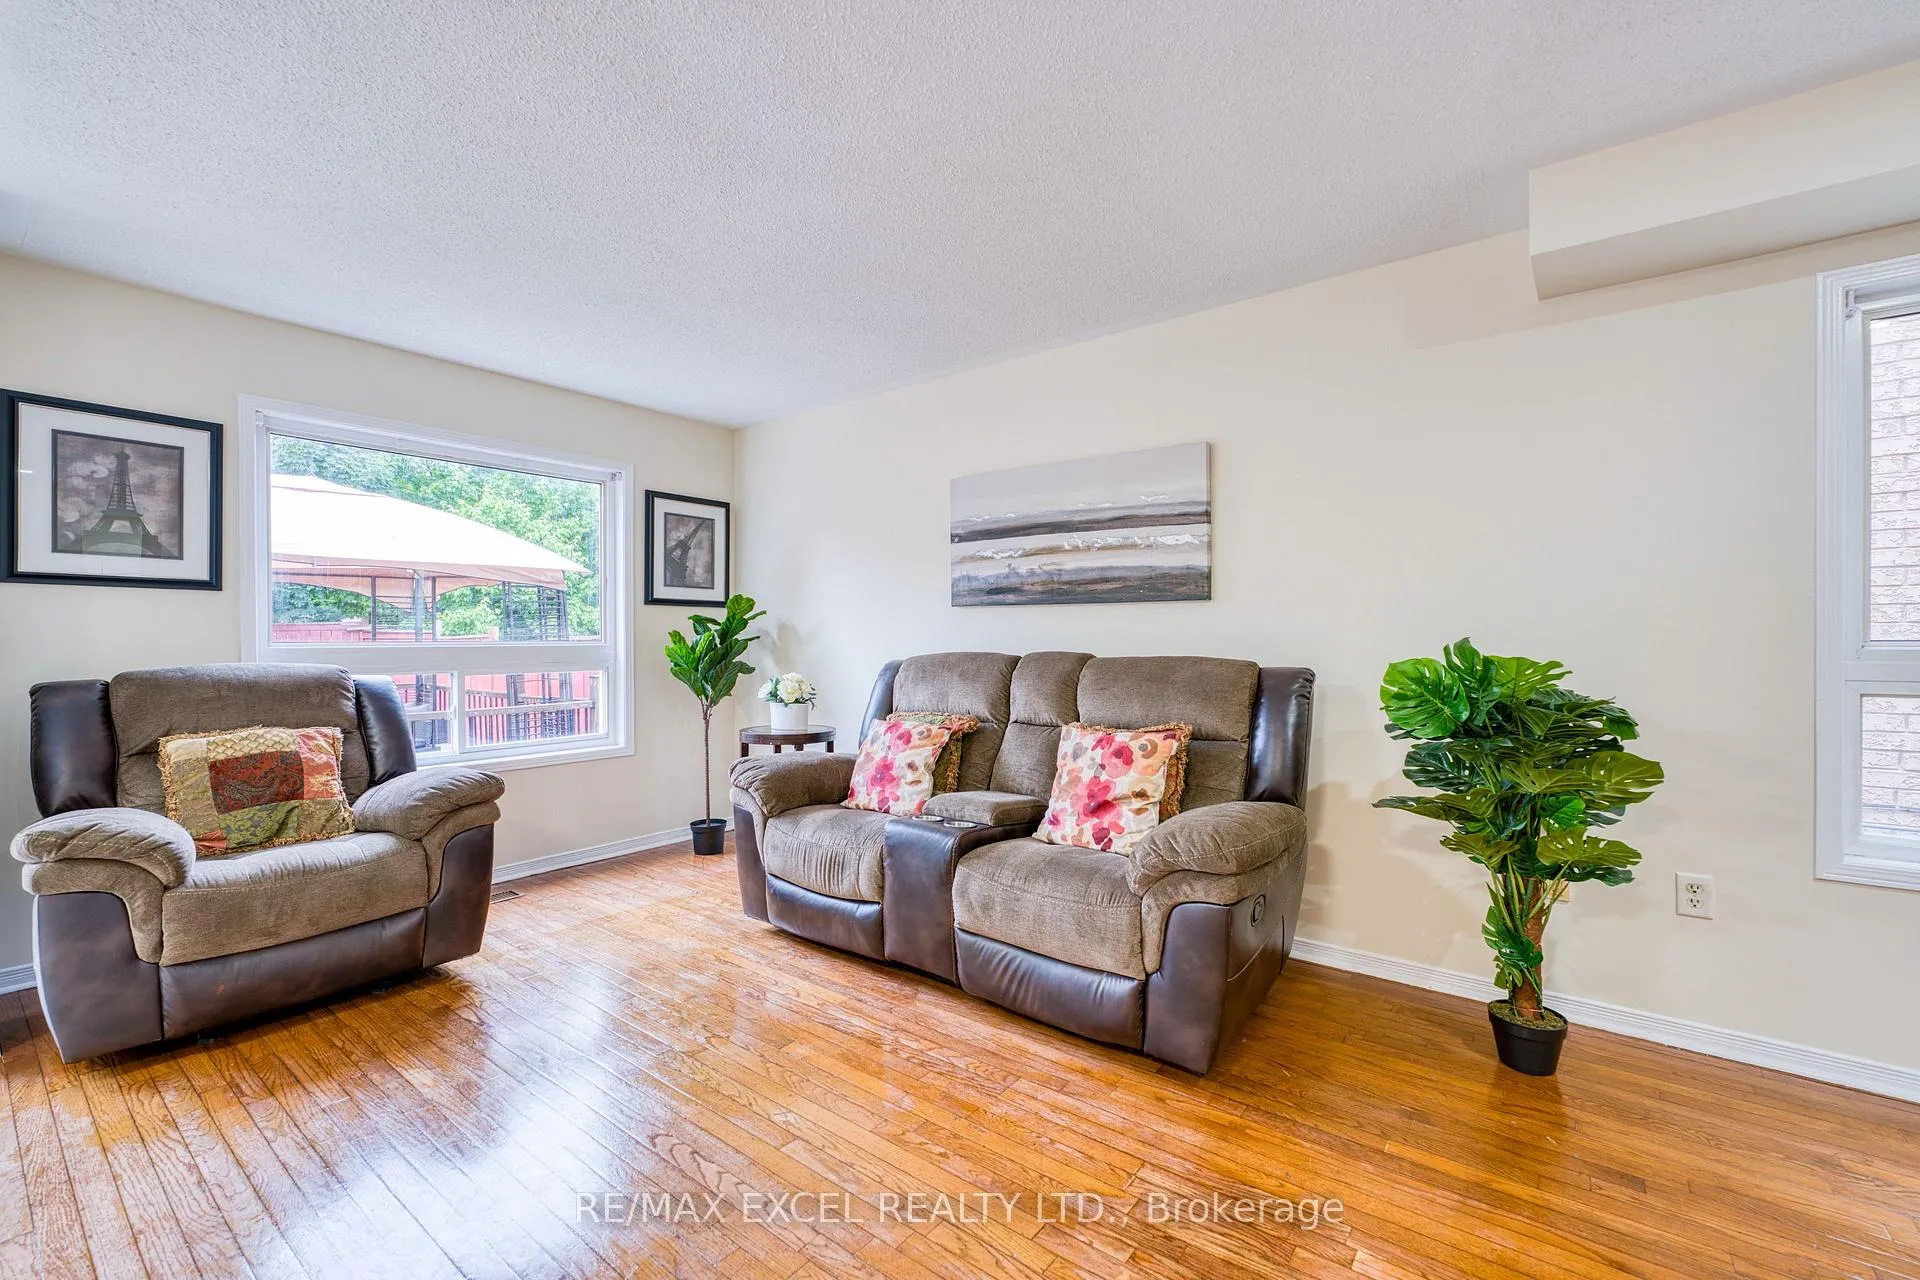 See all 19 photos
Property history
Facts and features
- BasementUnfinished
- Water, sewerMunicipal
- HeatingForced air
- CoolingCentral air
- Hardwood floors
- Central air
The homeSemi-Detached, 2-storey, 1,100–1,500 sq ft
- Type: Semi-Detached
- Style: 2-storey
- Living space: 1,100–1,500 sq ft
- Basement: Unfinished
InsideCeramic, Hardwood, Central vacuum, water heater, water softener, Rooms above ground 7
- Flooring: Ceramic, Hardwood
- Features: Central vacuum, water heater, water softener
- Rooms above ground: 7
- Bedrooms: 3
- Bathrooms: 3
- Kitchens: 1
Outside and lotBrick, Shingles, Unknown
- Exterior: Brick
- Roof: Shingles
- Foundation: Unknown
- Size: 22.47 × 106.63 ft
Parking1 Garage, Attached, Private
- Spaces: 1 Garage
- Garage: Attached
- Driveway: Private
Heating, water and powerForced air, gas, Central air, Municipal water
- Heating: Forced air, gas
- Cooling: Central air
- Water: Municipal water
- Sewer: Municipal sewer
Costs and taxesTaxes $5,304 a year, HST included in the price, Hot water tank heater, furnace, water softener
- Taxes, 2025: $5,304 a year
- HST: HST included in the price
- Rental items: Hot water tank heater, furnace, water softener
Included in the saleAll existing appliances: fridge, stove, range hood, dishwasher (as is). all existing light fixtures, ac, garagedoor remote (1)
- Included: All existing appliances: fridge, stove, range hood, dishwasher (as is). all existing light fixtures, ac, garagedoor remote (1)
Listing detailsW12654884, Sold, Jan 1, 2026
- MLS® number: W12654884
- Status: Sold
- Listed on: Jan 1, 2026
- Days on market: 55
- Updated: Feb 25, 2026
- Possession: Flexible
- Occupied by: Owner
- Listing brokerage: RE/MAX EXCEL REALTY LTD.
About this home
5909 Churchill Meadows Boulevard, Mississauga (Churchill Meadows), ON L5M 6Y2
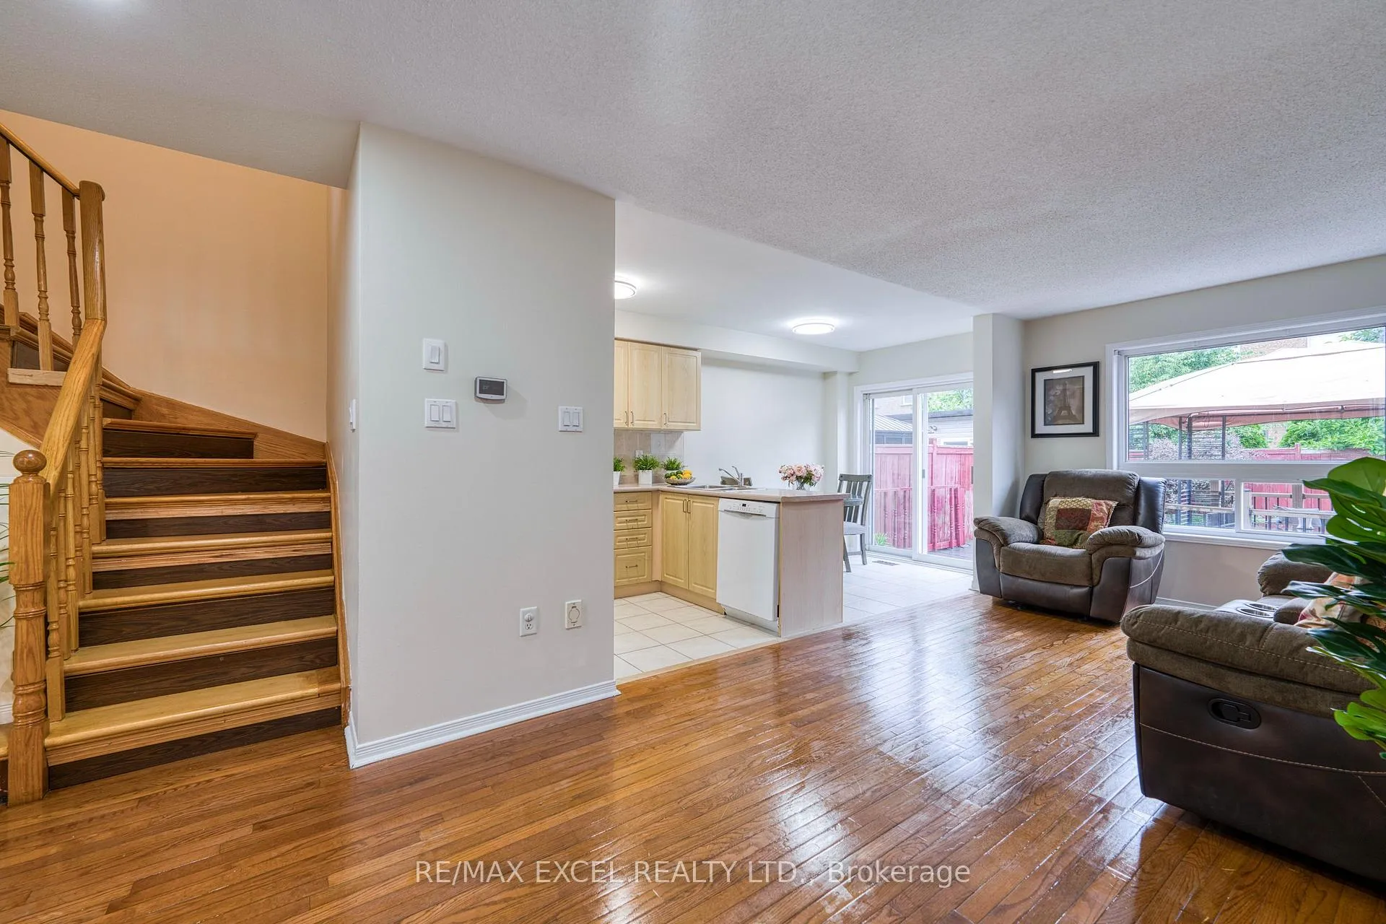
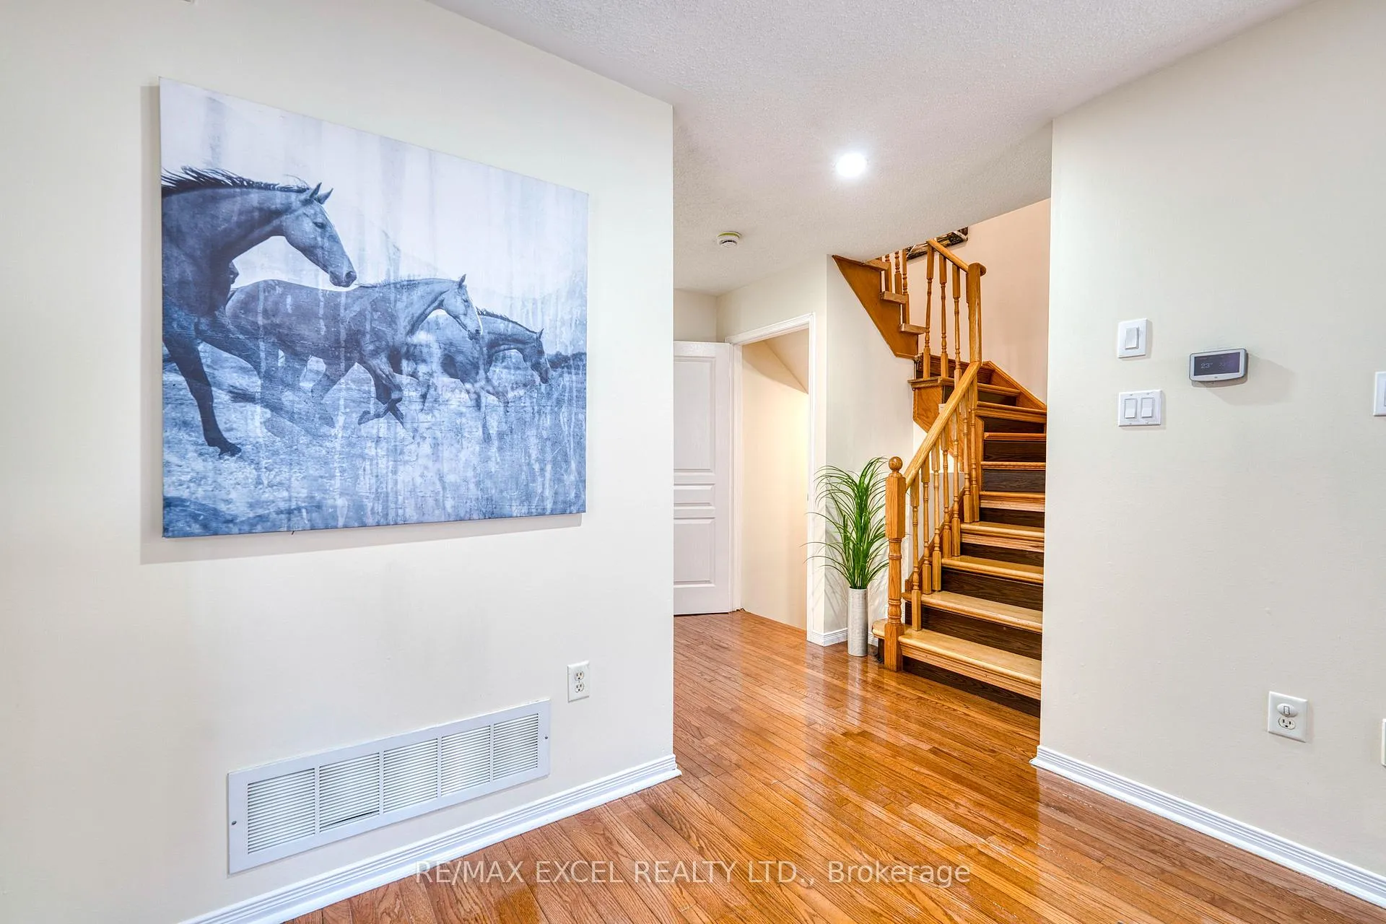
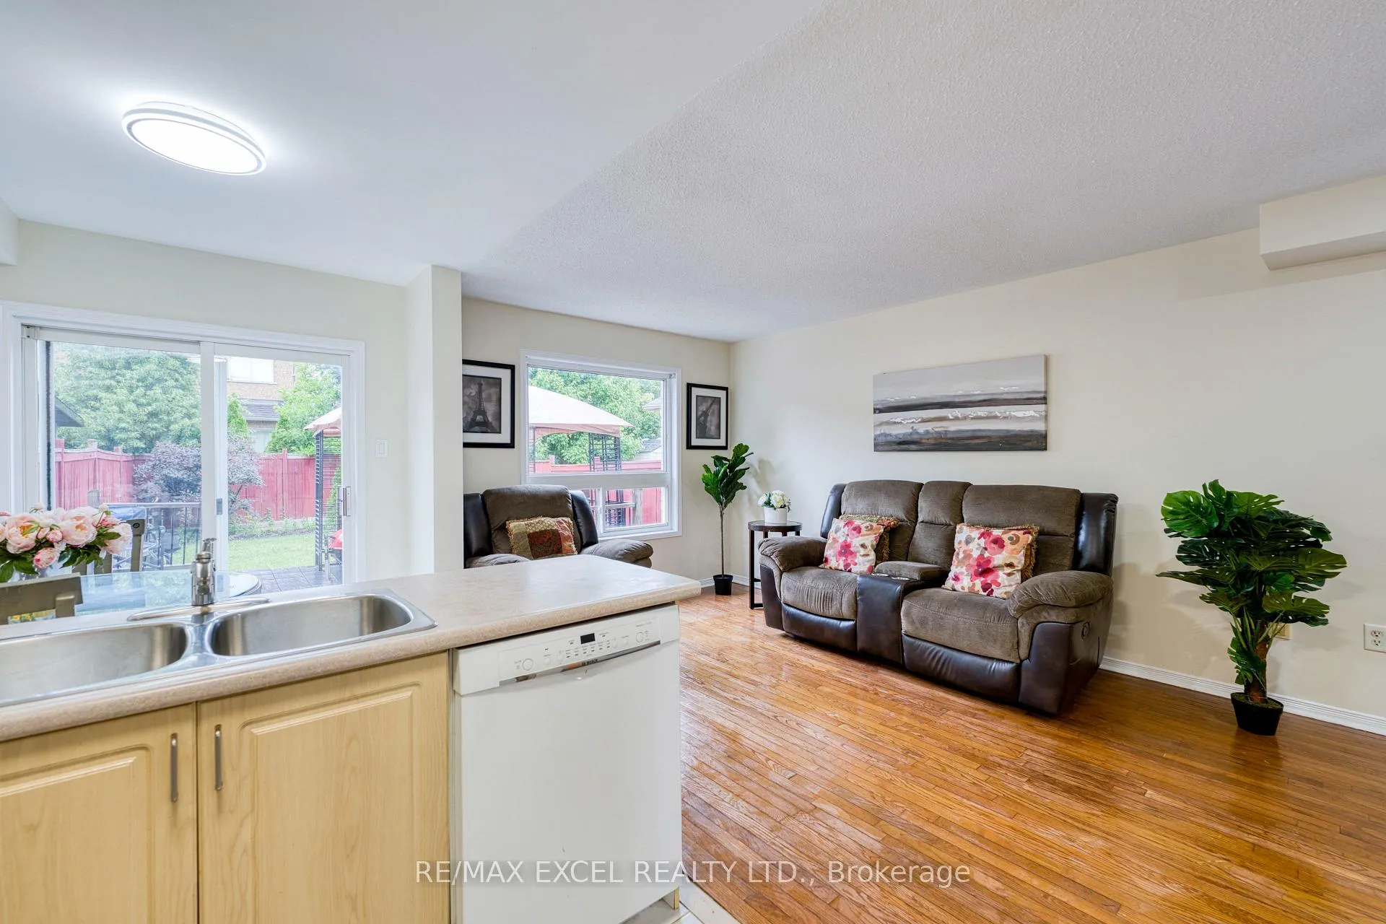
Welcome to this charming and beautifully maintained 3-bedroom semi-detached home in the highly sought-aftercommunity of Churchill Meadows, Mississauga. Designed for both comfort and functionality, the spaciousopen-concept main floor offers an ideal setting for everyday living and effortless entertaining.The bright and inviting main level features a seamless flow between the living, dining, and kitchen areas, creating awelcoming atmosphere filled with natural light. Upstairs, three generously sized bedrooms provide ample space forfamilies, guests, or a home office. Step outside to a large private backyard-perfect for summer barbecues, outdoorgatherings, or simply unwinding in your own retreat.Enjoy exceptional convenience with quick access to major highways including the 401, 403, 407, and QEW, makingcommuting throughout the GTA easy and efficient. The home is minutes from Erin Mills Town Centre, schools,parks, walking trails, golf clubs, and the Churchill Meadows Community Centre. You're also close to Square One,T&T Supermarket, and a wide selection of grocery stores such as Costco, Sobeys, Longo's, and FreshCo, alongwith Credit Valley Hospital and the Erin Mills GO Station.Surrounded by outstanding amenities in a family-friendly neighbourhood, this home is an excellent opportunity forfirst-time buyers, growing families, professionals, or investors seeking the perfect balance of lifestyle, comfort, andlocation.
Ask about this home
A HOMEH agent will answer your questions about this home.
Around this home
Daily convenience, out of 100, from the distances below
Schools nearby
School rating, out of 10.
Helpful calculators
Your HOMEH agent

"Priced 10% over the Hestimate. I would see it this week."