

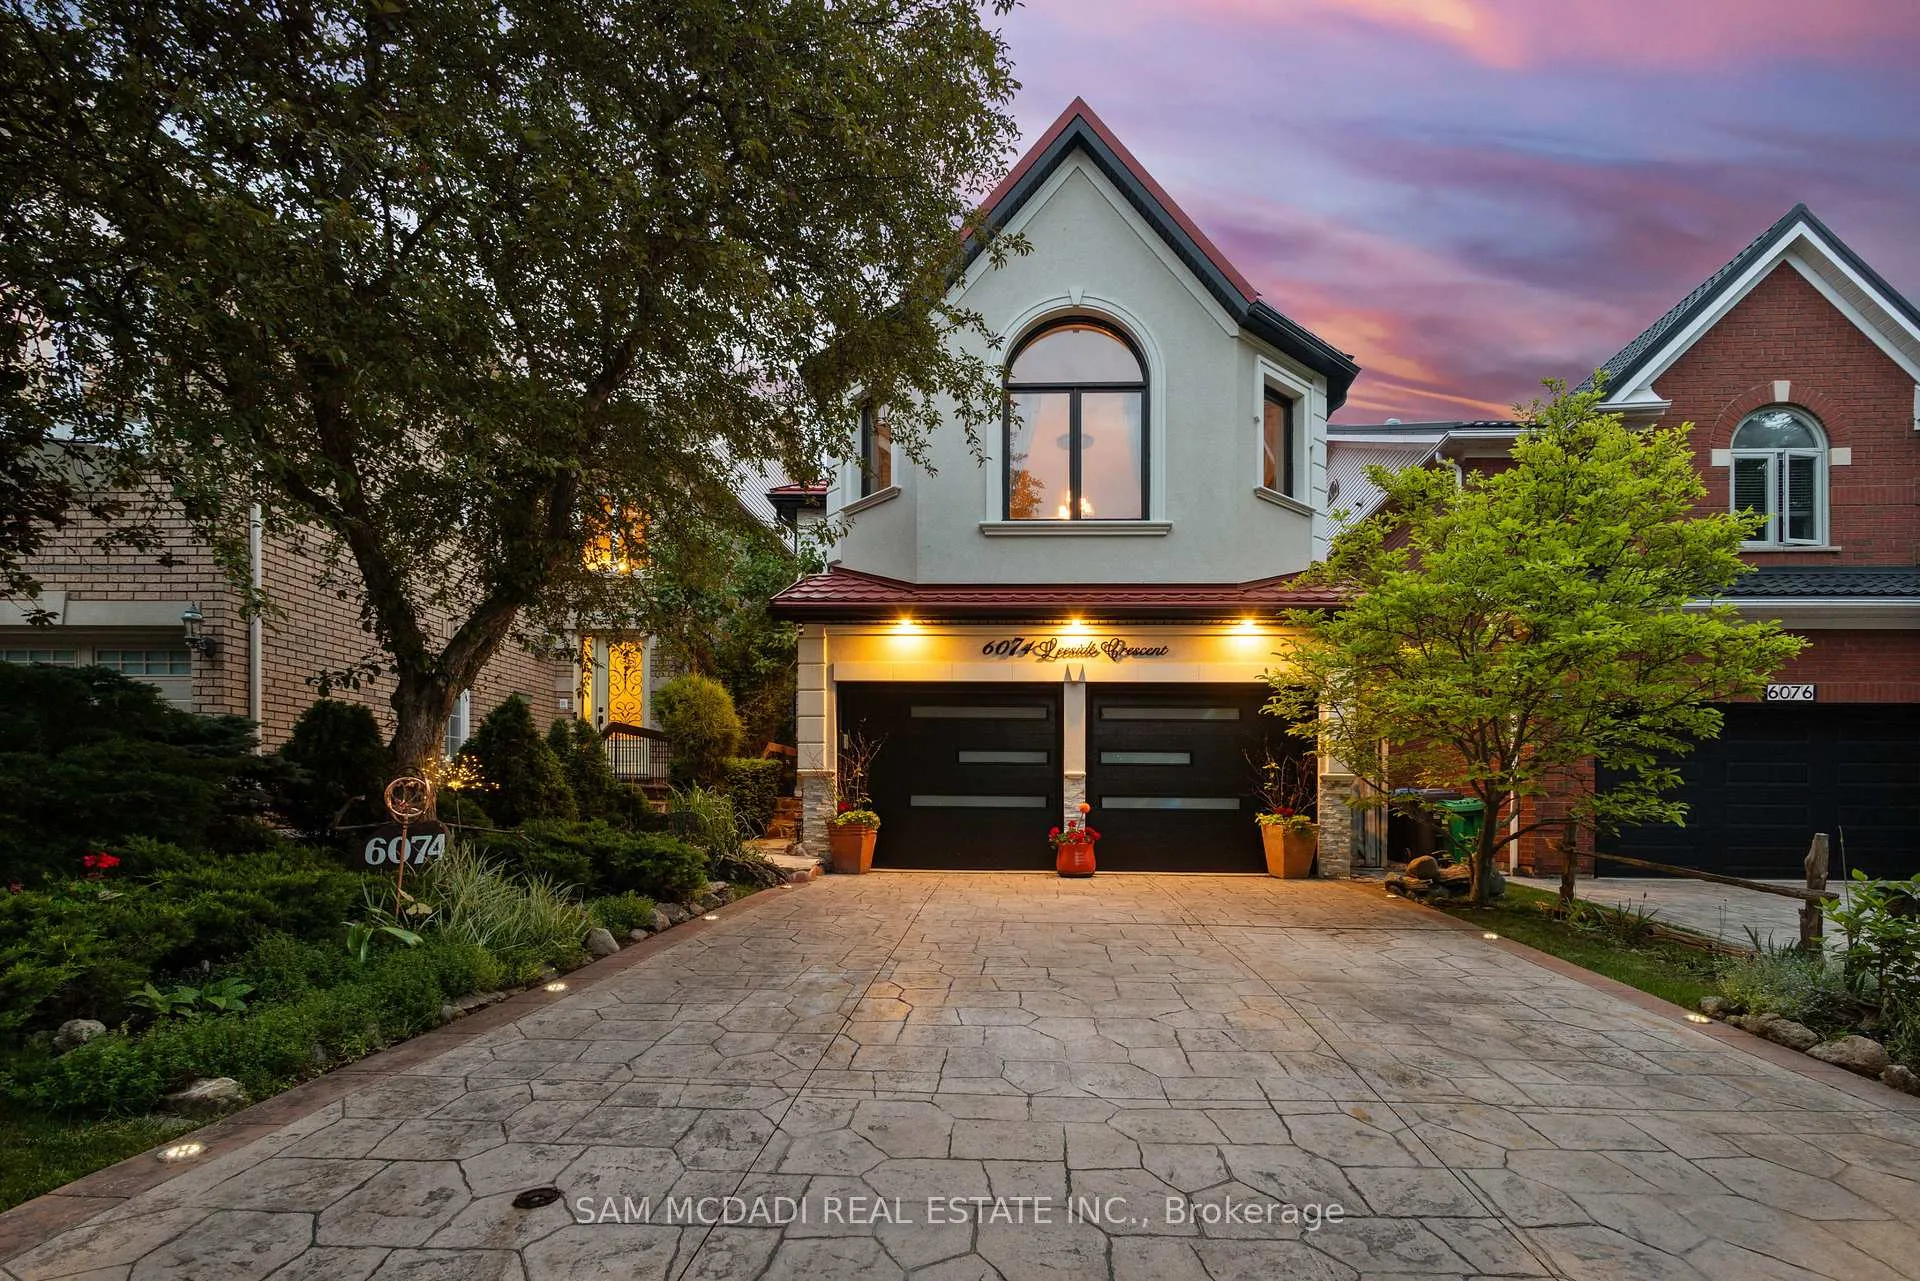
6074 Leeside Crescent
6074 Leeside Crescent
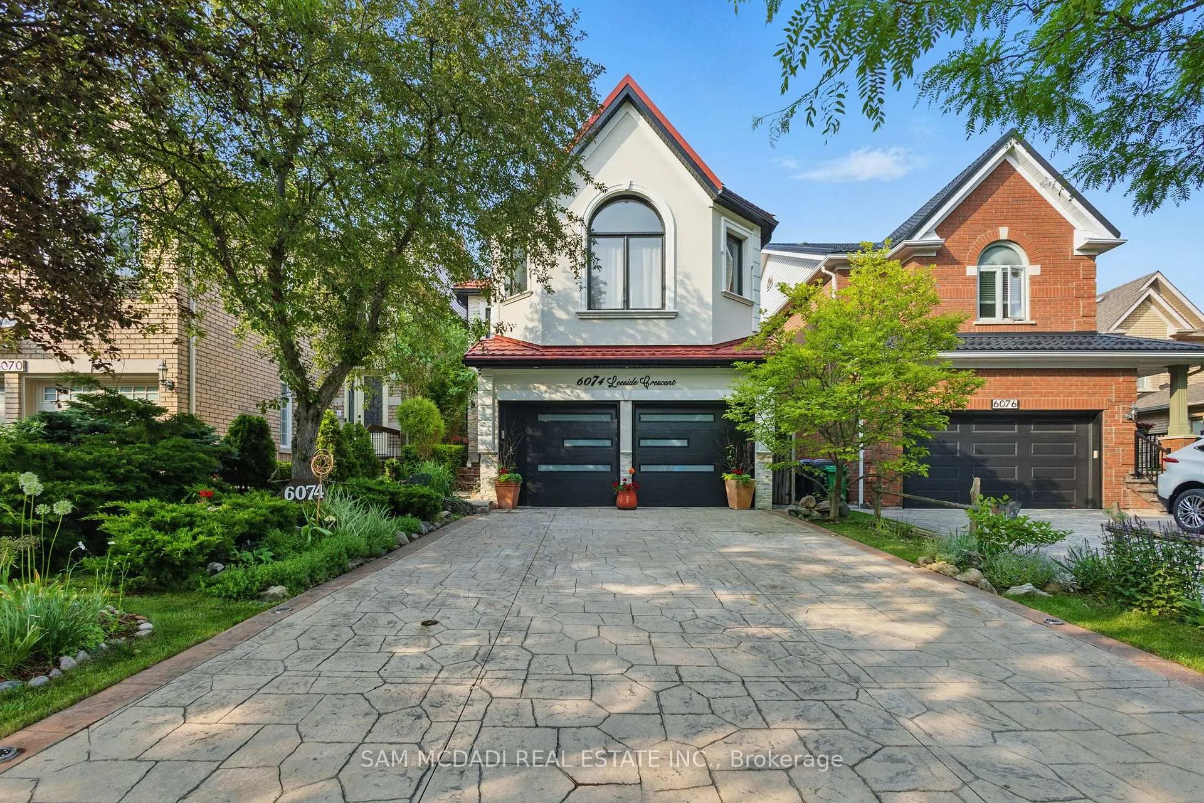
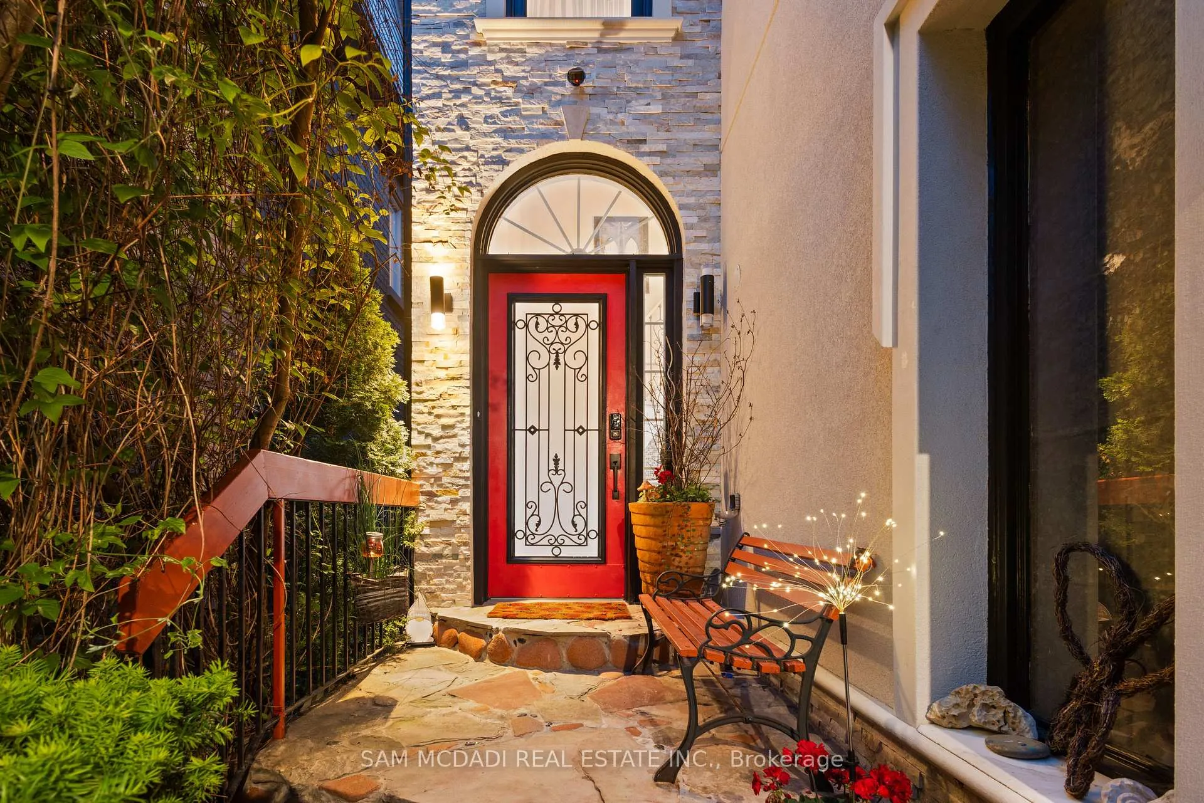
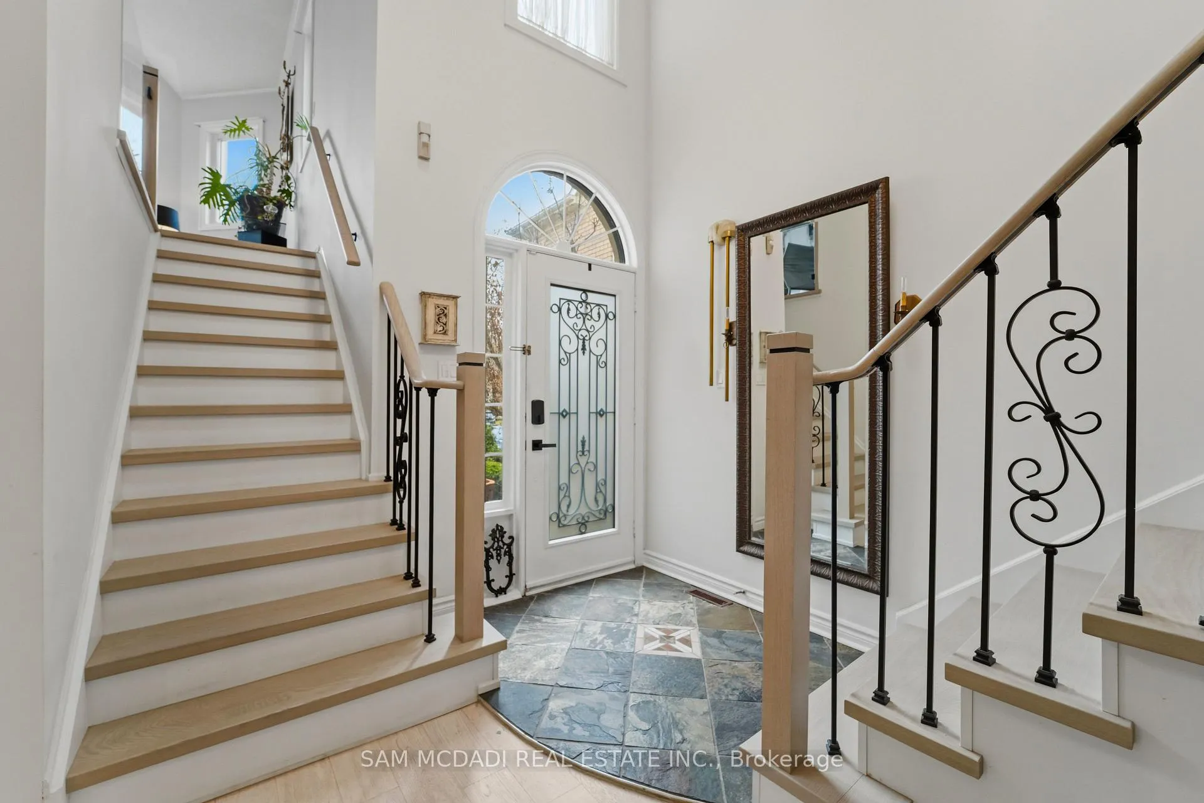
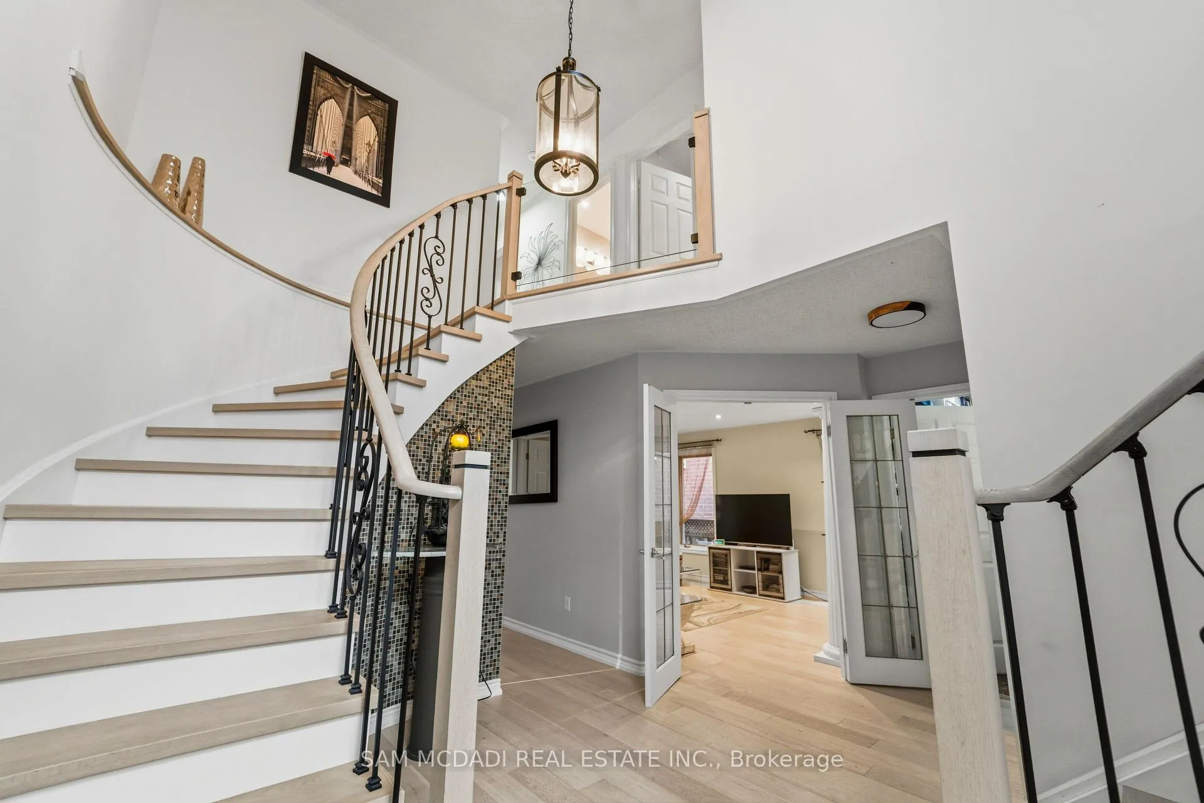 See all 48 photos
Property history
Facts and features
- BasementApartment
- Water, sewerMunicipal
- Lot shapeRectangular
- HeatingForced air
- Second kitchen
- Separate entrance
- Fireplace
- Central air
The homeDetached, 2-storey, 2,000–2,500 sq ft
- Type: Detached
- Style: 2-storey
- Living space: 2,000–2,500 sq ft
- Basement: Apartment, separate entrance
InsideFireplace Yes, Ceramic, Guest accommodations, in-law suite, auto garage door remote
- Fireplace: Yes
- Flooring: Ceramic
- Features: Guest accommodations, in-law suite, auto garage door remote
- Security: Carbon monoxide detectors, smoke detector
- Rooms above ground: 8
- Rooms in the basement: 4
- Bedrooms: 4 + 2 in the basement
- Bathrooms: 4
- Kitchens: 2
- Family room: Yes
Outside and lotBrick, stucco (plaster), Metal, Poured concrete
- Exterior: Brick, stucco (plaster)
- Roof: Metal
- Foundation: Poured concrete
- Size: 32.19 × 119 ft
- Shape: Rectangular
- Zoning: R5
Parking2 Garage, Built-in, Private double
- Spaces: 2 Garage
- Garage: Built-in
- Driveway: Private double
Heating, water and powerForced air, gas, Central air, Municipal water
- Heating: Forced air, gas
- Cooling: Central air
- Water: Municipal water
- Sewer: Municipal sewer
- Natural gas: Available
- Hydro: Yes
- Cable: Yes
- Telephone: Yes
Costs and taxesTaxes $7,692 a year, HST included in the price
- Taxes, 2026: $7,692 a year
- HST: HST included in the price
Included in the saleAll existing electrical light fixtures, window coverings, kitchen appliances: lg refrigerator, dishwasher, stove, rangehood. washer and dryer set, hot tub and accessories, 3 fireplaces, hot water tank, furnace and ac, garage door opener and remote(s).
- Included: All existing electrical light fixtures, window coverings, kitchen appliances: lg refrigerator, dishwasher, stove, rangehood. washer and dryer set, hot tub and accessories, 3 fireplaces, hot water tank, furnace and ac, garage door opener and remote(s).
NearbySchool, fenced yard, hospital, park, public transit, rec./commun.centre
- Close to: School, fenced yard, hospital, park, public transit, rec./commun.centre
Listing detailsW12910650, Sold, Mar 23, 2026
- MLS® number: W12910650
- Status: Sold
- Listed on: Mar 23, 2026
- Days on market: 42
- Updated: May 4, 2026
- Possession: Other
- Occupied by: Owner
- Listing brokerage: SAM MCDADI REAL ESTATE INC.
About this home
6074 Leeside Crescent, Mississauga (Central Erin Mills), ON L5M 5K6
Opportunity knocks in the heart of Central Erin Mills! Welcome to 6074 Leeside Crescent, an intentionally designed and beautiful 4+2 bedroom, 4-bath home offering over 3,300 sq ft of total living space in one of Mississauga's top-ranked school zones: John Fraser and St. Aloysius Gonzaga. Upon entry, the main floor greets you with bright principal rooms, a formal dining area, and a large eat-in kitchen featuring a centre island, generous cabinetry, and direct access to the backyard. Step outside to a private outdoor retreat with a stone patio and a hot tub, perfect for entertaining or unwinding after a busy day. Above, the primary bedroom is your personal sanctuary, complete with double closets and a spa-inspired 4-piece ensuite with a deep soaker tub and separate shower. Two additional bedrooms offer comfort and flexibility, sharing a well-appointed main bath. A rare architectural gem awaits on the mezzanine level, a stunning fourth bedroom with cathedral ceilings, an oversized arched window, and a cozy gas fireplace. Whether used as a guest suite, creative studio, or second family room, its an inviting and unforgettable space that adds depth and character to the home. The fully finished lower level adds even more value with two additional bedrooms, a kitchenette, 3-piece bath, large rec room with fireplace, and a separate entrance, making it ideal for in-laws, extended family, or rental potential. With thoughtful upgrades and features: hardwood floors, pot lights, a lifetime-guaranteed metal roof, updated bathrooms, updated stucco, and updated mechanicals, this home was designed with efficiency, comfort and long-term energy savings in mind. Located just minutes from Erin Mills Town Centre, Credit Valley Hospital, parks, trails, transit, and highways 403, QEW, and 407, this is a rare chance to secure space, comfort, and long-term value in one of Mississauga's most sought-after neighbourhoods.
Ask about this home
A HOMEH agent will answer your questions about this home.
Around this home
Daily convenience, out of 100, from the distances below
Schools nearby
School rating, out of 10.
Helpful calculators
Your HOMEH agent

"Priced 6% over the Hestimate. I would see it this week."