

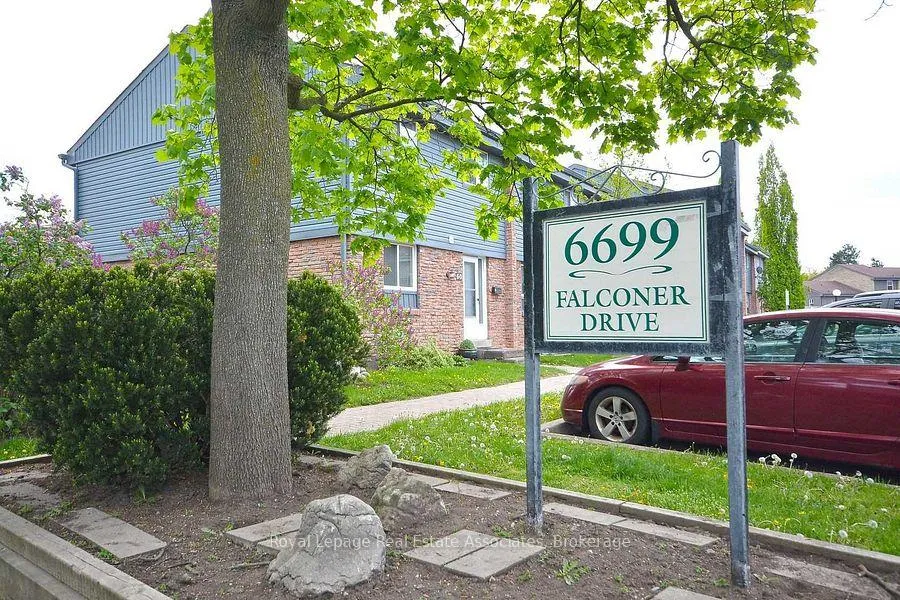
Unit 85, 6699 Falconer Drive
Unit 85, 6699 Falconer Drive
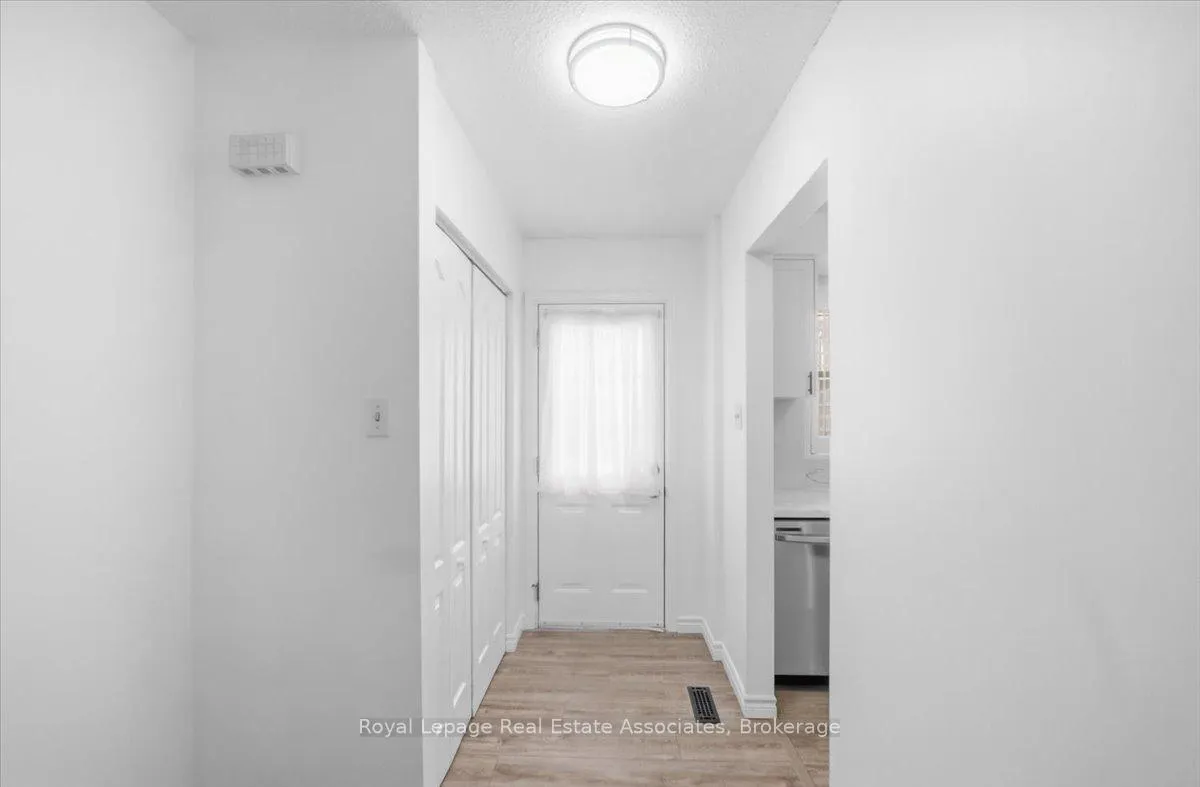
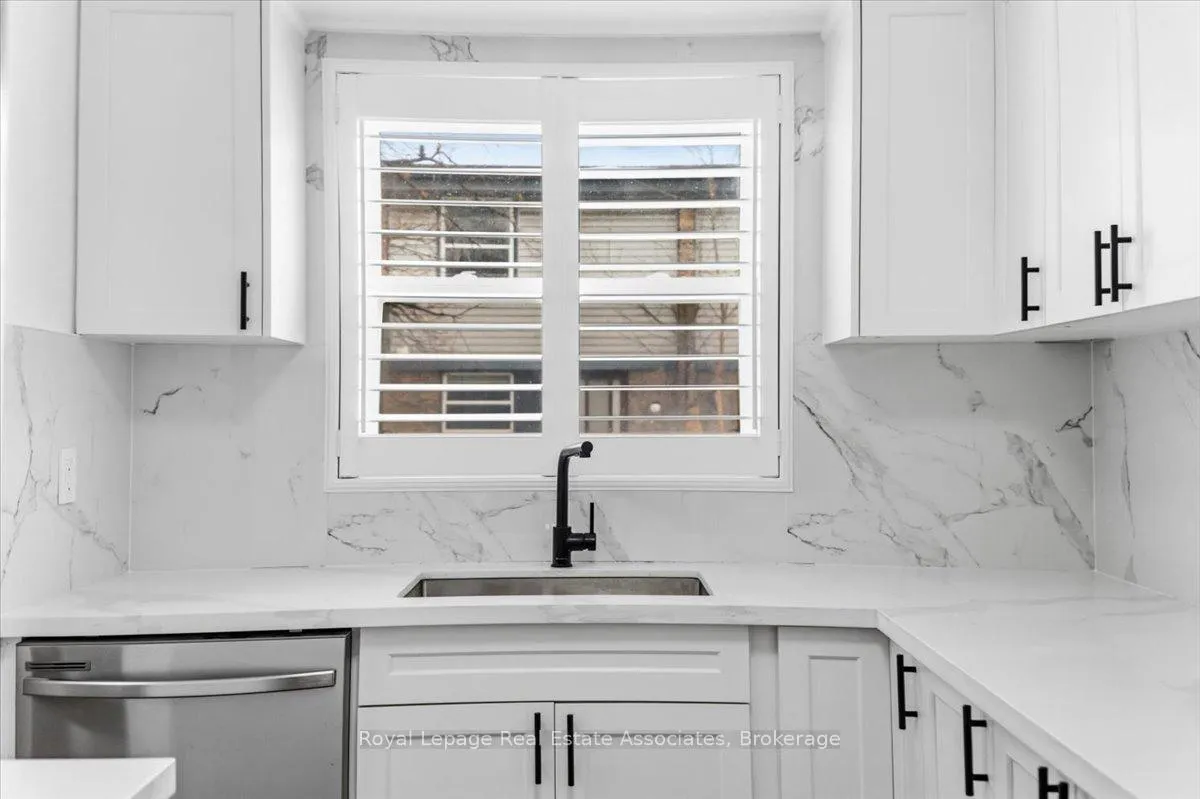
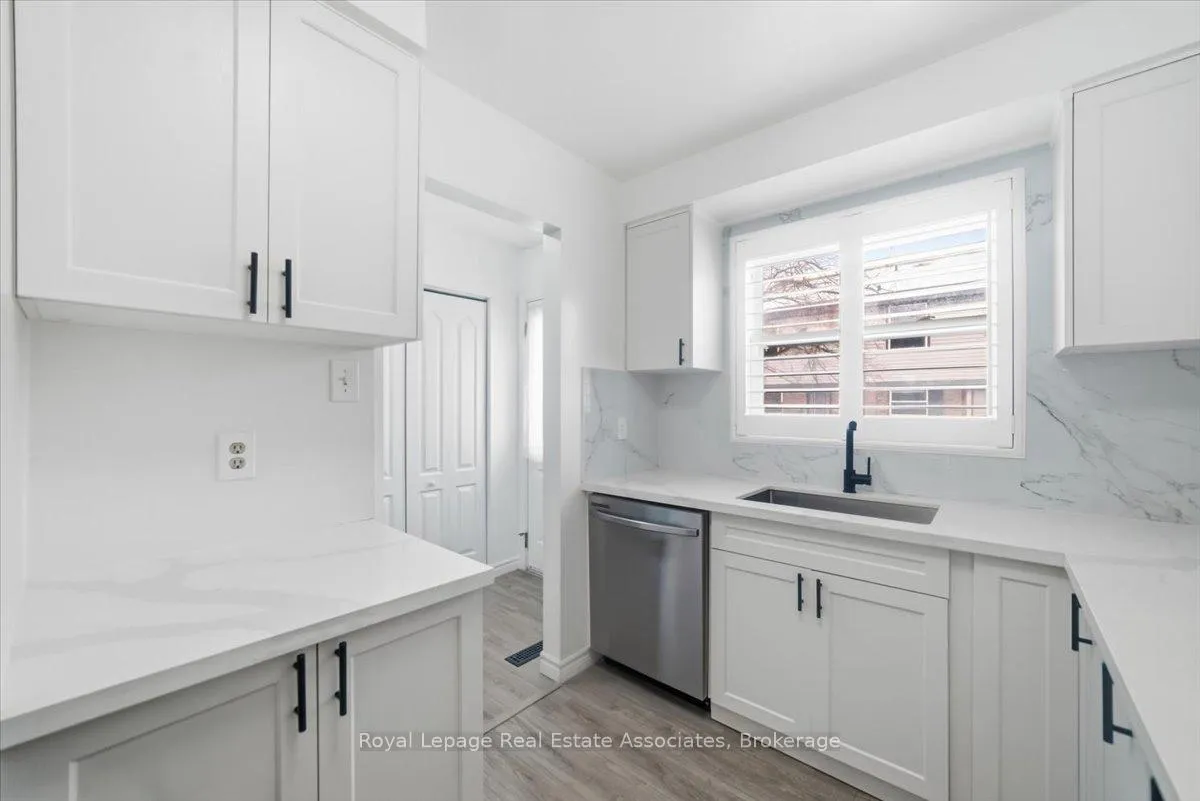
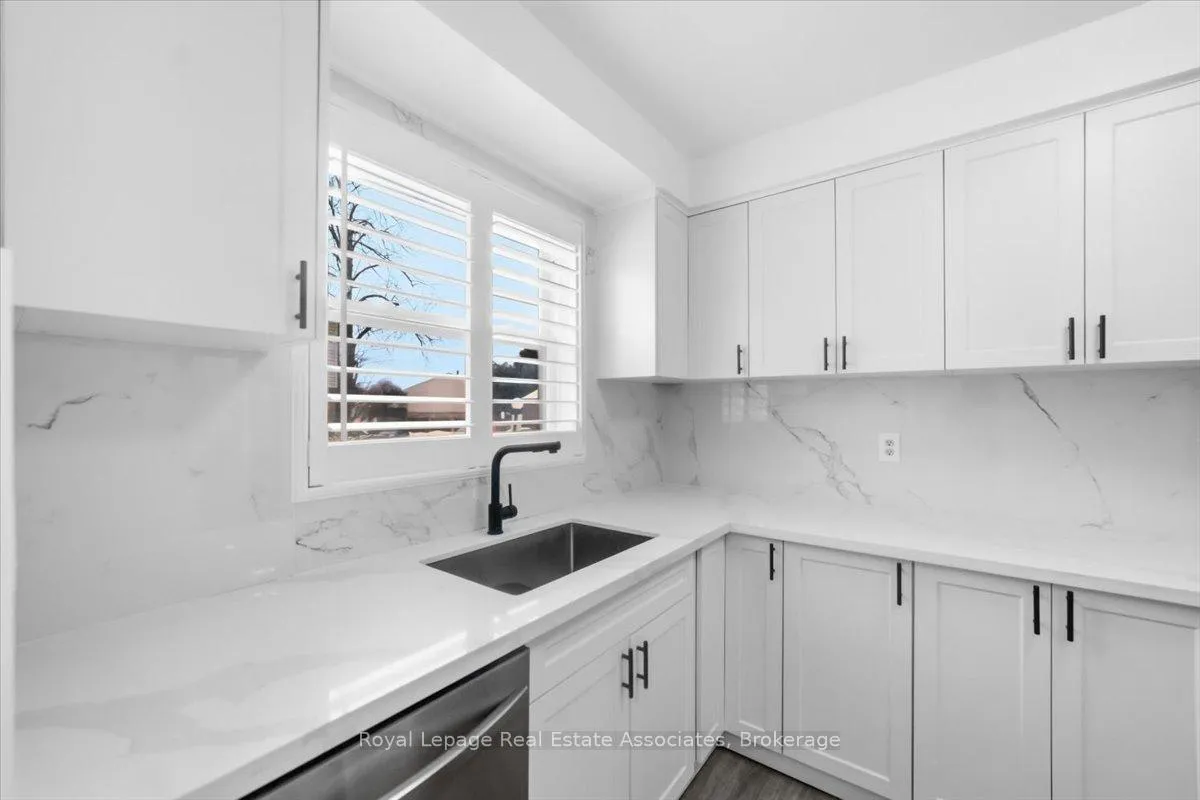 See all 37 photos
Property history
- $630,000ExpiredList: 2026-03-22|End: 2026-06-01|71 daysW12910794
- $655,000TerminatedList: 2026-02-24|End: 2026-03-23|27 daysW12816522
Facts and features
- BasementFinished
- ExposureSouth
- LaundryIn basement
- LockerNone
- Central air
The homeCondo Townhouse, 2-storey, 1,000–1,199 sq ft
- Type: Condo Townhouse
- Style: 2-storey
- Living space: 1,000–1,199 sq ft
- Basement: Finished
- Exposure: South
InsideVinyl, In basement, lower level, Carpet free
- Flooring: Vinyl
- Laundry: In basement, lower level
- Features: Carpet free
- Rooms above ground: 6
- Rooms in the basement: 1
- Bedrooms: 3
- Bathrooms: 2
- Kitchens: 1
OutsideBrick, vinyl siding, Asphalt shingle, Concrete
- Exterior: Brick, vinyl siding
- Roof: Asphalt shingle
- Foundation: Concrete
- Balcony: None
- Features: Patio
Parking and locker1 Parking, Exclusive, Surface
- Spaces: 1 Parking
- Parking type: Exclusive
- Driveway: Surface
- Spot: 85
- Locker: None
Building6699 Falconer Drive Townhomes, Storeys 2, Units 86
- Name: 6699 Falconer Drive Townhomes
- Storeys: 2
- Units: 86
- Registered: 1977
- Condo corporation: 131
- Pets: Allowed
Heating, water and powerForced air, gas, Central air
- Heating: Forced air, gas
- Cooling: Central air
Costs and taxesTaxes $3,112 a year, Condo fee $436 a month, Cable tv included, common elements included, building insurance included, parking included, water included
- Taxes, 2025: $3,112 a year
- Condo fee: $436 a month
- Fee includes: Cable tv included, common elements included, building insurance included, parking included, water included
- HST: HST included in the price
Included in the saleMaintenance fees also cover: rogers ultimate hd cable tv unlimited internet, exterior maintenance including windows and roof, water (utility), building insurance, landscaping, snow removal, outdoor pool. existing appliances: stainless steel fridge (2024), smooth top stove/convection oven november (2025), b/i dishwasher (2025), microwave (2025), built in over the stove microwave hood fan (nov 2025); washer and dryer (2023), all light fixtures & all window treatments- shutters, trane furnace & a/c (2024) - note: roof shingles being replaced in april 2026
- Included: Maintenance fees also cover: rogers ultimate hd cable tv unlimited internet, exterior maintenance including windows and roof, water (utility), building insurance, landscaping, snow removal, outdoor pool. existing appliances: stainless steel fridge (2024), smooth top stove/convection oven november (2025), b/i dishwasher (2025), microwave (2025), built in over the stove microwave hood fan (nov 2025); washer and dryer (2023), all light fixtures & all window treatments- shutters, trane furnace & a/c (2024) - note: roof shingles being replaced in april 2026
Listing detailsW12910794, Expired, Mar 22, 2026
- MLS® number: W12910794
- Status: Expired
- Listed on: Mar 22, 2026
- Days on market: 71
- Updated: Jun 1, 2026
- Possession: Flexible
- Occupied by: Owner
- Listing brokerage: Royal Lepage Real Estate Associates
About this home
Unit 85, 6699 Falconer Drive, Mississauga (Streetsville), ON L5N 2E3
Better Hurry Best Value in Streetsville -LOWEST Maintenance Fees Include Rogers Ultimate HD Cable TV Unlimited Internet, Water, Windows, Roof+++ATTN: First Time Buyer's /Retiree's!! Beautifully renovated 3-Bedroom. Backs directly onto Meadow Green Park w No Neighbors Behind. Enjoy a Private, Peaceful Backyard - perfect for summer BBQs, morning coffee, or unwinding while the kids play just beyond your fence. Fully Renovated in Nov 2025 -60K spent in thoughtful modern style throughout. Engineered Flooring on the Main Level, Waterproof Lam in the Foyer, Kitchen & Basement, Lam on the 2nd Floor, Pot Lights, California Shutters, & New LED Lighting create a warm, modern feel. Elegant Oak Stairs w/ Iron Pickets add timeless character. The Stunning Kitchen features Quartz Counter, Tile Bksplash,Lrg Rectangular Undermount Sink beneath a Bright Window & an Open-Concept Layout flowing into the Spacious Living/Dining Area w/ WO to your Enclosed Patio Overlooking the Park - truly an extension of your living space. Upstairs offers 3 Generous Bedrooms; Primary w/Built-In Closet. The Spa-Inspired 4-Piece Bathroom is your personal retreat, complete w/ Glass Shower Doors, Chrome 8-Jet Body Spray & Rainfall/Waterfall Shower Panel, Deep Soaker Tub, Quartz Vanity, Marble-Look Tile, Defogging Mirror w/ Multi-Light Settings, & Spacious Linen Closet. The Finished Basement provides a Cozy Rec Room w/ Dry Bar, can convert to WET BAR, 2-Piece Washroom, and a Large Separate Laundry Room with potential for a Home Office or Additional Storage. Located in a Family & Retiree-Friendly Community w/ Direct Park Access to Tennis & Pickleball Courts, Baseball Diamond, and Credit River Trails (Culham Trail) - ideal for walking, biking, evening strolls. Desirable Schools, Great Shopping & Restaurants Nearby. Transit 2-Min Walk. GO Stations 6-10 Min Drive. Well-Maintained Complex with Community Outdoor Pool & Party Room. More than a home - it's a lifestyle. 2 CARS no problem parking available!!*
Ask about this home
A HOMEH agent will answer your questions about this home.
Know more about 6699 Falconer Drive Townhomes
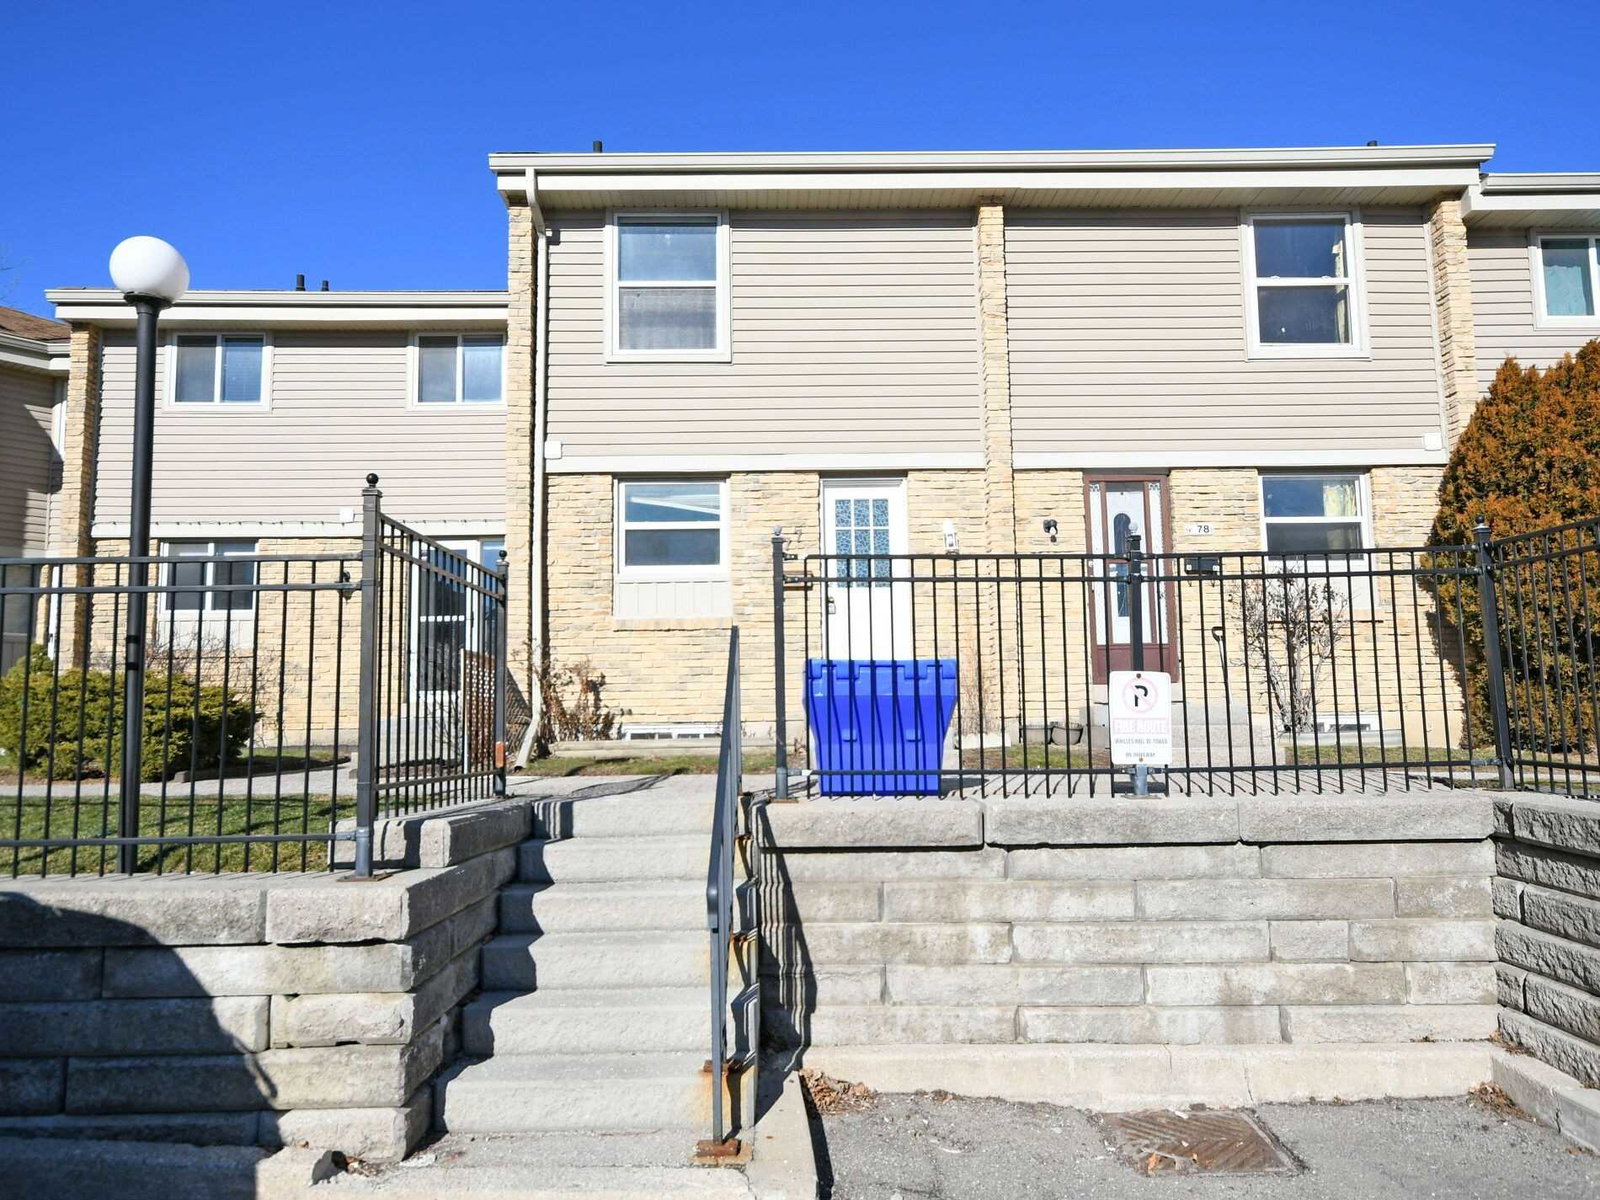
Condo building · 6699 Falconer Drive
6699 Falconer Drive Townhomes is a 2-storey condo with 86 suites, built in 1977 by Unknown. No units are on the market here right now.
- 2storeys
- 86suites
- $539/sq ft
- 1977built
No similar units for sale in 6699 Falconer Drive Townhomes right now.
Around this home
Daily convenience, out of 100, from the distances below
Schools nearby
School rating, out of 10.
Helpful calculators
Your HOMEH agent

"I would see it this week."