

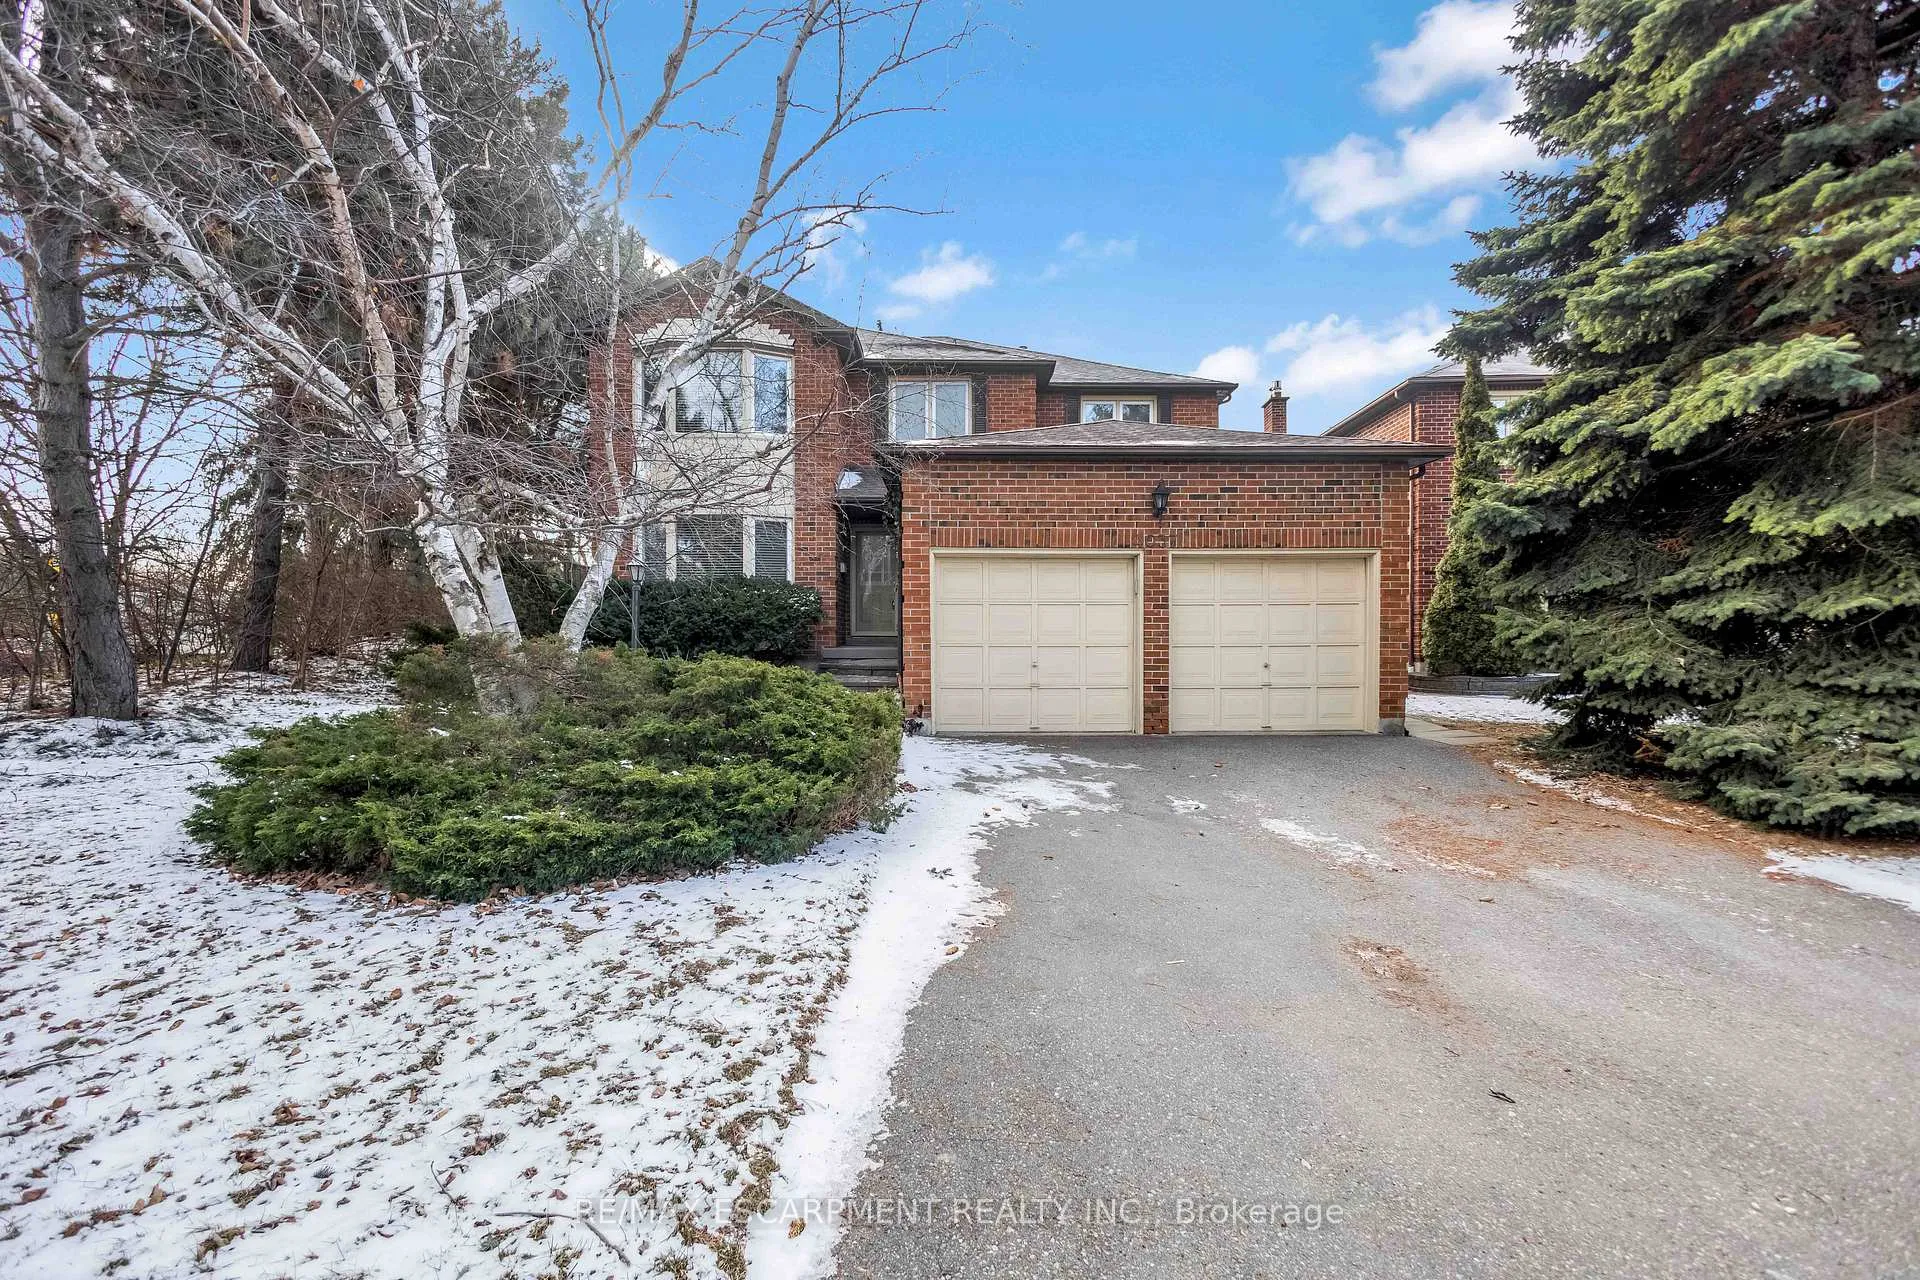
4037 Chadburn Crescent
4037 Chadburn Crescent
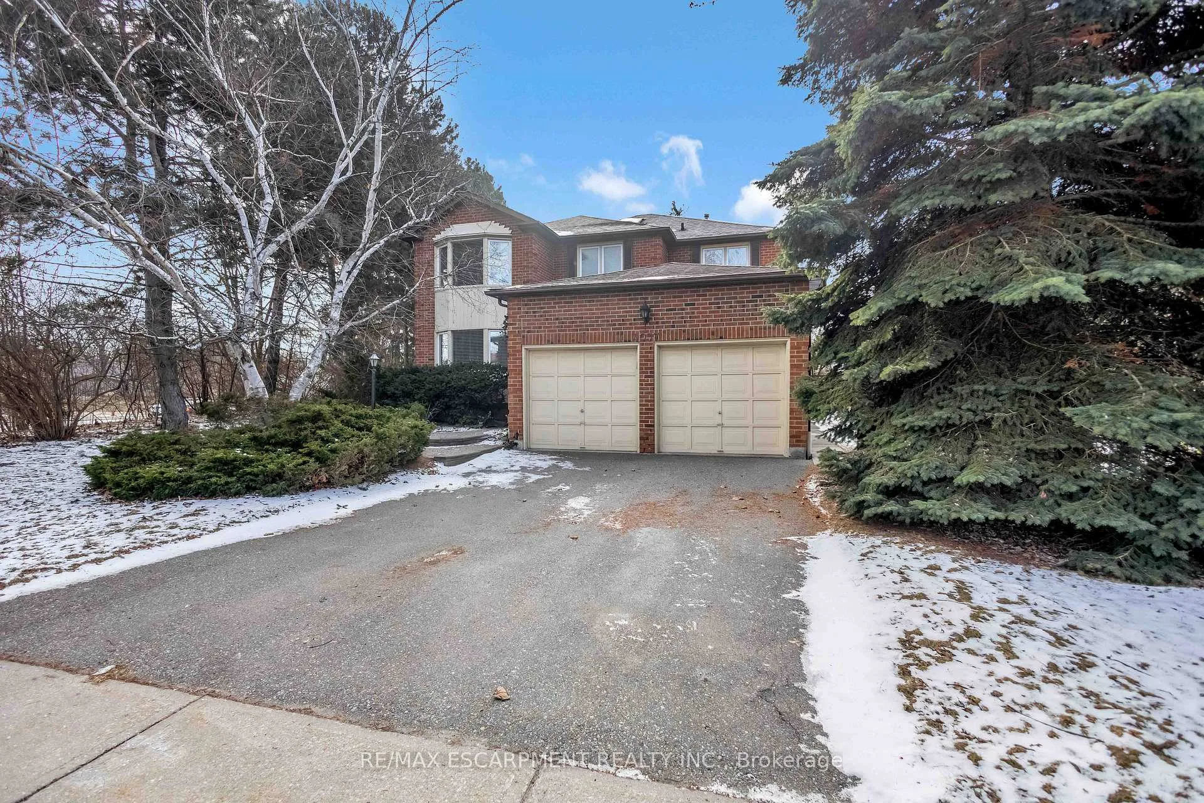
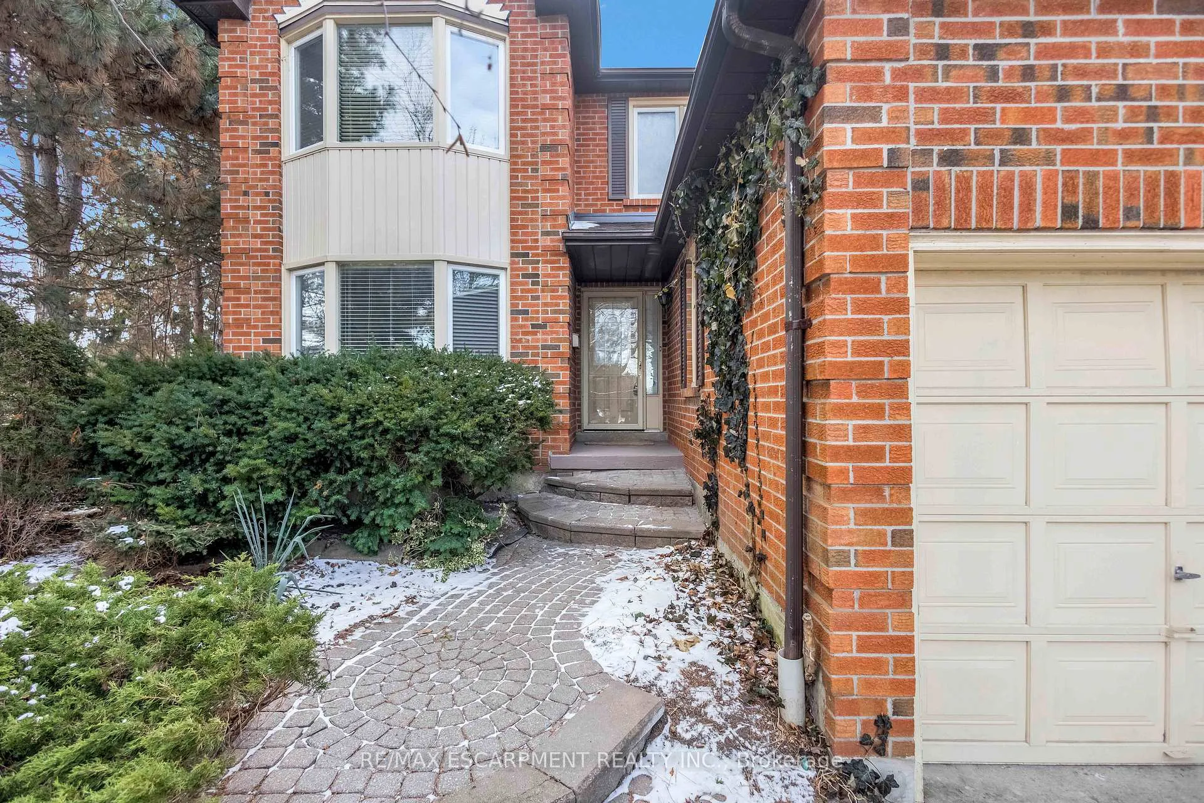
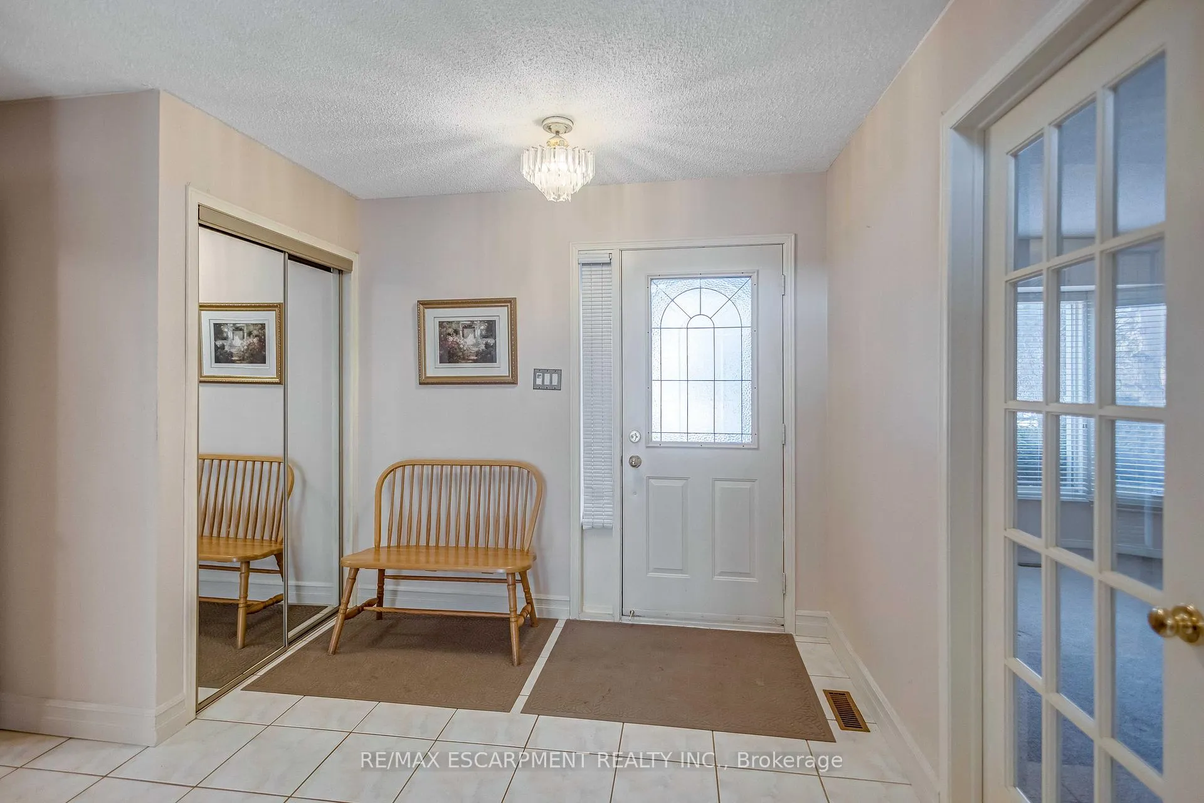
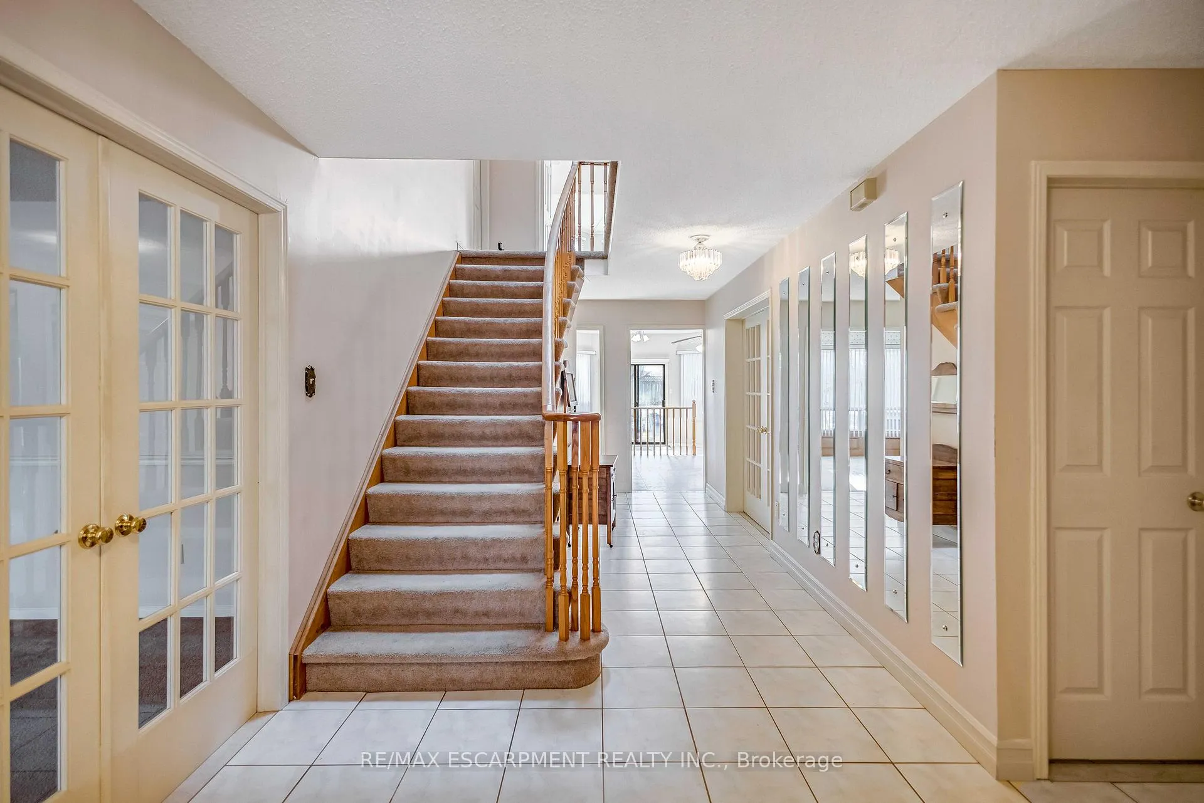 See all 49 photos
Property history
Facts and features
- BasementFull
- Age of home31–50 years
- Water, sewerMunicipal
- Lot shapeIrregular
- Central air
- Inground pool
The homeDetached, 2-storey, Age 31–50 years
- Type: Detached
- Style: 2-storey
- Age: 31–50 years
- Living space: 2,500–3,000 sq ft
- Basement: Full
- Waterfront: None
InsideCentral vacuum, Alarm system, Rooms above ground 18
- Features: Central vacuum
- Security: Alarm system
- Rooms above ground: 18
- Bedrooms: 4
- Bathrooms: 3
- Kitchens: 1
- Family room: Yes
Outside and lotBrick, Asphalt shingle, Poured concrete
- Exterior: Brick
- Roof: Asphalt shingle
- Foundation: Poured concrete
- Pool: Inground
- Features: Lawn sprinkler system, privacy
- Other structures: Fence - full, garden shed
- Size: 57.97 × 154.53 ft
- Shape: Irregular
- Zoning: R3
Parking2 Garage, Attached, Private double
- Spaces: 2 Garage
- Garage: Attached
- Driveway: Private double
Heating, water and powerForced air, gas, Central air, Municipal water
- Heating: Forced air, gas
- Cooling: Central air
- Water: Municipal water
- Sewer: Municipal sewer
- Natural gas: Yes
- Hydro: Yes
- Cable: Yes
- Telephone: Yes
Costs and taxesTaxes $8,860 a year, Plus HST
- Taxes, 2025: $8,860 a year
- HST: Plus HST
Included in the saleFridge, stove, dishwasher, washer, dryer, all window coverings, all light fixtures
- Included: Fridge, stove, dishwasher, washer, dryer, all window coverings, all light fixtures
NearbyCul de sac/dead end, fenced yard, park, place of worship, public transit, school
- Close to: Cul de sac/dead end, fenced yard, park, place of worship, public transit, school
Listing detailsW12910718, Sold, Mar 23, 2026
- MLS® number: W12910718
- Status: Sold
- Listed on: Mar 23, 2026
- Days on market: 5
- Updated: Mar 28, 2026
- Possession: Flexible
- Occupied by: Owner
- Listing brokerage: RE/MAX ESCARPMENT REALTY INC.
About this home
4037 Chadburn Crescent, Mississauga (Erin Mills), ON L5L 3X3
Welcome to this impeccably maintained solid brick home, owned by the same owners for almost 40 years, ideally situated on a quiet crescent in one of Mississauga's most sought-after neighbourhoods. This residence showcases true pride of ownership, with thoughtful updates, quality mechanicals, and exceptional care throughout. Offering a spacious and functional layout, the main floor features sun filled principle rooms including living room, family room, dining room and private office-ideal for today's work-from-home lifestyle-while the expansive primary suite provides a true retreat with a relaxing sitting area, large walk-in closet, and a generous ensuite bath. Significant updates provide a peace of mind, including hot water tank (2023), roof shingles (2017), upgraded attic insulation (R50), and updated front-facing windows, forced-air furnace (2007) professionally serviced annually by Al Air Conditioning & Heating (last inspected September 2025), humidifier (2019). The inviting family room is anchored by a gas fireplace with recent upgrades including a new blower (2024) and thermocouple (2025), fully cleaned & inspected. The basement offers excellent potential with high ceilings, a dry and solid foundation, and a bathroom rough-in-making it an ideal space to renovate into additional living space, whether for extended family, recreation, or income potential. Step outside to a beautifully private, fully fenced backyard surrounded by mature trees. Enjoy summer living with a large patio, garden shed, and a 512 sq ft in-ground pool complete with heather, diving board, and numerous updates: liner (2019), safety cover (2021), and Hayward motor (2023). Pool professionally closed October 2025. A rare opportunity to own a meticulously cared-for home in a prime location. Move in and enjoy, or customize to suit your vision!
Ask about this home
A HOMEH agent will answer your questions about this home.
Around this home
Daily convenience, out of 100, from the distances below
Schools nearby
School rating, out of 10.
Helpful calculators
Your HOMEH agent

"Priced 3% under the Hestimate. I would see it this week."