

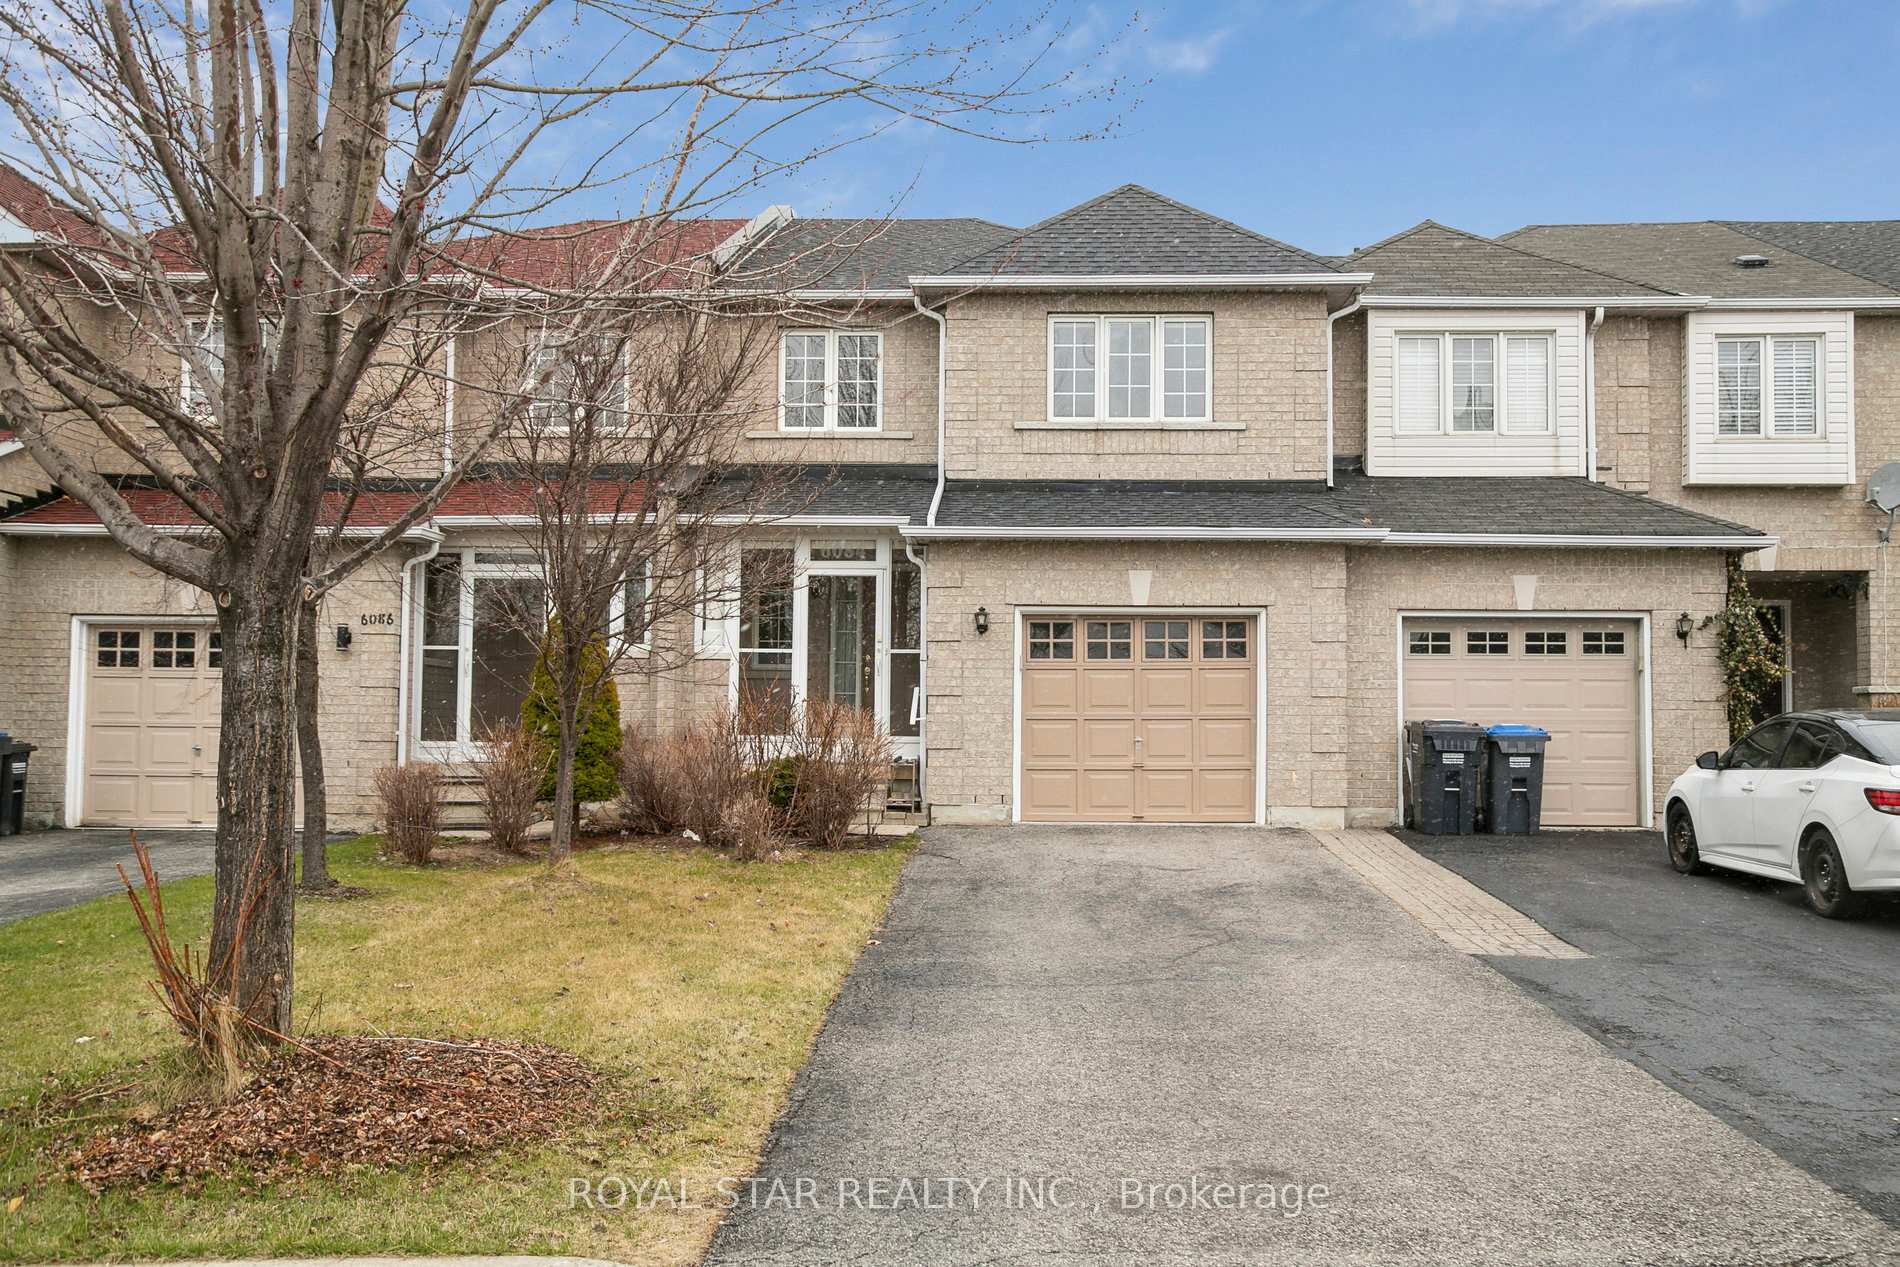
6084 Coxswain Crescent
6084 Coxswain Crescent
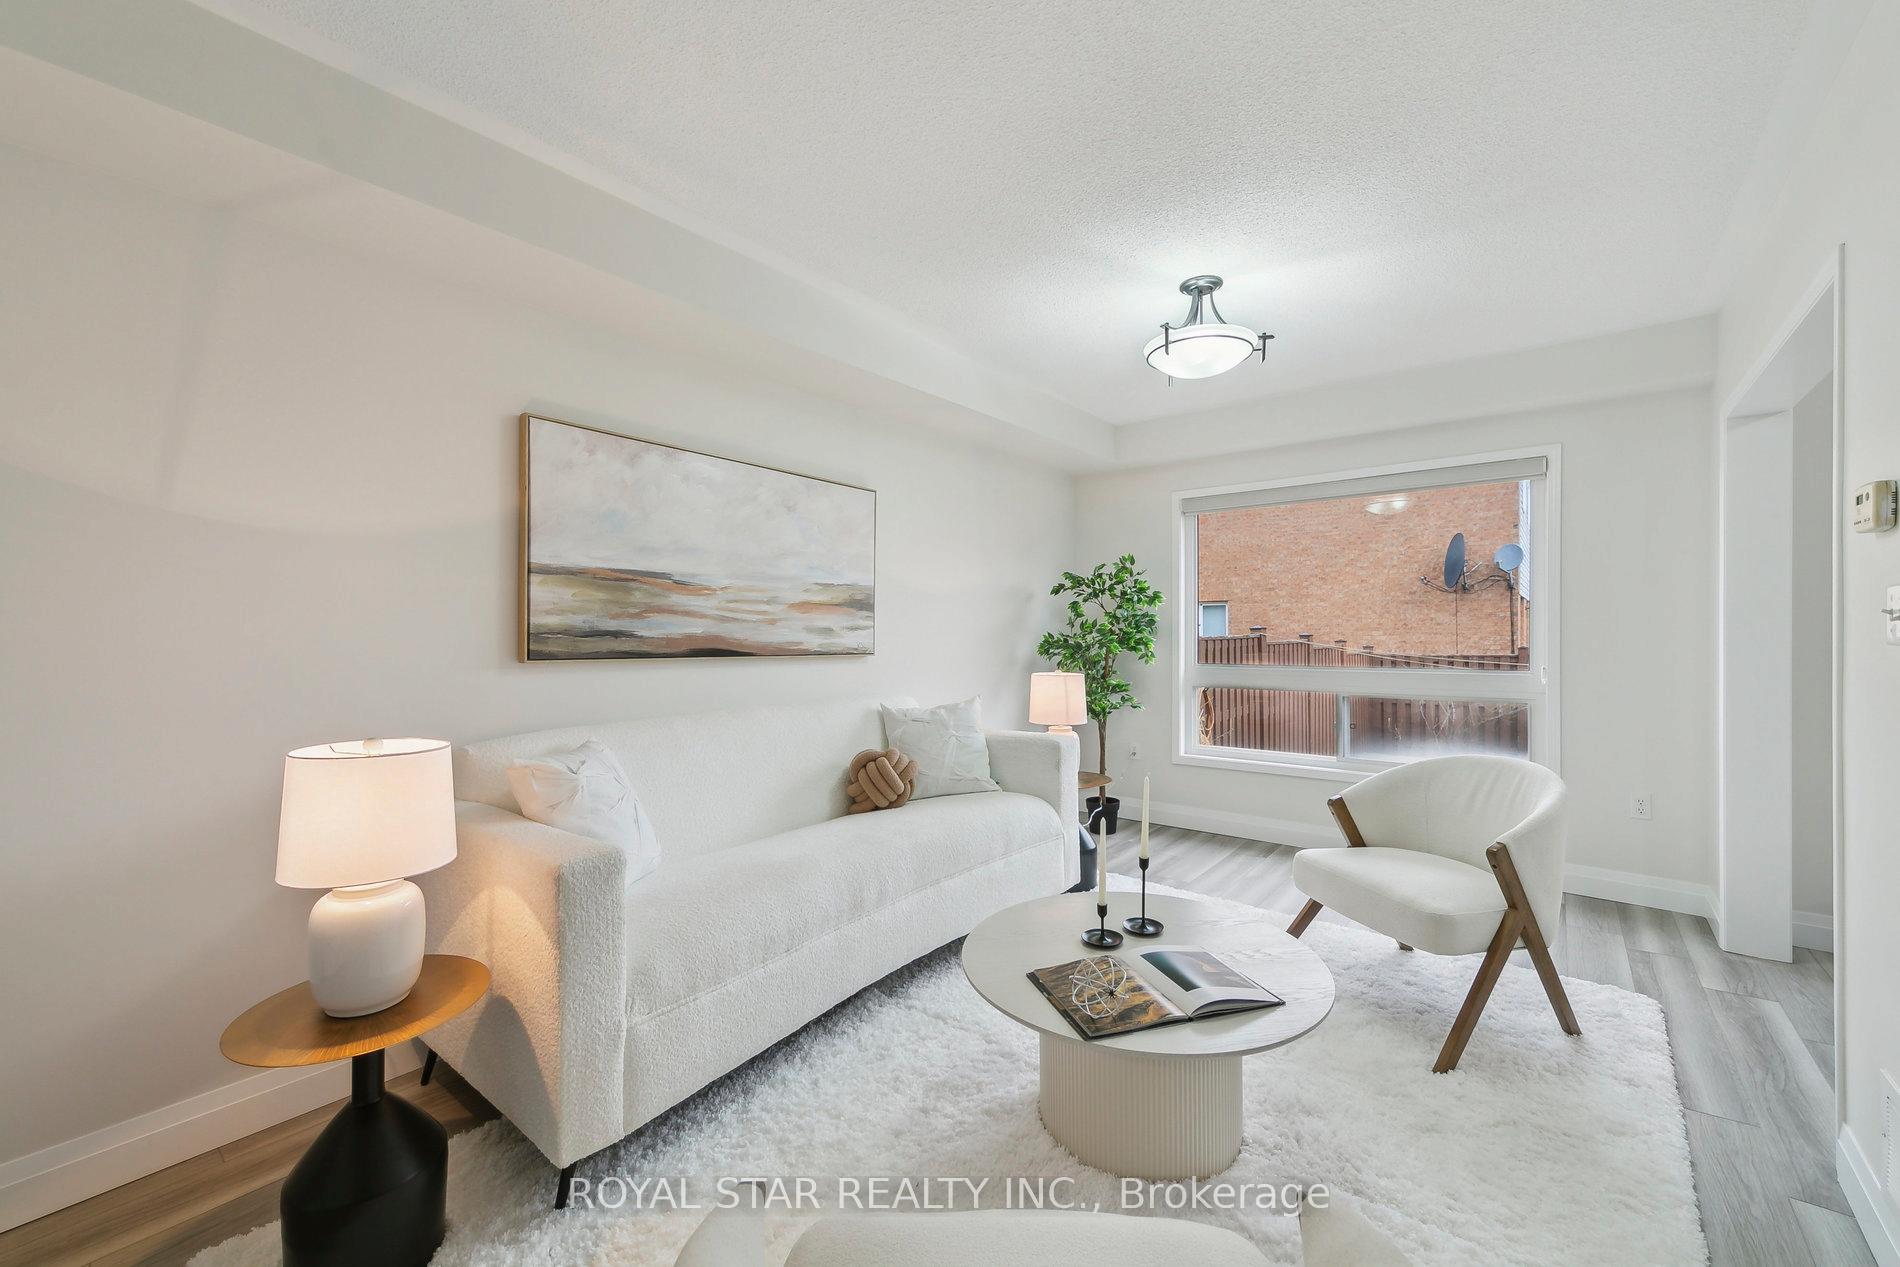 See all 49 photos
Property history
Facts and features
- BasementFinished
- Water, sewerMunicipal
- HeatingForced air
- CoolingCentral air
- Hardwood floors
- Central air
The homeFreehold Townhouse, 2-storey, 1,100–1,500 sq ft
- Type: Freehold Townhouse
- Style: 2-storey
- Living space: 1,100–1,500 sq ft
- Basement: Full, finished
InsideVinyl, Hardwood, Lower level, Auto garage door remote, carpet free, water heater
- Flooring: Vinyl, Hardwood
- Laundry: Lower level
- Features: Auto garage door remote, carpet free, water heater
- Rooms above ground: 7
- Bedrooms: 3
- Bathrooms: 4
- Kitchens: 1
Outside and lotBrick, Asphalt shingle, Poured concrete
- Exterior: Brick
- Roof: Asphalt shingle
- Foundation: Poured concrete
- Size: 22.51 × 106.56 ft
Parking1 Garage, Built-in, Private
- Spaces: 1 Garage
- Garage: Built-in
- Driveway: Private
Heating, water and powerForced air, gas, Central air, Municipal water
- Heating: Forced air, gas
- Cooling: Central air
- Water: Municipal water
- Sewer: Municipal sewer
Costs and taxesTaxes $4,999 a year, HST included in the price
- Taxes, 2025: $4,999 a year
- HST: HST included in the price
Included in the saleFridge, stove, built-in dishwasher, washer & dryer, all electrical light fixtures, all window coverings, central air conditioning, garage door opener.
- Included: Fridge, stove, built-in dishwasher, washer & dryer, all electrical light fixtures, all window coverings, central air conditioning, garage door opener.
NearbySchool bus route, school, public transit, place of worship, park, library
- Close to: School bus route, school, public transit, place of worship, park, library
Listing detailsW12109048, Sold, Apr 28, 2025
- MLS® number: W12109048
- Status: Sold
- Listed on: Apr 28, 2025
- Days on market: 14
- Updated: May 12, 2025
- Possession: Immediate
- Occupied by: Vacant
- Listing brokerage: ROYAL STAR REALTY INC.
About this home
6084 Coxswain Crescent, Mississauga (East Credit), ON L5V 2Z9
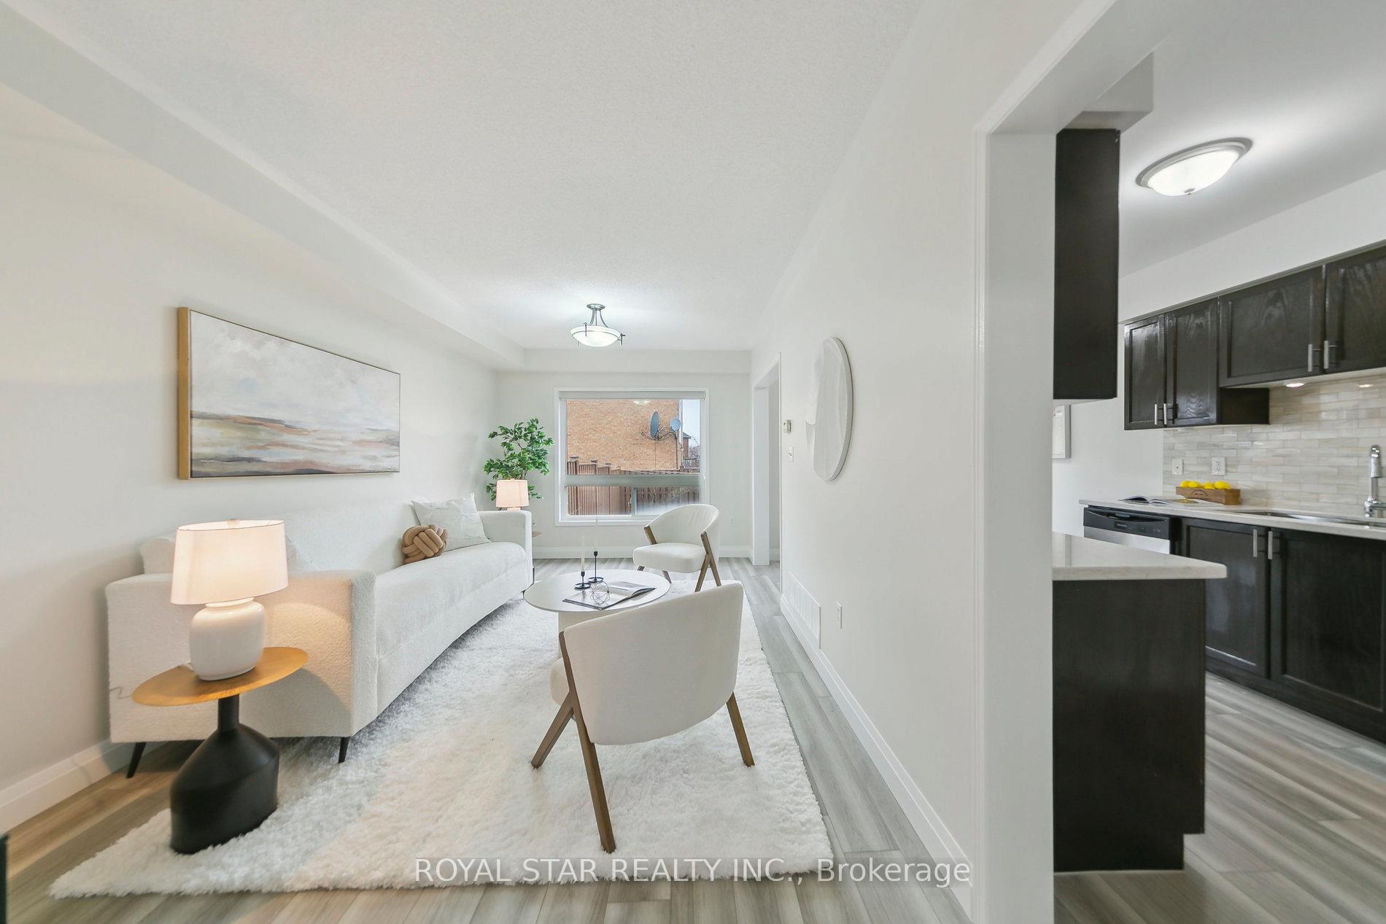
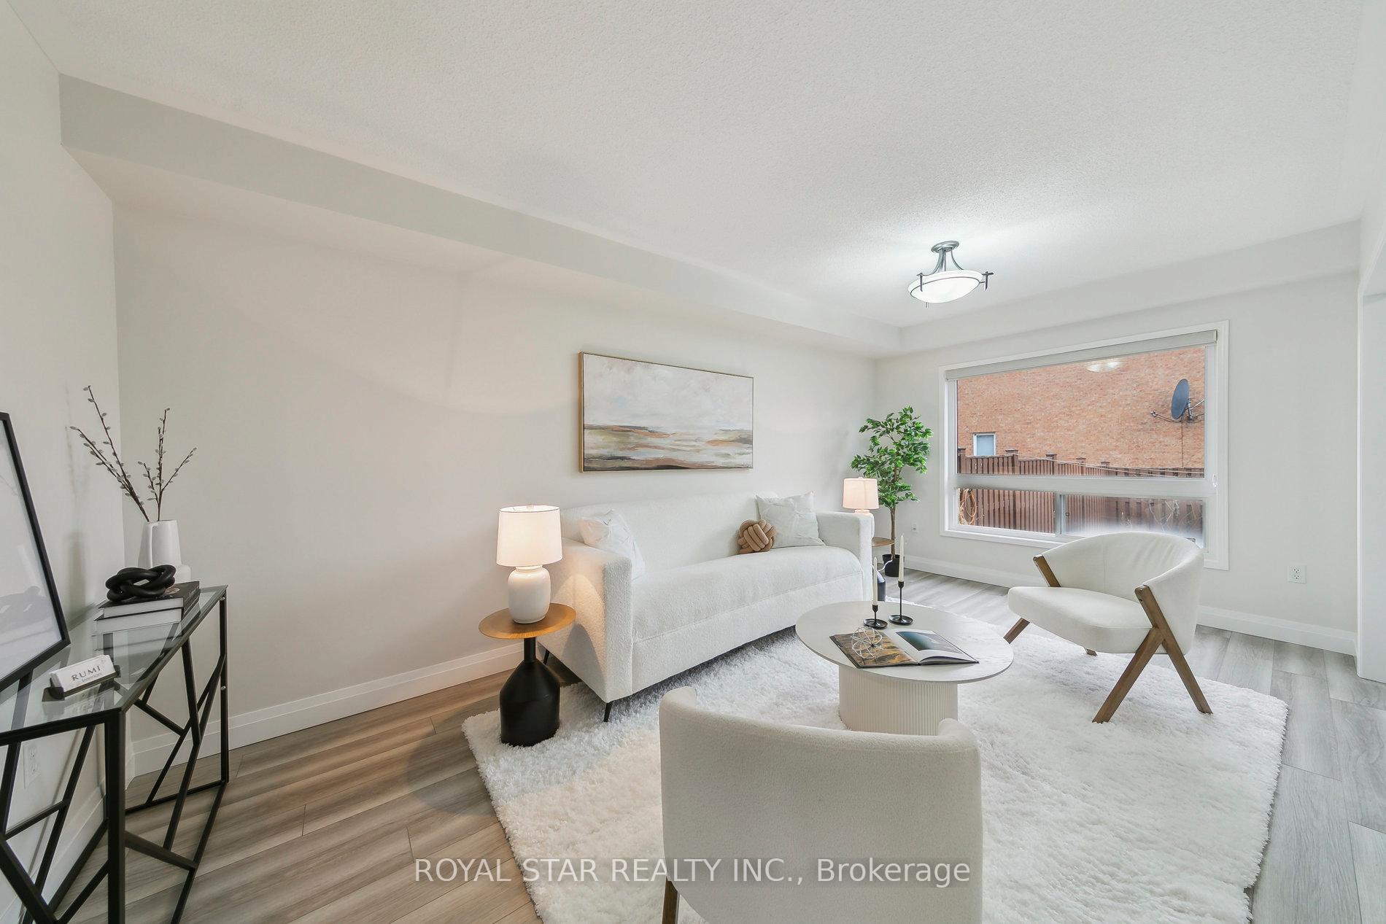
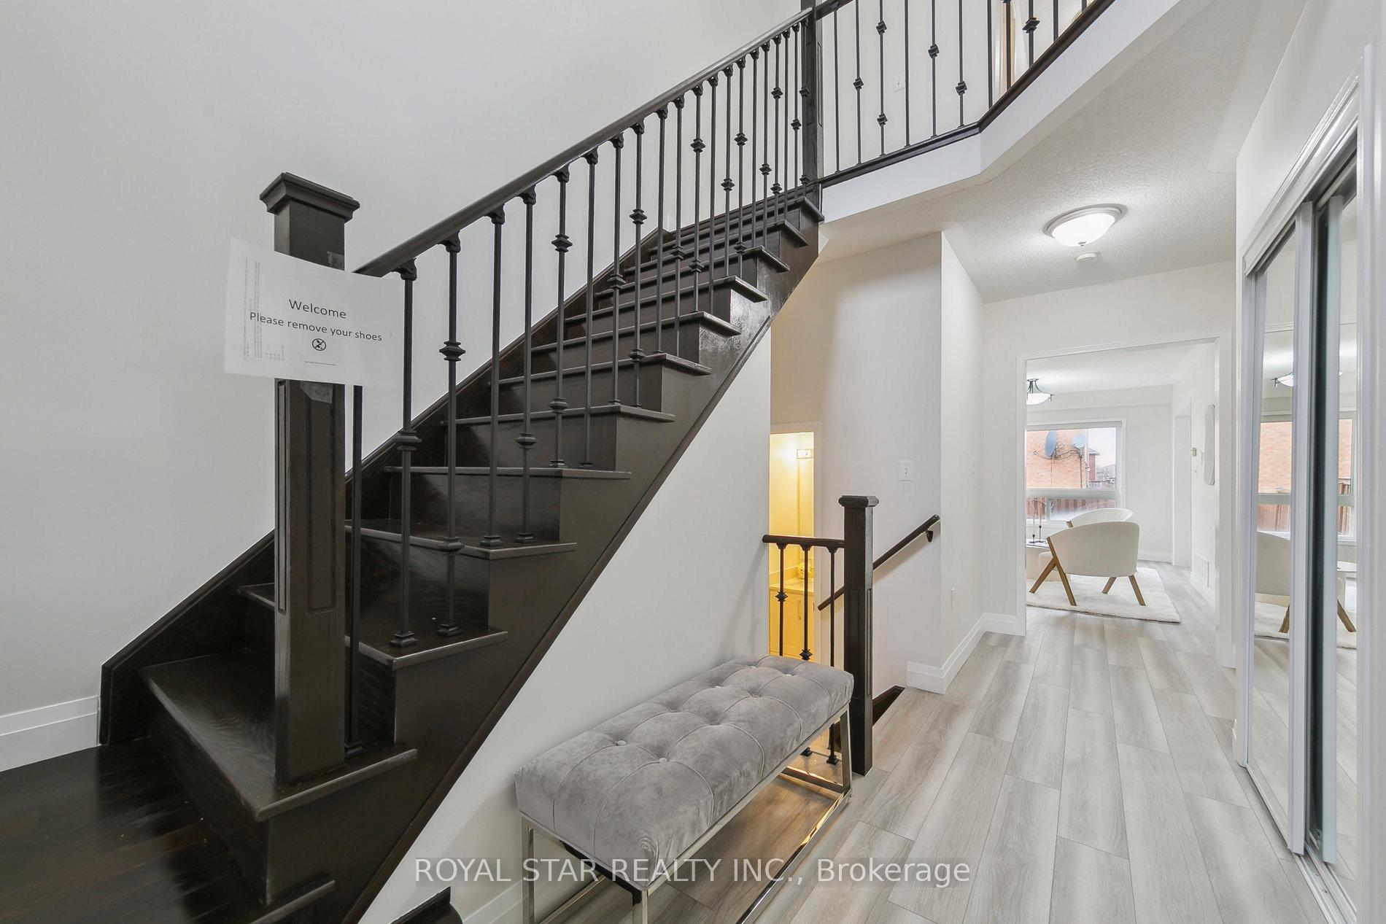
Completely Renovated With New Shingles & Move-In-Ready 3-BR Freehold Townhome In The Heart Of Heartland, Look No Further!! Offering An Open-Concept Design With A Bright And High Ceiling Foyer Leading To A Sun-Filled Living Room, The Home Features A Full Eat-In Kitchen With A Walk-Out To A Private, Fully Fenced Backyard, And The Convenience Of Garage Access To Both The Home And Backyard. On The Second Floor, You Will Find The Primary Bedroom With A 4-Piece Ensuite And Walk-In Closet, Along With Two Generously Sized Bedrooms. The Finished Basement Boasts A Spacious Recreation Room With New Pot Lights, A Laundry Room, And Ample Storage. The House Is Perfectly Situated Within Walking Distance To Schools, Parks, And A Community Center, With Quick Hwy 401 & 407, Retail Stores, And All Essential Amenities. Minutes To Go Station And Walk To Corner Strip Plaza.
Ask about this home
A HOMEH agent will answer your questions about this home.
Around this home
Daily convenience, out of 100, from the distances below
Schools nearby
School rating, out of 10.
Helpful calculators
Your HOMEH agent

"I would see it this week."