

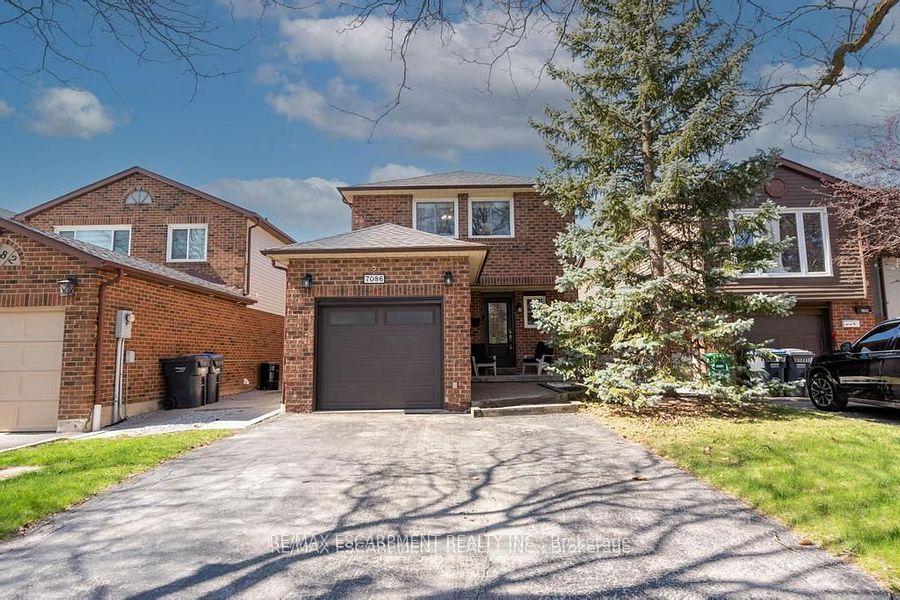
7086 Tamar Mews
7086 Tamar Mews
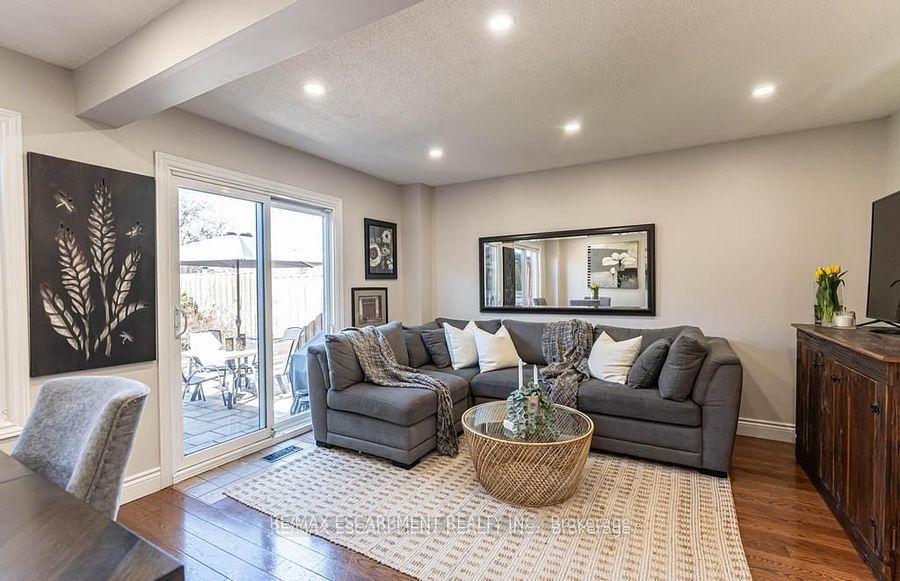 See all 39 photos
Property history
Facts and features
- BasementFinished
- Age of home31–50 years
- Water, sewerMunicipal
- Lot shapeRectangular
- Central air
The homeDetached, 2-storey, Age 31–50 years
- Type: Detached
- Style: 2-storey
- Age: 31–50 years
- Living space: 700–1,100 sq ft
- Basement: Full, finished
InsideOther, Rooms above ground 7, Bedrooms 3
- Features: Other
- Rooms above ground: 7
- Bedrooms: 3
- Bathrooms: 3
- Kitchens: 1
Outside and lotBrick, Asphalt shingle, Concrete block
- Exterior: Brick
- Roof: Asphalt shingle
- Foundation: Concrete block
- Features: Deck, landscaped
- Other structures: Garden shed, gazebo
- Size: 33.31 × 129.73 ft
- Shape: Rectangular
Parking1 Garage, Carport, Private
- Spaces: 1 Garage
- Garage: Carport
- Driveway: Private
Heating, water and powerForced air, gas, Central air, Municipal water
- Heating: Forced air, gas
- Cooling: Central air
- Water: Municipal water
- Sewer: Municipal sewer
Costs and taxesTaxes $4,601 a year, HST included in the price, Hot water heater.
- Taxes, 2024: $4,601 a year
- HST: HST included in the price
- Rental items: Hot water heater.
- Under contract: Hot water heater
Included in the saleFridge, stove, dishwasher, washer, dryer, gazebo, shed, window coverings, Not included None
- Included: Fridge, stove, dishwasher, washer, dryer, gazebo, shed, window coverings
- Not included: None
NearbyCul de sac/dead end, hospital, park, public transit, school
- Close to: Cul de sac/dead end, hospital, park, public transit, school
Listing detailsW12136423, Sold, May 8, 2025
- MLS® number: W12136423
- Status: Sold
- Listed on: May 8, 2025
- Days on market: 4
- Updated: May 12, 2025
- Possession: 2025-06-30 / 30-59 days
- Occupied by: Owner
- Listing brokerage: RE/MAX ESCARPMENT REALTY INC.
About this home
7086 Tamar Mews, Mississauga (Meadowvale), ON L5N 3S2
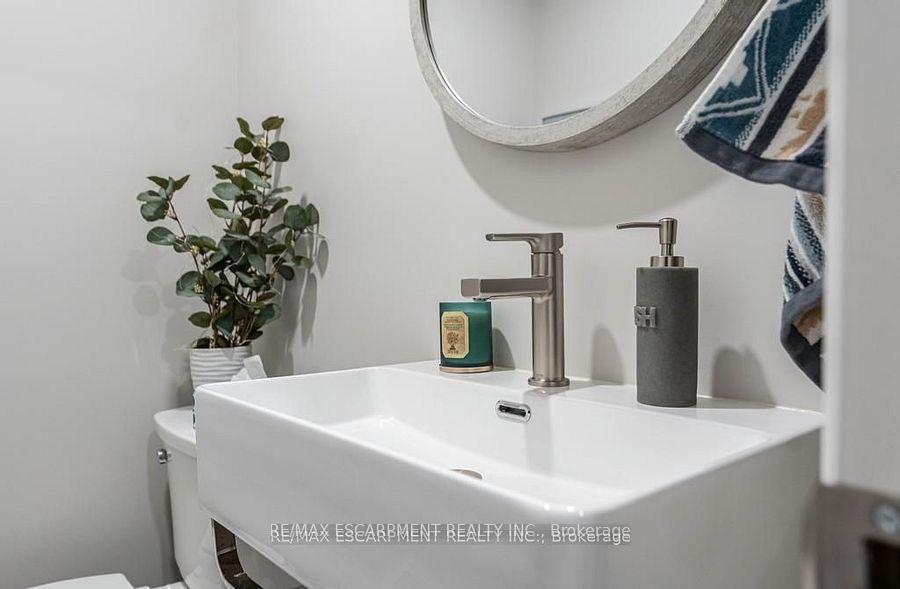
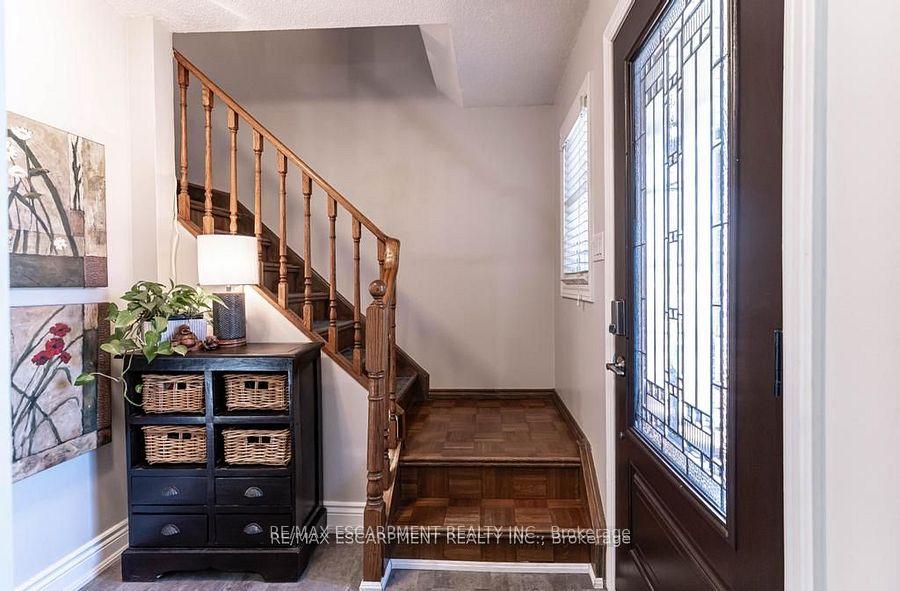
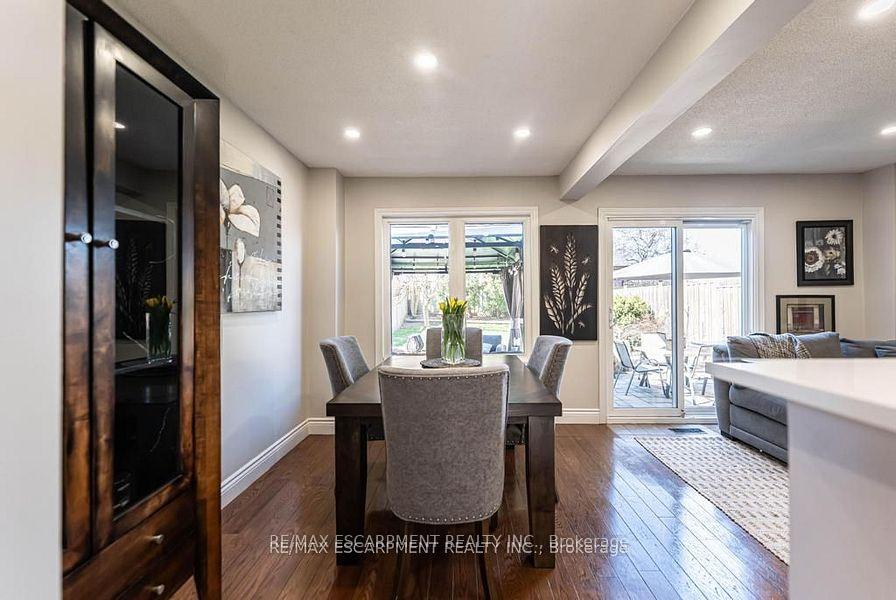
Welcome 7086 Tamar Mews! This charming, detached 3-bedroom home located in Mississaugas lovely Meadowvale area offers the perfect blend of comfort and convenience. Featuring an open concept kitchen, 2.5 bathrooms and a beautifully finished basement, this home provides efficient space for family living, entertaining, or working from home. Step outside to your own private backyard oasis - perfect for relaxing, gardening, or hosting summer gatherings. Ideally located close to major highways, top-rated schools, and premier shopping, this property is as practical as it is inviting.
Ask about this home
A HOMEH agent will answer your questions about this home.
Around this home
Daily convenience, out of 100, from the distances below
Schools nearby
School rating, out of 10.
Helpful calculators
Your HOMEH agent

"I would see it this week."