

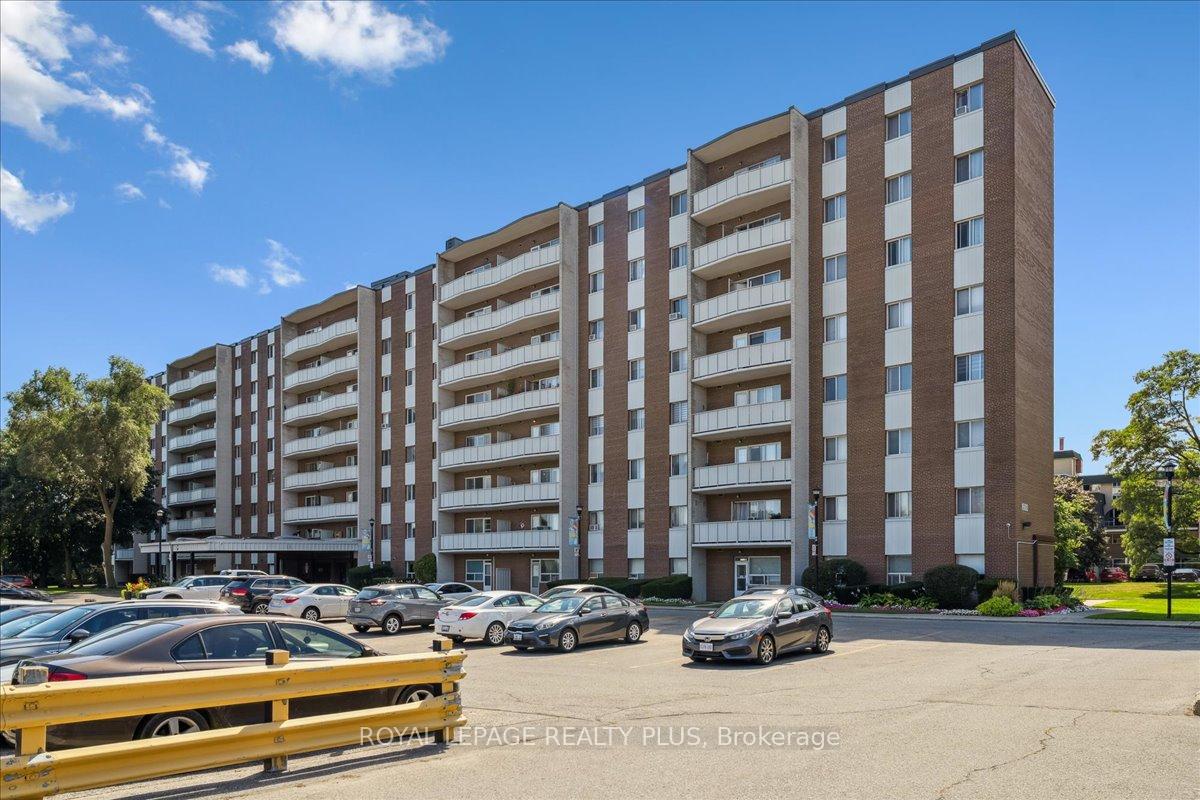
Unit 102, 1660 Bloor Street E
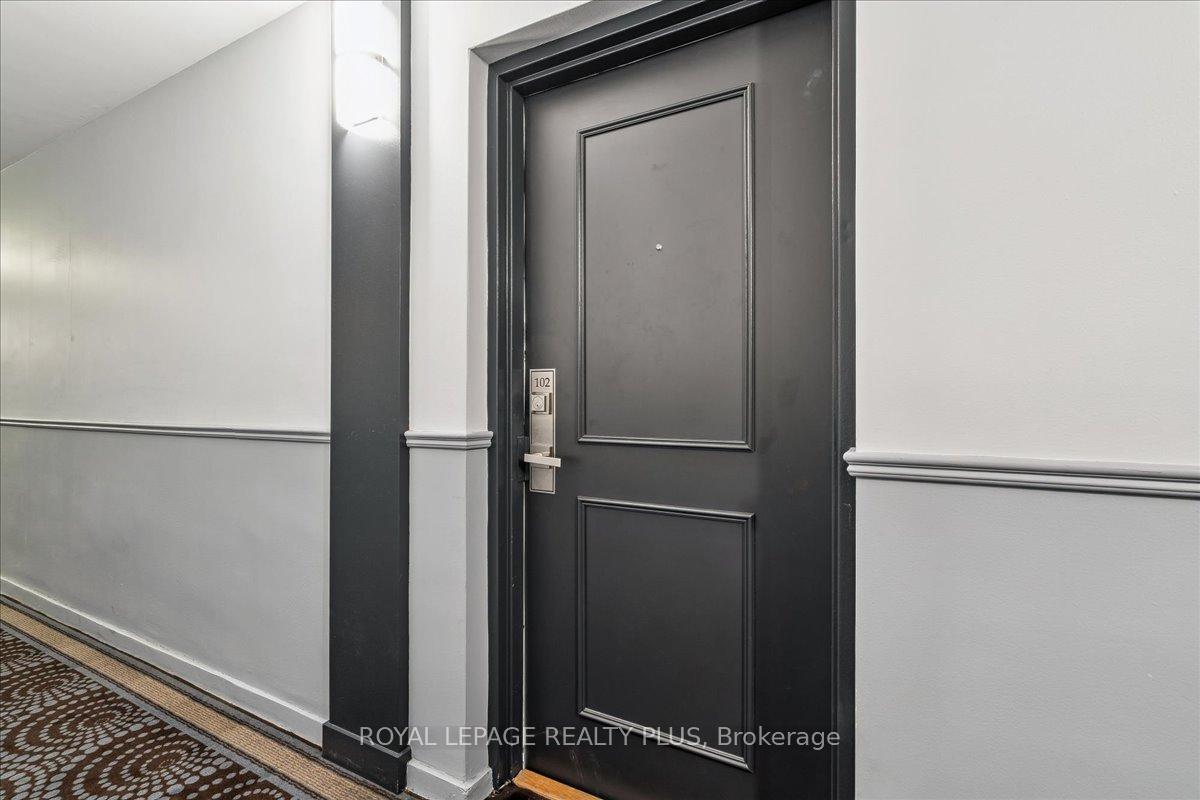
Unit 102, 1660 Bloor Street E
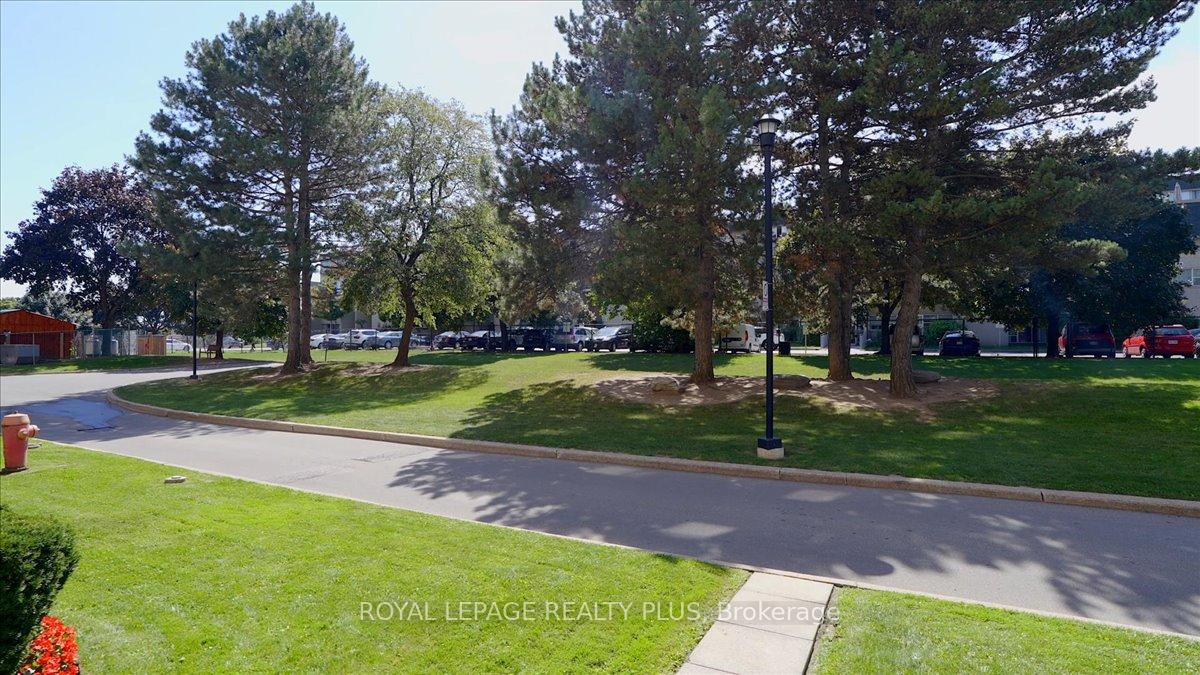 See all 31 photos
Property history
Facts and features
- ExposureWest
- LaundryCoin operated, common area, in area
- LockerOwned
- BalconyOpen
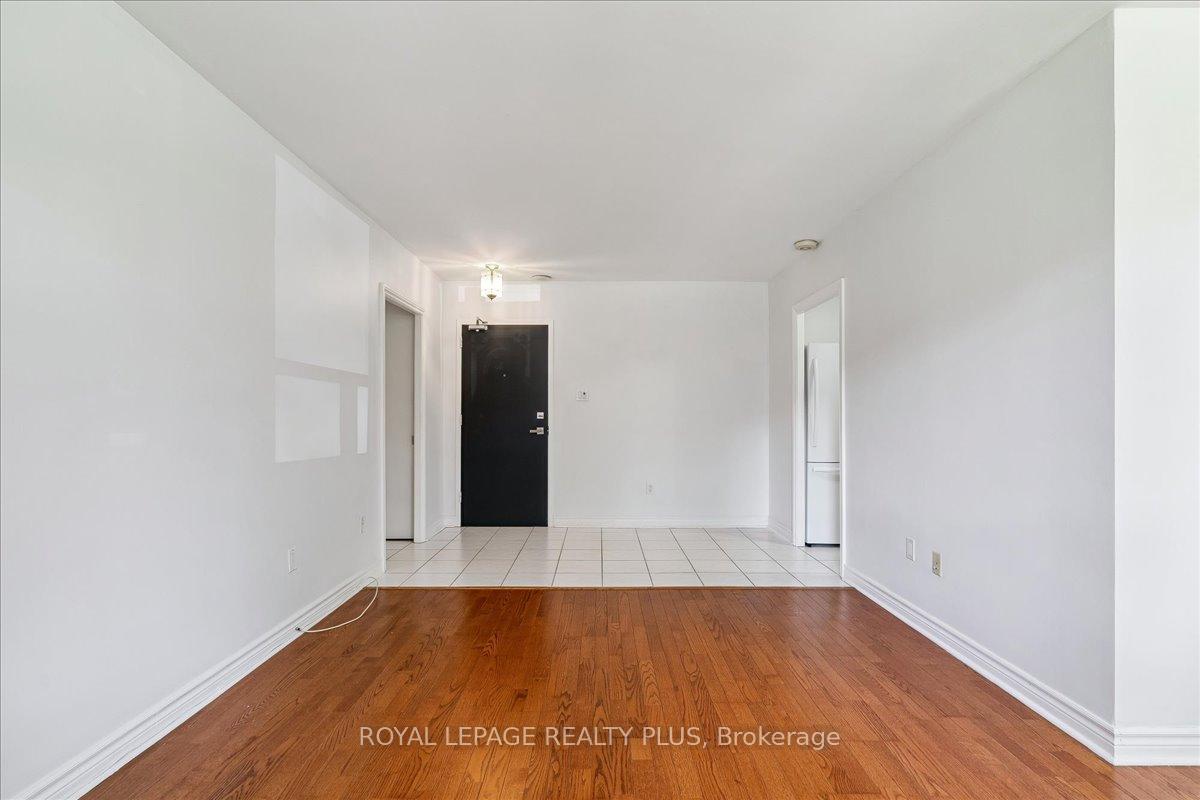
- Hardwood floors
- Gym
- Outdoor pool
- Party room/meeting room
The homeCondo Apartment, 1 storey/apt, 1,000–1,199 sq ft
- Type: Condo Apartment
- Style: 1 storey/apt
- Living space: 1,000–1,199 sq ft
- Basement: None
- Exposure: West
InsideHardwood, Ceramic, Coin operated, common area, in area, Storage, storage area lockers
- Flooring: Hardwood, Ceramic
- Laundry: Coin operated, common area, in area
- Features: Storage, storage area lockers
- Rooms above ground: 6
- Bedrooms: 3
- Bathrooms: 2
- Kitchens: 1
OutsideBrick, Open, Patio, porch, privacy
- Exterior: Brick
- Balcony: Open
- Features: Patio, porch, privacy
Parking and locker1 Parking, Parking type Owned, Locker Owned
- Spaces: 1 Parking
- Parking type: Owned
- Locker: Owned
Building1660 Bloor Condos, Storeys 8, Units 111
- Name: 1660 Bloor Condos
- Storeys: 8
- Units: 111
- Registered: 1971
- Condo corporation: 20
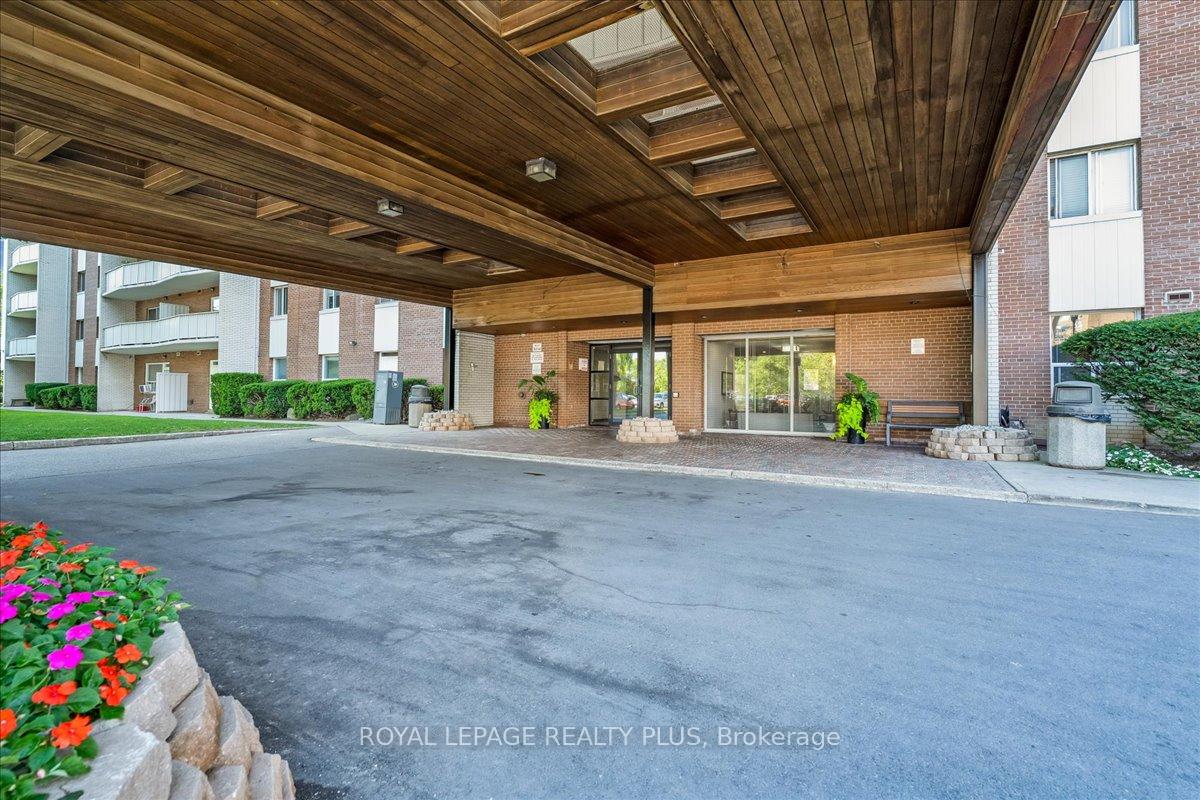
- Amenities: Gym, outdoor pool, party room/meeting room, playground, tennis court, visitor parking
- Pets: Allowed
Heating, water and powerBaseboard, electric
- Heating: Baseboard, electric
Costs and taxesTaxes $2,161 a year, Condo fee $818 a month, Heat included, hydro included, water included, common elements included, building insurance included, parking included
- Taxes, 2025: $2,161 a year
- Condo fee: $818 a month
- Fee includes: Heat included, hydro included, water included, common elements included, building insurance included, parking included
- HST: HST included in the price
Included in the saleAppliances (fridge & stove), all elf's. all window coverings including drapes and wooden blinds
- Included: Appliances (fridge & stove), all elf's. all window coverings including drapes and wooden blinds
NearbyCul de sac/dead end, library, park, place of worship, public transit, school
- Close to: Cul de sac/dead end, library, park, place of worship, public transit, school
Listing detailsW12380811, Sold, Sep 4, 2025
- MLS® number: W12380811
- Status: Sold
- Listed on: Sep 4, 2025
- Days on market: 14
- Updated: Sep 18, 2025
- Possession: Immediate
- Occupied by: Vacant
- Listing brokerage: ROYAL LEPAGE REALTY PLUS
About this home
Unit 102, 1660 Bloor Street E, Mississauga (Applewood), ON L4X 1R9
Have you been searching for an affordable home that doesnt compromise on space, convenience, or amenities and just haven't been able to find it? Look no further! Whether youre a first-time buyer or a growing family ready for more room, this home is for you. This 3-bedroom condo in the heart of Mississauga offers just under 1100 sqft of functional living space with comfort and value built right in. Inside, the unit has been freshly painted (August 2025) and features thoughtful updates. The living and dining areas have hardwood floors and open directly to a private patioperfect for relaxing outdoors or a safe play spot for kids. The kitchen has been refreshed with new cupboard doors, sink and faucet, plus durable ceramic tile flooring. All three bedrooms are generously sized with a mix of hardwood and laminate, giving you flexibility for a guest room, office, or playroom. The home includes a full bathroom with updated fixtures, lighting, and safety bars, plus a convenient half-bath in the primary bedroom. Other upgrades include replaced windows, new front and back doors, and a rare dual-entry design with access from both sides of the unit. Practicality continues with one owned parking space and one owned locker, and maintenance fees that cover heat, hydro, and water - keeping monthly expenses predictable. Life at 1660 Bloor Street comes with a wide range of amenities: an outdoor pool, tennis courts, sauna, library, gym, children's playroom, party room, and more. The landscaped grounds include a playground, visitor parking, and exterior security lighting for peace of mind. The location is family-friendly and convenient. Tucked away on a private street but close to schools, parks, shopping, and transit. Commuters will love easy access to major routes, and for families, a welcoming community vibe makes this condo a place you'll be proud to call home.
Ask about this home
A HOMEH agent will answer your questions about this home.
Know more about 1660 Bloor Condos
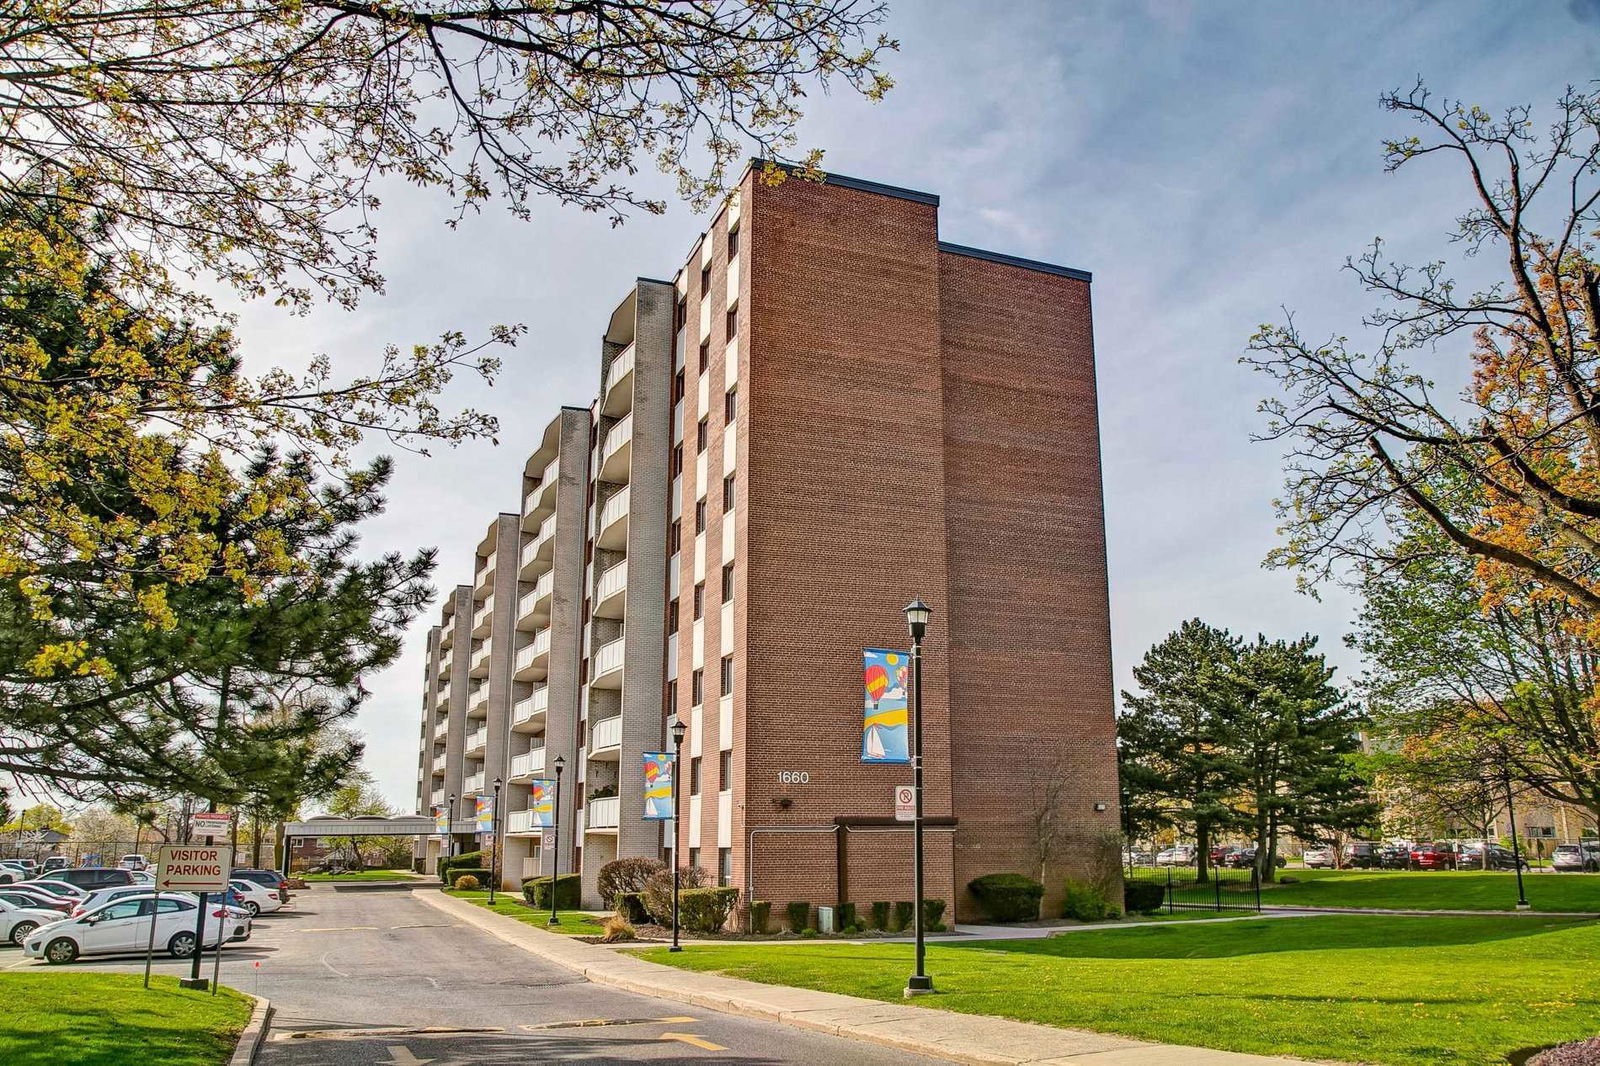
Condo building · 1660 Bloor Street
1660 Bloor Condos is an 8-storey condo with 111 suites, built in 1971 by Unknown. Right now 1 for sale and 1 for rent are on the market here.
- 8storeys
- 111suites
- $417/sq ft
- 1971built
No similar units for sale in 1660 Bloor Condos right now.
Around this home
Daily convenience, out of 100, from the distances below
Schools nearby
School rating, out of 10.
Helpful calculators
Your HOMEH agent

"I would see it this week."